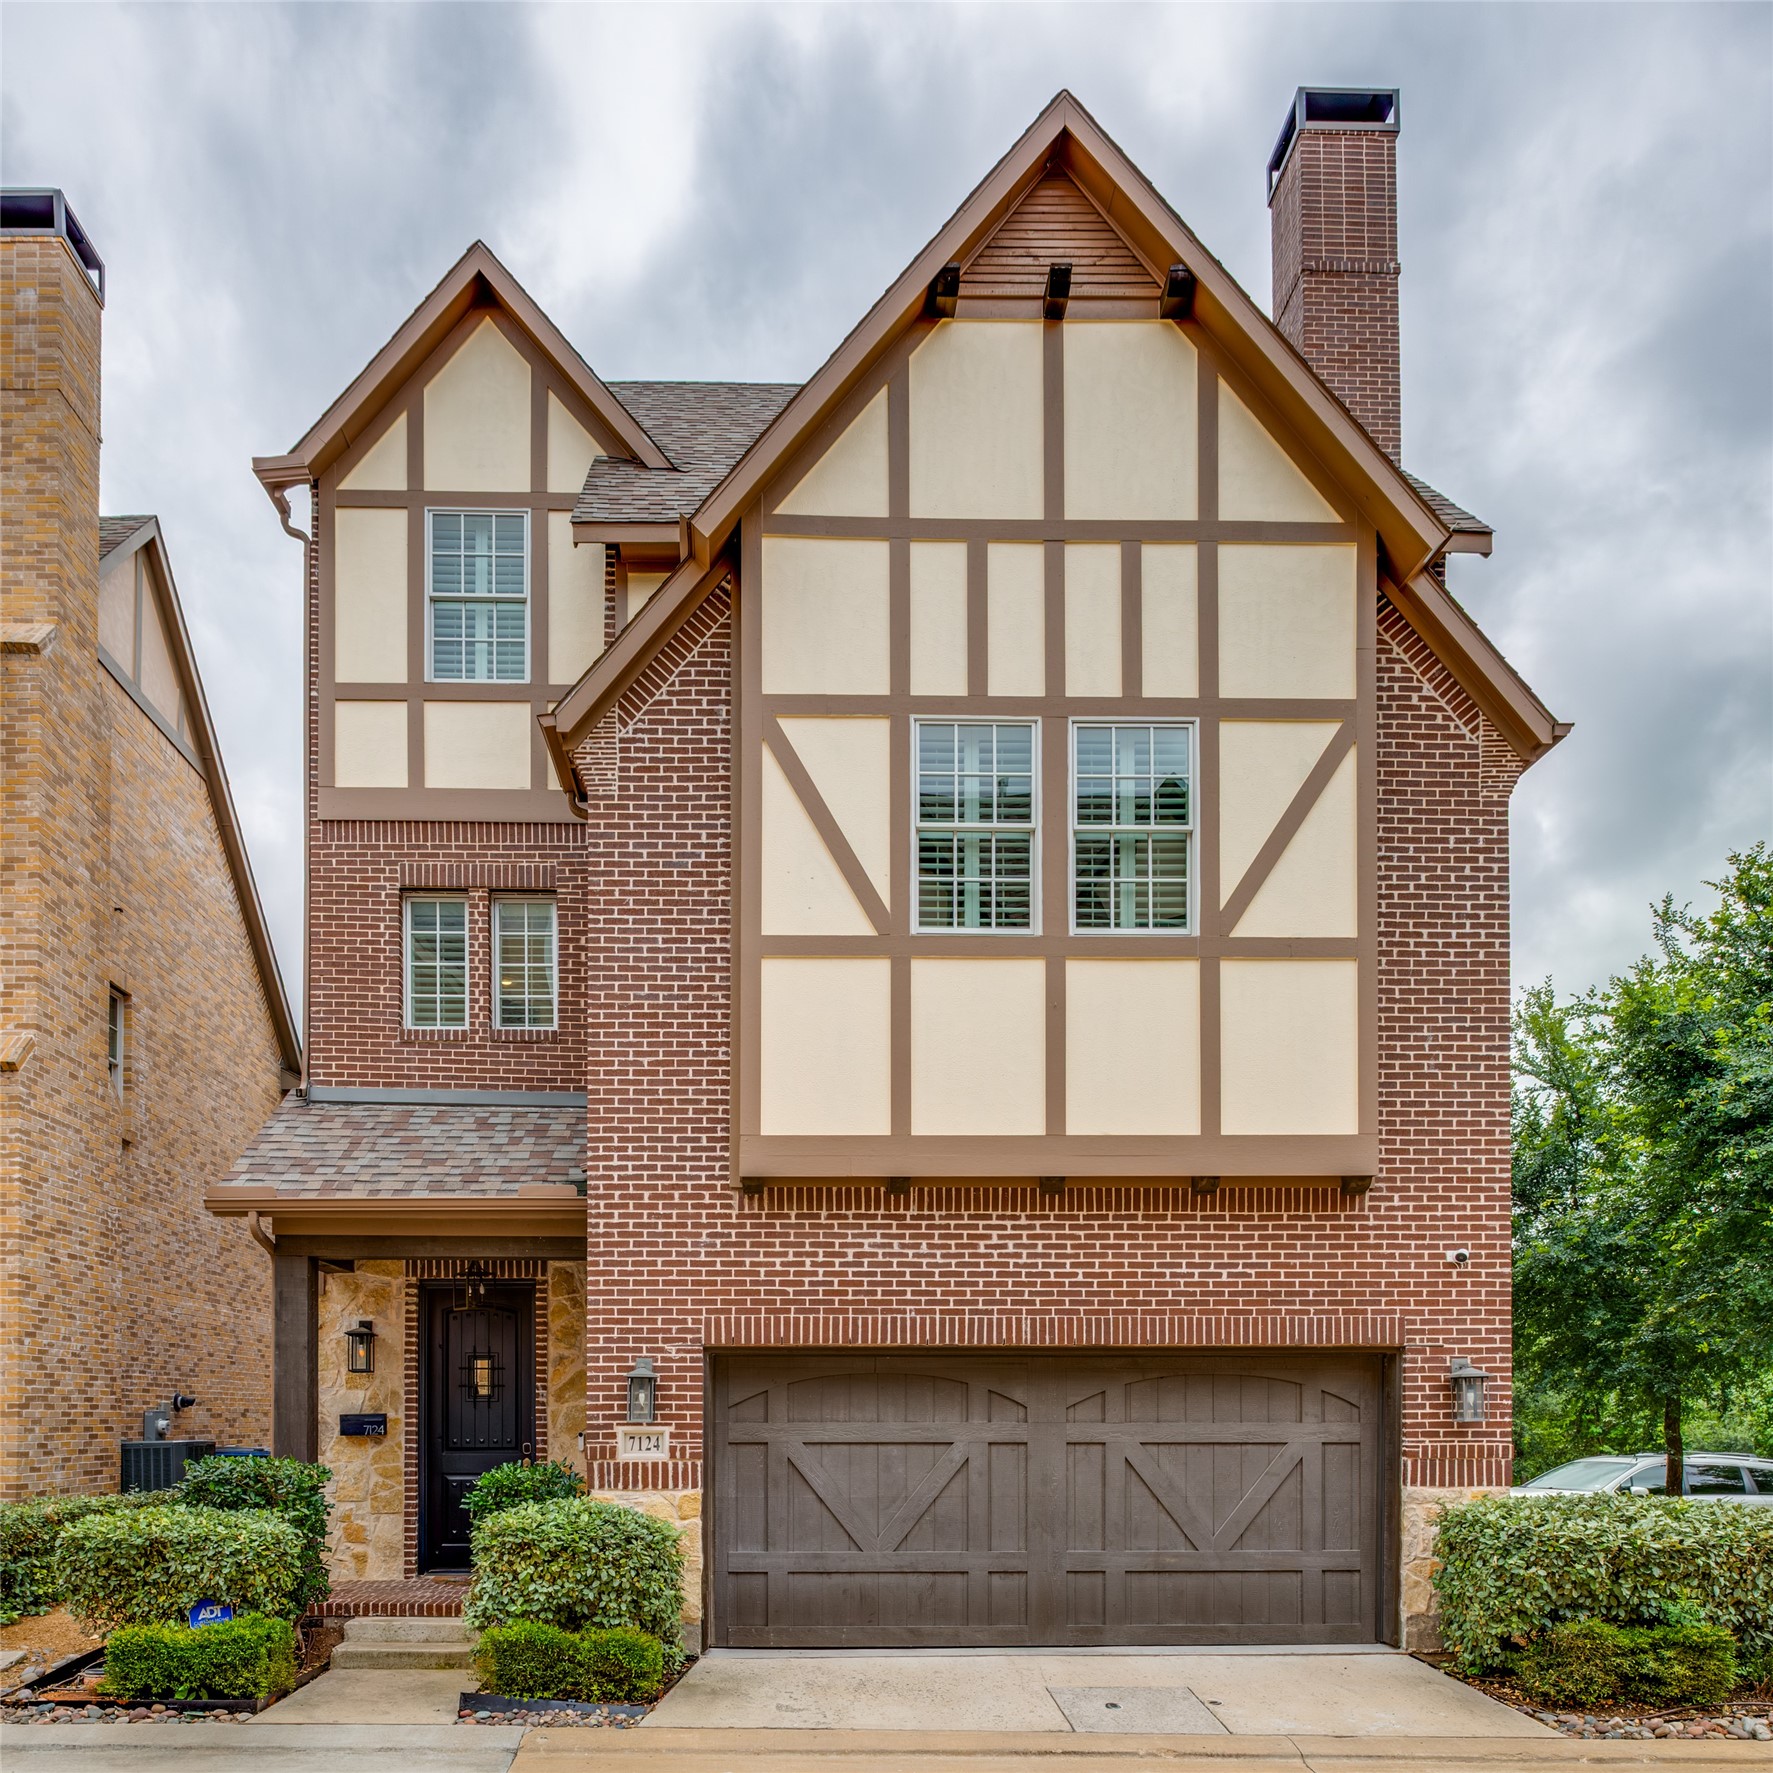
Brick Tudor-style home with steep gables, a double garage, and number 7124 beside the front entry.
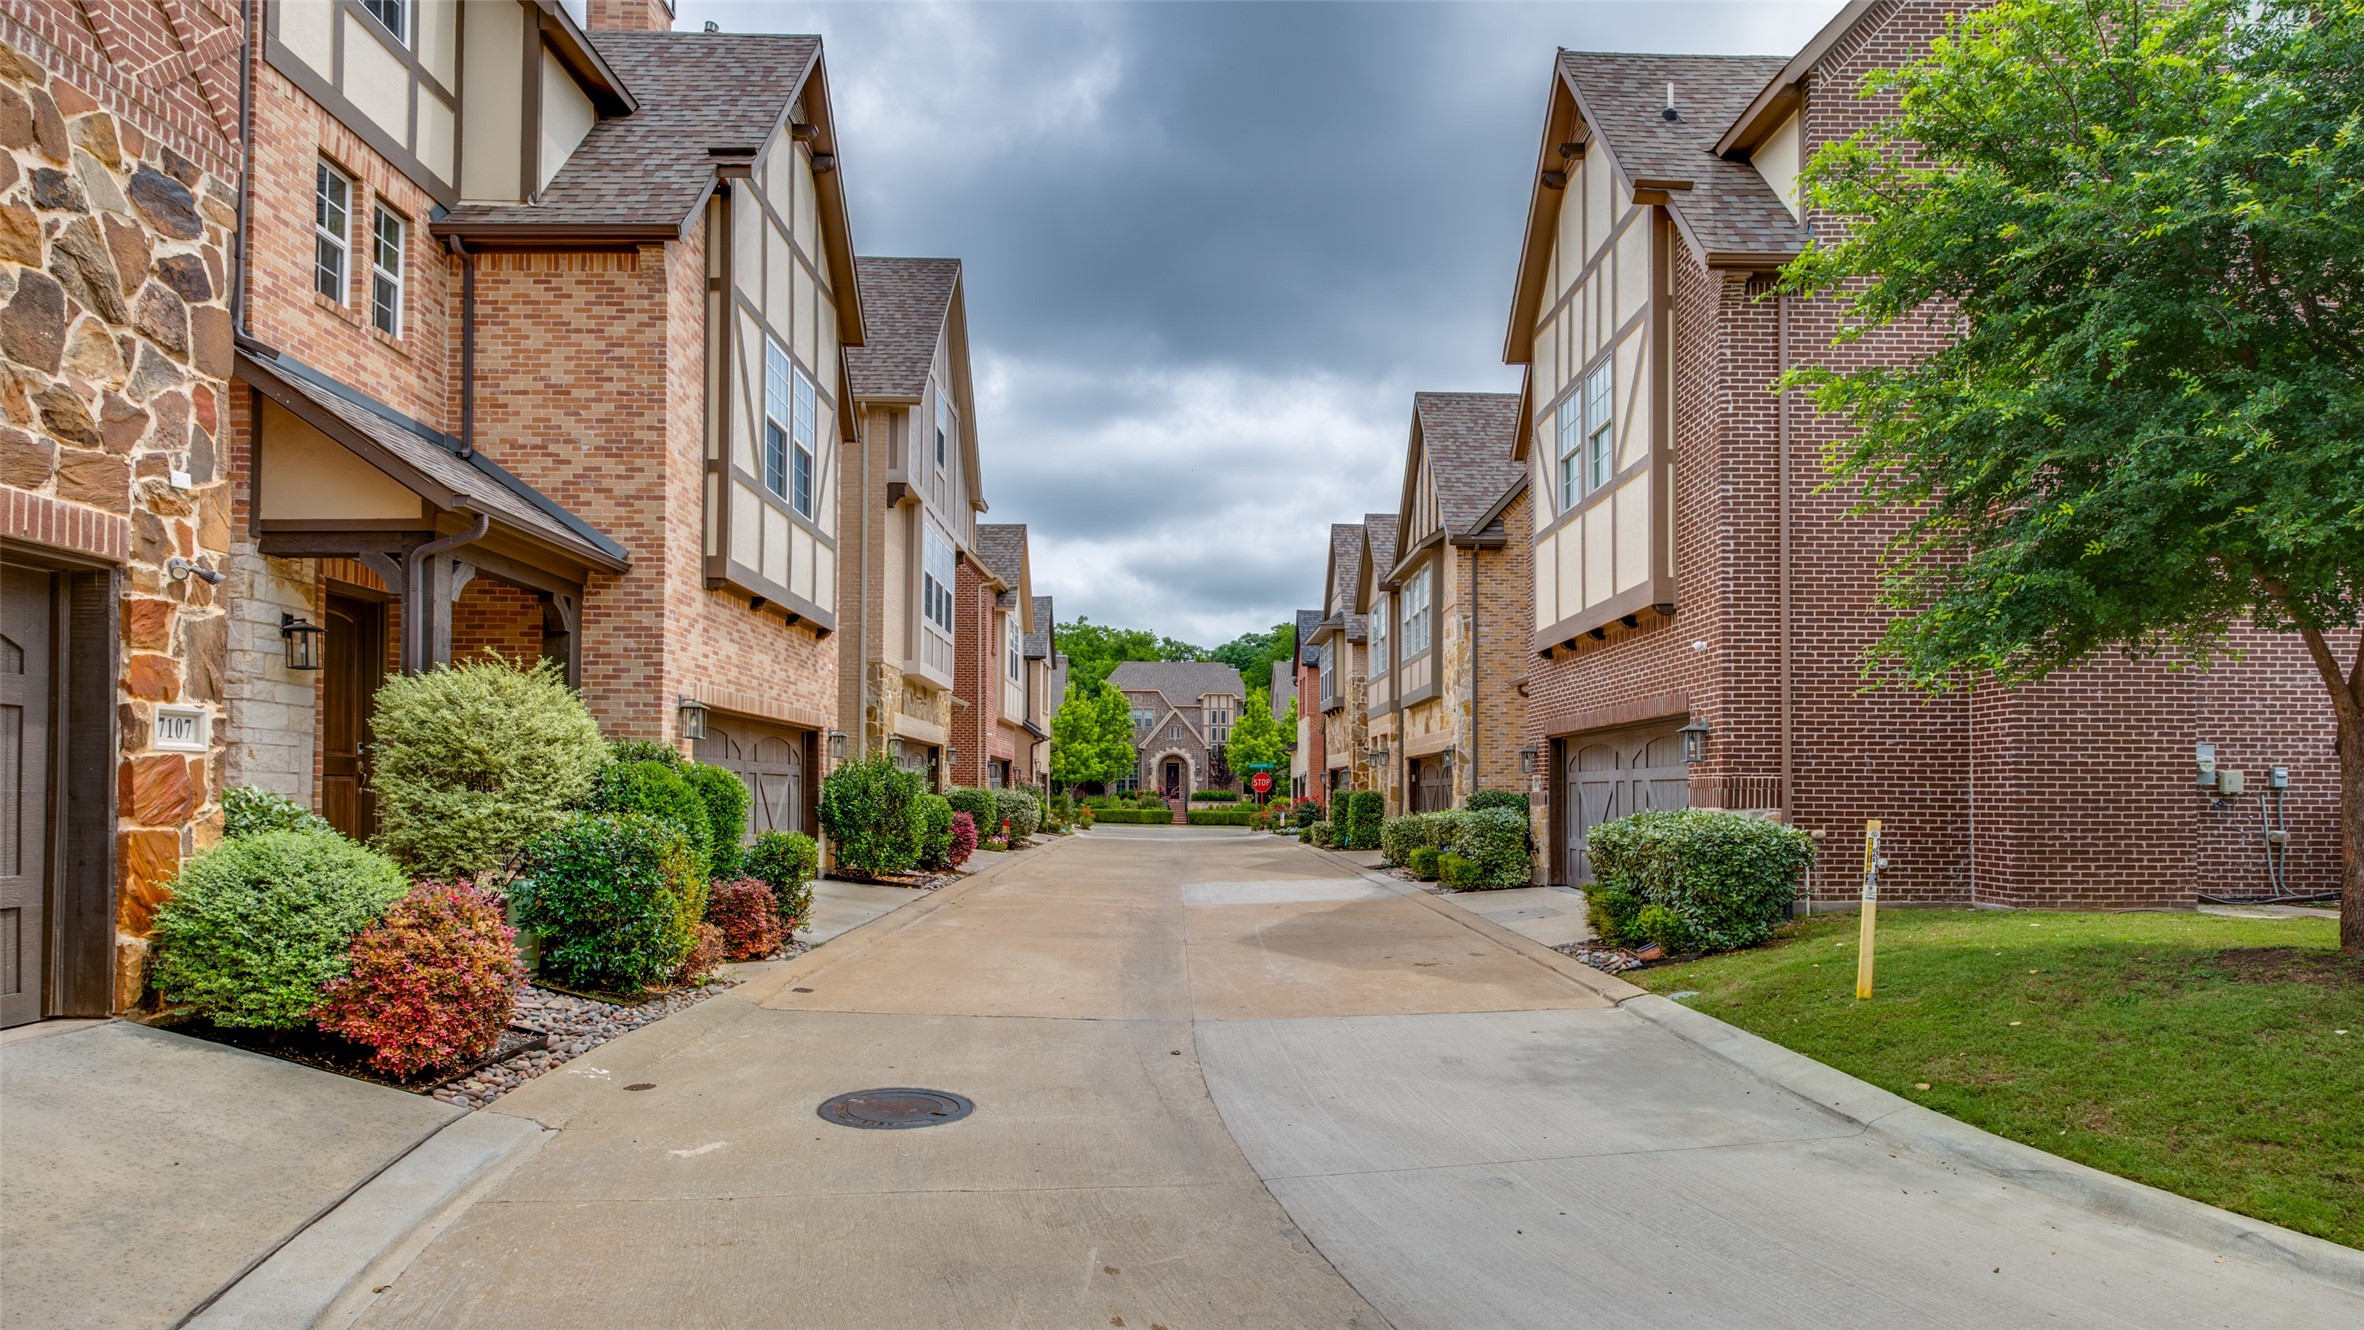
Residential lane between brick townhomes, with landscaped shrubs and a home at the far end.
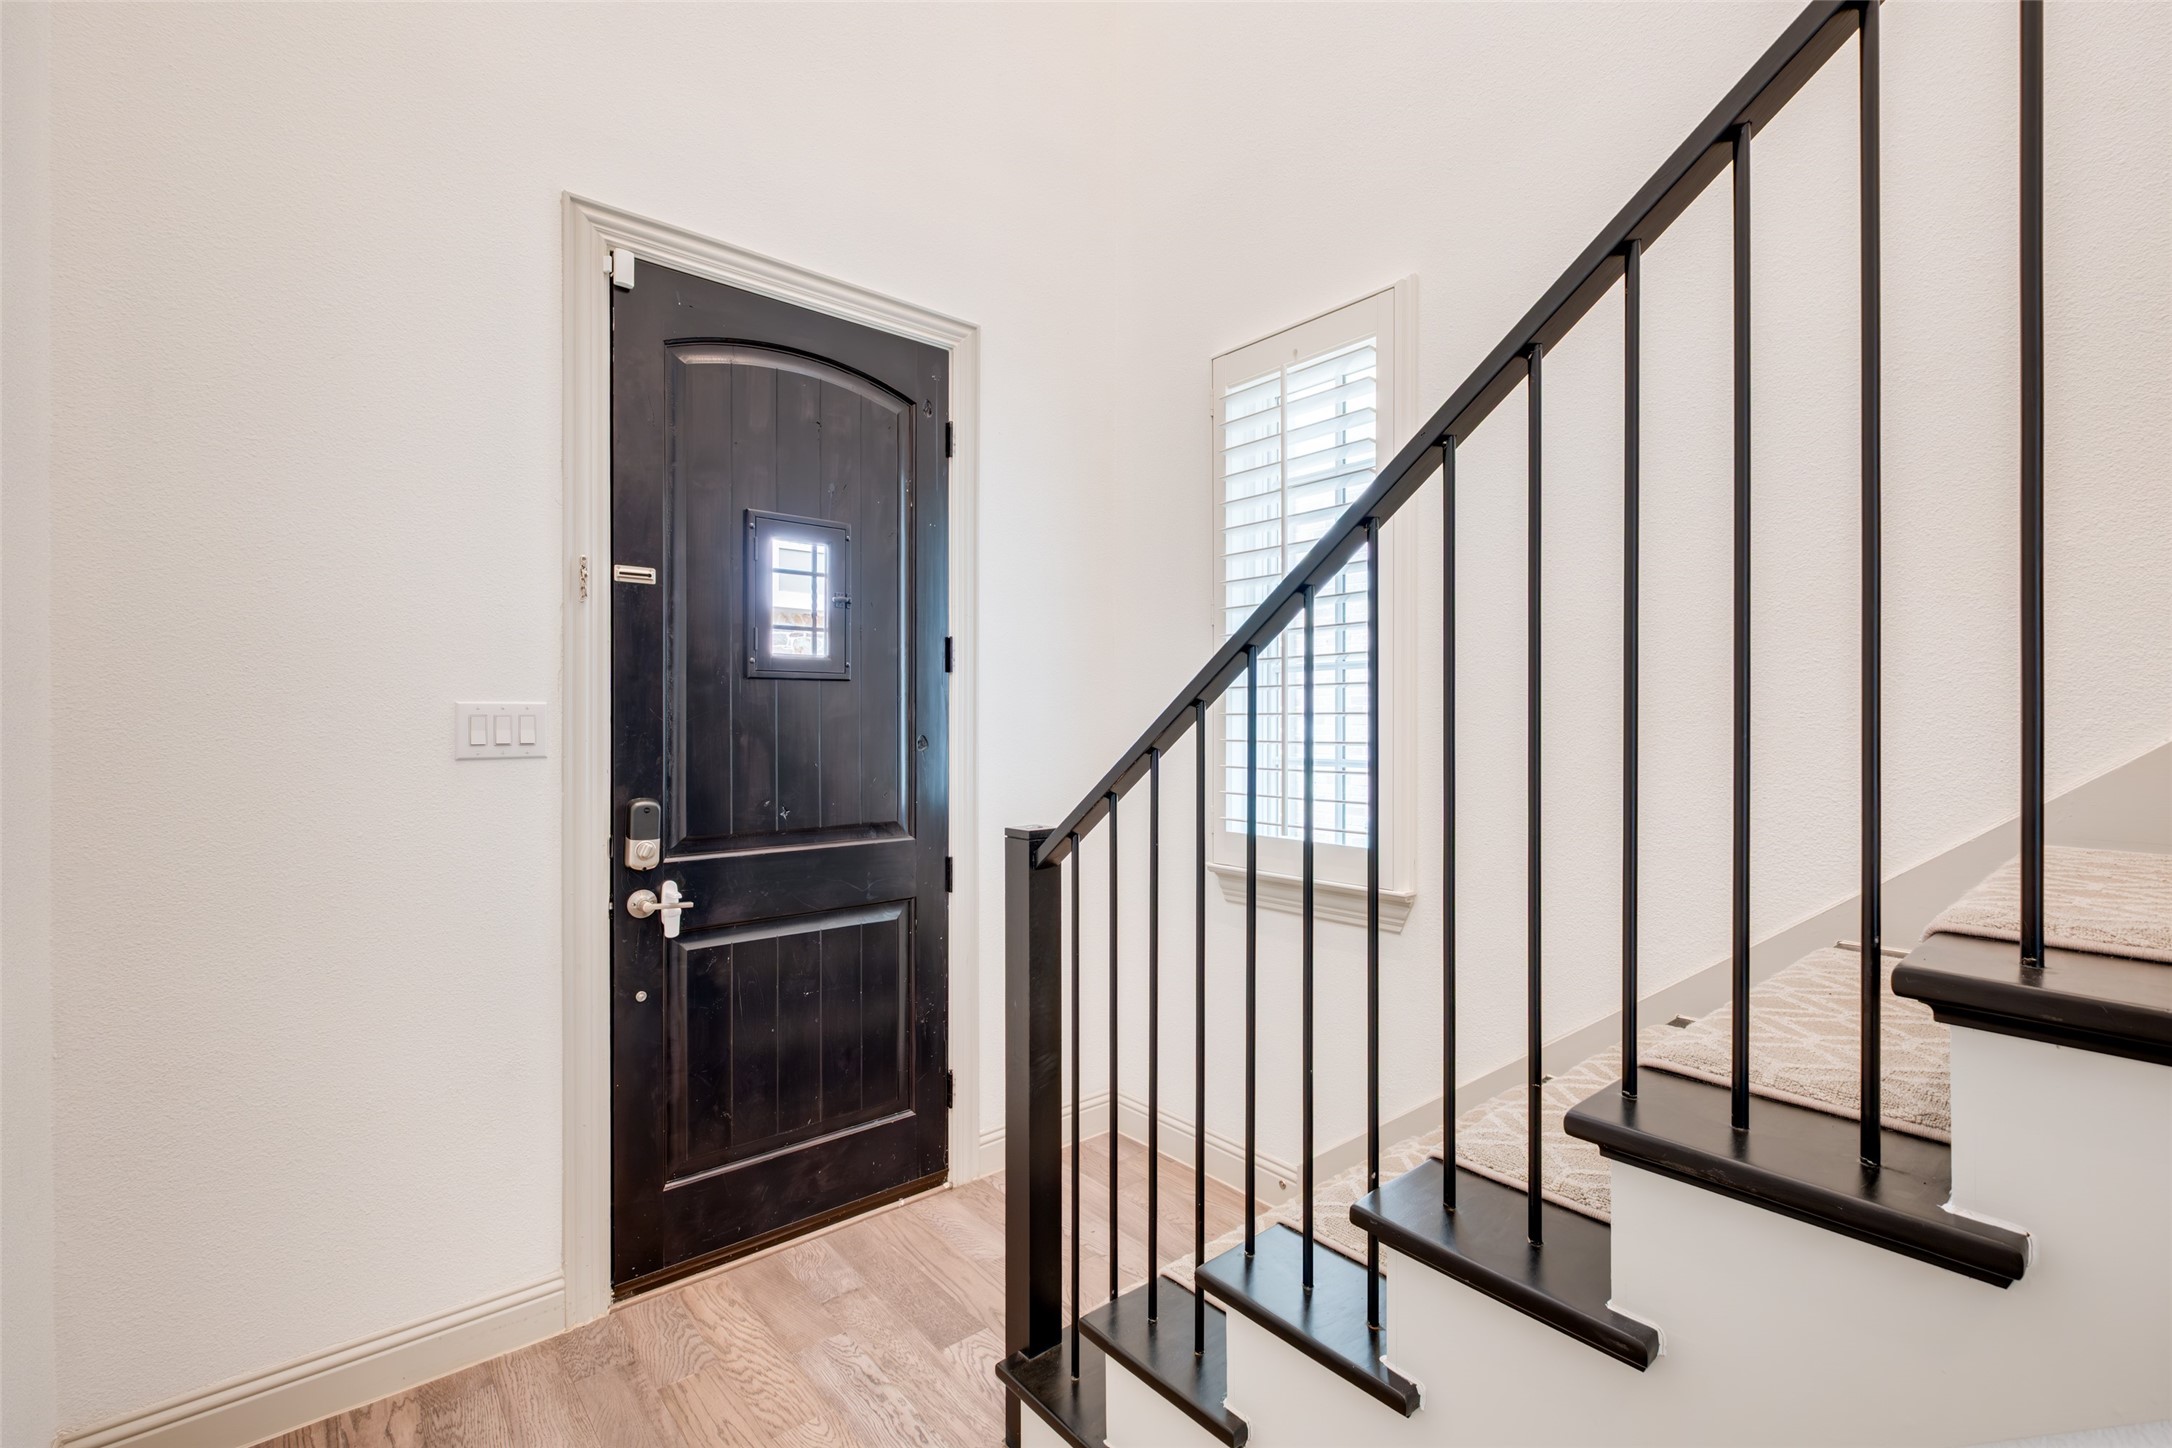
Entryway with a dark front door and staircase with black railings and patterned runners.
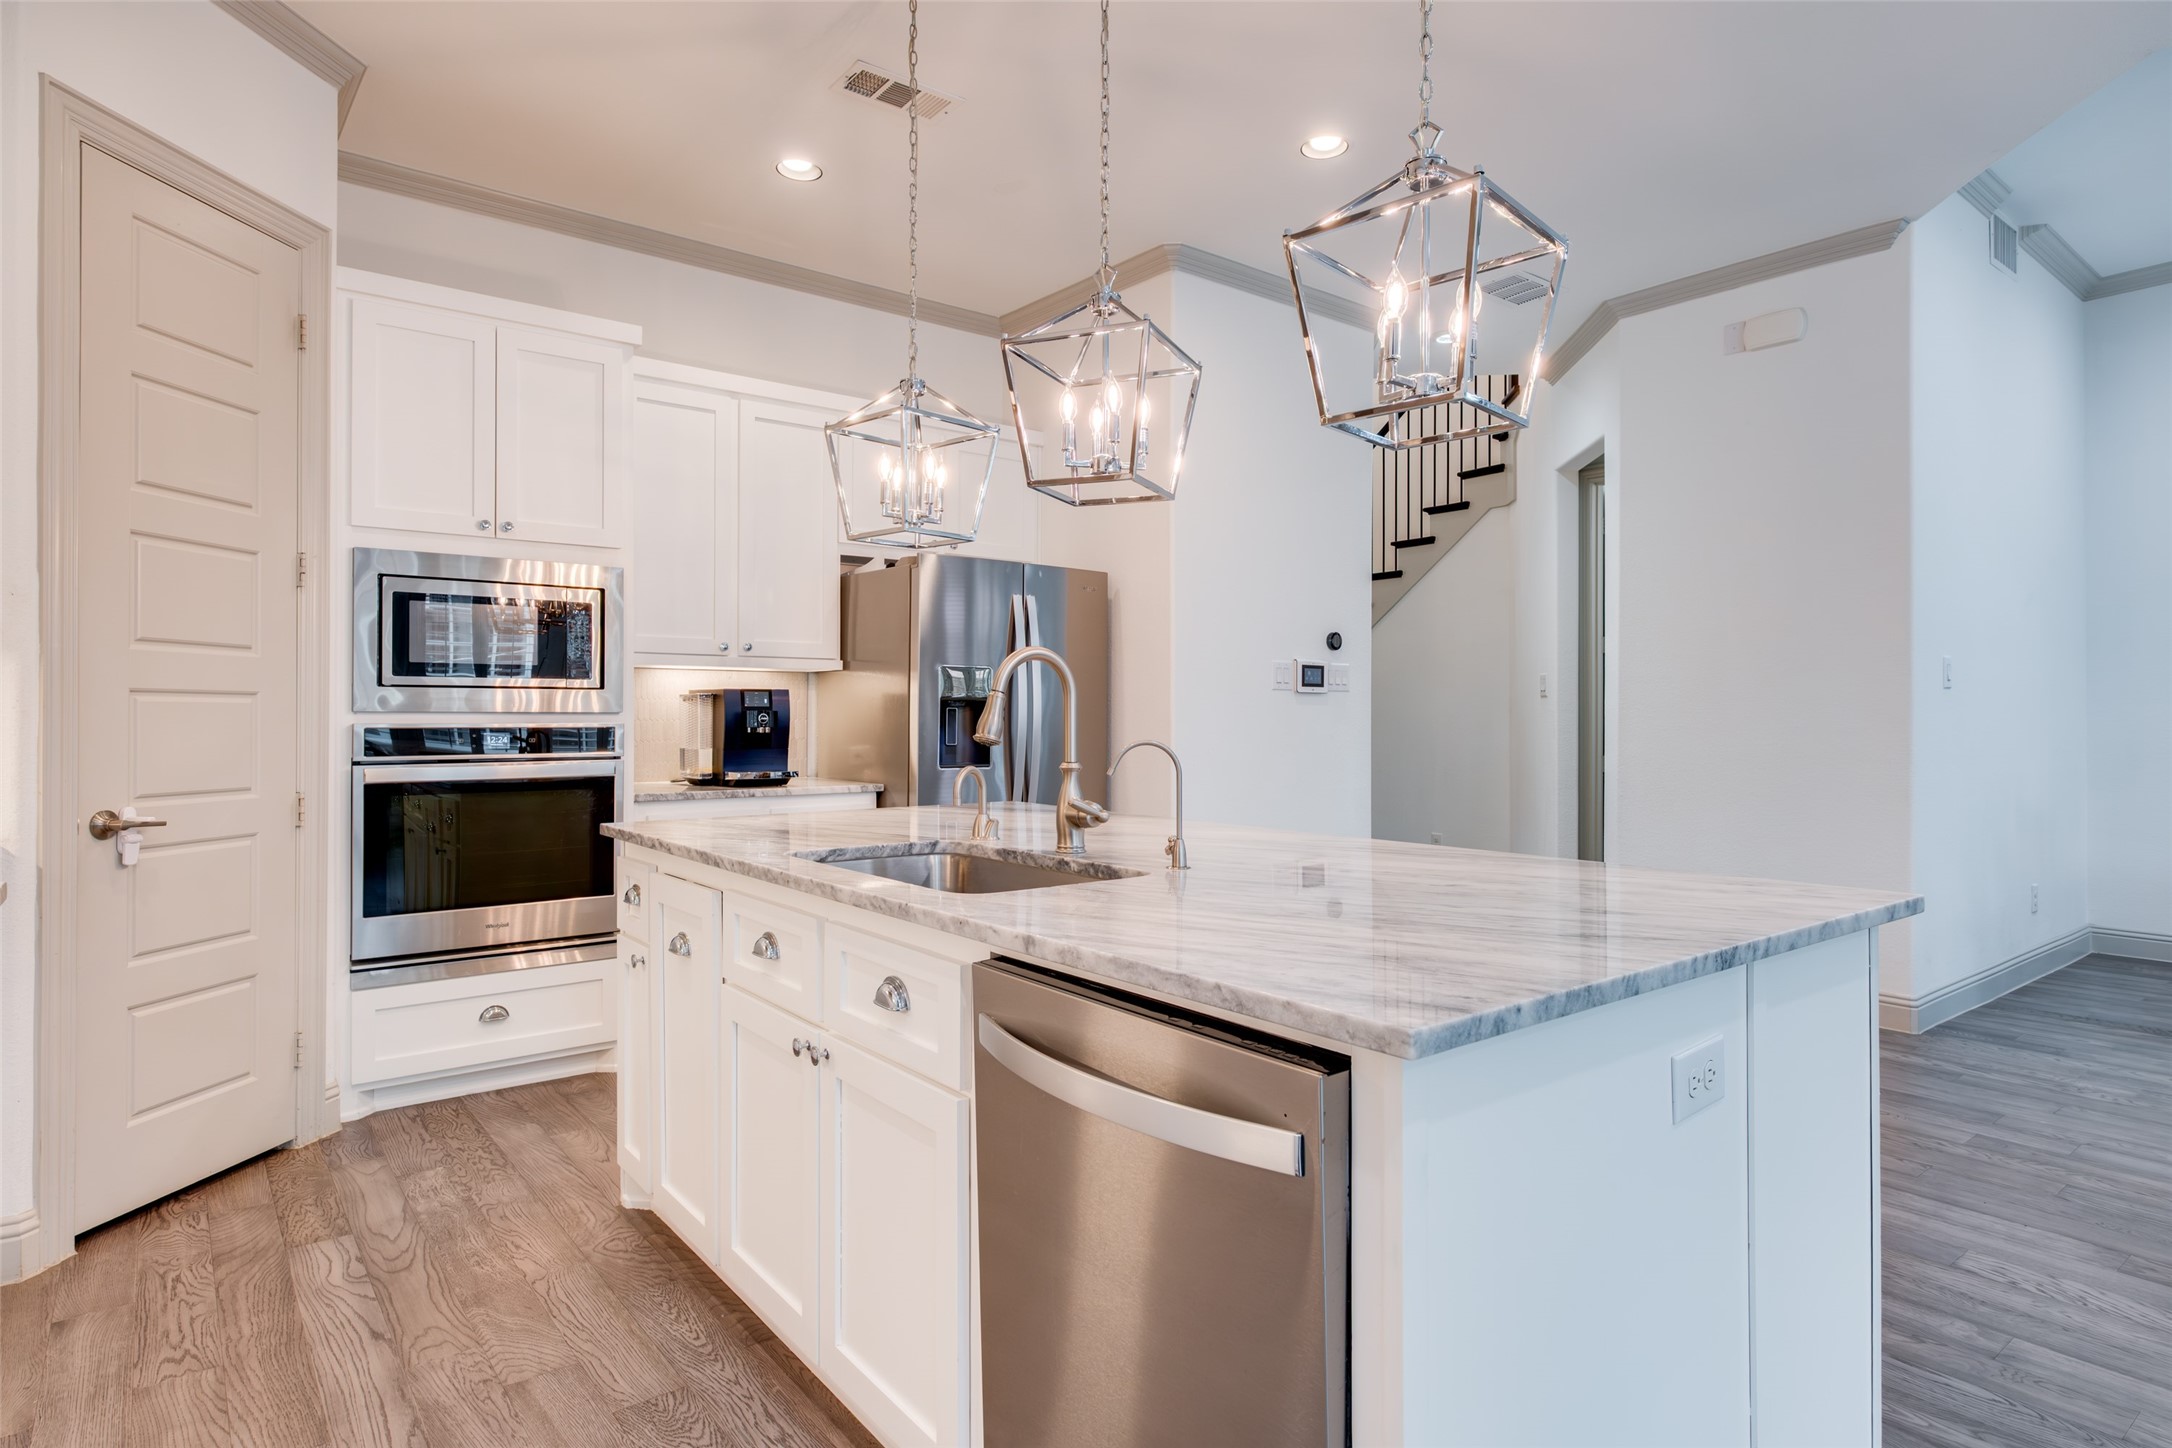
White kitchen with a large marble island, stainless steel appliances, and geometric pendant lights.
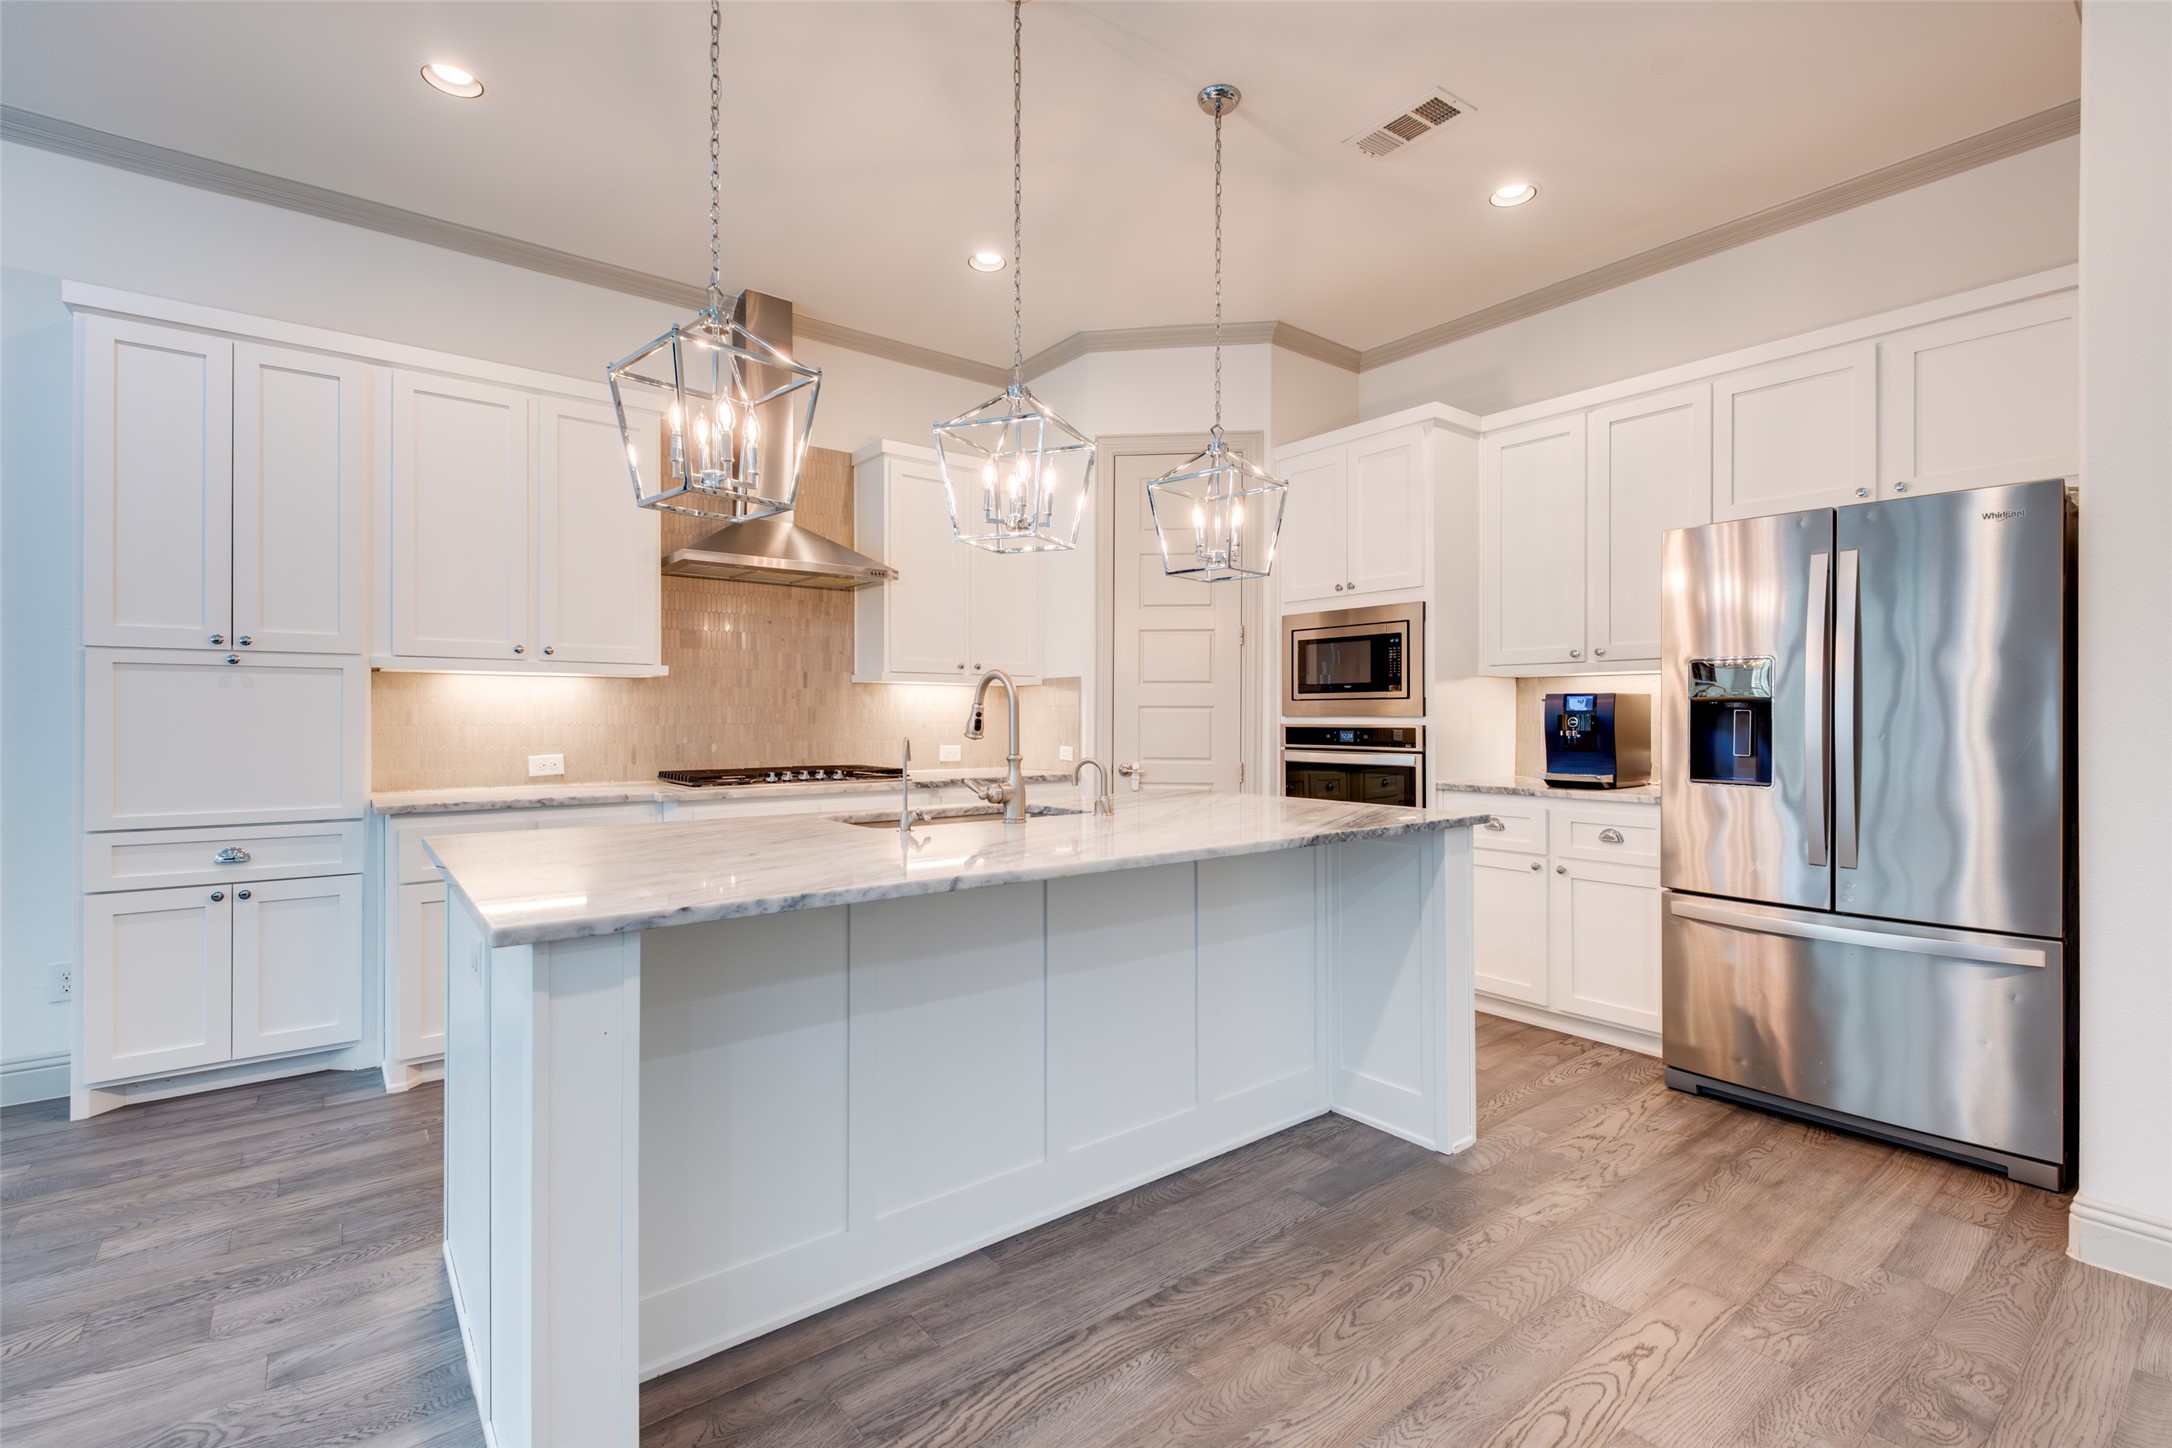
Bright kitchen with a large marble-topped island, white cabinets, stainless steel appliances, and pendant lights.
Open kitchen and living area with a large island, white cabinetry, and shuttered windows.
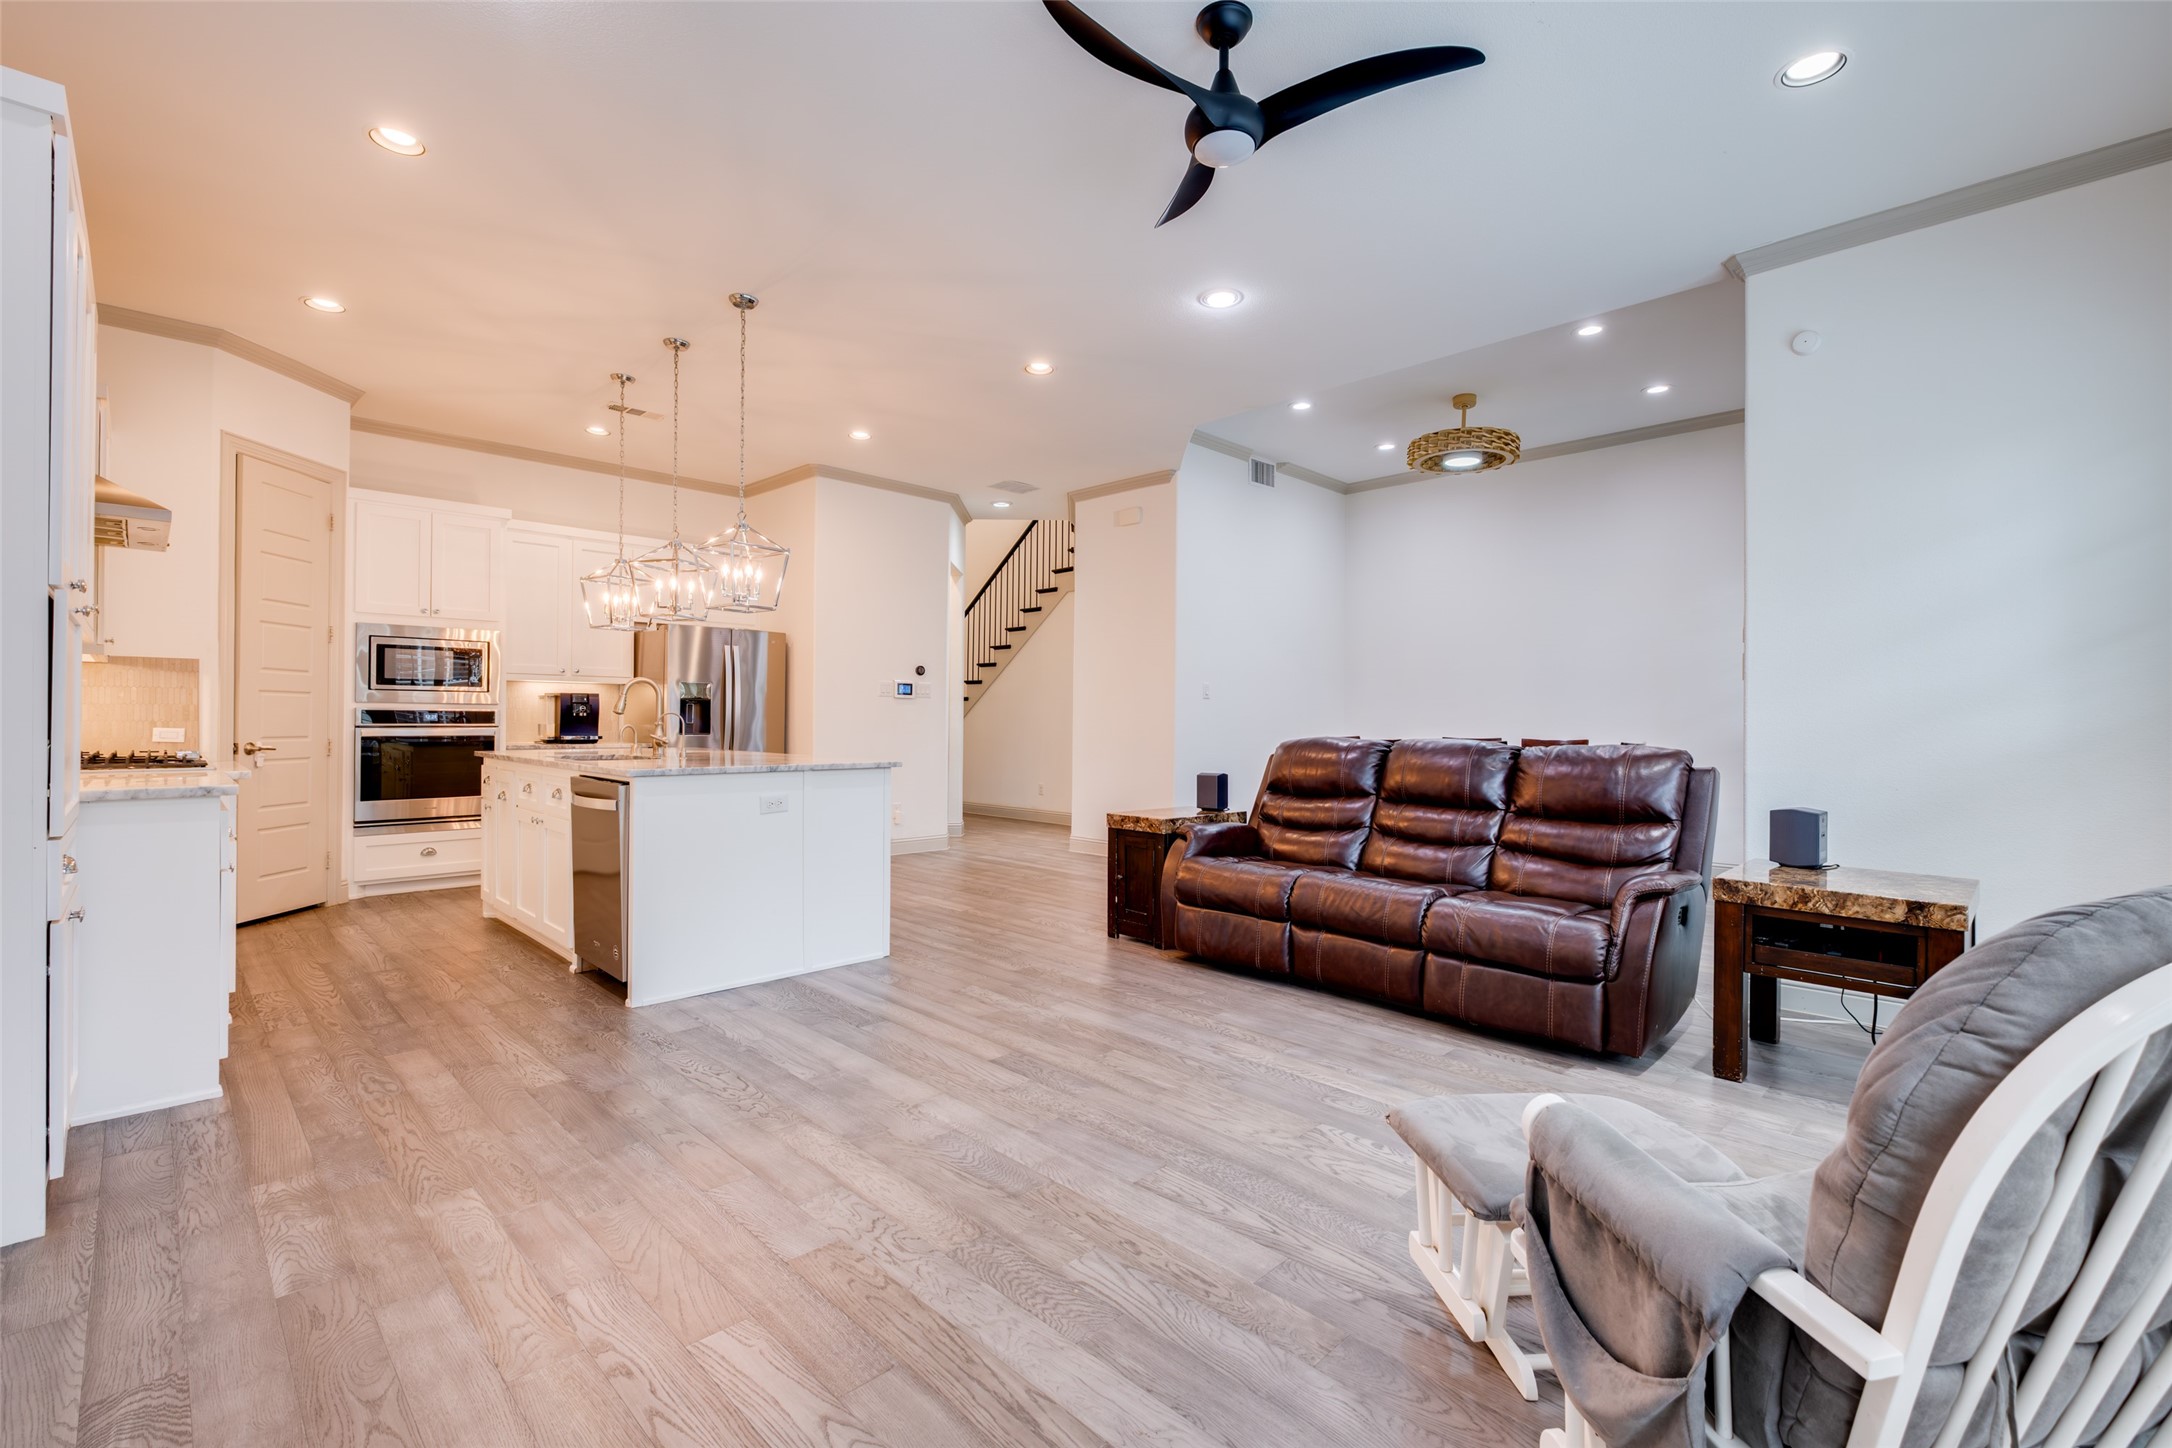
Open-plan kitchen and living room with a white island, stainless appliances, pale wood floors, and dark leather sofa.
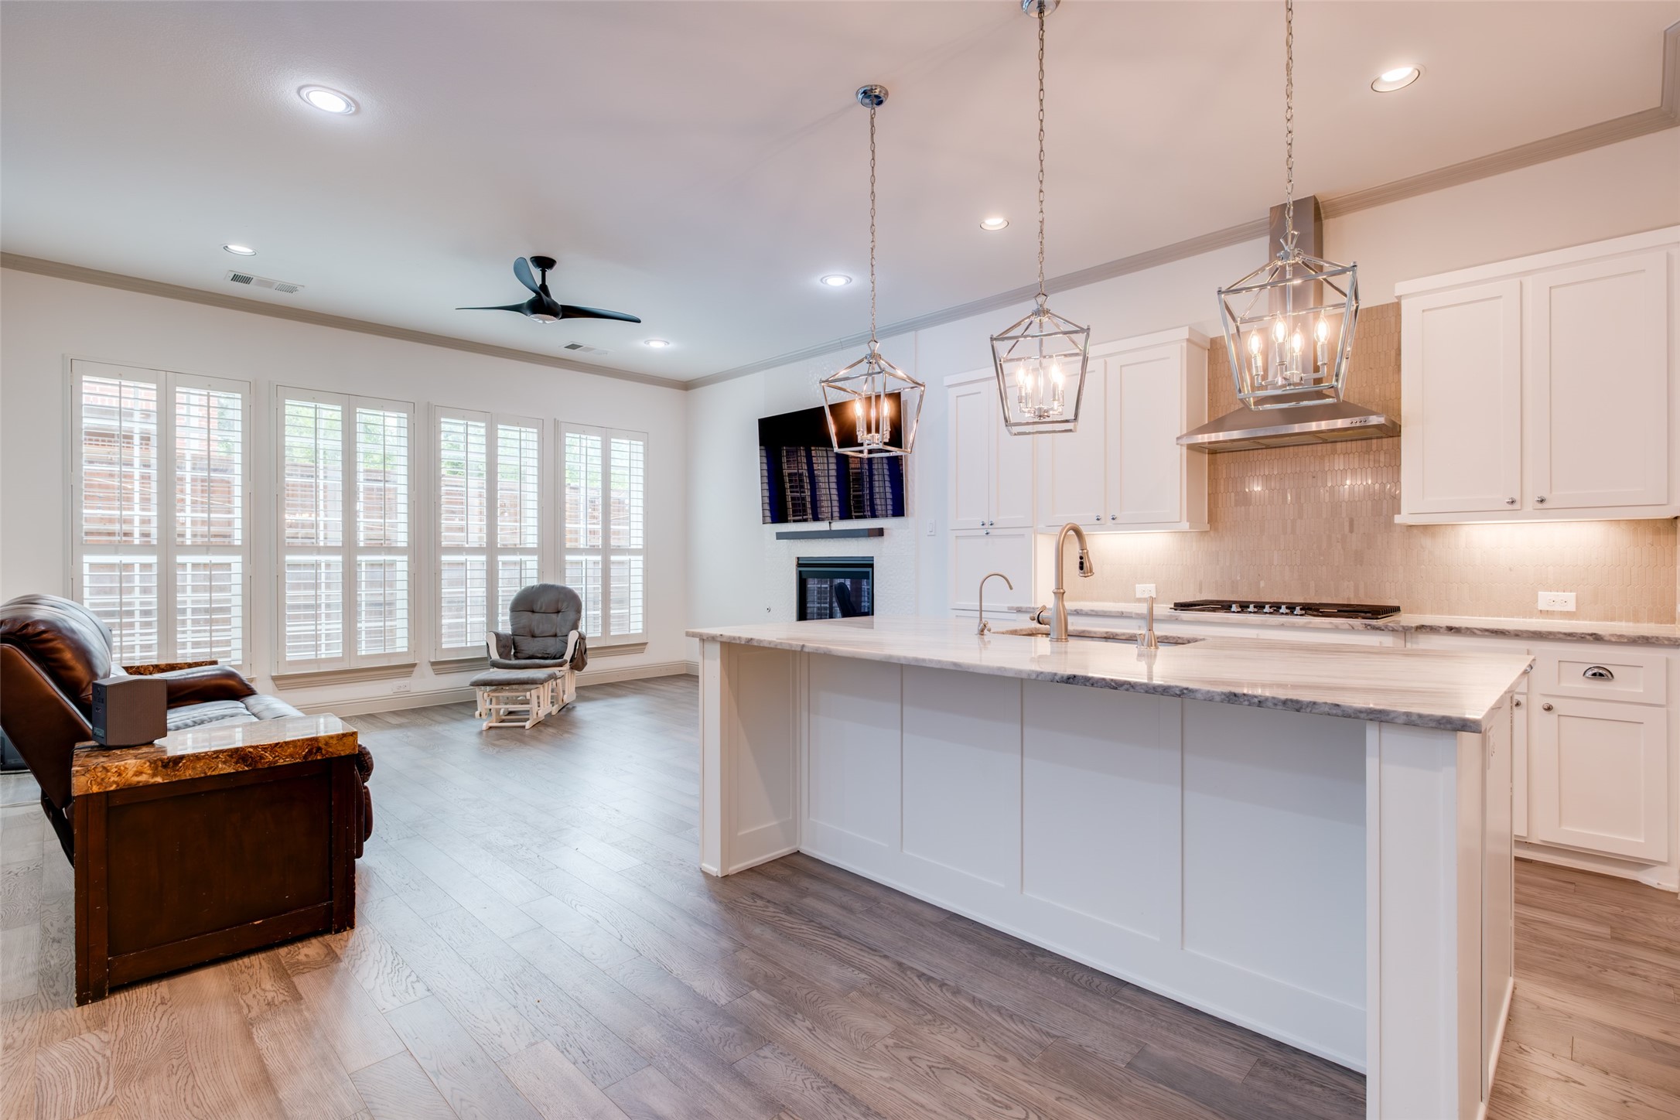
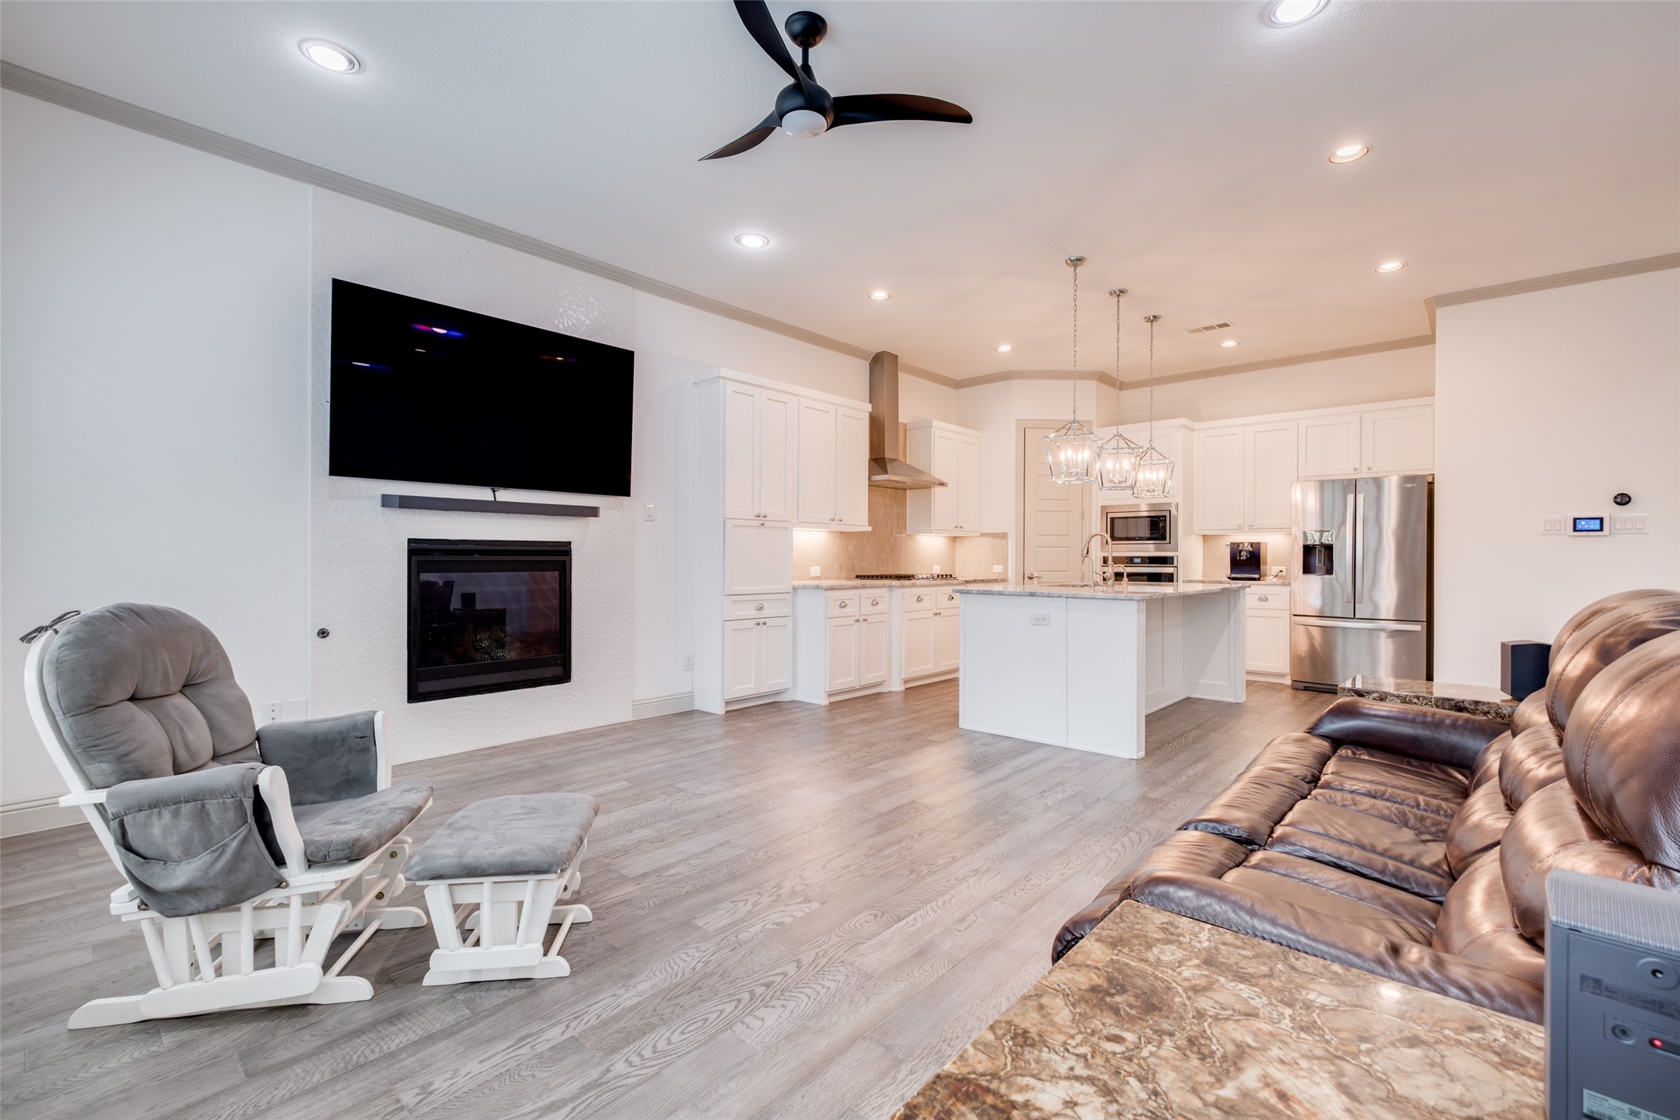
Open-plan living room and kitchen with a white island, fireplace, gray recliner, and brown leather sofa.
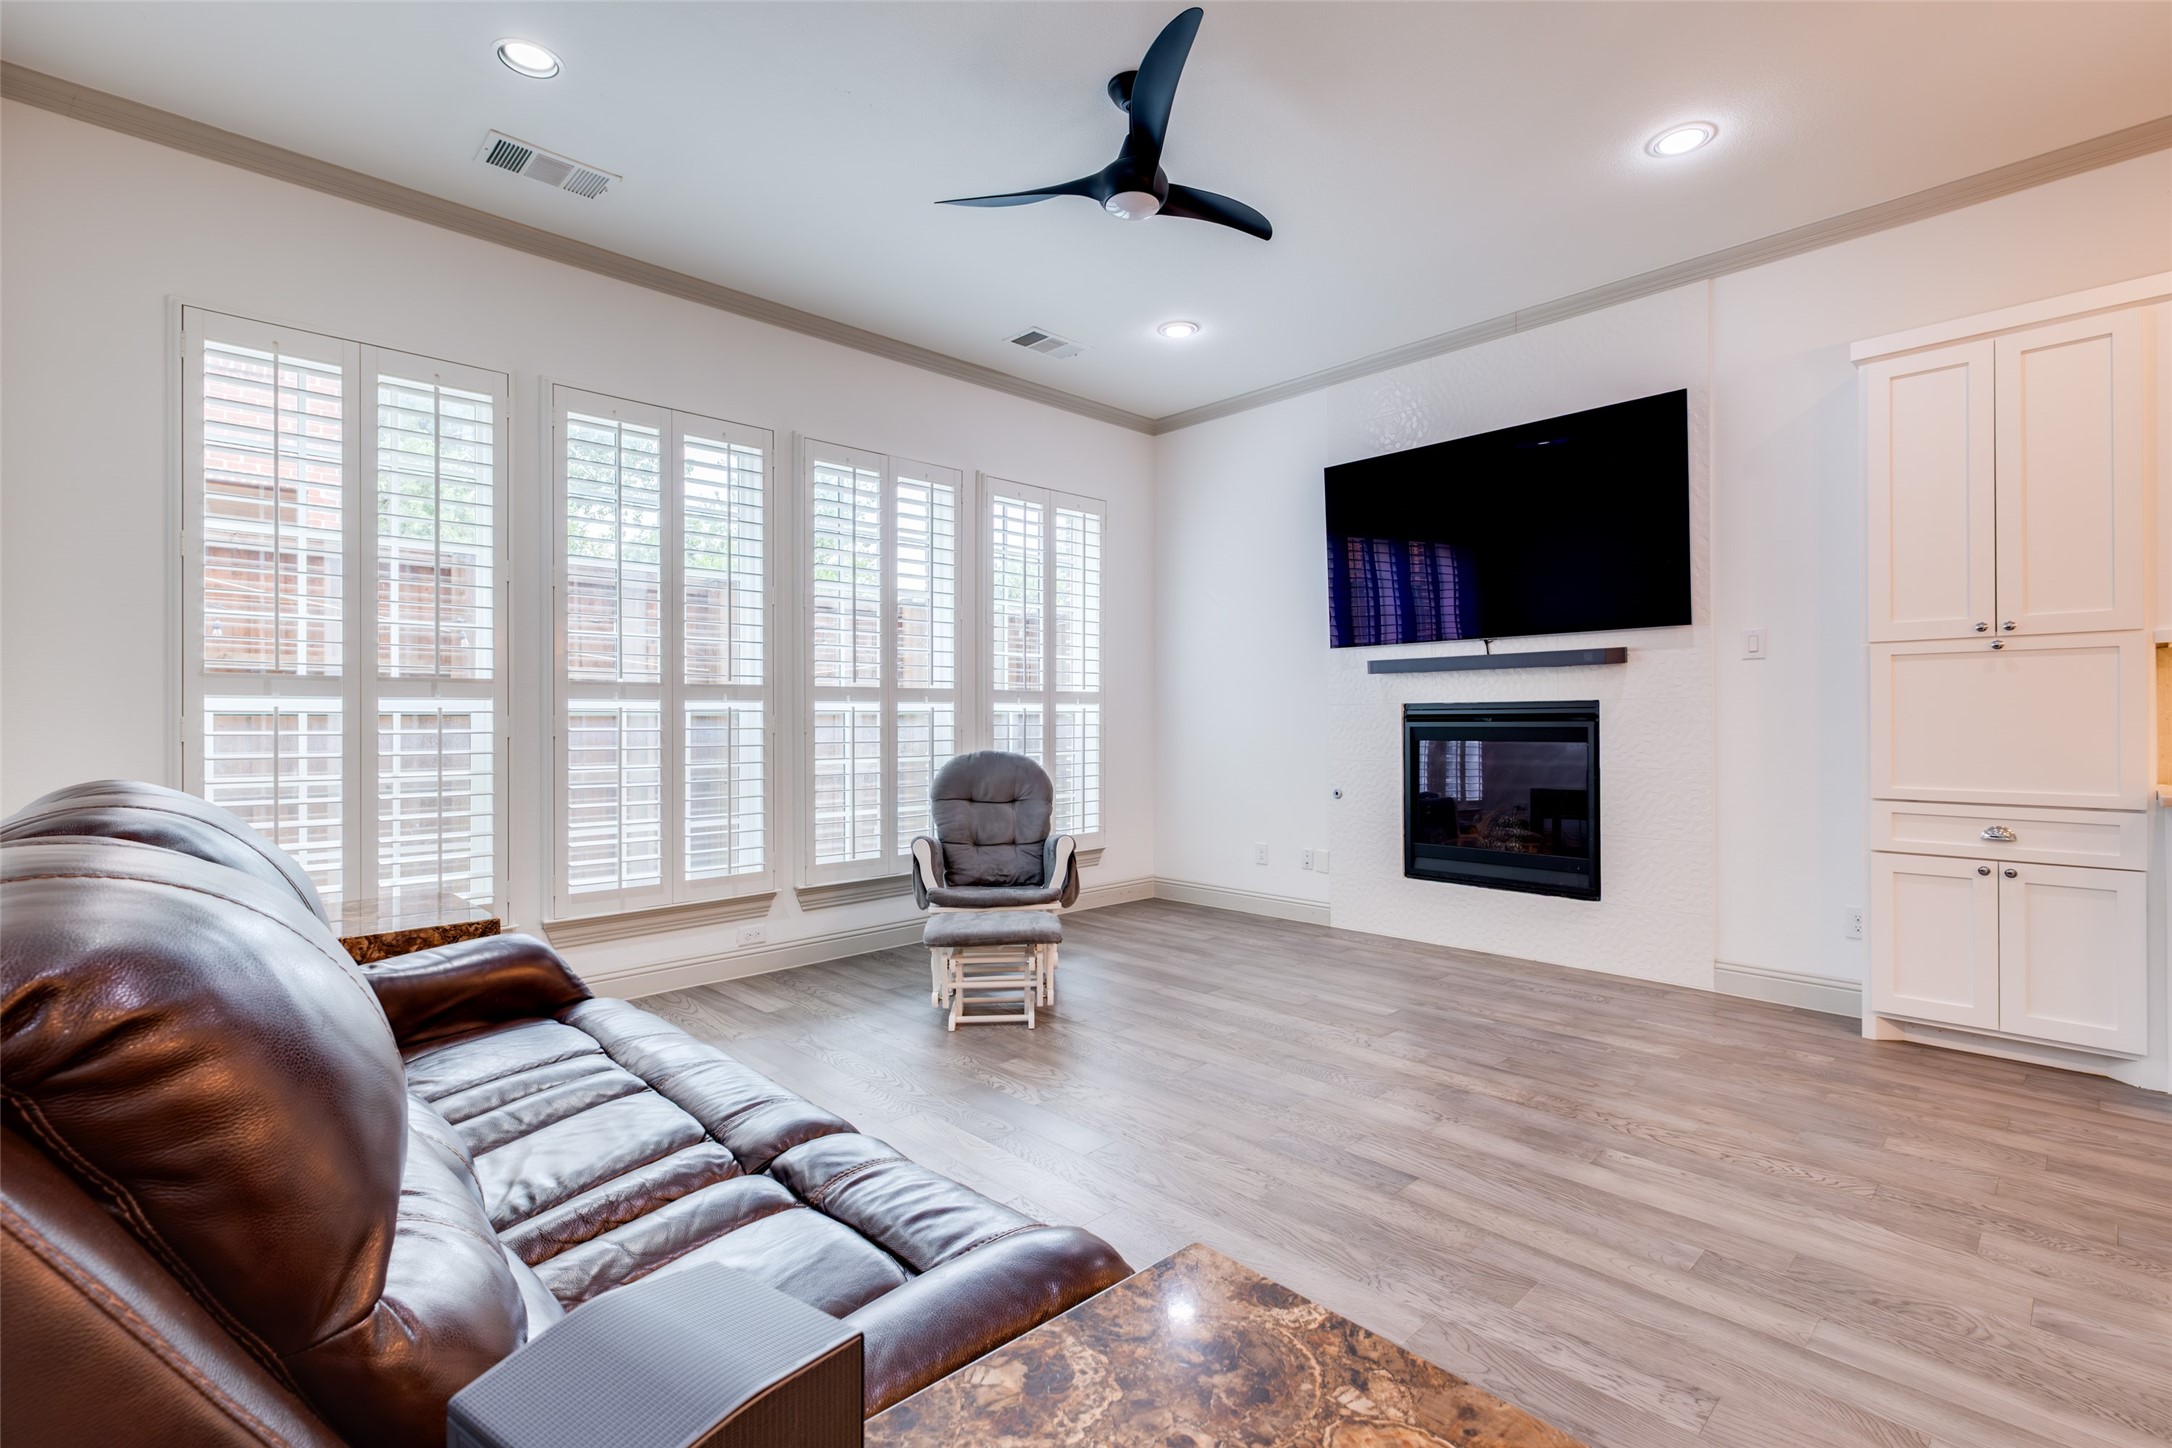
Living room with plantation shutters, leather sectional, and television above a fireplace.
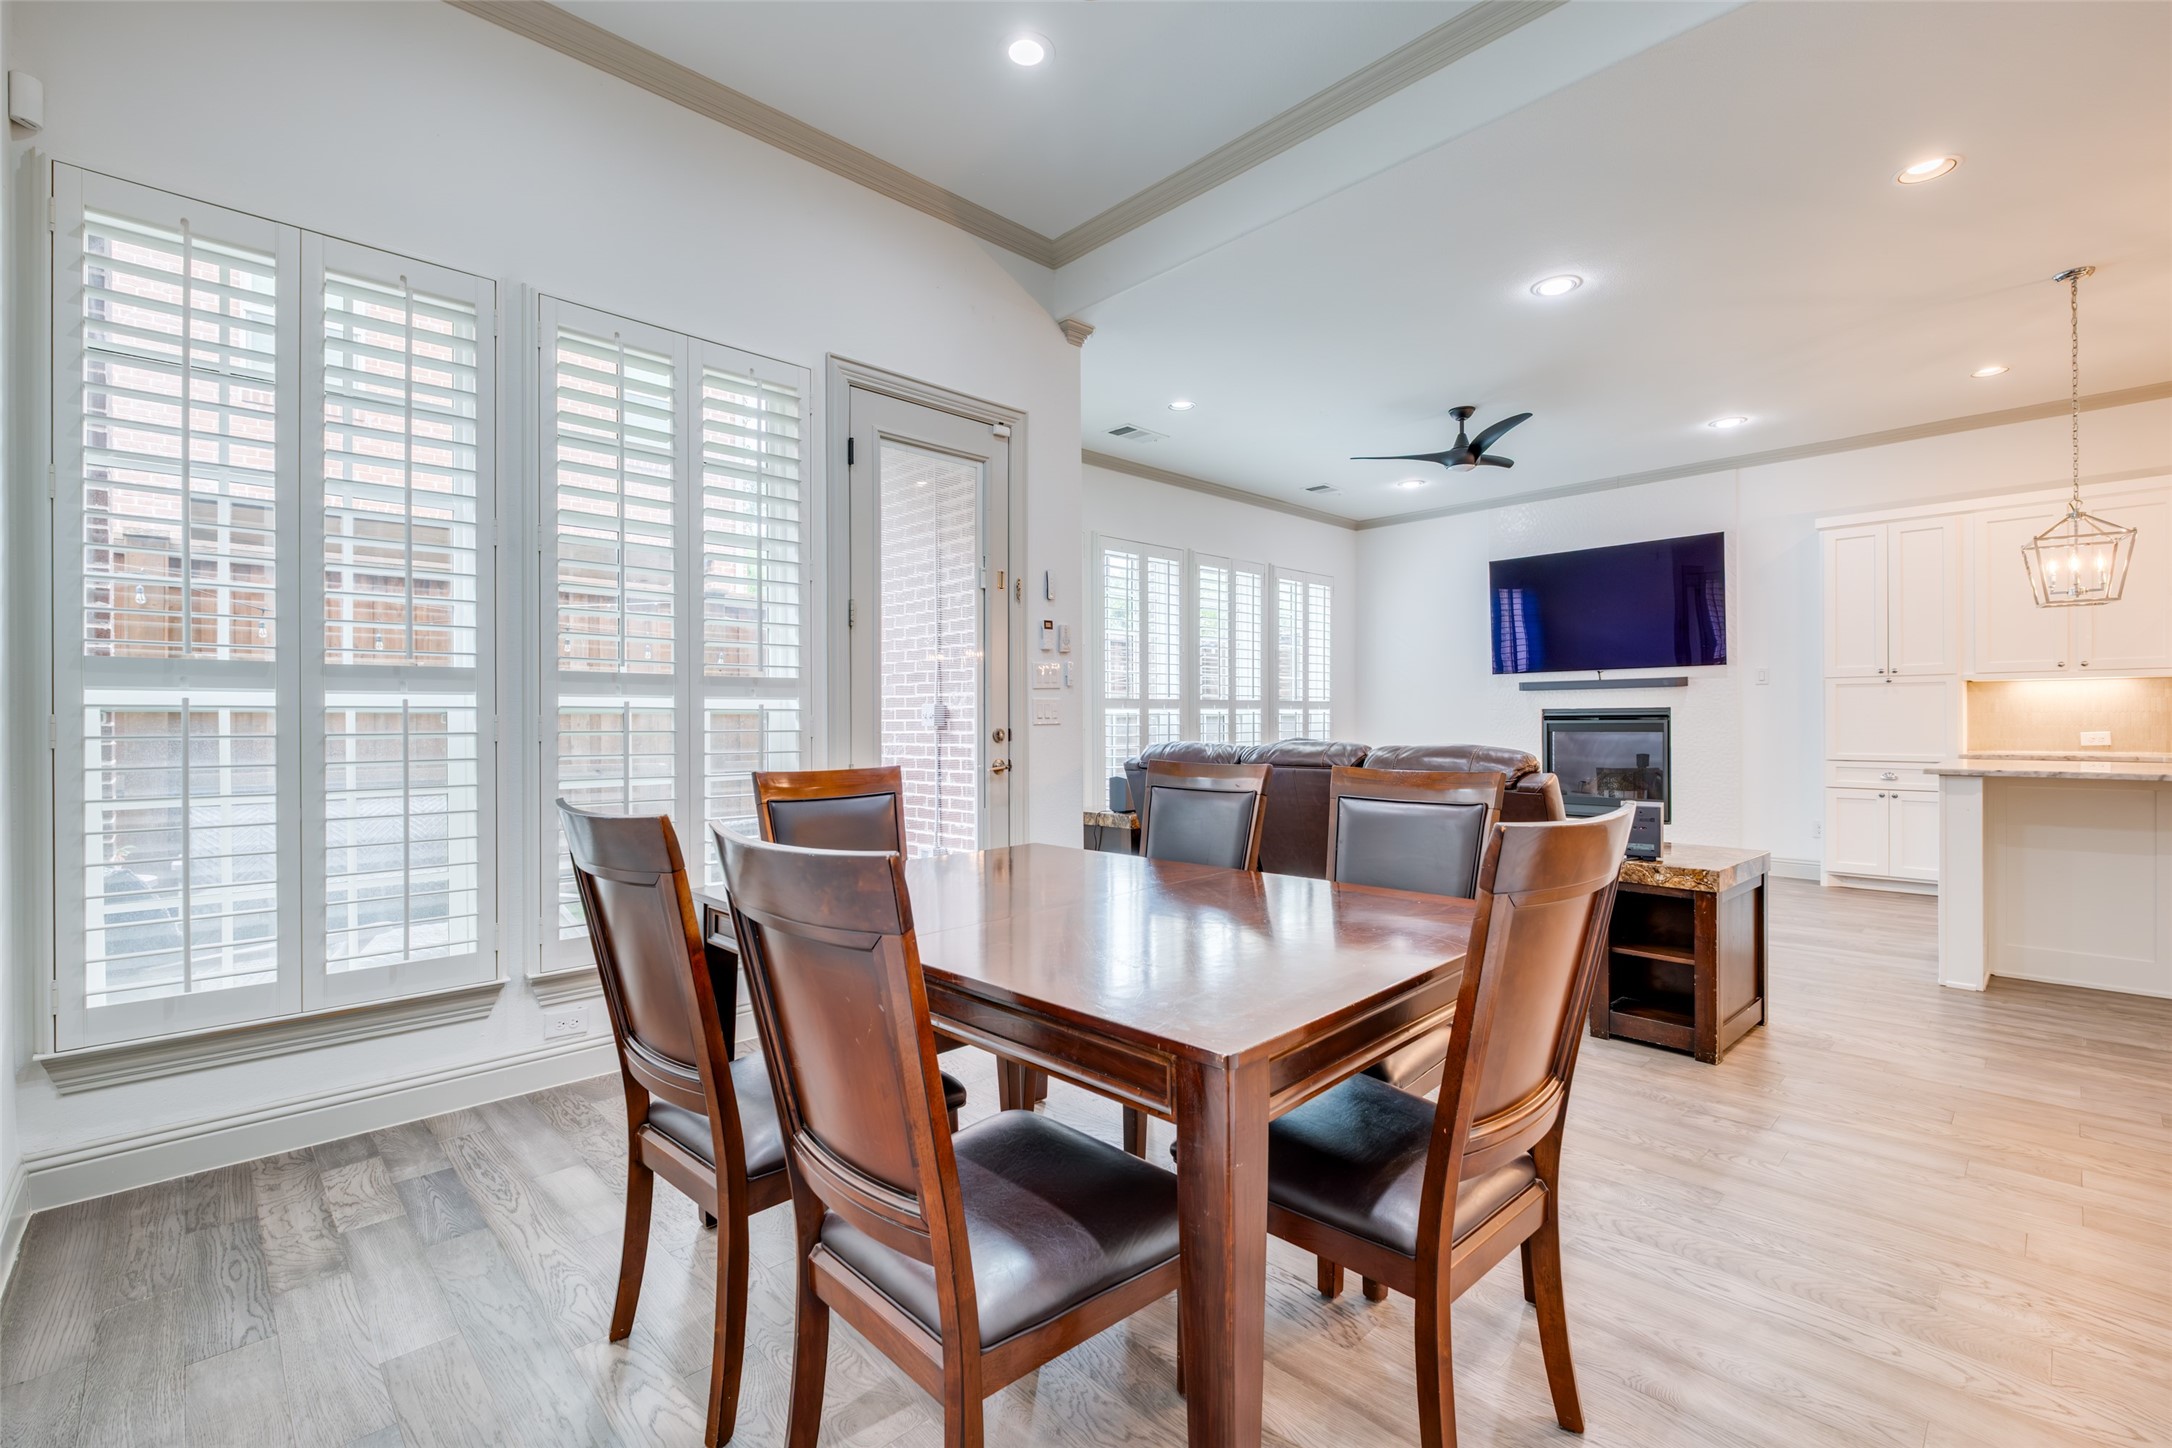
Dining area with a dark wood table and leather chairs, opening into a living room with a fireplace and television.
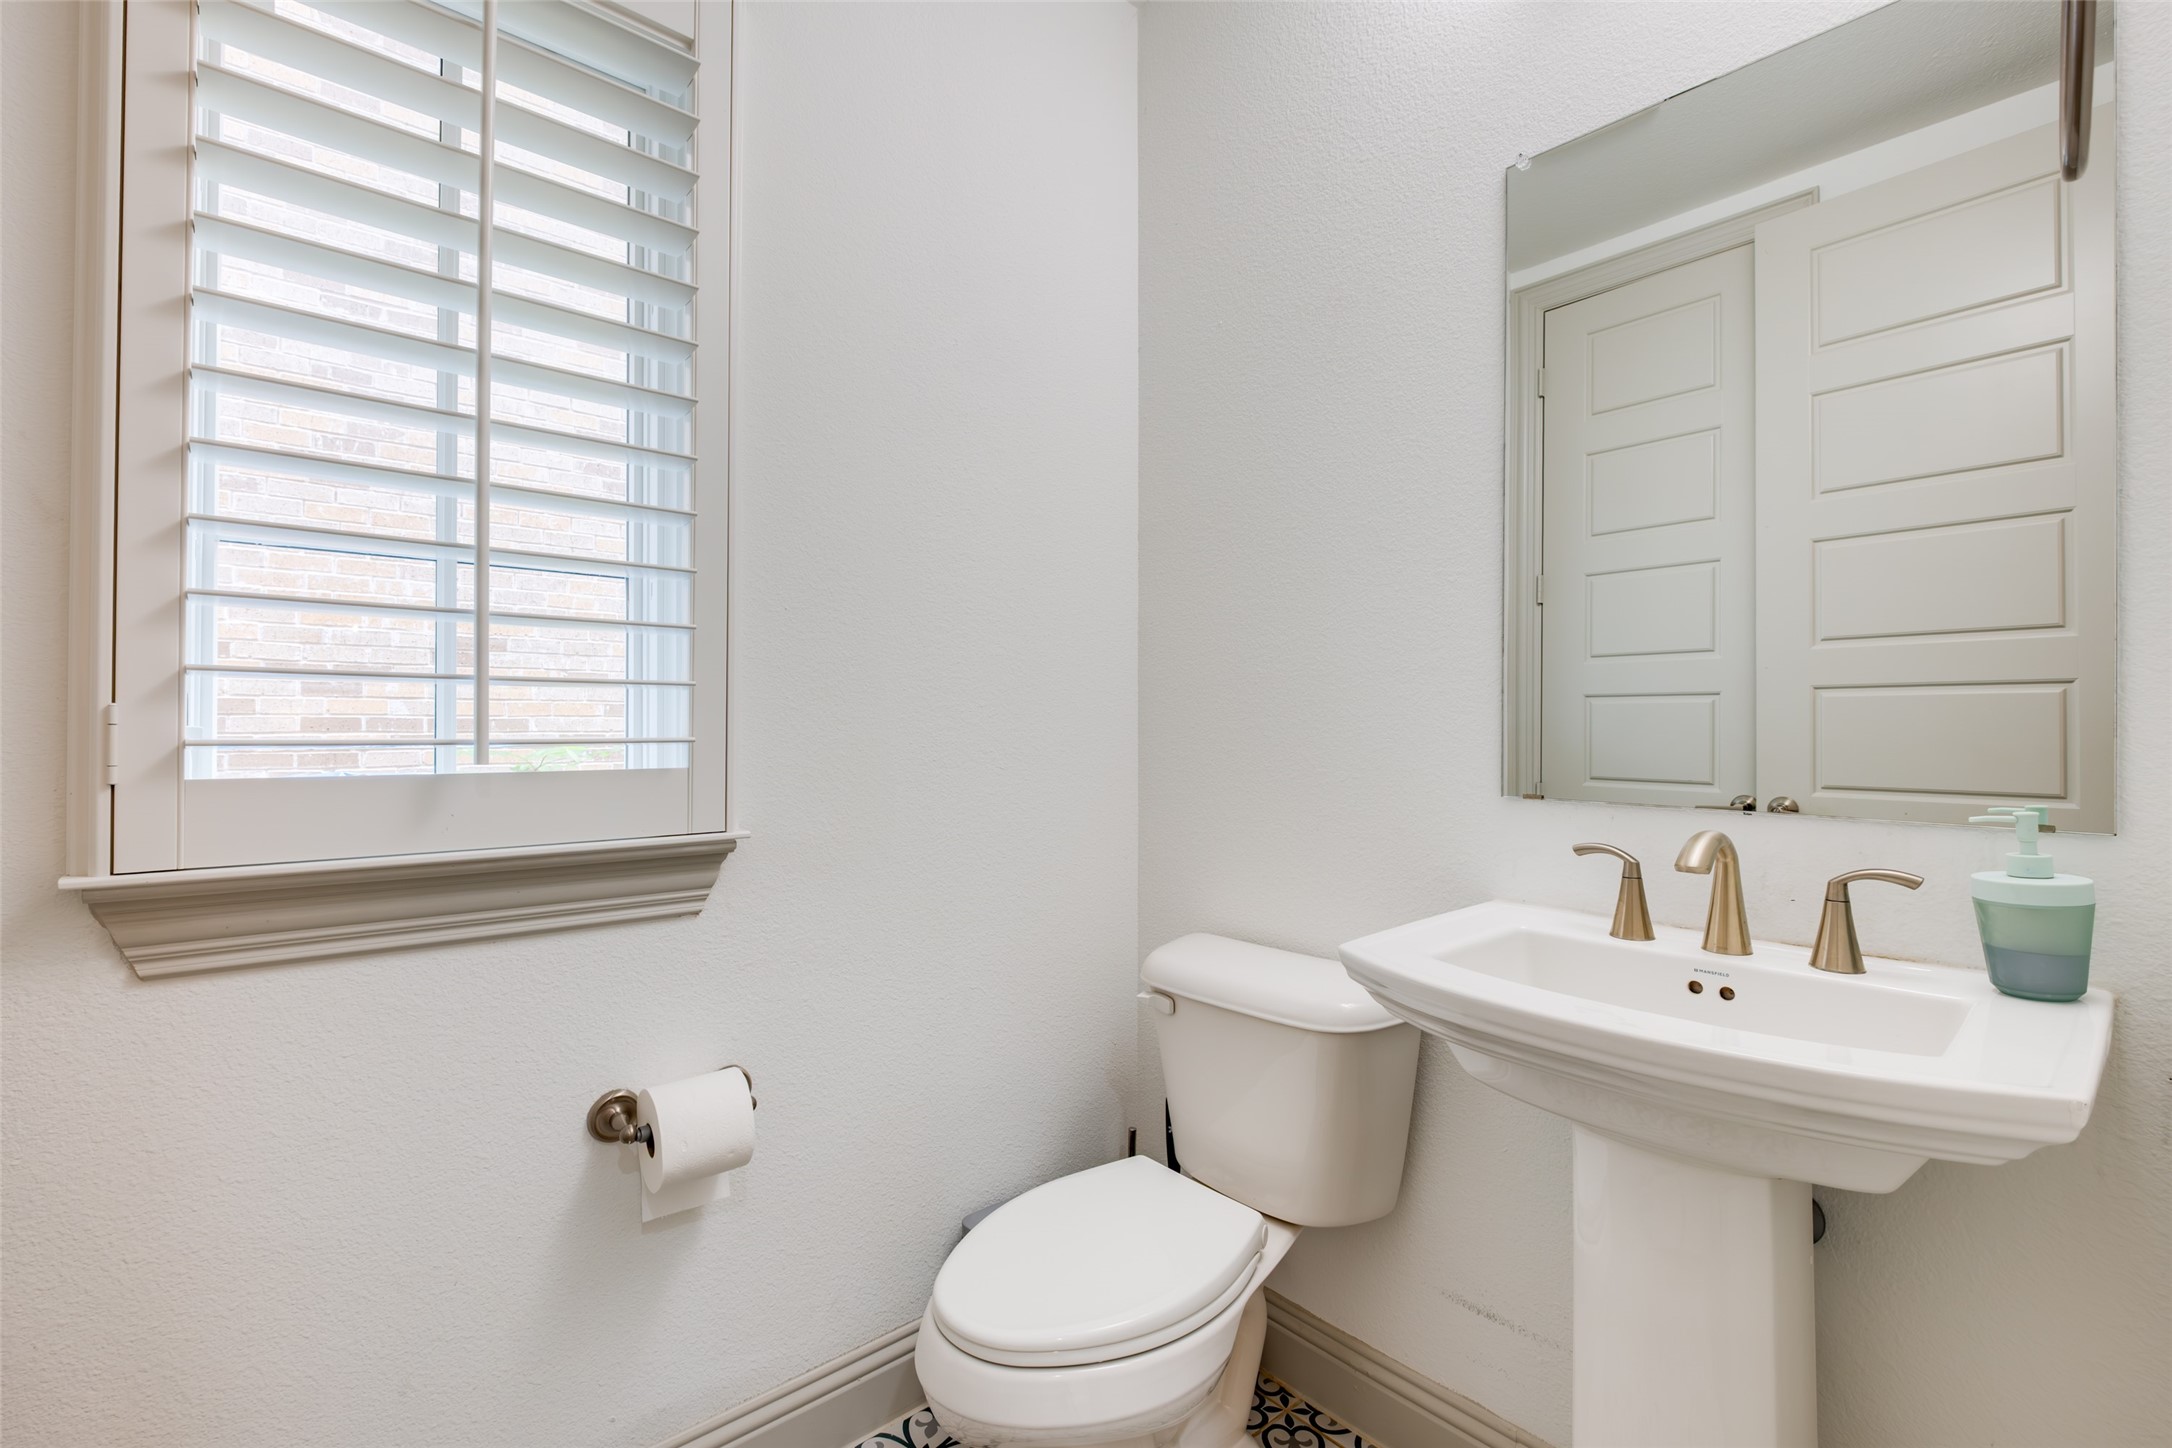
Bathroom with pedestal sink, brass-tone faucets, mirrored cabinet, and shuttered window.
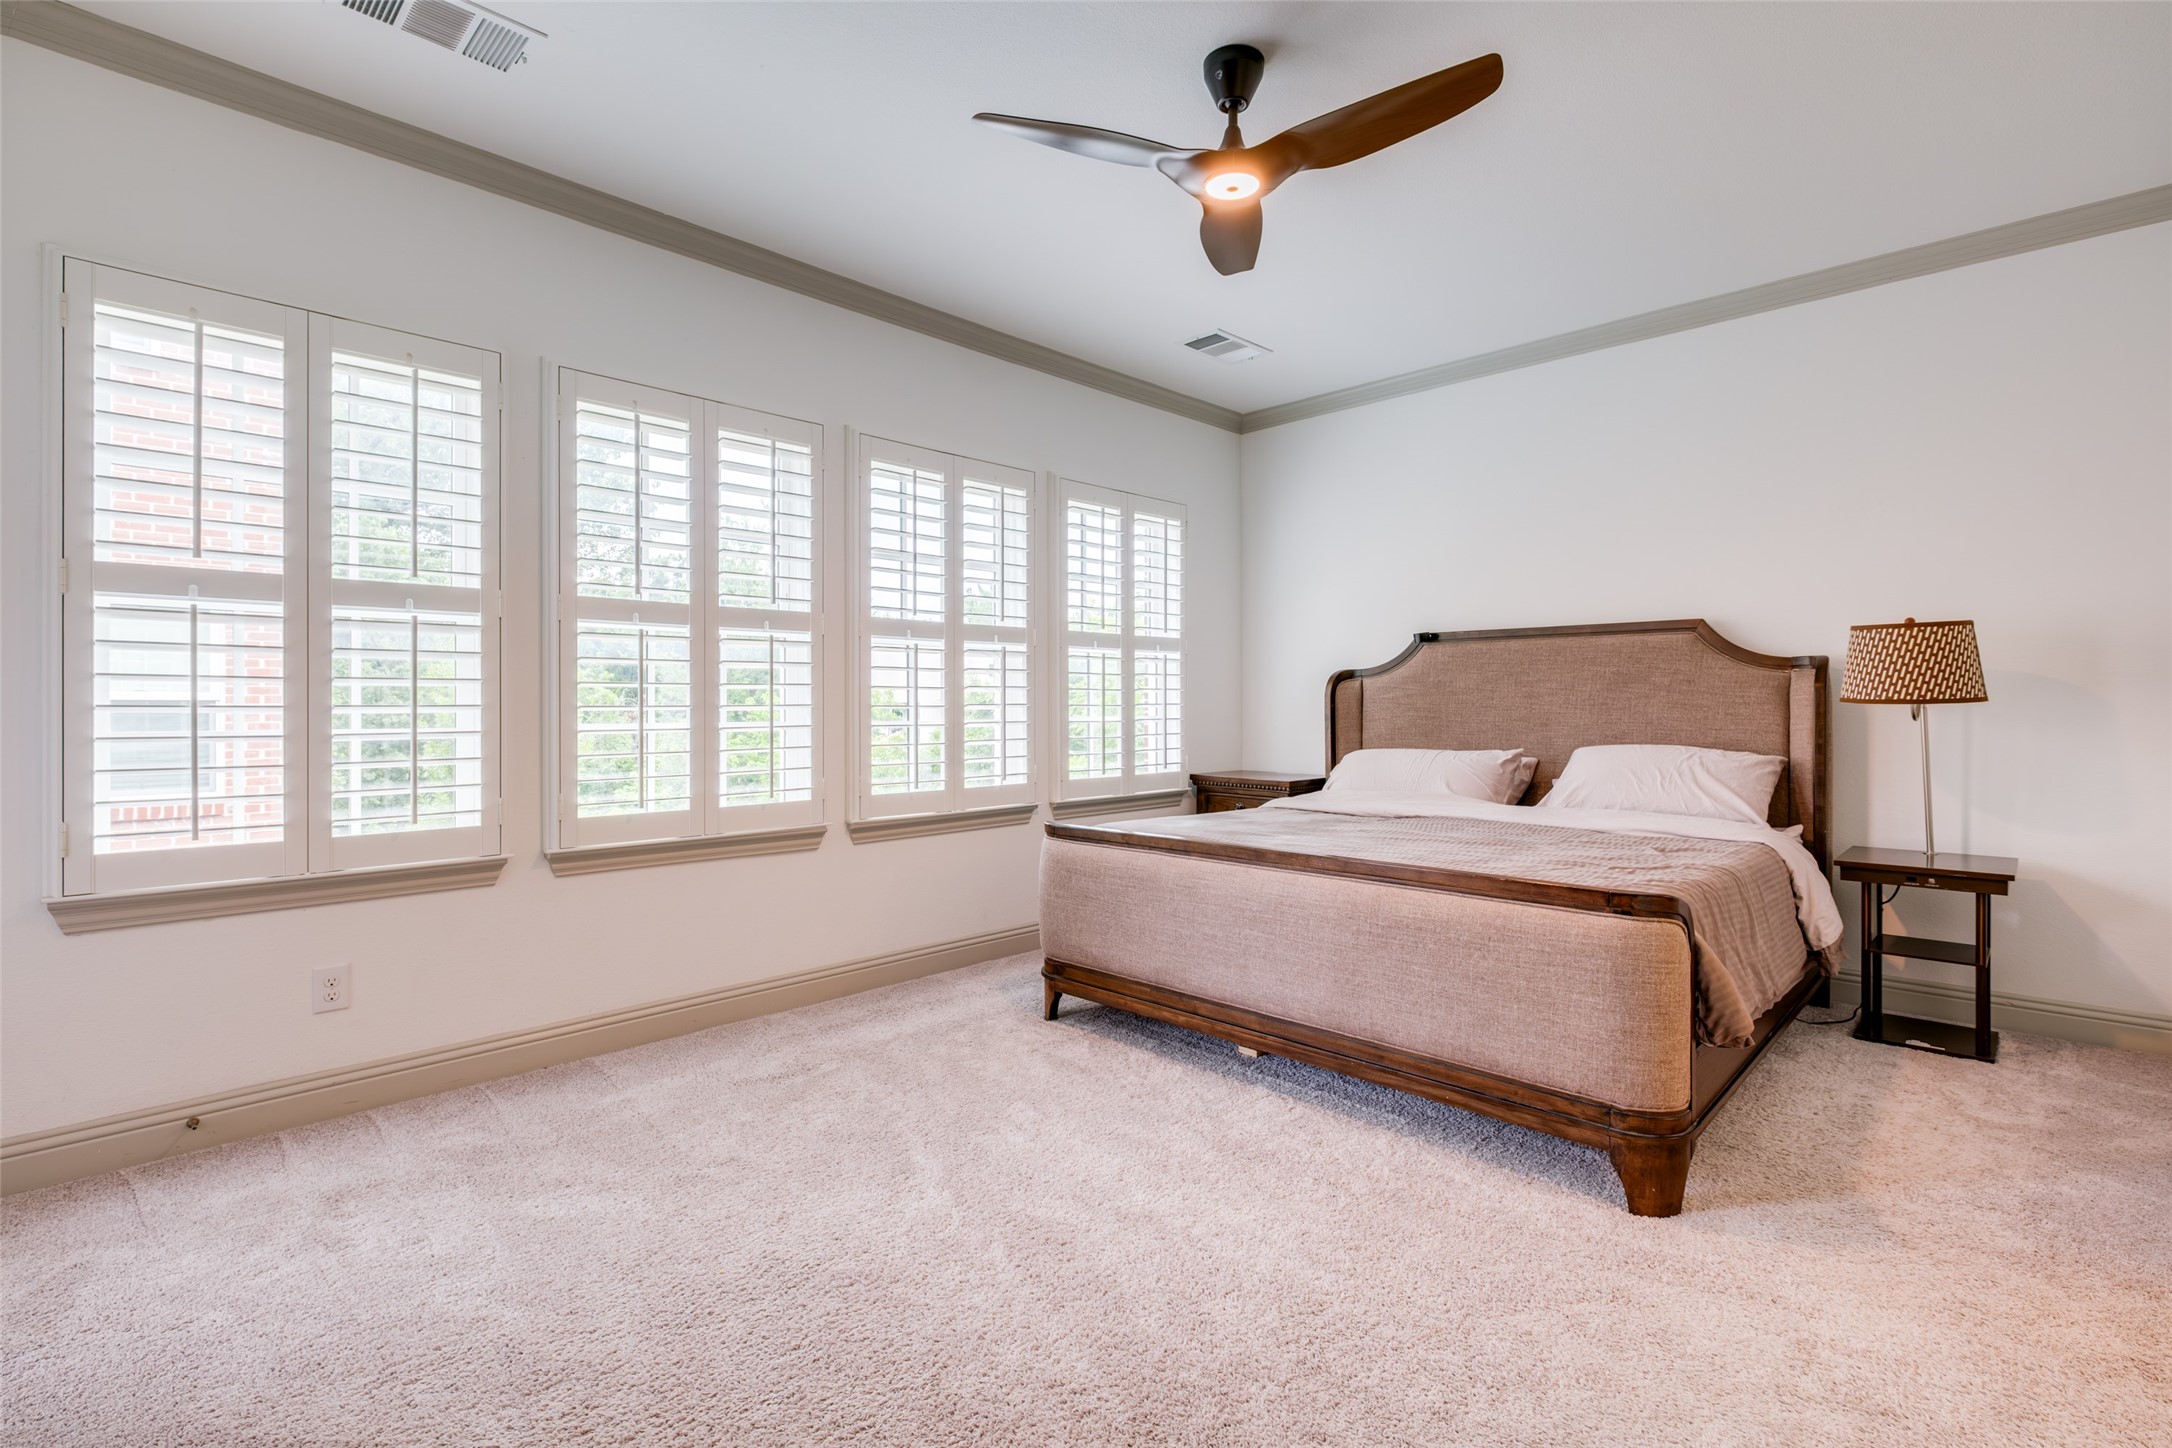
Bedroom with an upholstered bed and a row of plantation-shuttered windows.
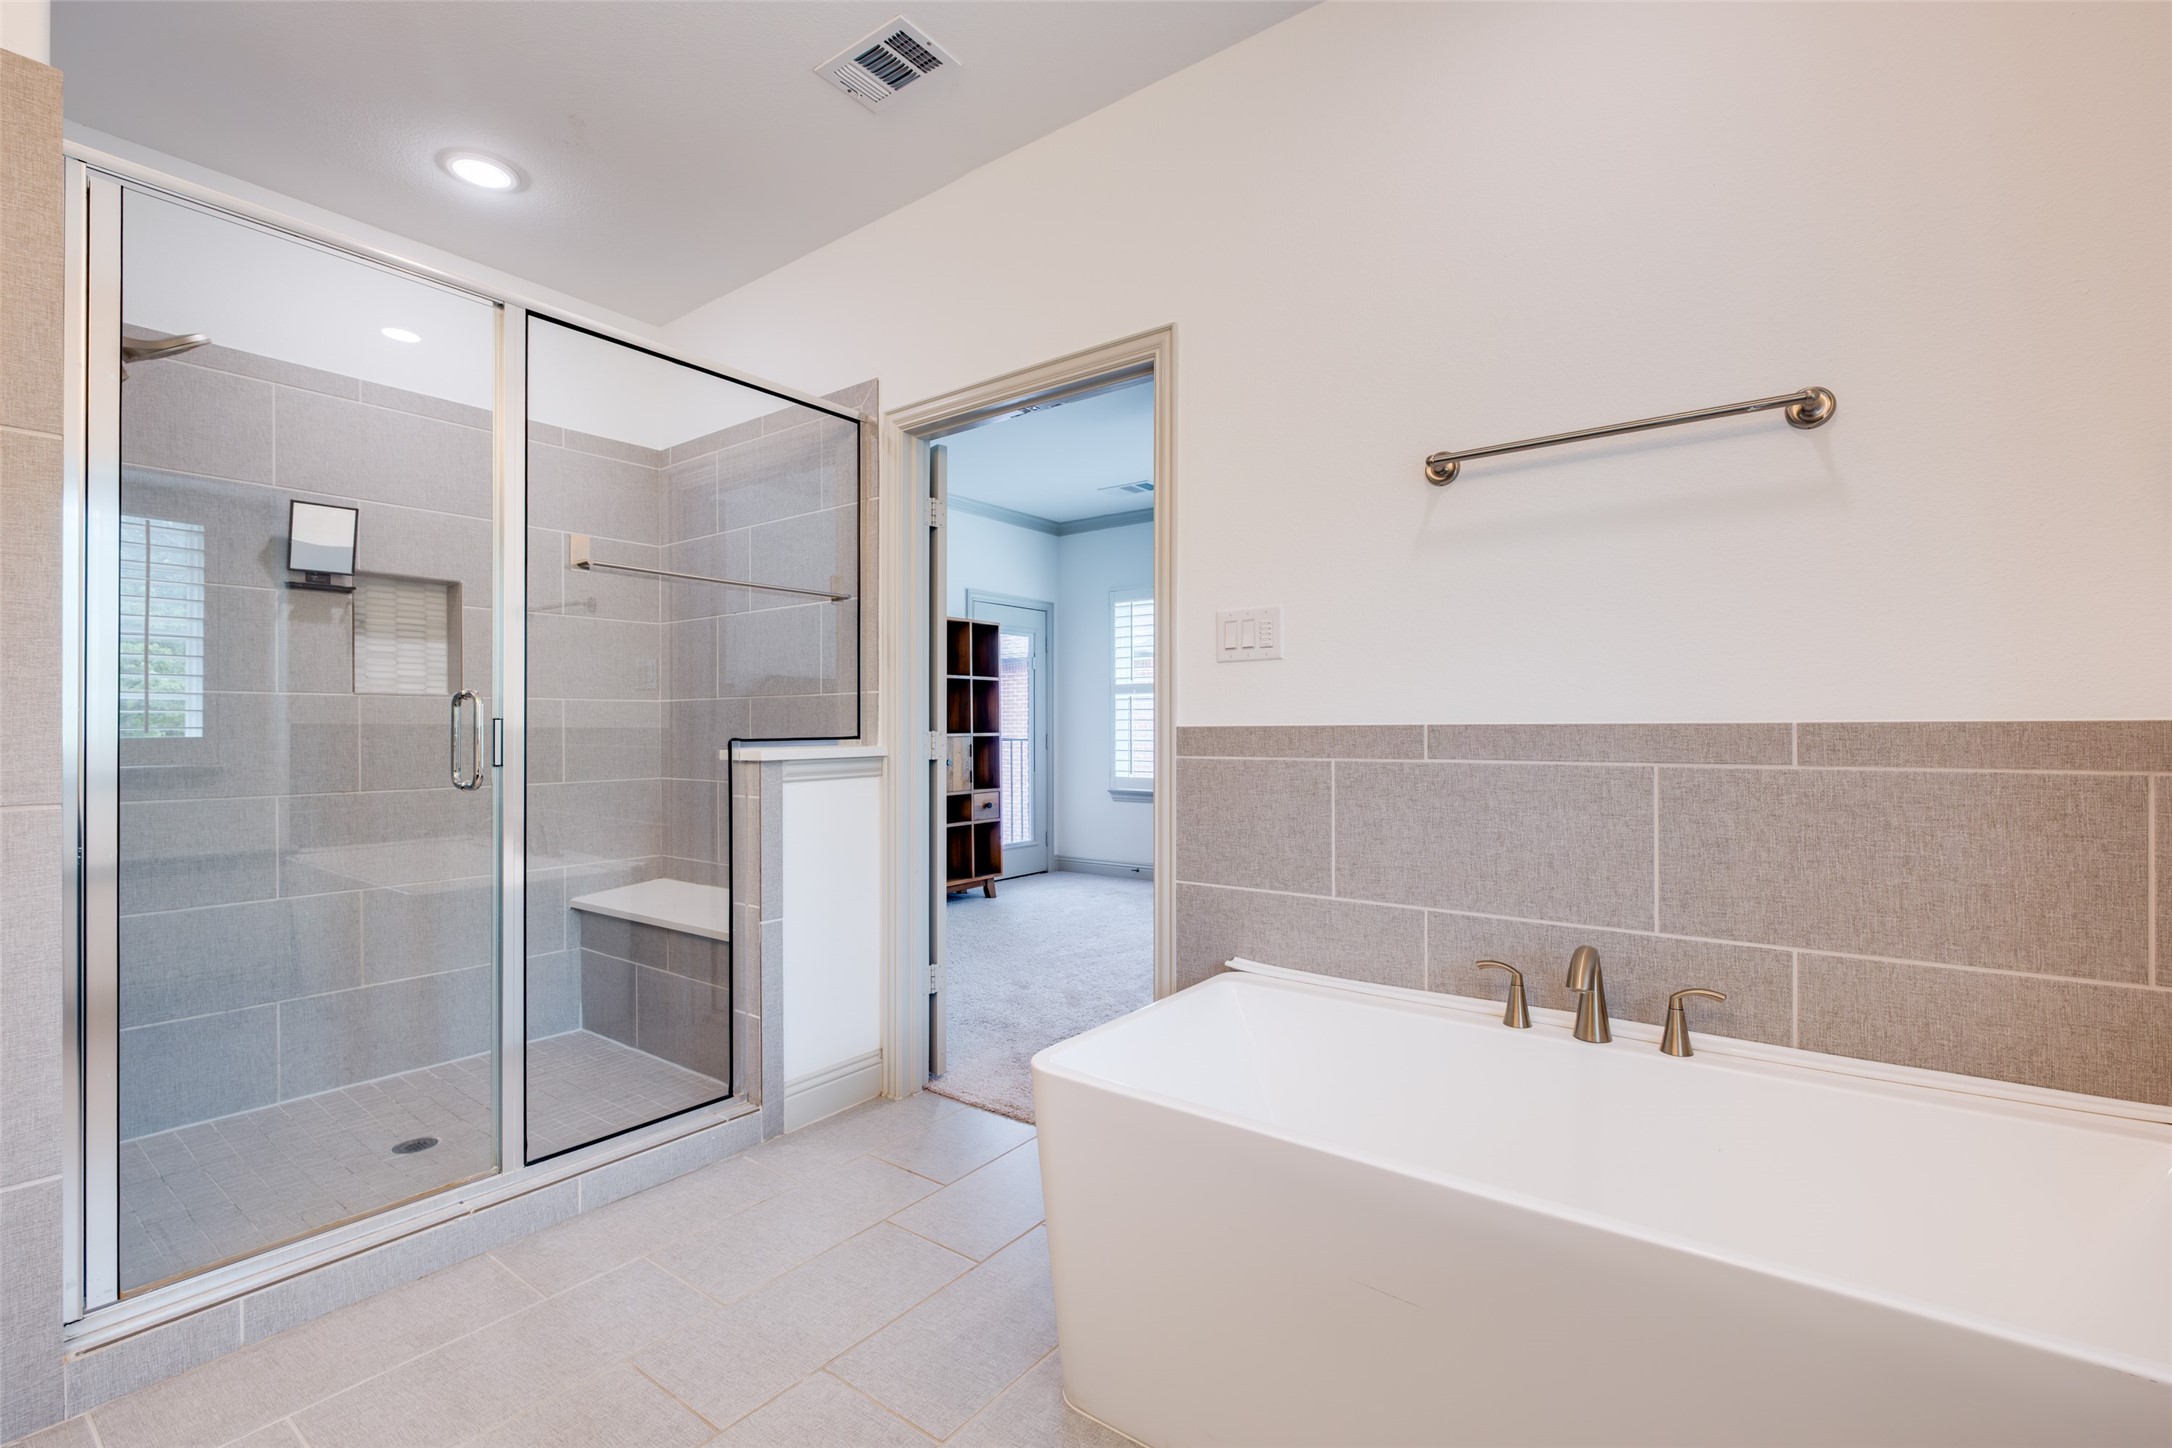
Bathroom with a freestanding soaking tub and a large glass-enclosed tiled shower.
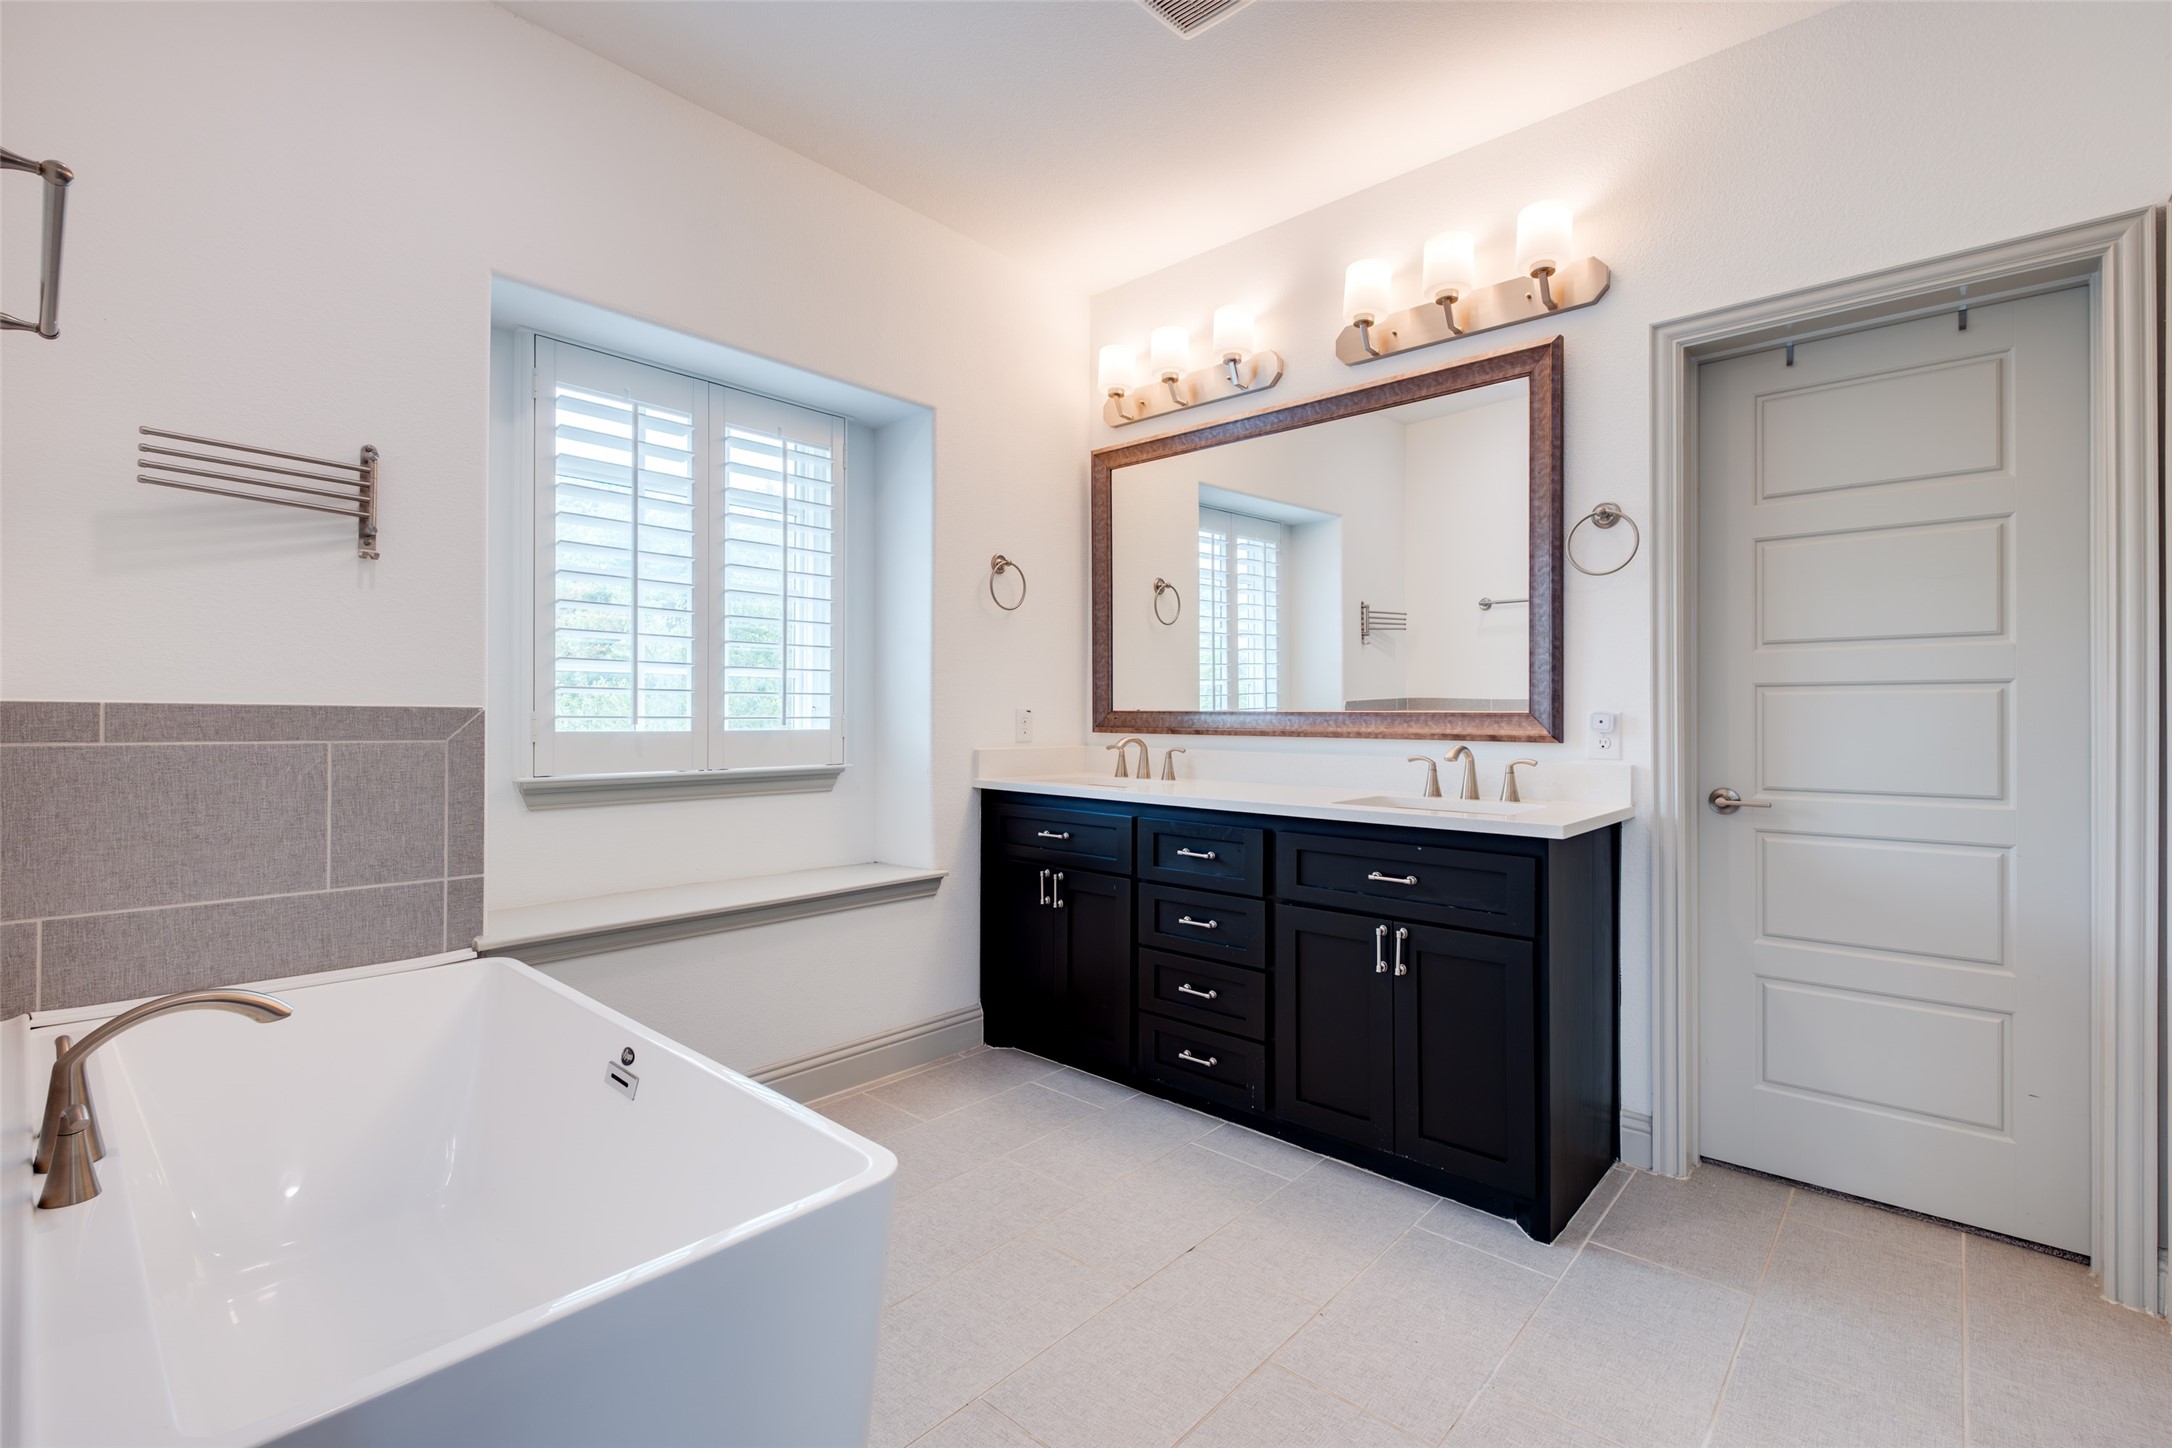
Bathroom with a white soaking tub, dark double vanity, and plantation-shuttered window.
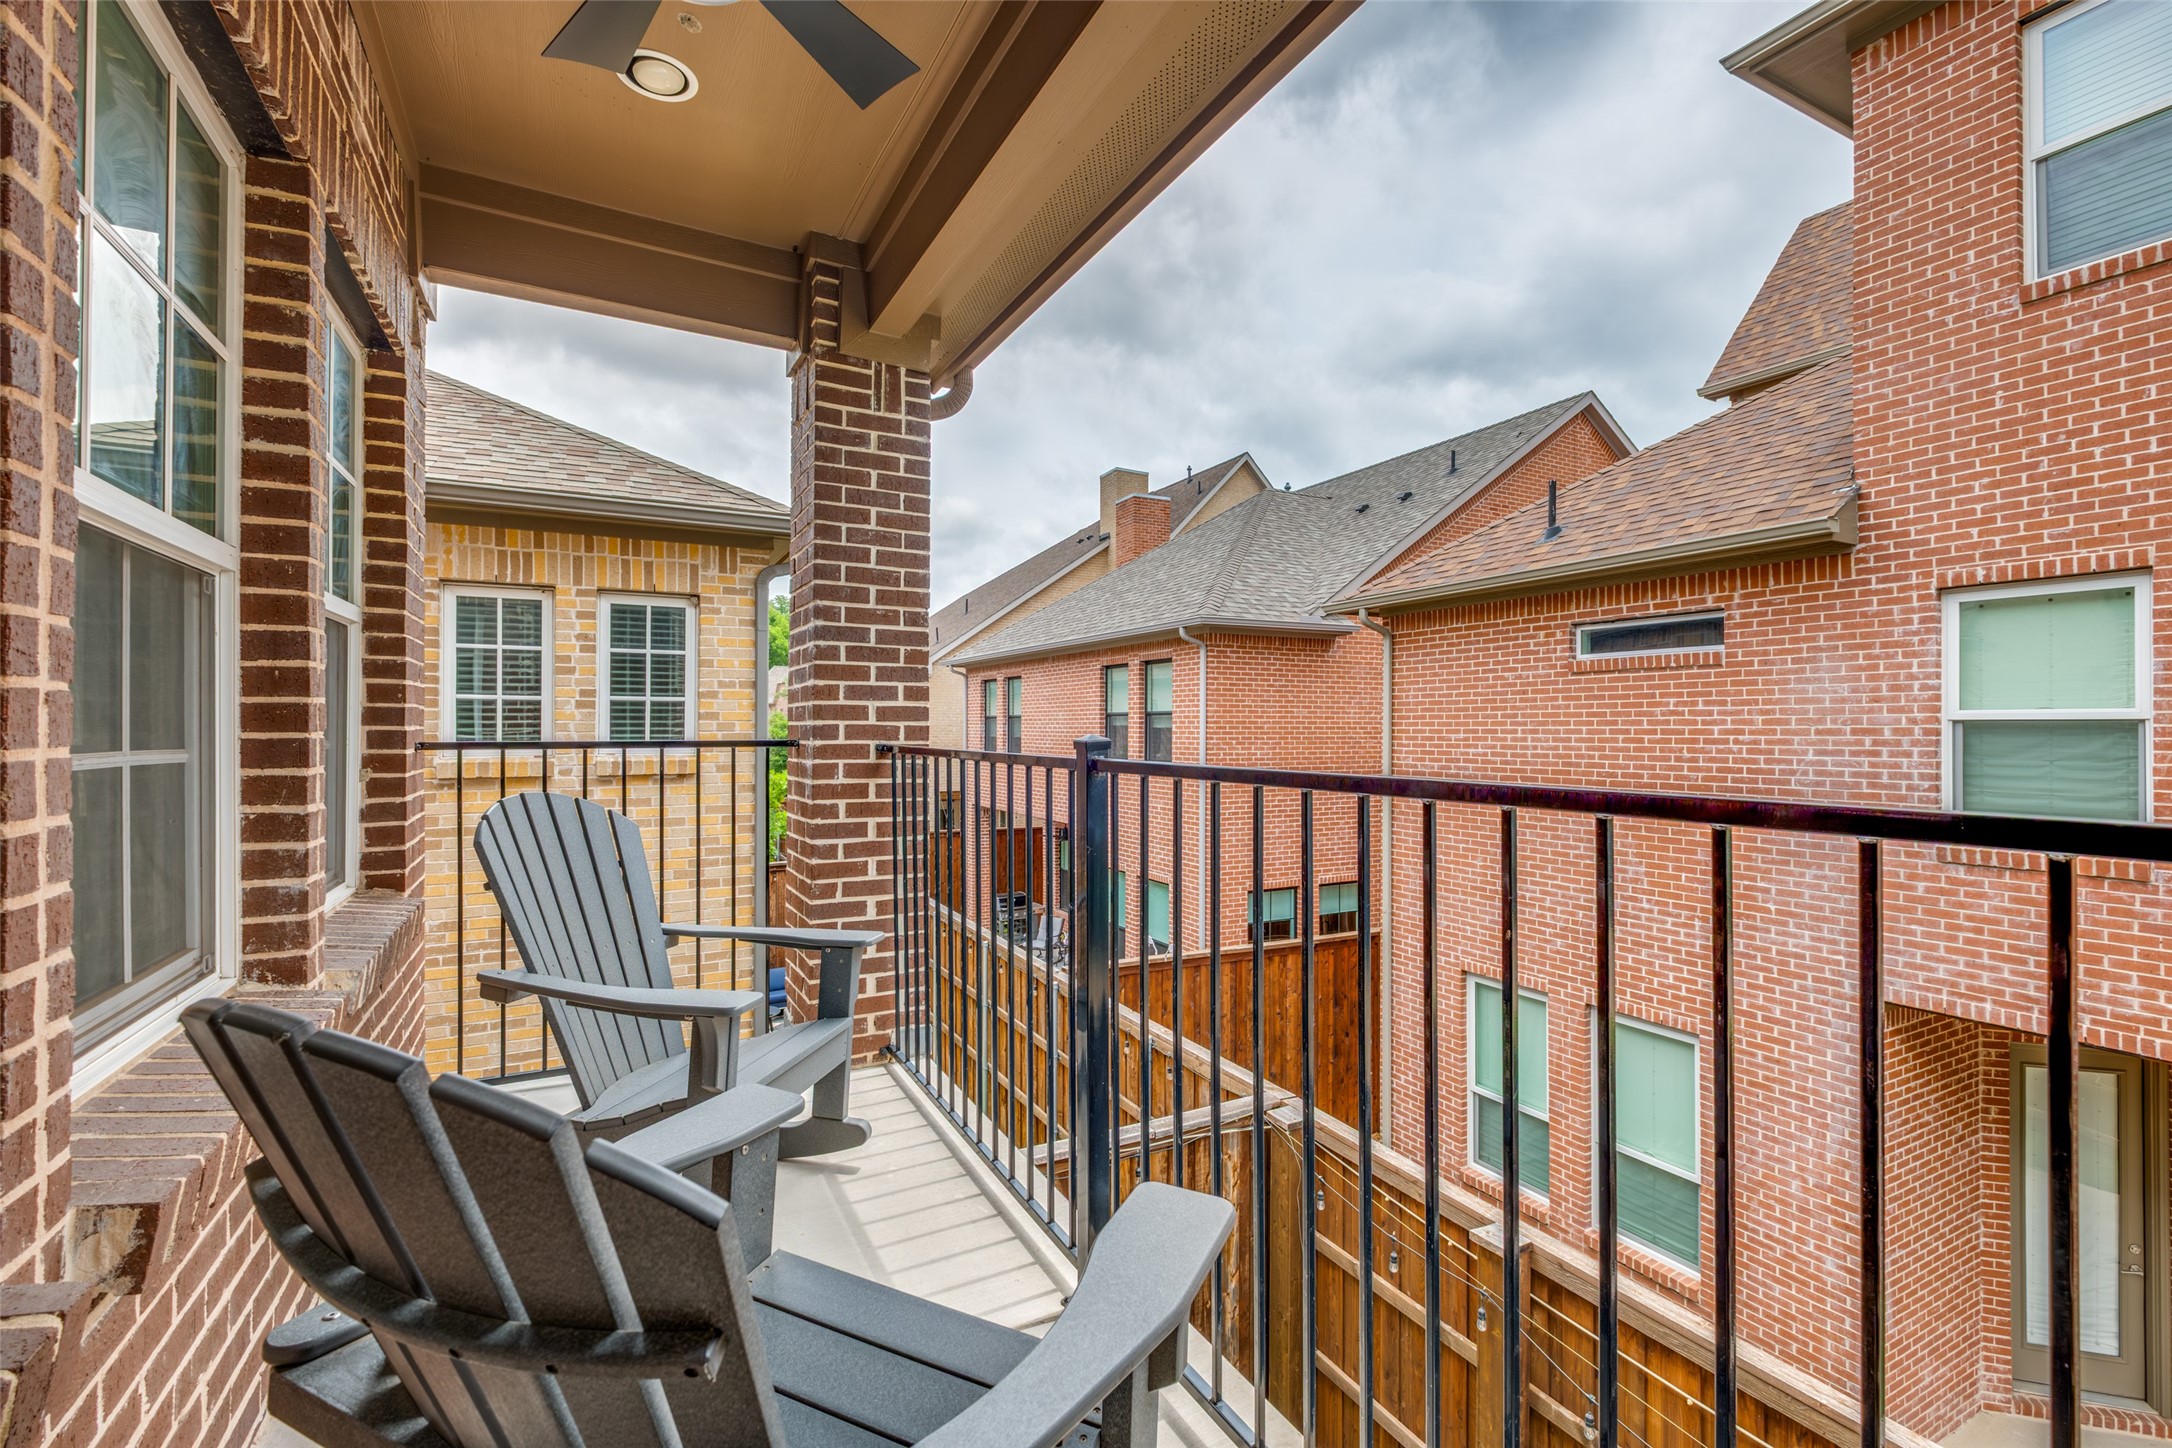
Covered brick balcony with gray Adirondack chairs overlooking neighboring homes.
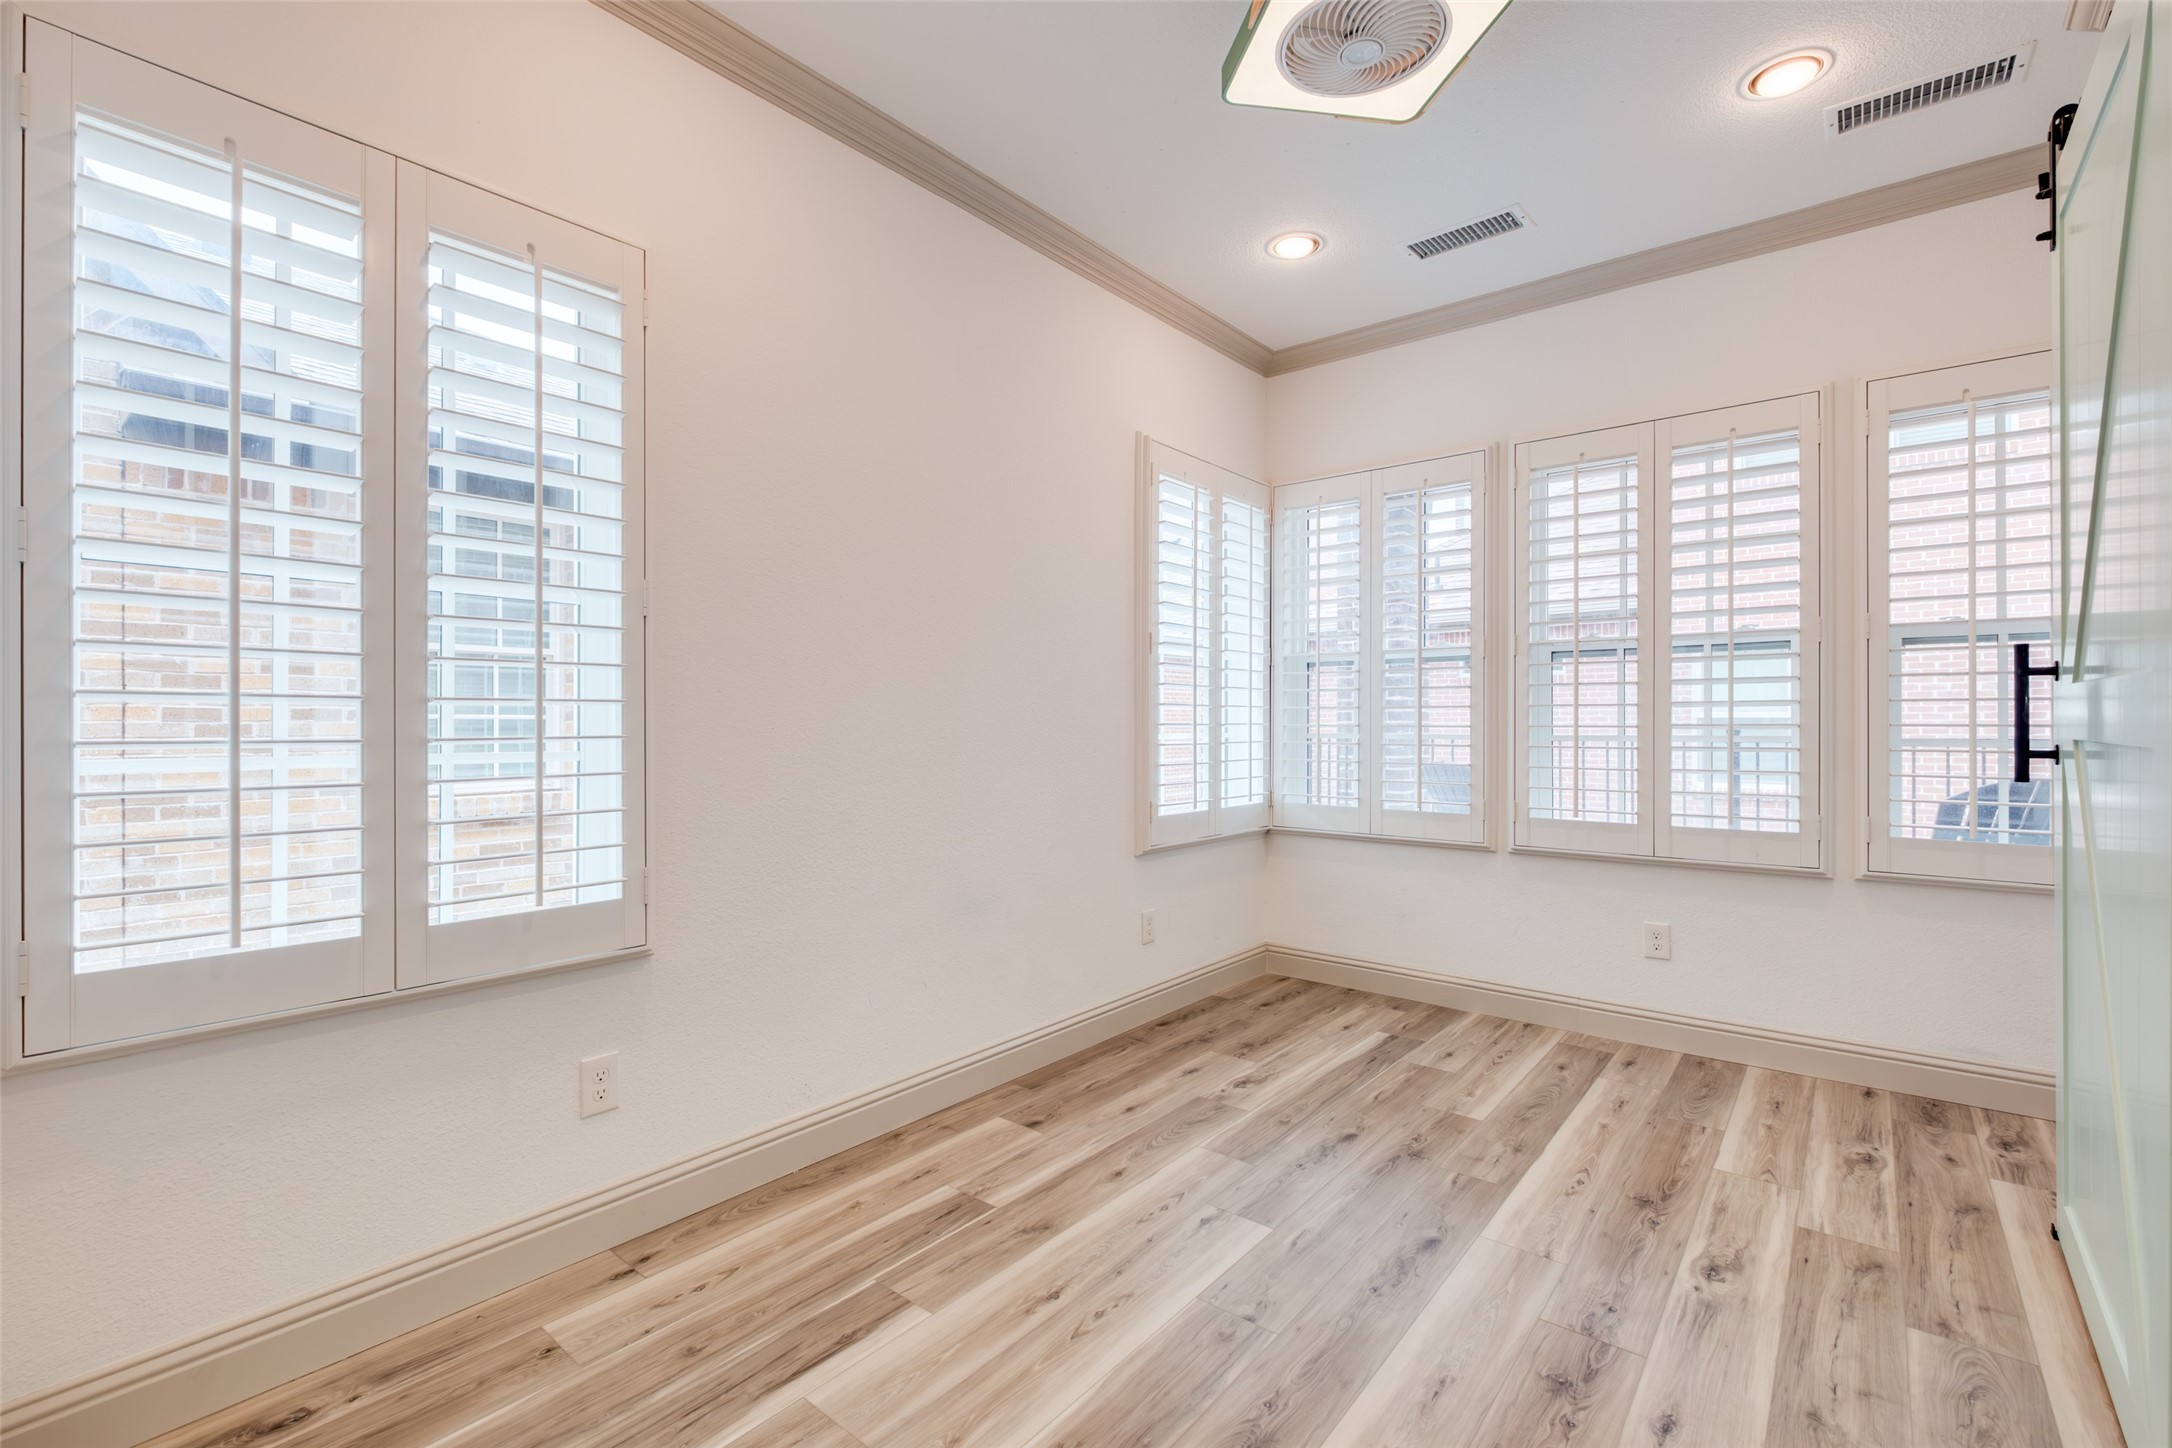
Empty room with wood-look flooring and white plantation shutters across multiple windows.
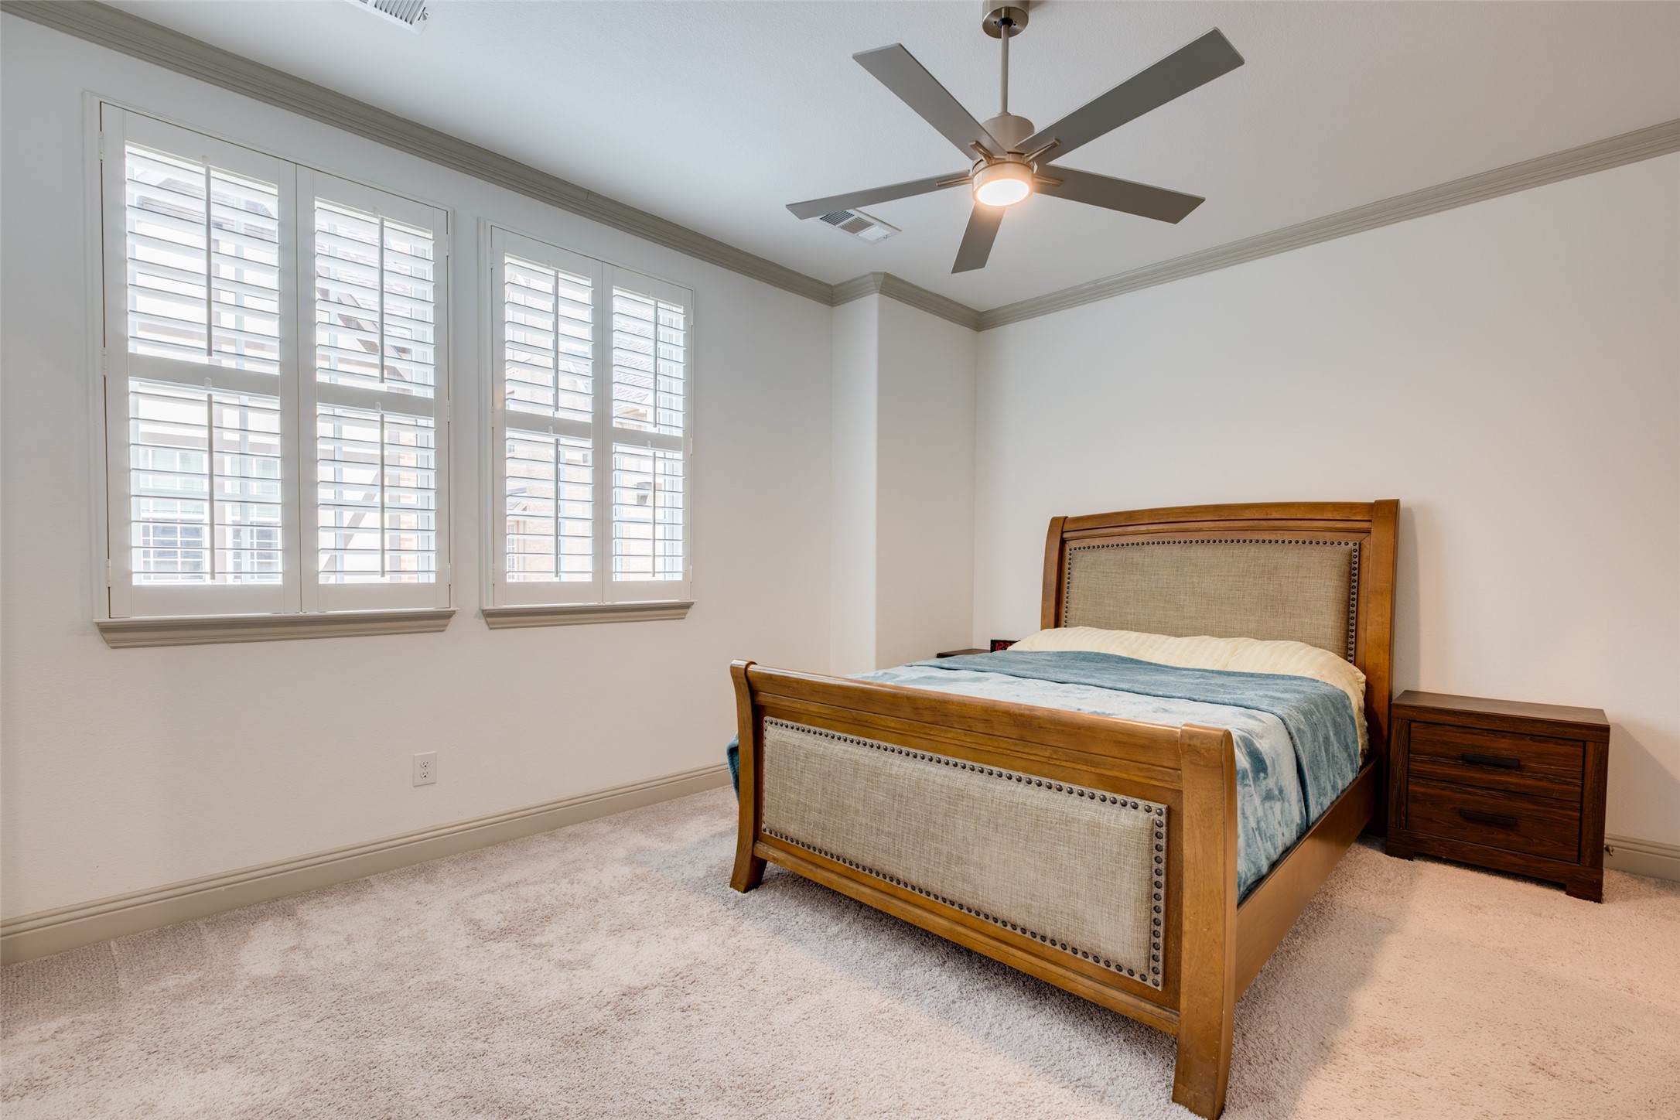
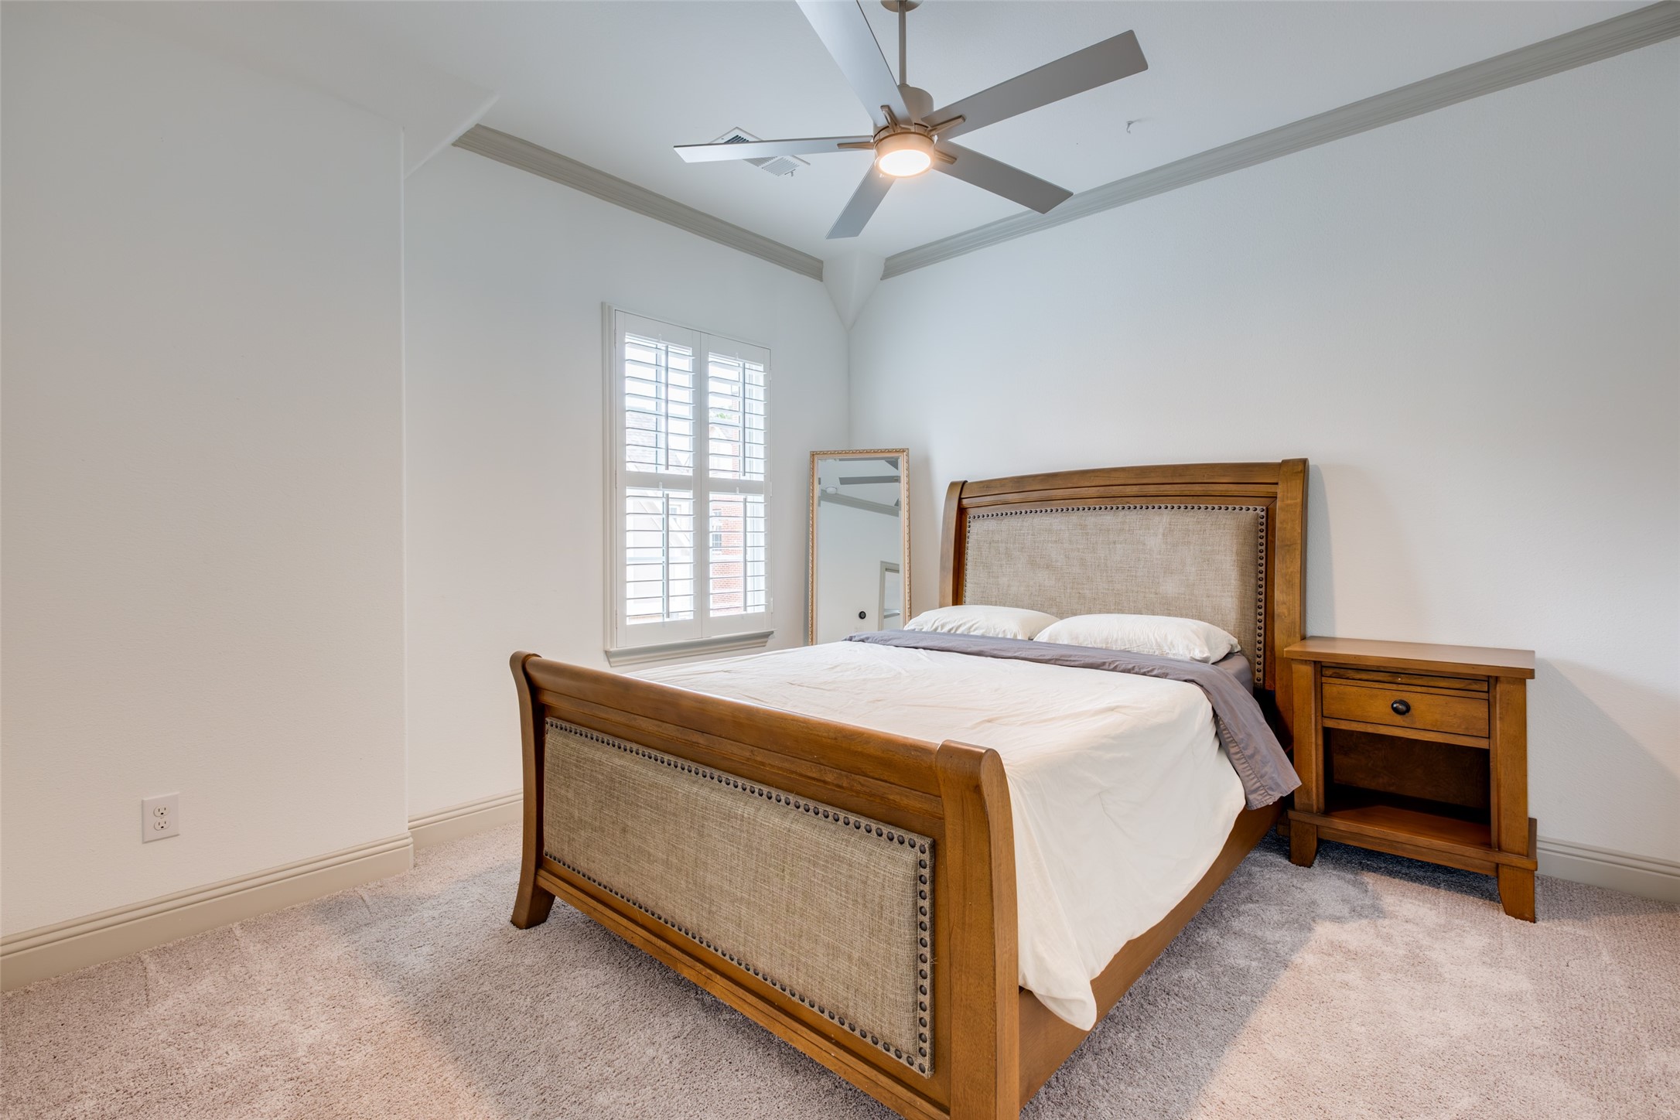
Bedroom with a wooden upholstered bed, plantation-shuttered windows, and a ceiling fan.
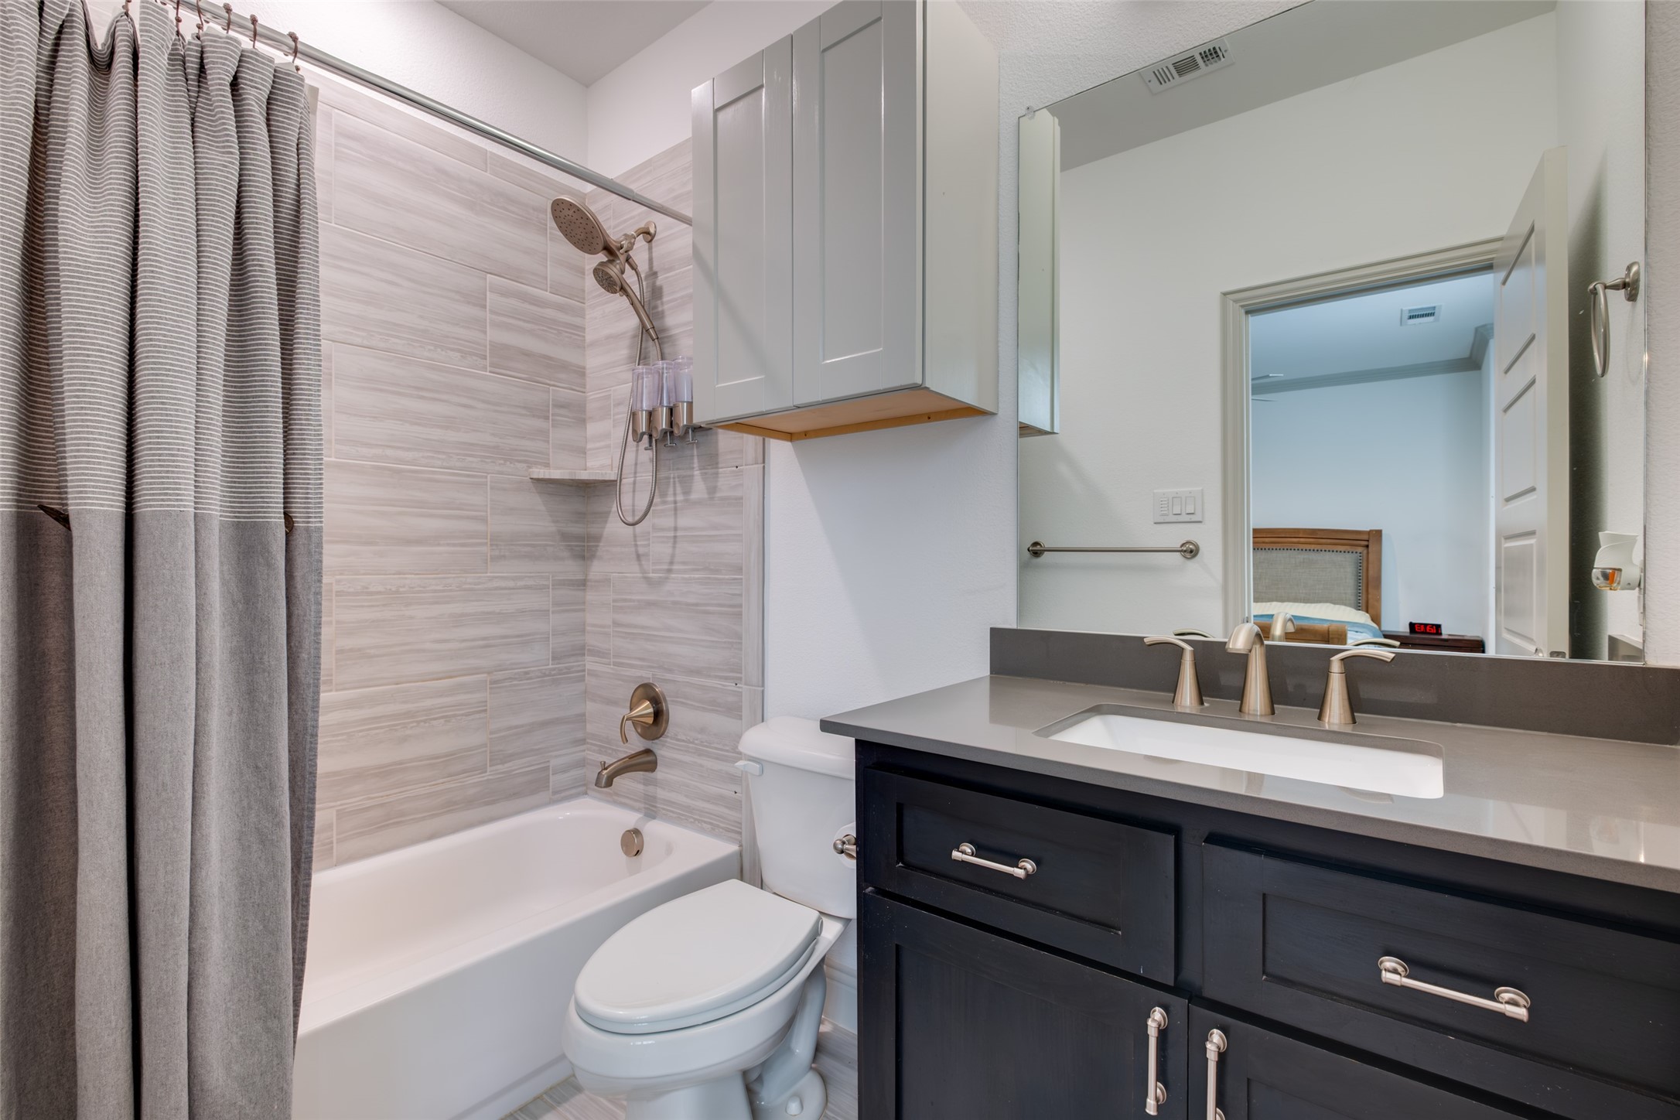
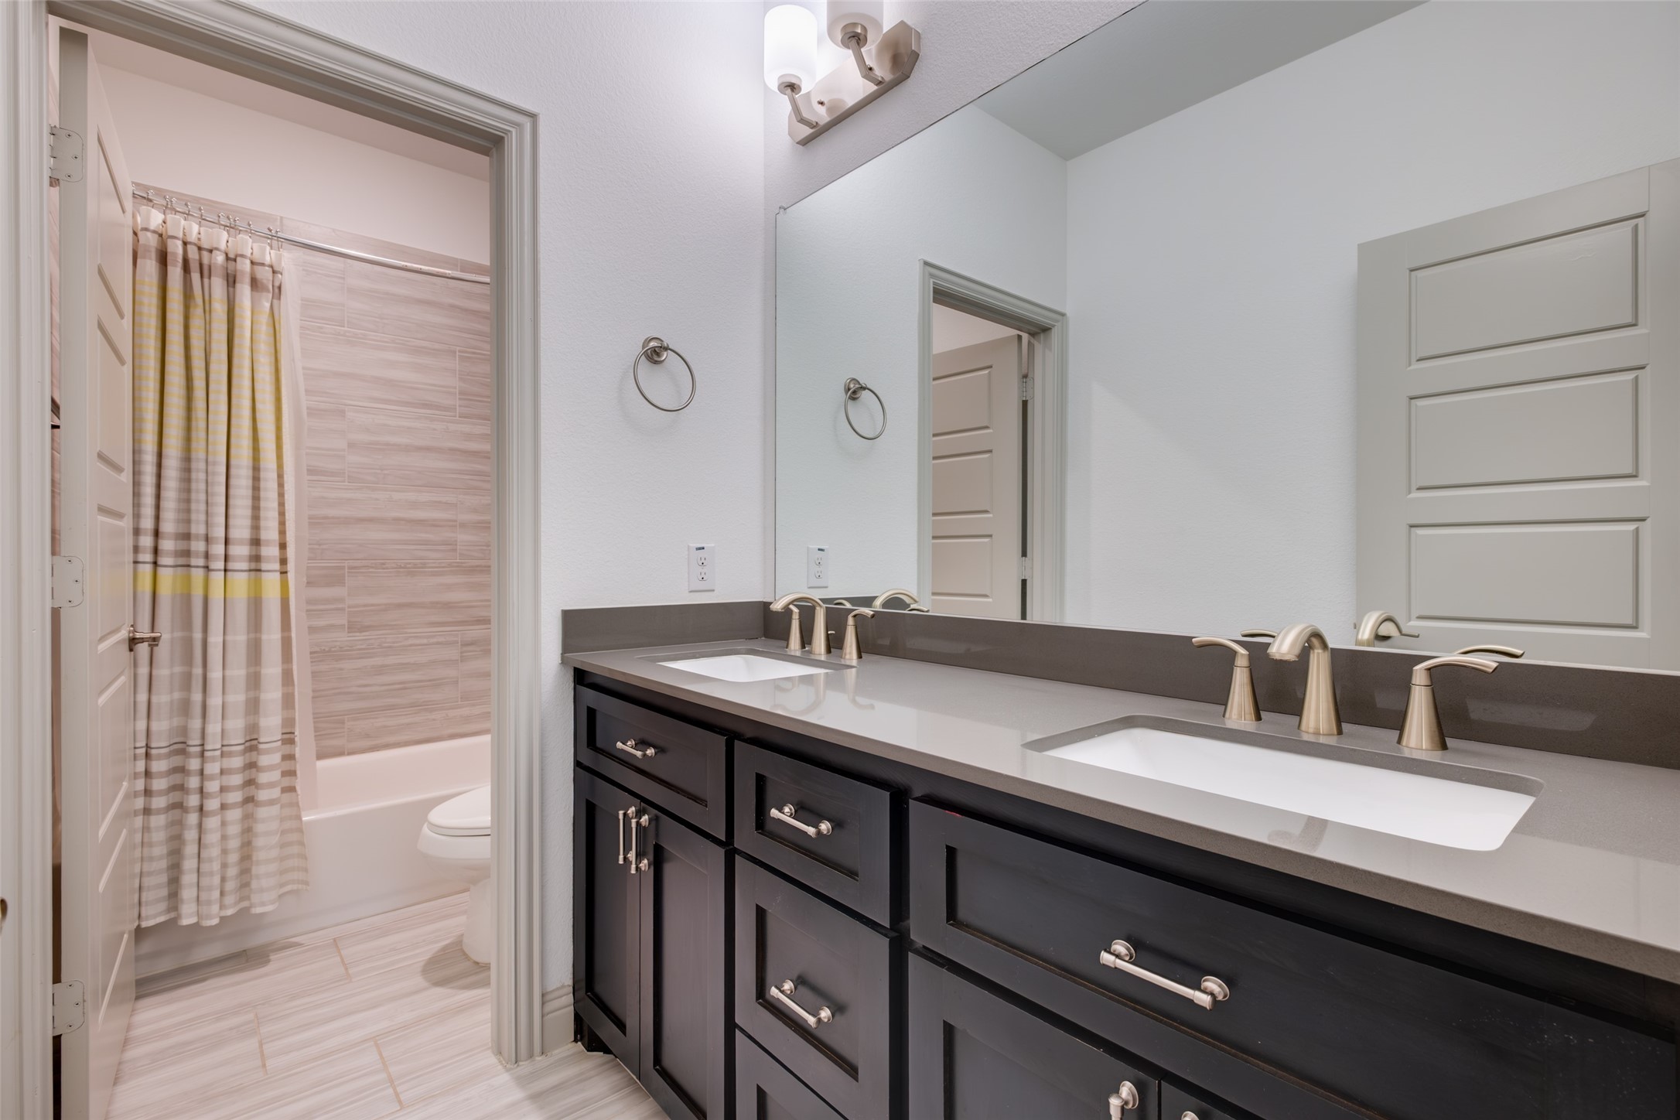
Bathroom with a tiled tub and shower, gray curtain, toilet, and dark vanity.
Furnished bedroom with a wooden bed, shuttered window, and ceiling fan.
Bathroom with a dark double vanity and twin sinks beside a tiled tub and shower.
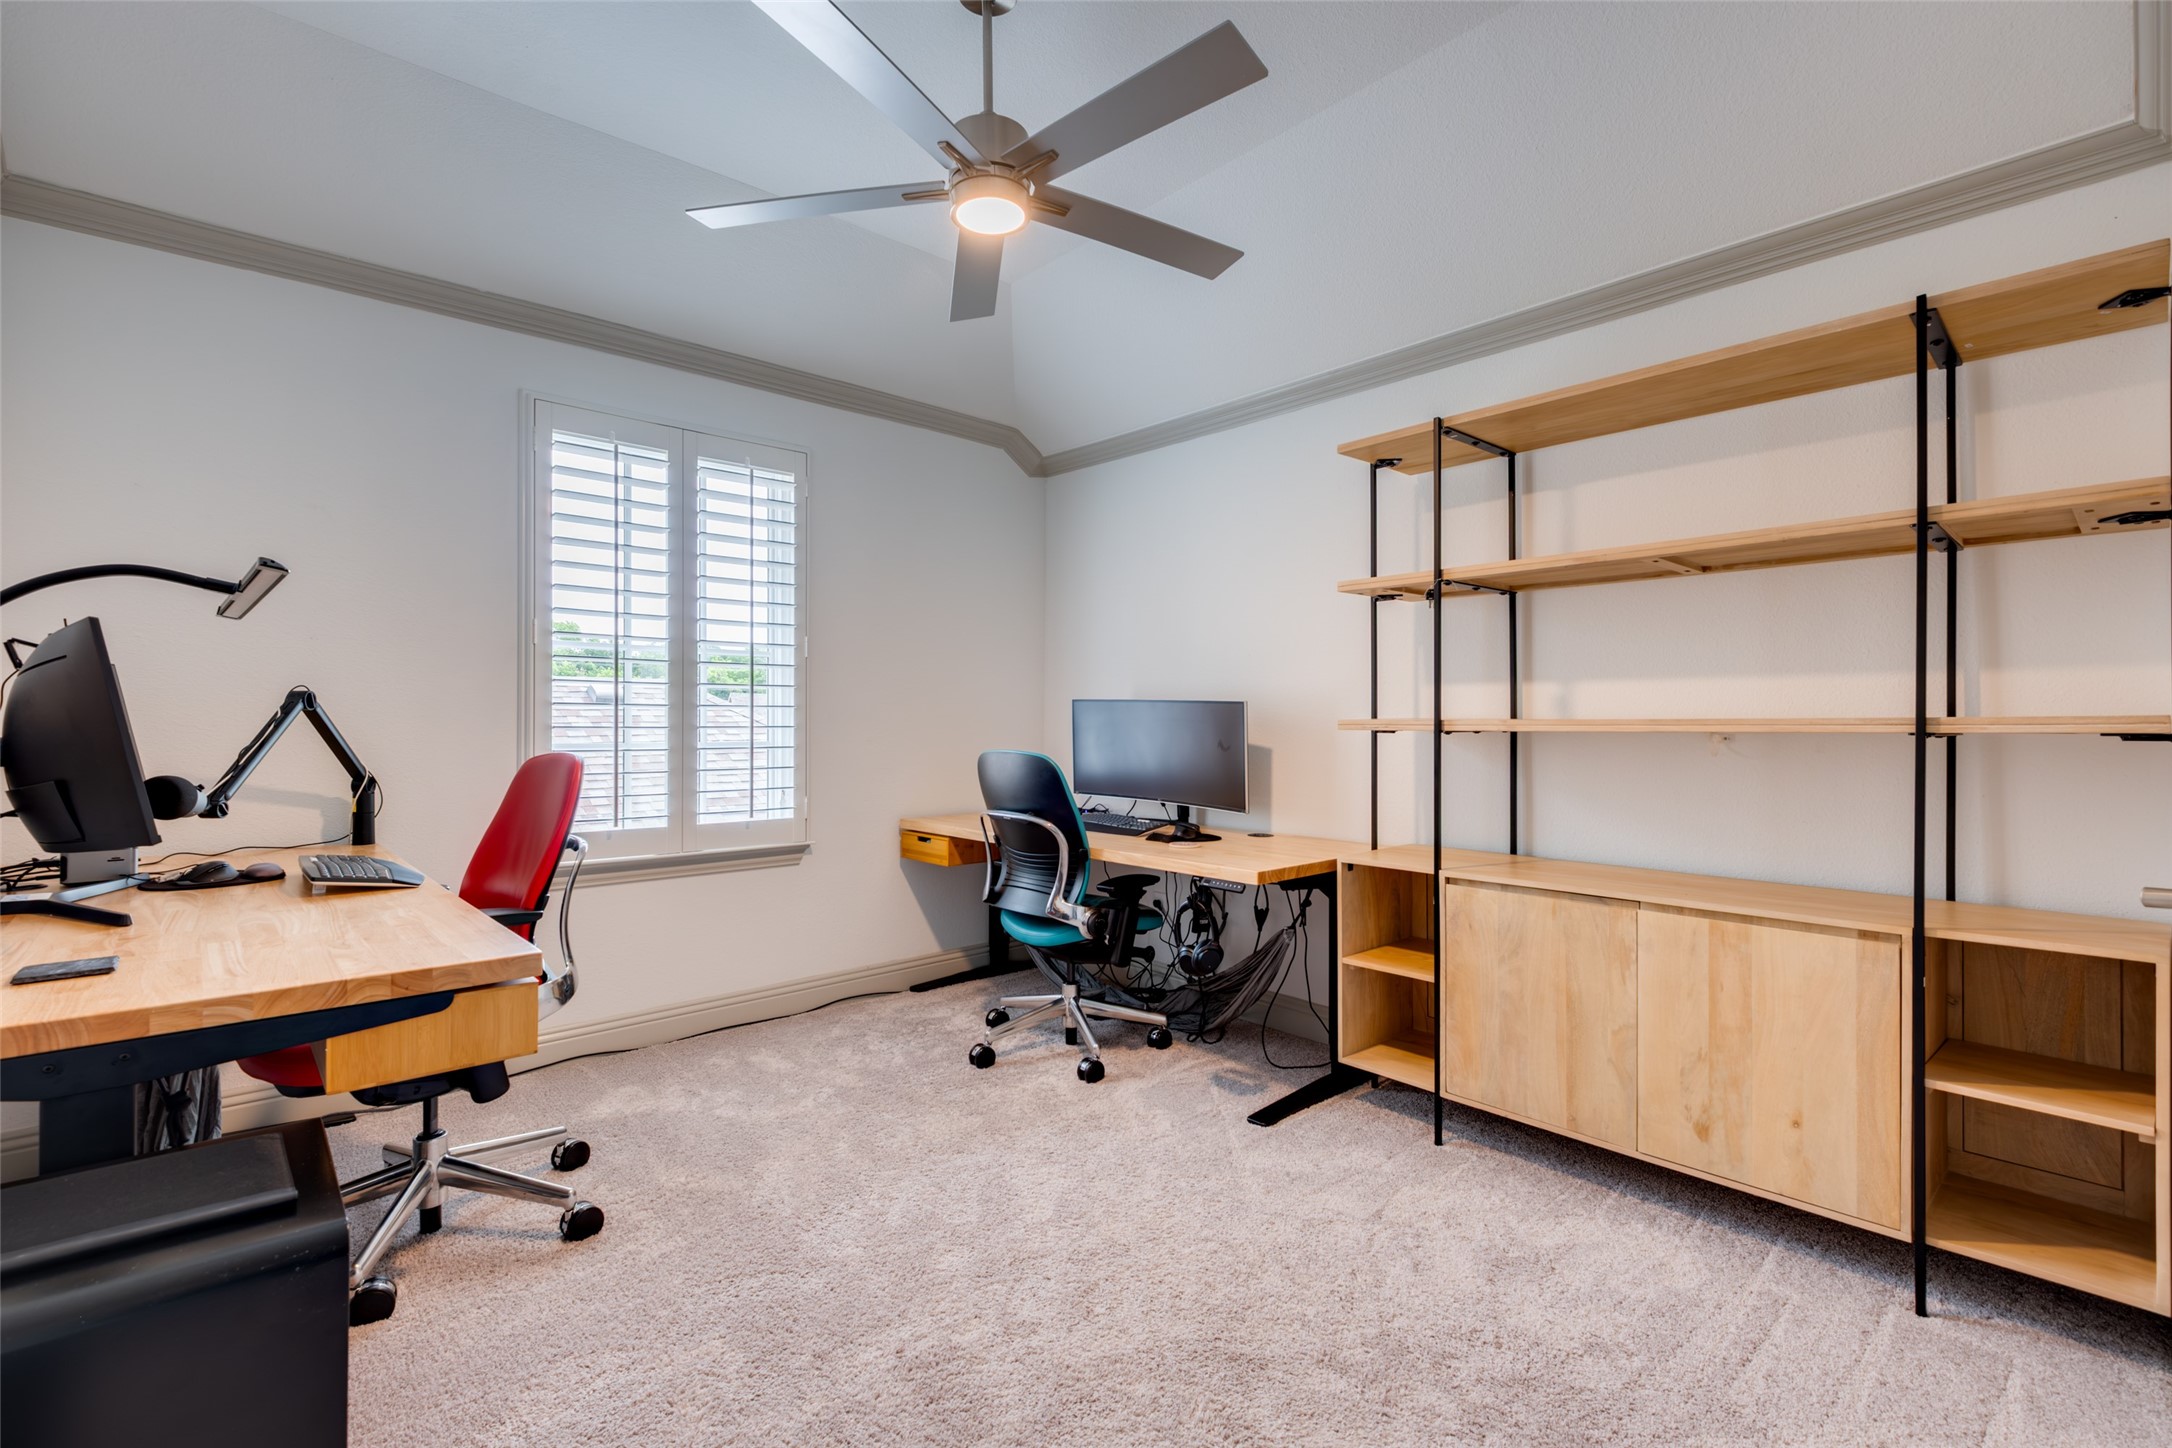
Furnished home office with wooden desks, open shelving, shuttered windows, and a ceiling fan.
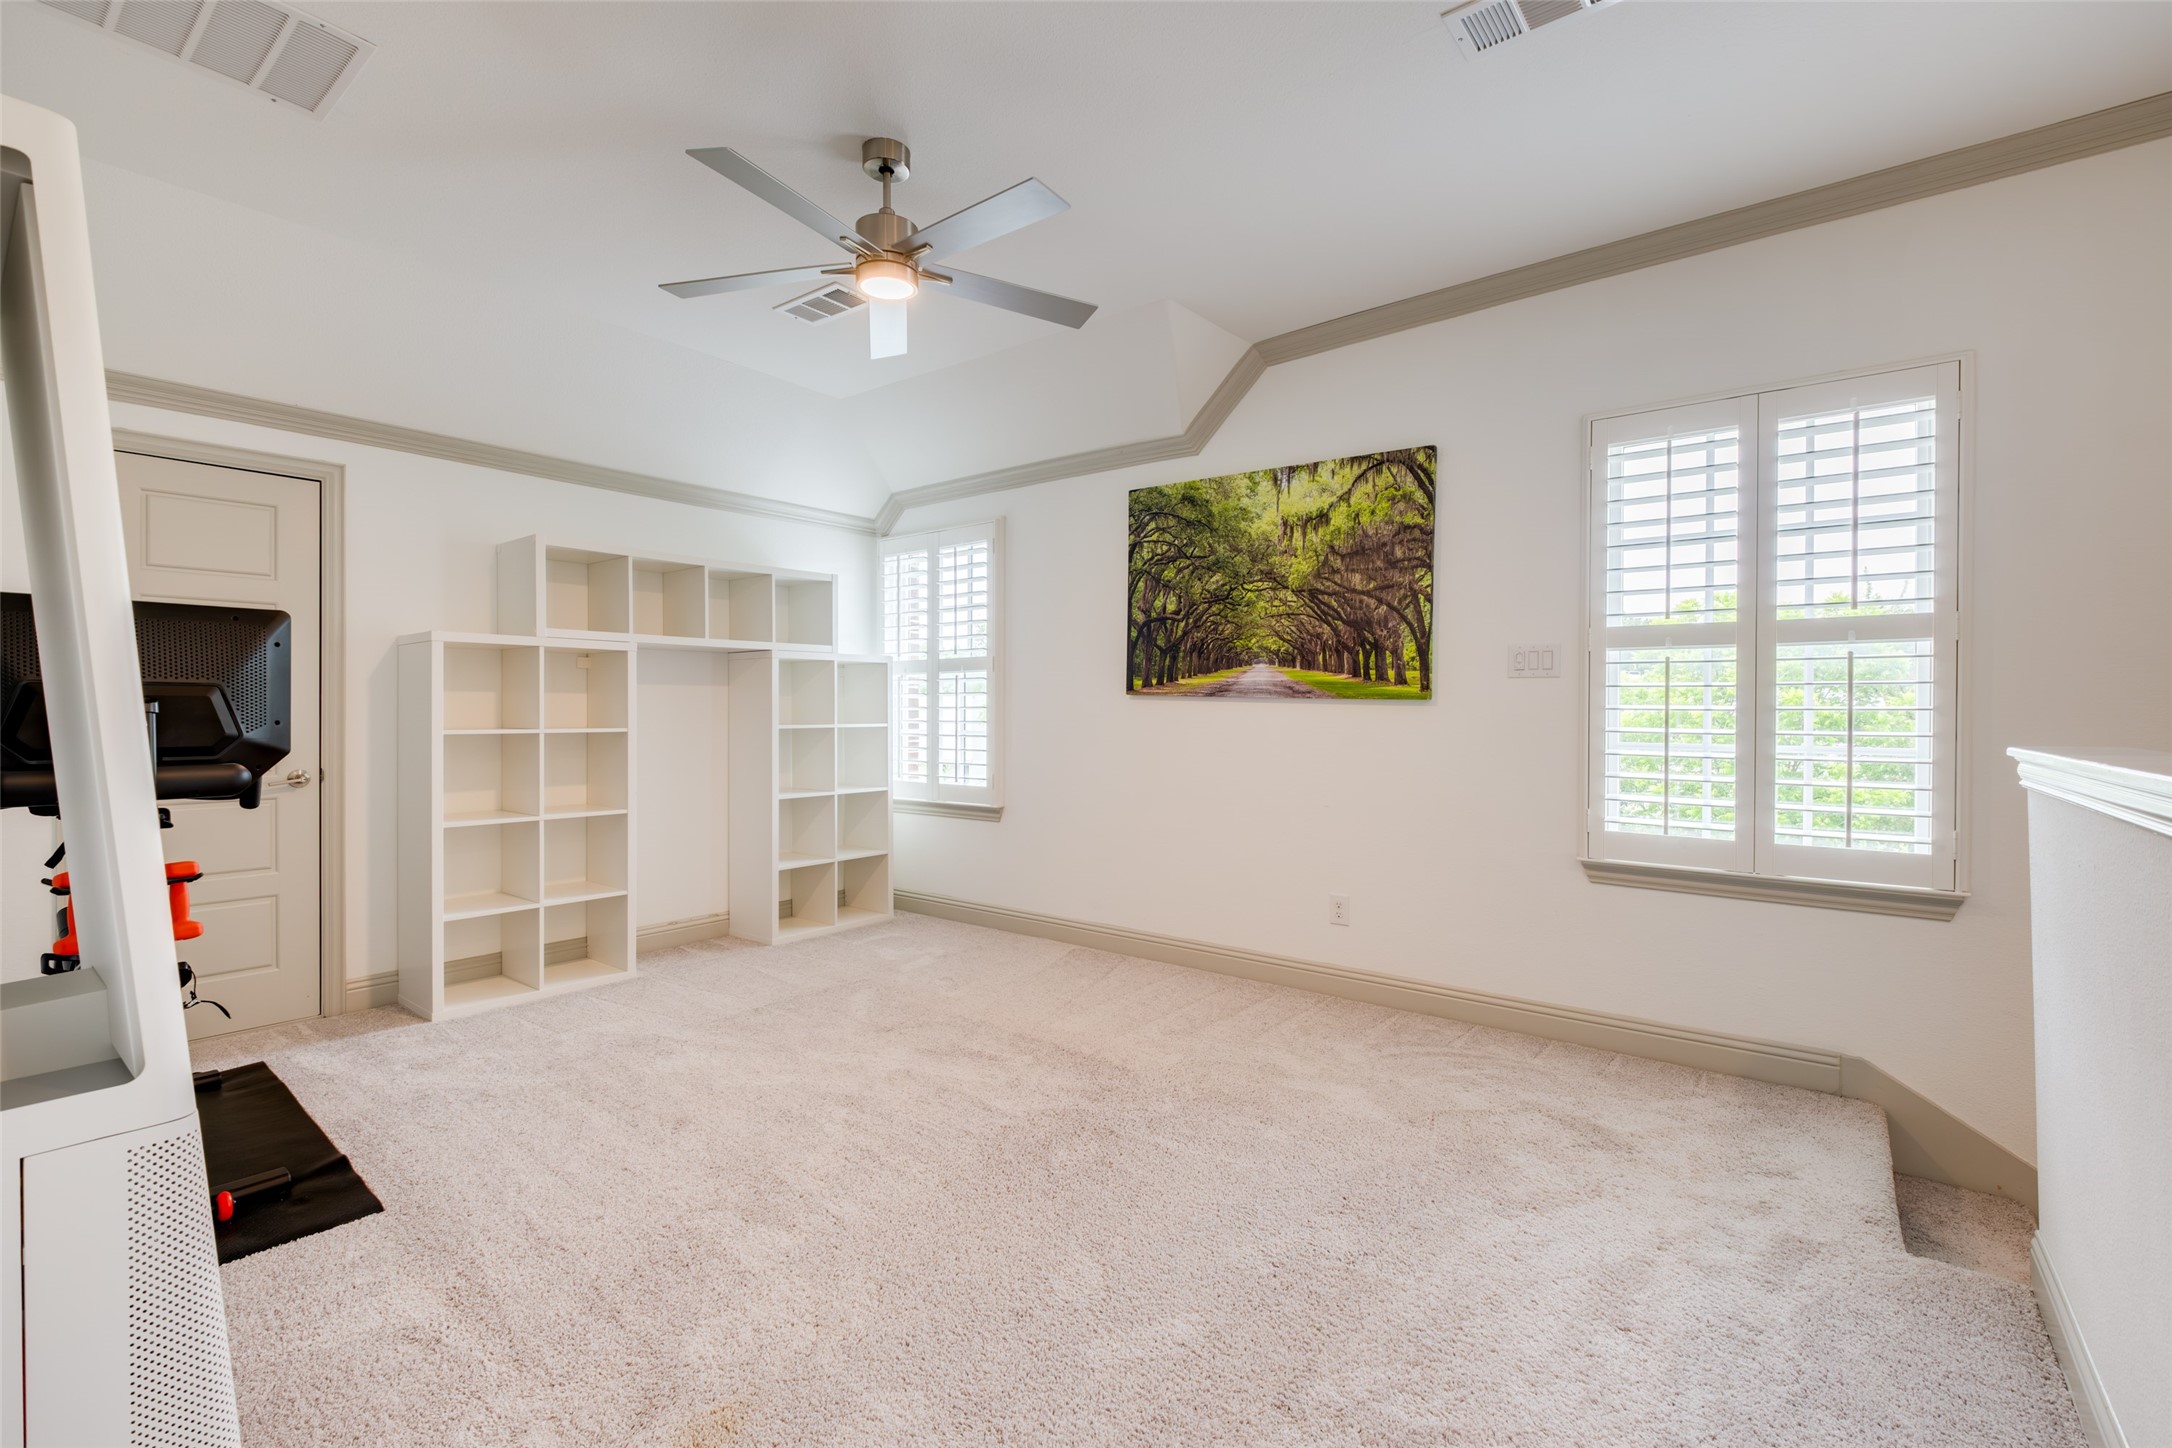
Carpeted bonus room with built-in shelves, plantation shutters, and exercise equipment.
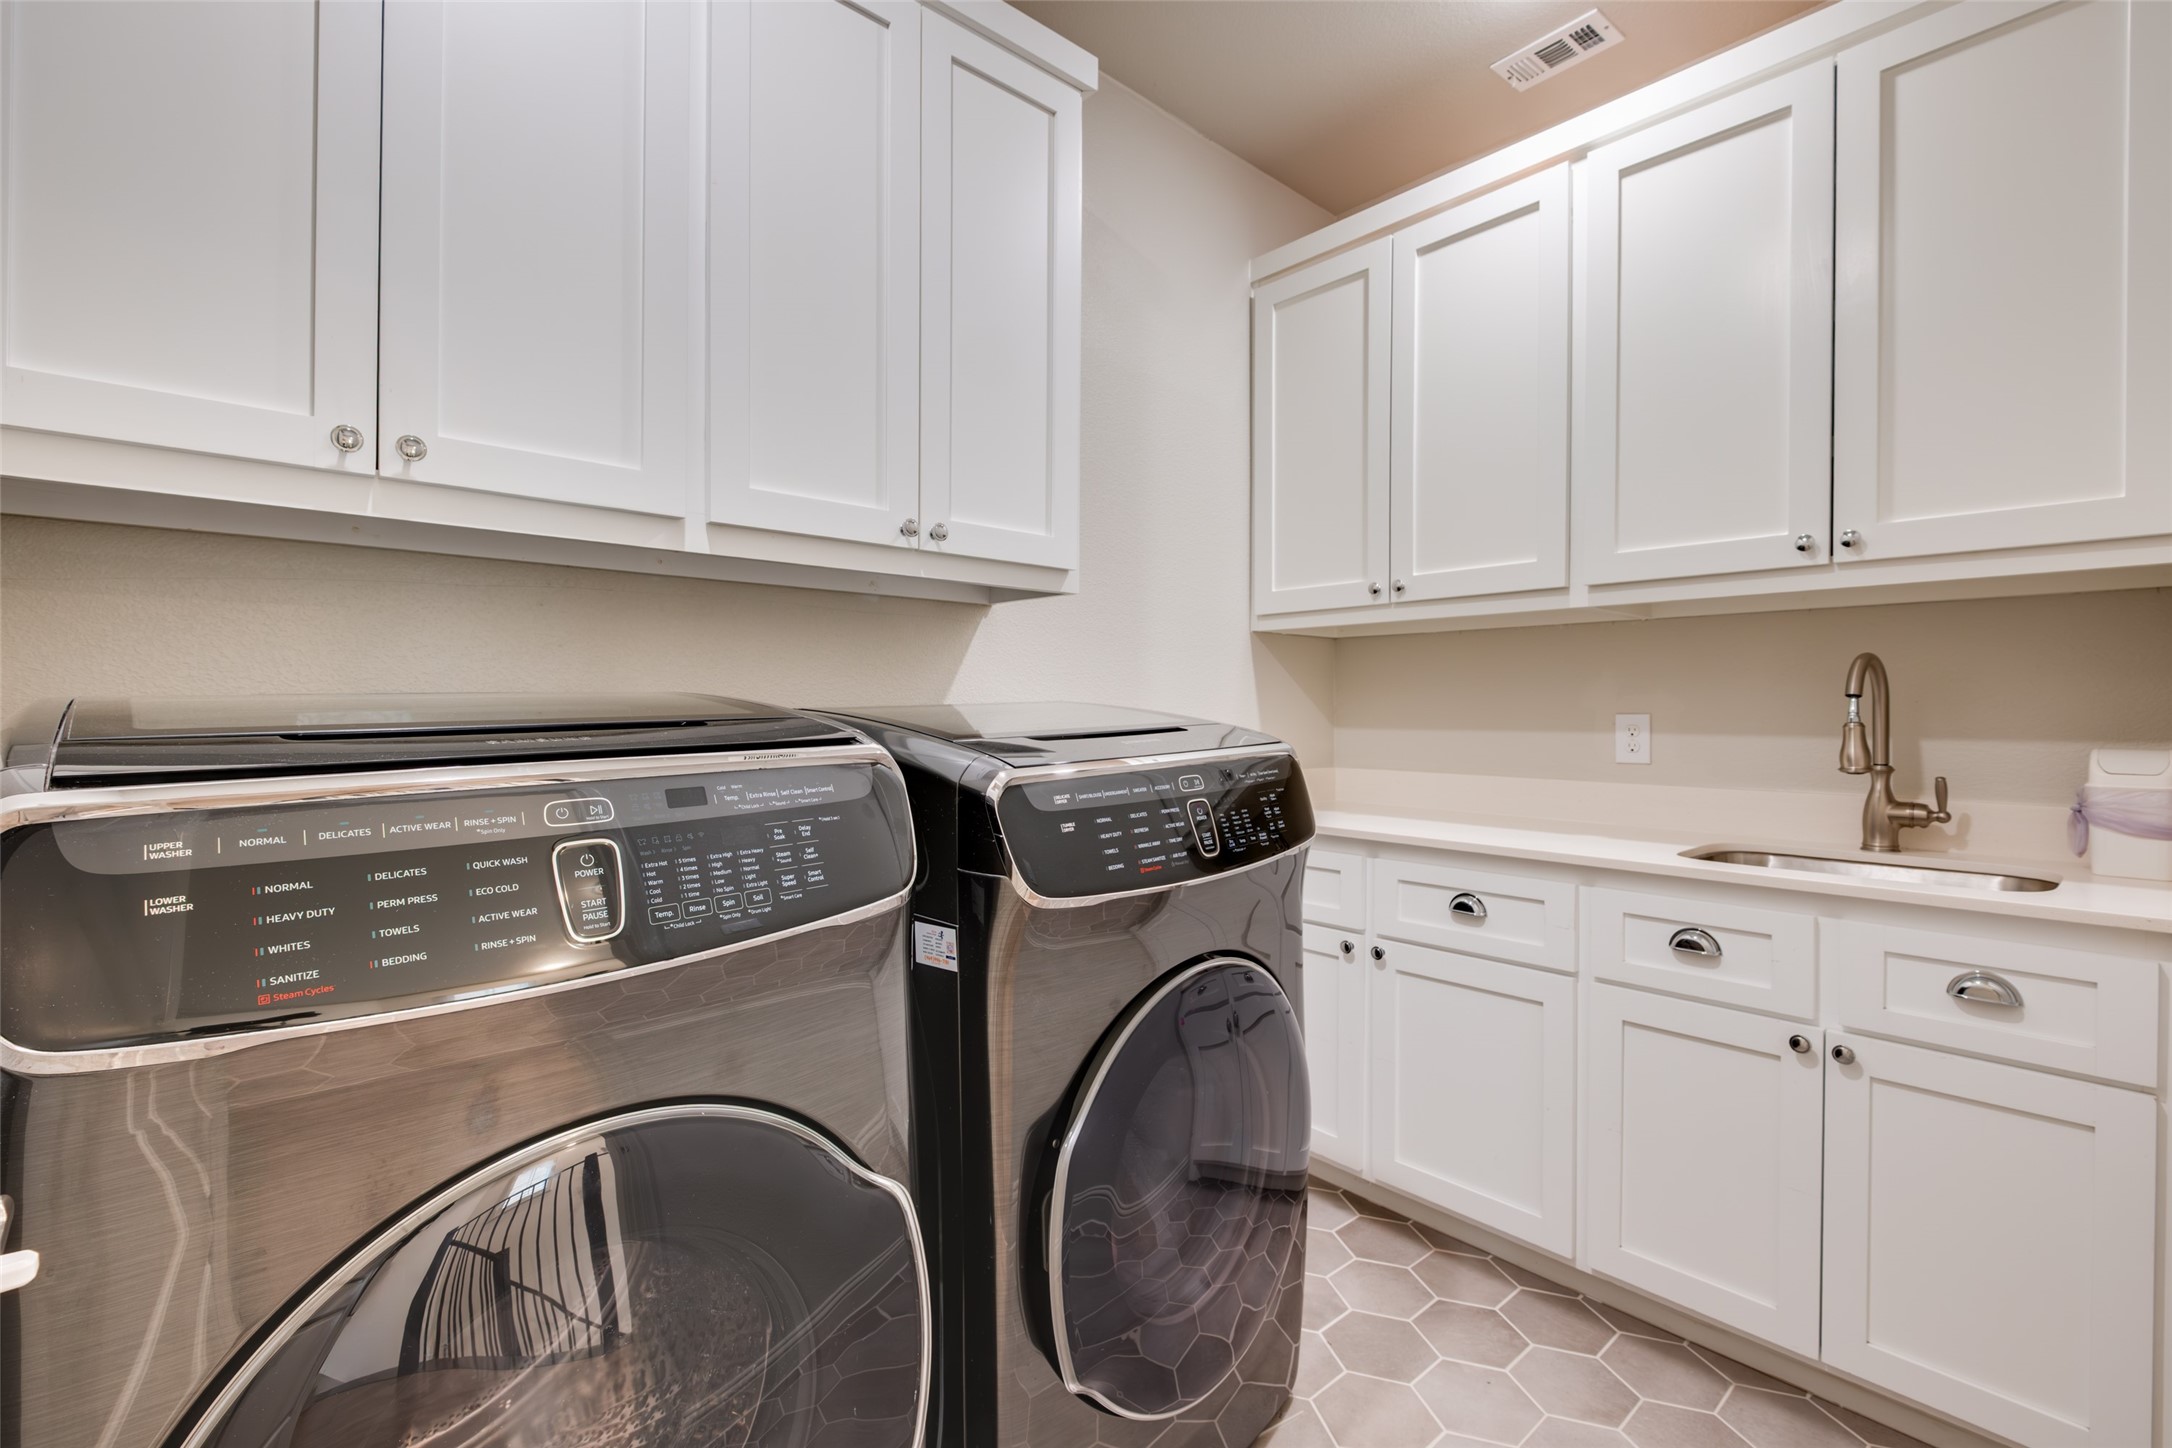
Laundry room with dark front-loading washer and dryer, white cabinetry, and a utility sink.
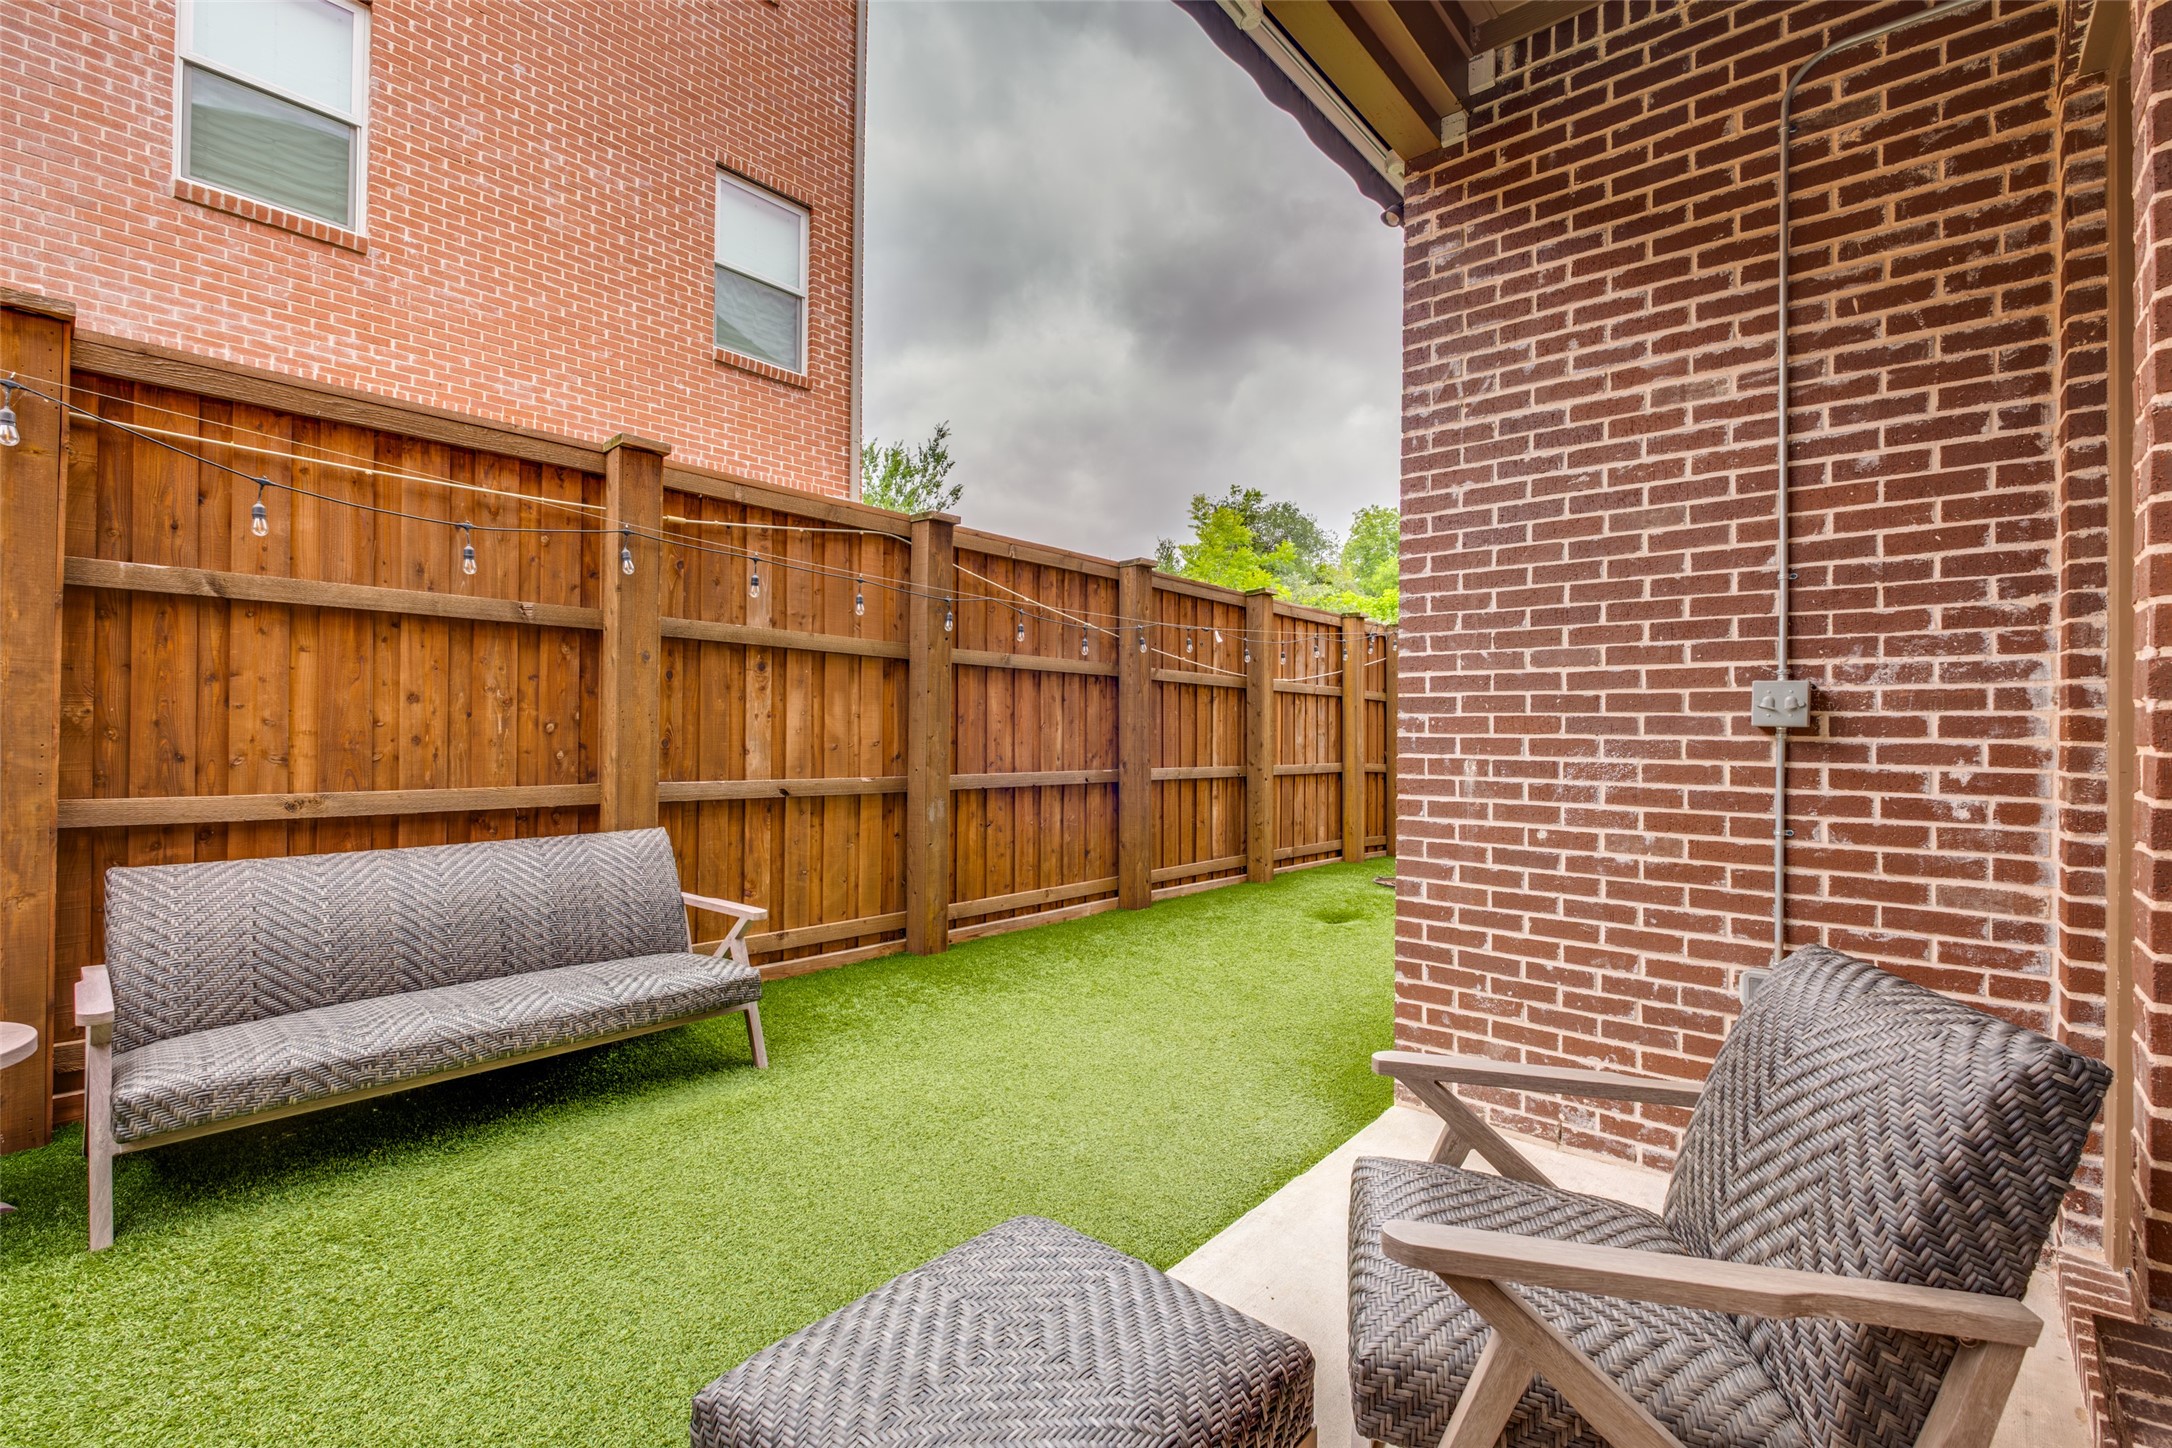
Backyard patio with artificial grass, woven seating, and a wooden privacy fence with string lights.
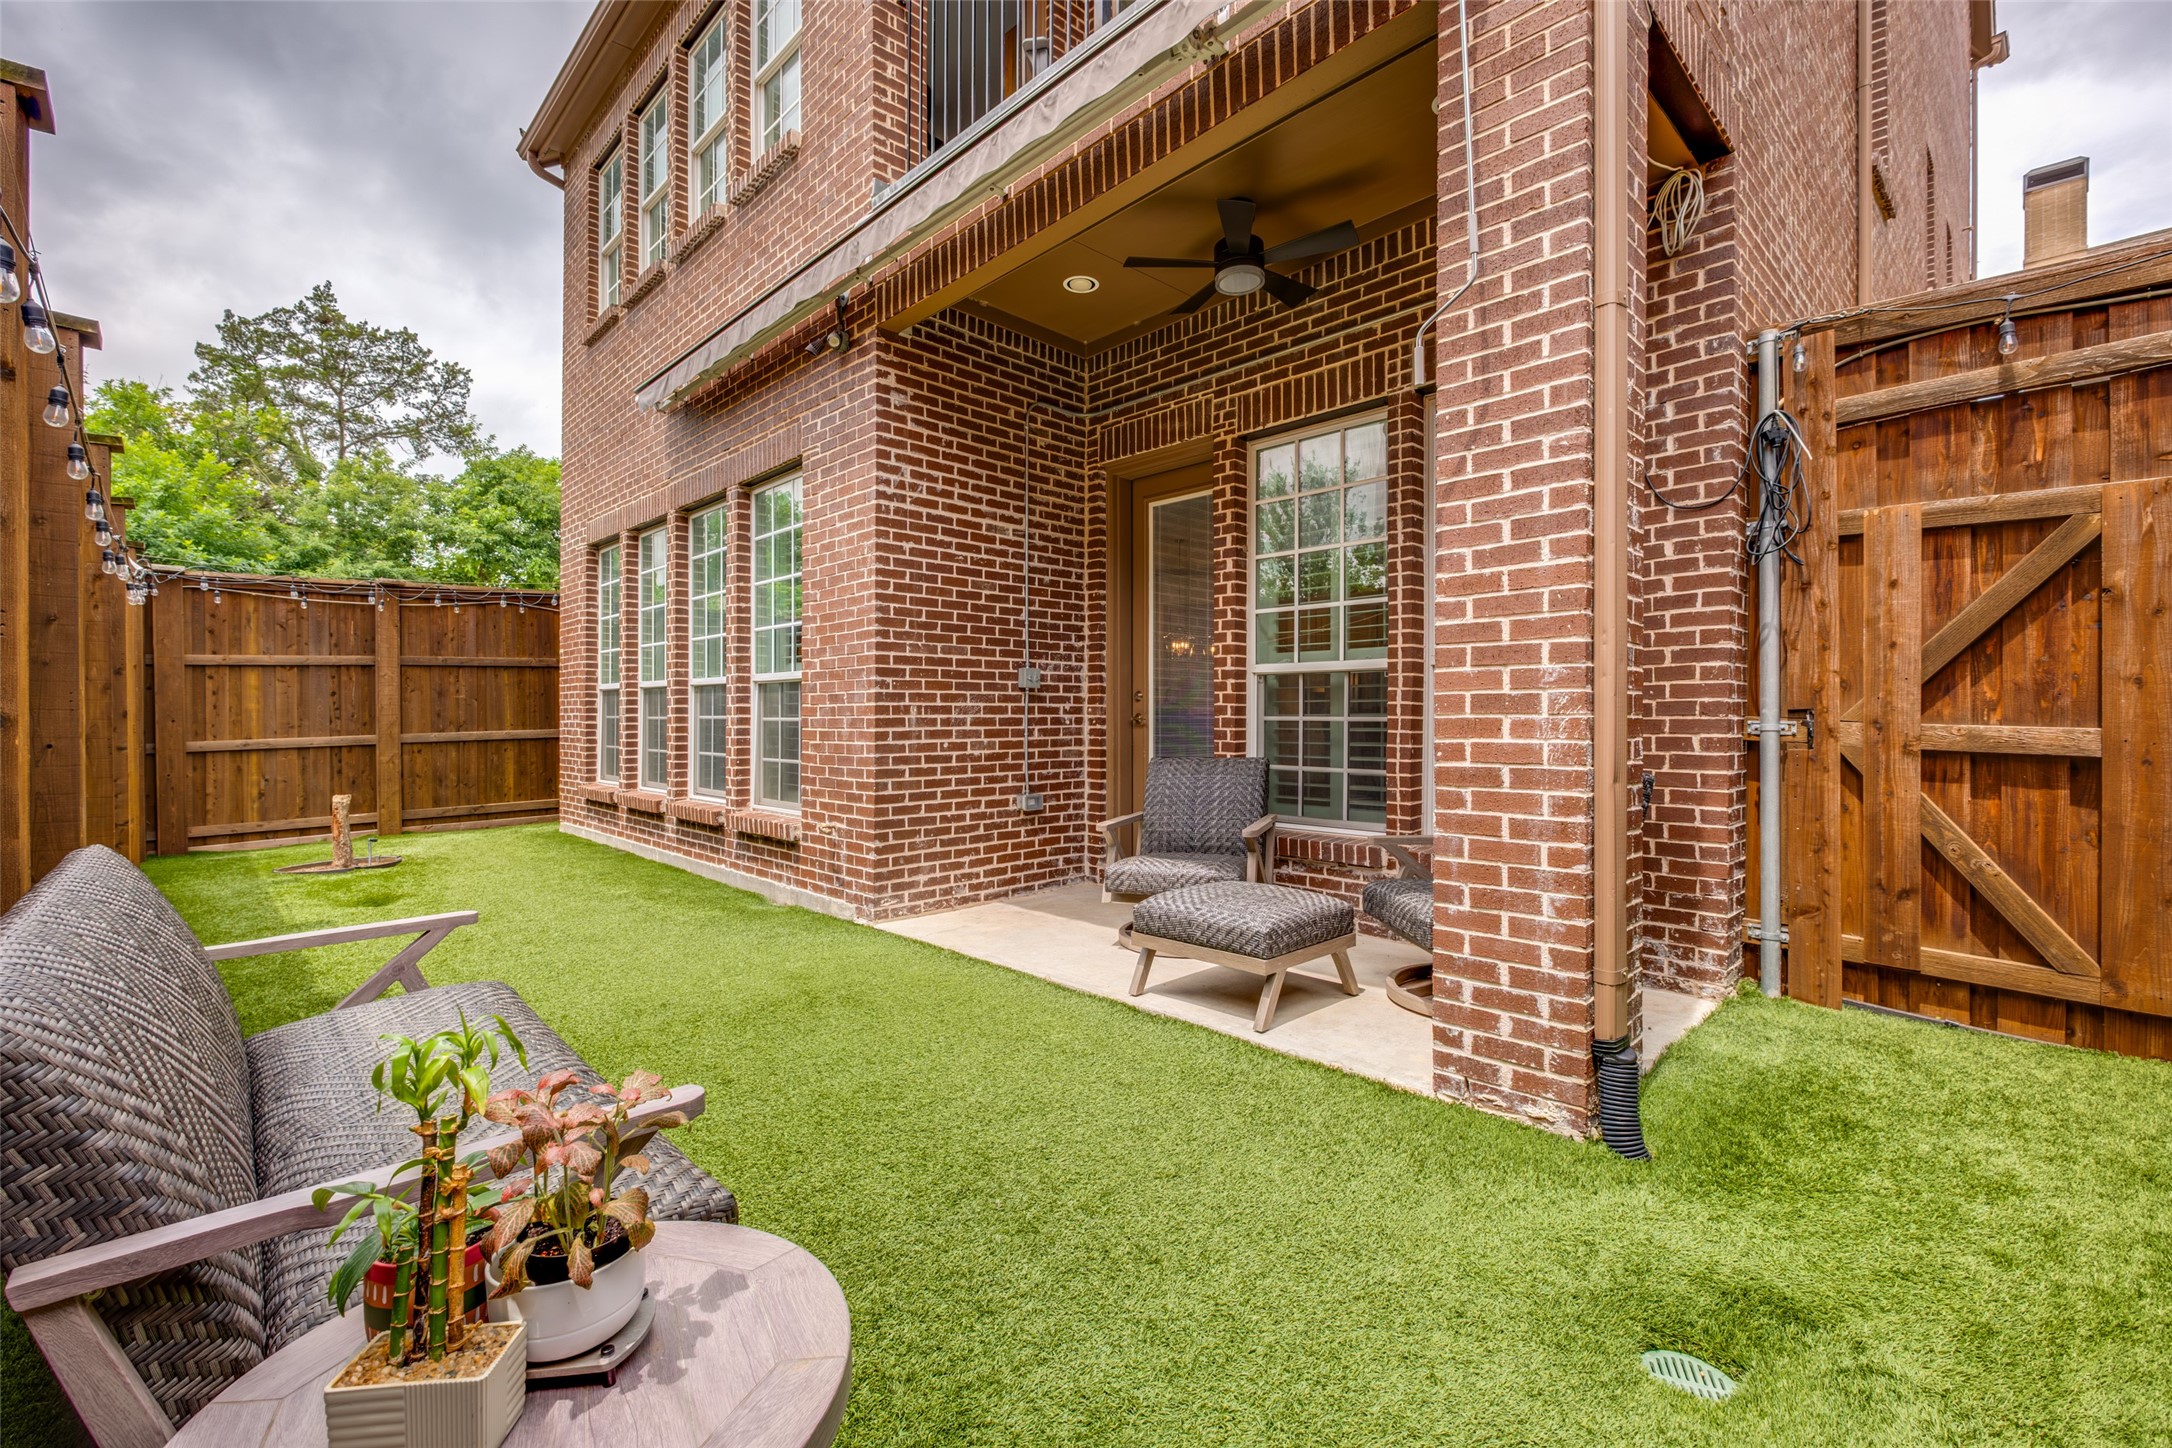
Fenced backyard with artificial turf, a covered brick patio, and outdoor seating.
VIEW PHOTOS
$854,900

7124 Soto Street

4 Beds 4 Baths 3,003 Sq.Ft. 3,092.76 Sq.Ft.

Description

Stunning three-story home on a corner lot in the heart of Hollywood Heights. Located close to the Santa Fe Trails entrance and the scenic trail system around White Rock Lake, adjacent to Lindsley Park, and zoned to Lakewood Elementary. A custom front door opens to an elegant staircase with hardwood treads, carpet runners, and wrought iron spindles. The main level showcases rich hardwood flooring throughout an open layout connecting the gourmet kitchen, dining area, and family room. The chef's kitchen is beautifully appointed with a large center island, breakfast bar, stainless steel appliances, built-in oven, microwave, 5-burner gas cooktop with updraft ventilation, designer cabinet hardware, and a corner pantry. The spacious family room features a gas-start fireplace with a dramatic floor-to-ceiling tile surround. The dining area is enhanced with recessed lighting and a chandelier. A powder bath with understair storage completes the main level. The second floor continues with hardwoods through the hallway. The private primary suite offers covered balcony access, dual-sink vanity, soaking tub, separate walk-in shower, and a generous walk-in closet. A flex room adjacent to the primary suite -- with hardwood-style flooring and a closet -- serves beautifully as a study, work out room or fifth bedroom. The guest suite features double doors, crown molding, a ceiling fan, a large walk-in closet with custom built-in drawers and shelving, and a private ensuite bath. The third floor is home to a spacious game room and two additional bedrooms, each with crown molding, ceiling fans, and walk-in closets, sharing a full bath. Plantation shutters and crown molding are found throughout. The covered patio is outfitted with a large retractable awning, ceiling fan, and recessed lighting -- perfect for outdoor entertaining. The backyard features low-maintenance artificial turf and a board-on-board privacy fence. Zoned HVAC and a two-car garage complete this exceptional offering.
Share Property

Location

7124 Soto Street, Dallas, TX 75223

Status

For Sale
James Tan

James Tan

TITLE

REALTOR®

Property Amenities

Interior
Fireplace Gas, Living Room
Appliances Dishwasher, Electric Oven, Gas Cooktop, Disposal, Tankless Water Heater
Flooring Carpet
Total Bedrooms: 4
Half Bathrooms: 1
Full Bathrooms: 3
Other Interior Features Decorative/Designer Lighting Fixtures, Double Vanity, Kitchen Island, Open Floorplan, Pantry, Walk-In Closet(s), Wired for Sound
Area & Lot
Lot Area 3,092.76 Sq.Ft.
Living area 3,003 Sq.Ft.
MLS® ID 21326383
Year Built 2020
School District Dallas ISD
High School Woodrow Wilson
Middle School Long,Woodrow Wilson
Elementary School Lakewood
Architecture Styles Traditional, Detached
Type Residential
Status For Sale
Exterior
Stories 3
Pool None
Air conditioning Central Air, Ceiling Fan(s), Electric, Zoned
Heat type Central, Natural Gas, Zoned
Water Source Public
Garage Space 2.0
Security Features Security System
Sewer Public Sewer
Other Exterior Features Balcony
Parking Door-Multi, Garage Faces Front, Garage, Garage Door Opener
Lot Features Corner Lot
Roof Composition
Utilities Electricity Available, Electricity Connected, Natural Gas Available, Sewer Available, Separate Meters, Water Available
Finance
Sales Price $854,900
HOA Fees $456 yearly
Real Estate Tax $18,229 yearly
Residential lane between brick townhomes, with landscaped shrubs and a home at the far end.

360 Virtual Tour

Take a tour of this property
Residential lane between brick townhomes, with landscaped shrubs and a home at the far end.

Schedule a Showing

We would love to show you our beautiful property. Please select your preferred date and time below. An agent will be in touch shortly to confirm your appointment.

Schedule a Showing

We would love to show you our beautiful property. Please select your preferred date and time below. An agent will be in touch shortly to confirm your appointment.

Thank you for your interest in 7124 Soto Street, Dallas, TX 75223. We are reviewing your request and will be in touch shortly!

Mortgage Calculator

Estimate your monthly mortgage payment, including the principal and interest, property taxes, and HOA. Adjust the values to generate a more accurate rate.

All estimates are provided for informational purposes only. Actual amounts may vary.
$0,000 Your Payment 20 15 65
$0,000 Your Payment

Work With Us

Get assistance in determining current property value, crafting a competitive offer, writing and negotiating a contract, and much more. Contact us today.