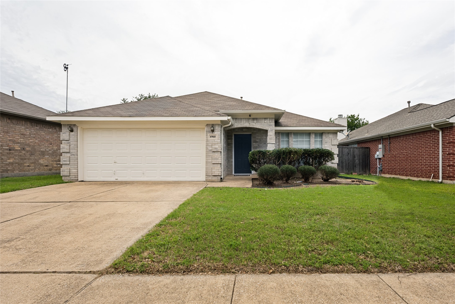
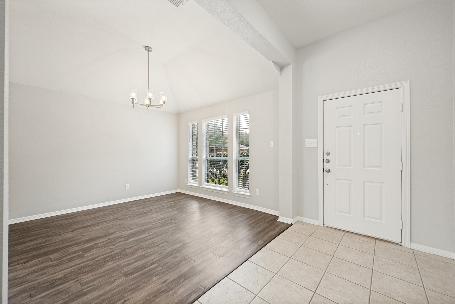
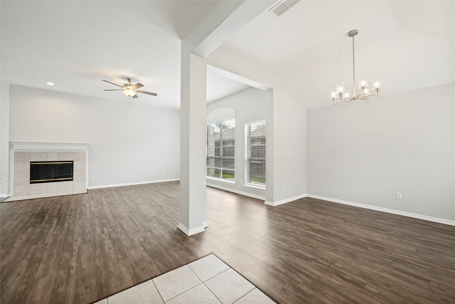
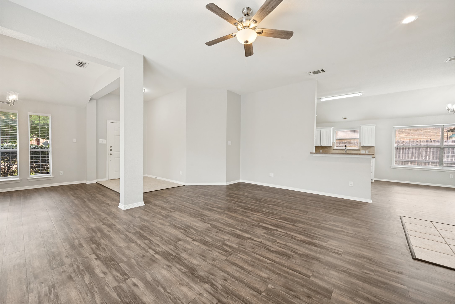
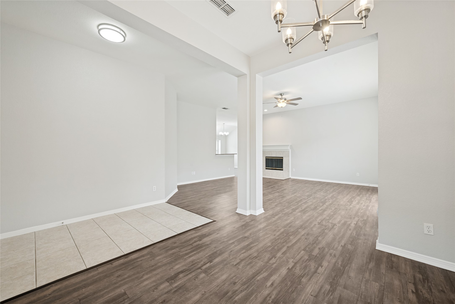
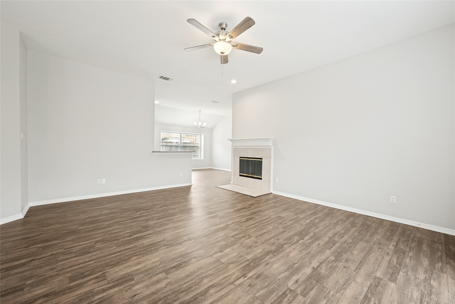
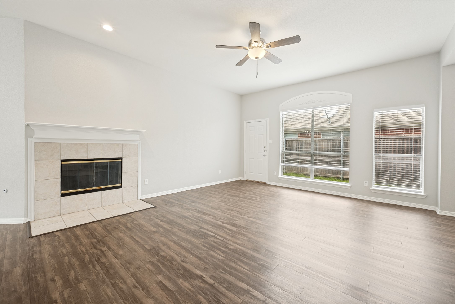
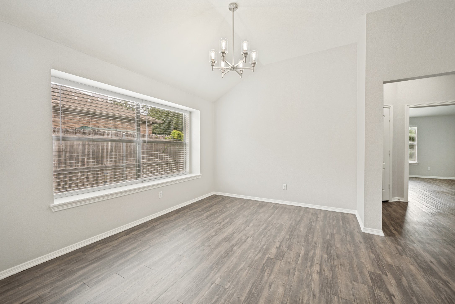
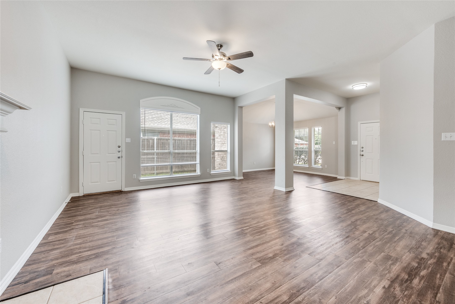
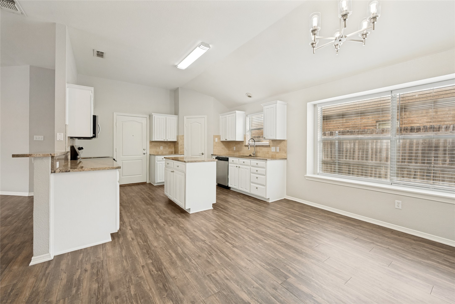
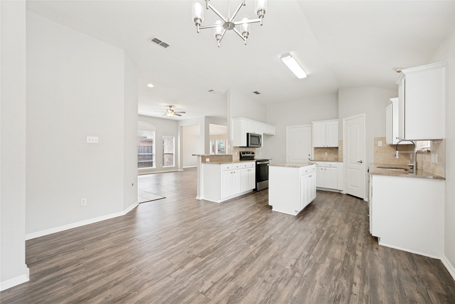
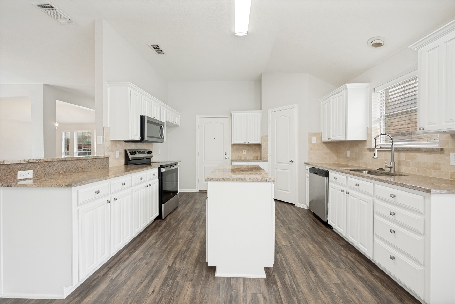
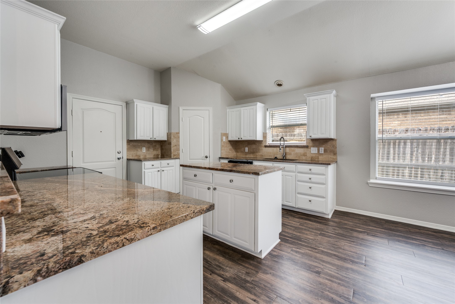
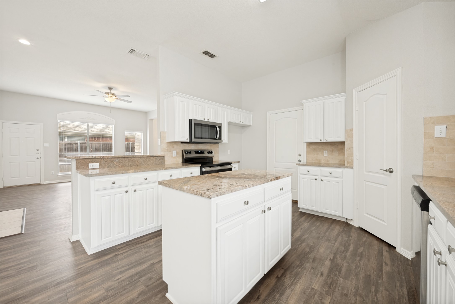
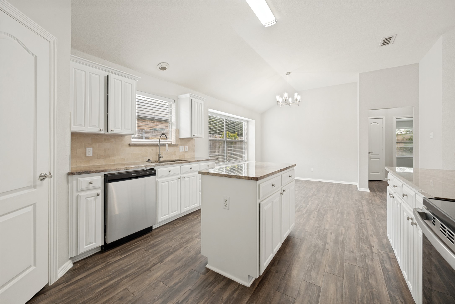
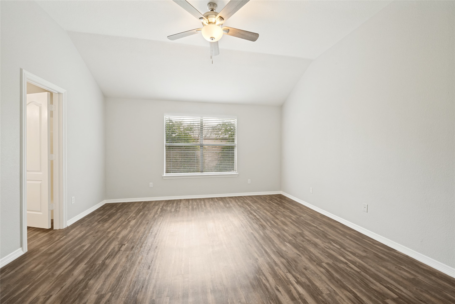
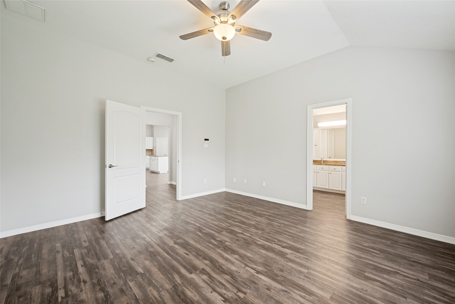
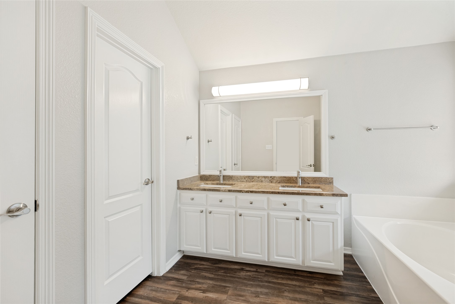
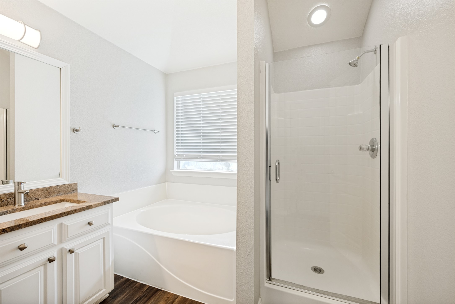
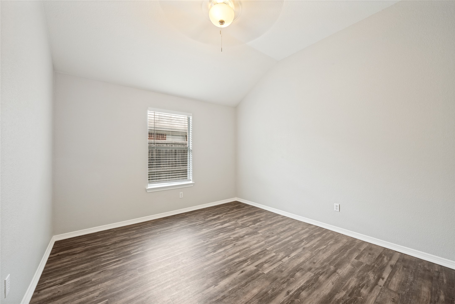
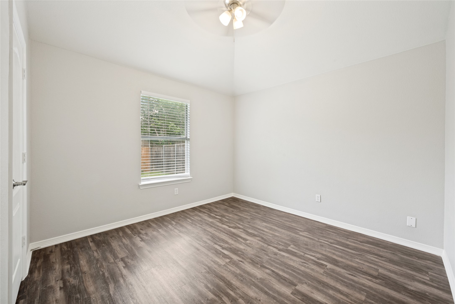
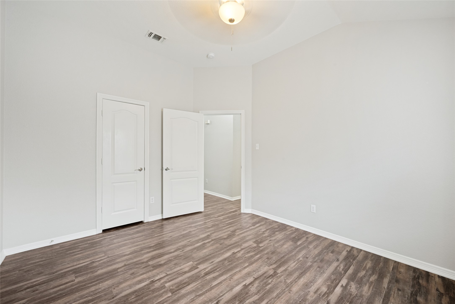
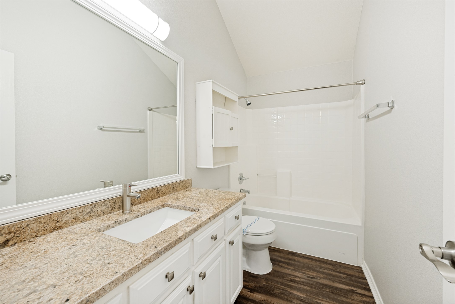
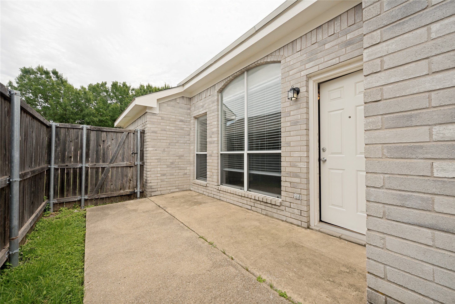
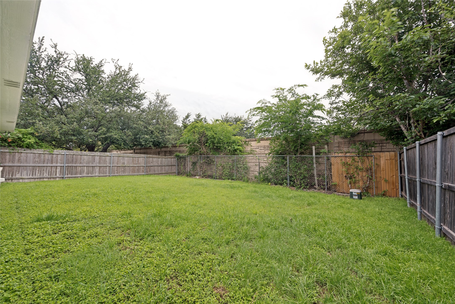
Welcome home to this beautifully updated gem nestled in a sought-after Fort Worth community complete with a neighborhood pool! From the moment you step through the door, you're greeted by tile in the entryway that flows into stunning luxury wood-look vinyl plank flooring throughout the entire home -- offering a warm aesthetic with effortless, low-maintenance living. The flexible formal dining room offers endless possibilities -- use it as intended, convert it into an open study, or create a second living area to suit your lifestyle. The spacious family room is anchored by a gas fireplace with a sleek glass enclosure and bathed in natural light through large windows, complete with a ceiling fan for year-round comfort. The heart of the home is a gourmet-inspired kitchen featuring rich granite countertops, an ornamental backsplash, raised panel cabinets with decorator knobs, a center island, and stainless steel appliances, including a radiant top stove, microwave, and dishwasher -- all complemented by a convenient corner walk-in pantry. Retreat to the spacious primary suite overlooking the backyard, boasting a tray ceiling and ceiling fan. The en-suite bath impresses with a separate tub and shower, dual sinks, granite countertops, decorator hardware, and a generous walk-in closet. Two additional well-sized secondary bedrooms -- each with a ceiling fan -- share a beautifully appointed bath with granite countertops. Recent updates include light fixtures, granite countertops, door knobs, fresh interior paint, and a new gas water heater (2025). This move-in-ready home checks every box!
Laundry roomWasher Hookup, Dryer Hookup, Electric Dryer Hookup, Laundry in Utility Room
FireplaceGlass Doors, Gas Starter, Living Room
AppliancesDishwasher, Electric Cooktop, Electric Range, Disposal
FlooringCeramic Tile, Luxury Vinyl Plank
Total Bedrooms:3
Full Bathrooms:2
Other Interior FeaturesDecorative/Designer Lighting Fixtures, Granite Counters, Kitchen Island, Open Floorplan, Pantry
Area & Lot
Lot Area5,967.72 Sq.Ft.
Living area1,821 Sq.Ft.
MLS® ID21261742
Year Built2000
School DistrictCrowley ISD
High SchoolNorth Crowley
Middle SchoolSummer Creek,Crowley 9Th Grade
Elementary SchoolOakmont
Architecture StylesTraditional, Detached
TypeResidential
StatusSold
Exterior
Stories1
PoolNone
Air conditioningCentral Air, Ceiling Fan(s), Electric
Heat typeCentral, Natural Gas
Water SourcePublic
Garage Space2.0
SewerPublic Sewer
ParkingDriveway, Garage Faces Front, Garage
Lot FeaturesInterior Lot
RoofComposition
UtilitiesSewer Available, Water Available
Finance
Price Upon Request
360 Virtual Tour
Take a tour of this property
Work With Us
Get assistance in determining current property value, crafting a competitive offer, writing and negotiating a contract, and much more. Contact us today.