Leave a Message

Thank you for your message. We will be in touch with you shortly.

3005 Barefoot Lane
3005 Barefoot Lane
3005 Barefoot Lane
3005 Barefoot Lane
3005 Barefoot Lane
3005 Barefoot Lane
3005 Barefoot Lane
3005 Barefoot Lane
3005 Barefoot Lane
3005 Barefoot Lane
3005 Barefoot Lane
3005 Barefoot Lane
3005 Barefoot Lane
3005 Barefoot Lane
3005 Barefoot Lane
3005 Barefoot Lane
3005 Barefoot Lane
3005 Barefoot Lane
3005 Barefoot Lane
3005 Barefoot Lane
3005 Barefoot Lane
3005 Barefoot Lane
3005 Barefoot Lane
3005 Barefoot Lane
3005 Barefoot Lane
3005 Barefoot Lane
3005 Barefoot Lane
3005 Barefoot Lane
3005 Barefoot Lane
3005 Barefoot Lane
3005 Barefoot Lane
3005 Barefoot Lane
3005 Barefoot Lane
3005 Barefoot Lane
3005 Barefoot Lane
3005 Barefoot Lane
3005 Barefoot Lane
3005 Barefoot Lane
3005 Barefoot Lane
3005 Barefoot Lane
VIEW PHOTOS
Courtesy of Keller Williams Central
Price Upon Request

3005 Barefoot Lane

3 Beds 3 Baths 2,279 Sq.Ft. 6,229.08 Sq.Ft.

Description

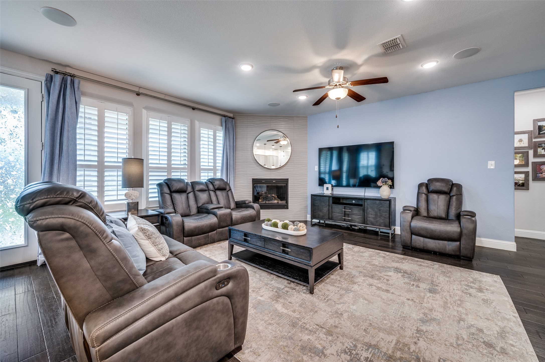
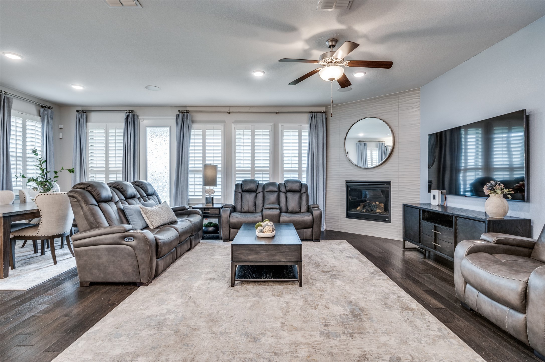
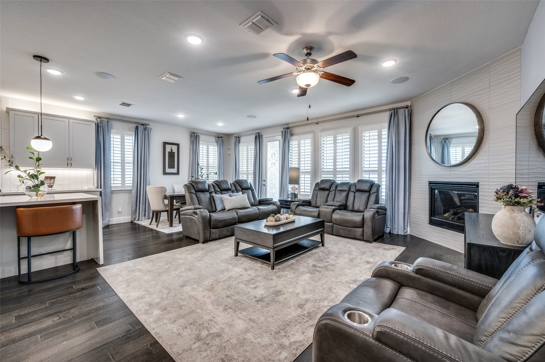
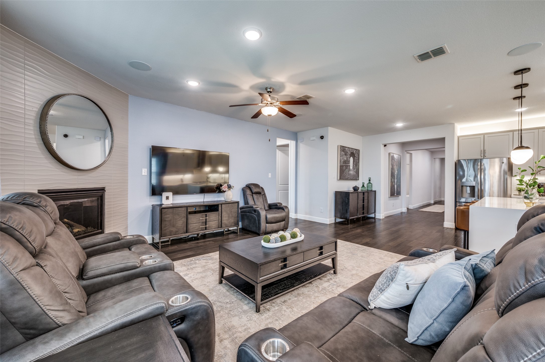
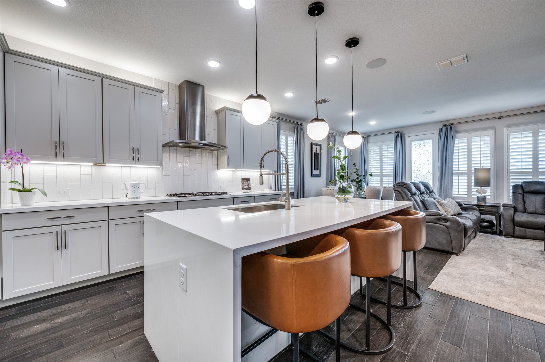
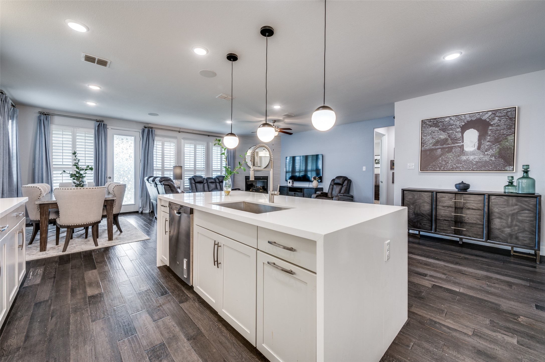
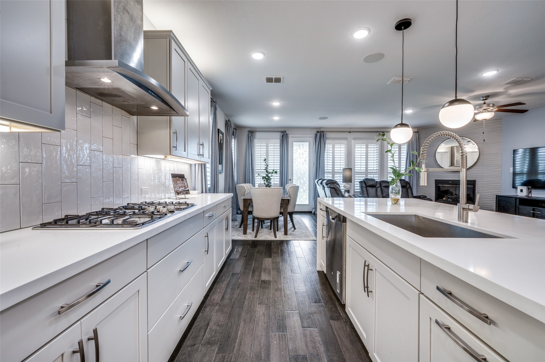
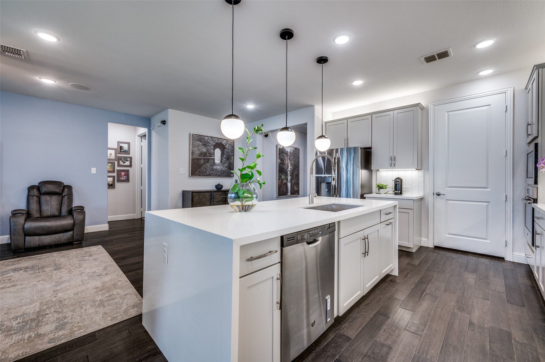
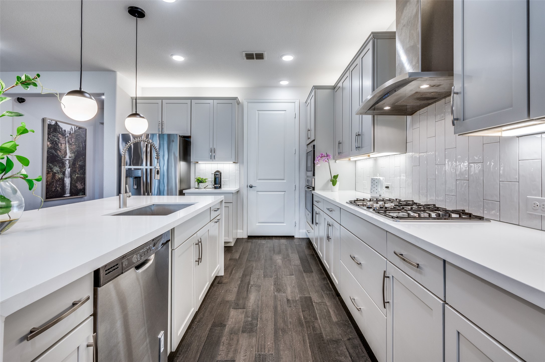
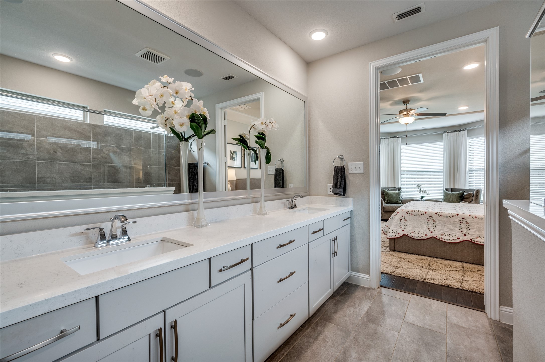
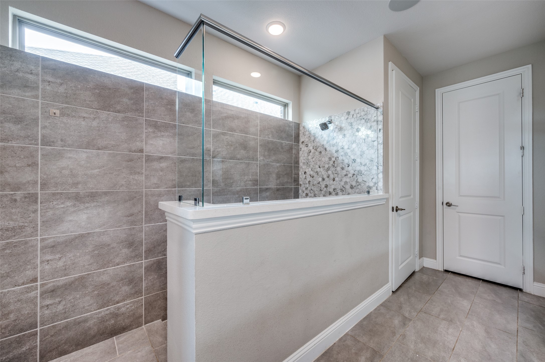
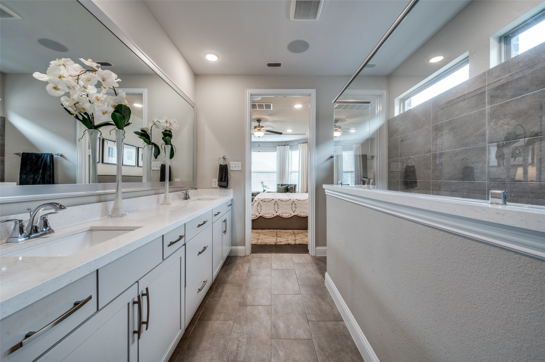
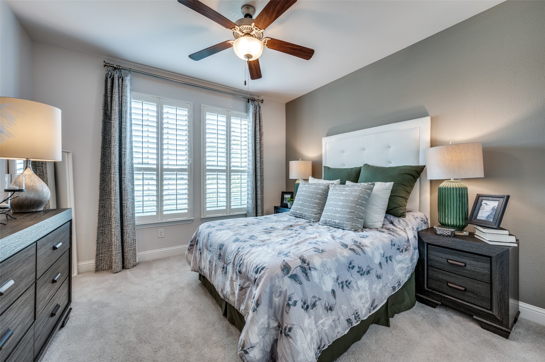
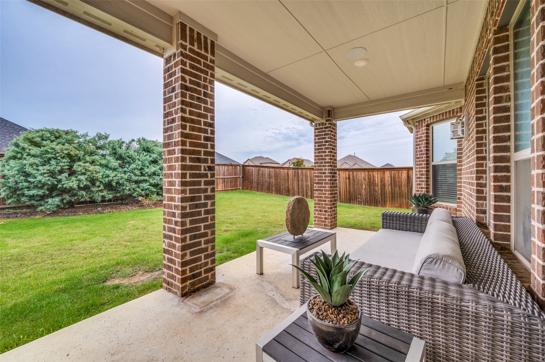
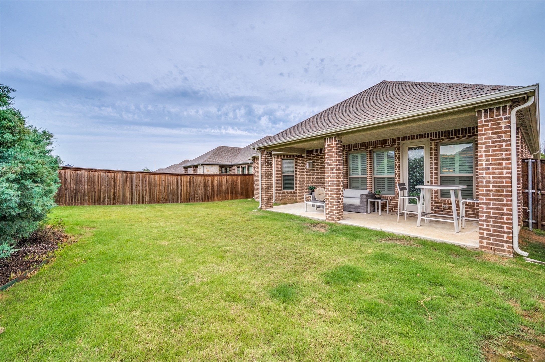
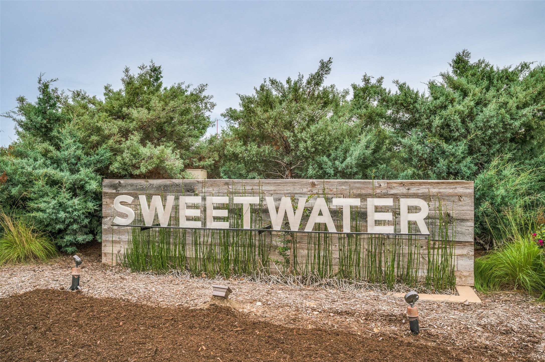
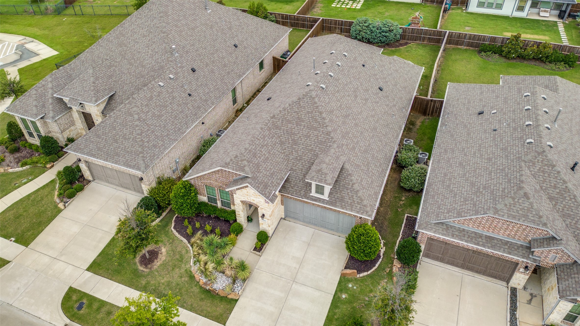
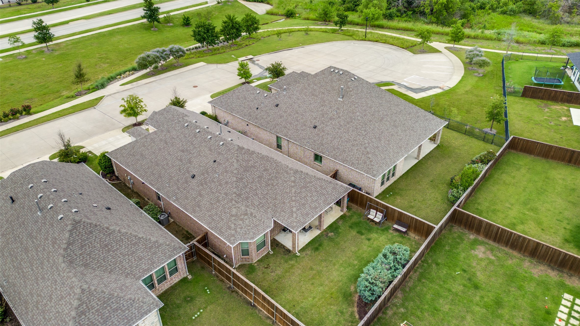
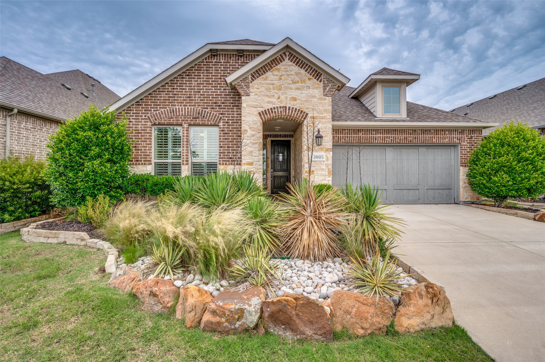
Beautifully upgraded former model home in a cup-de-Sac with tons of upgrades, in the sought-after Light Farms - Sweetwater community! Built in 2018 and feels like NEW!
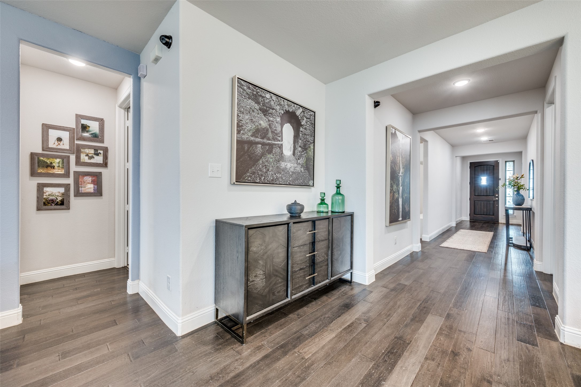
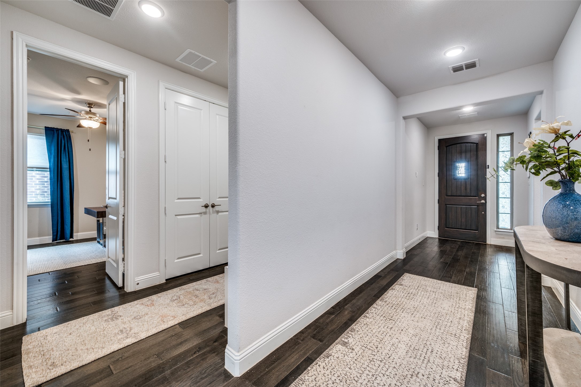
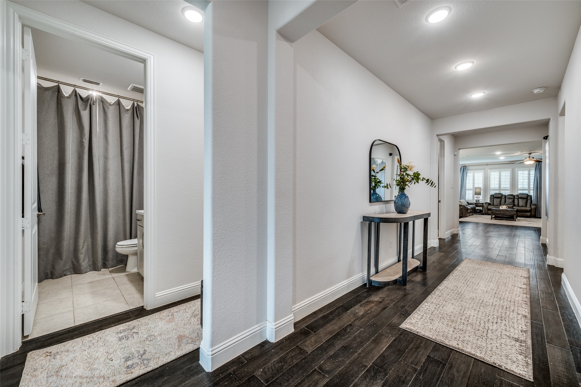
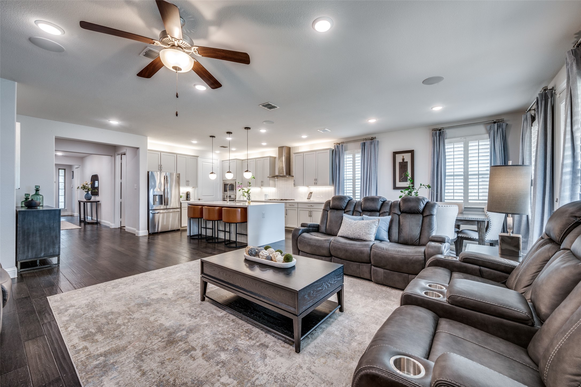
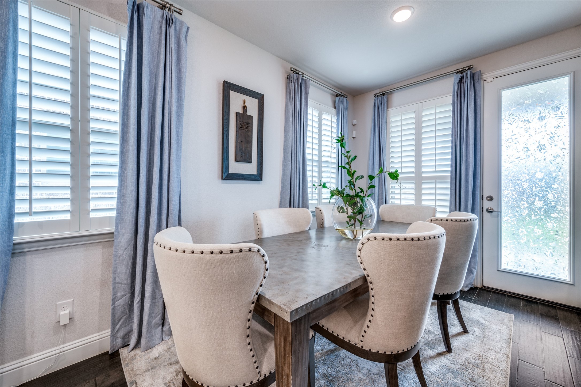
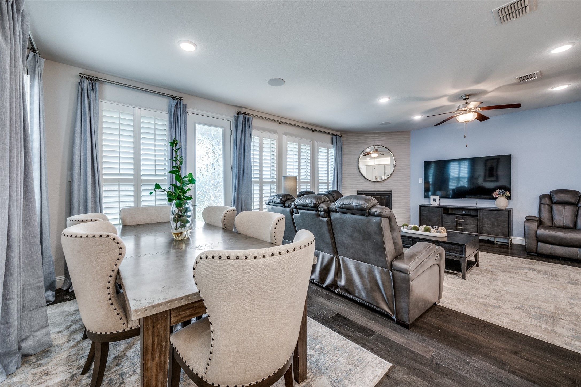
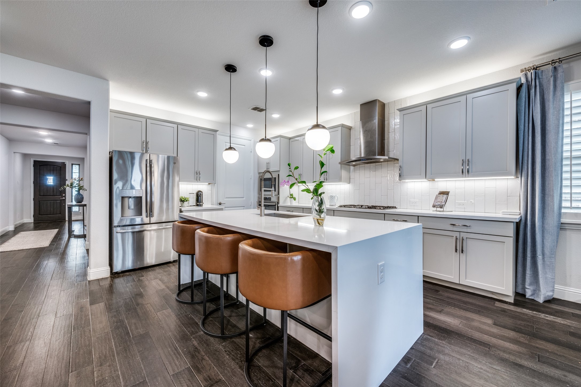
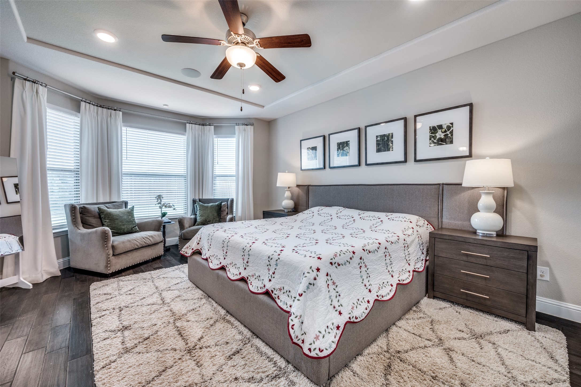
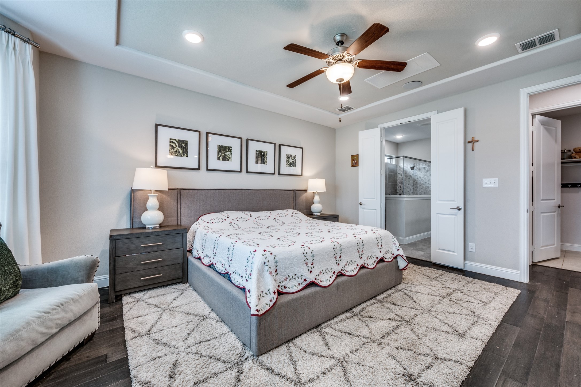
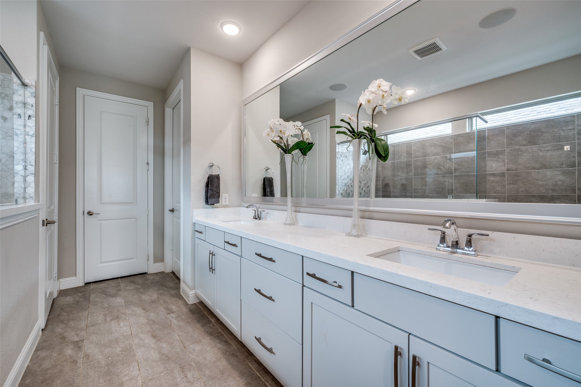
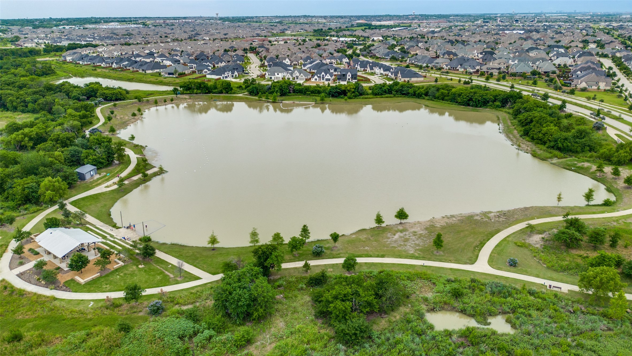
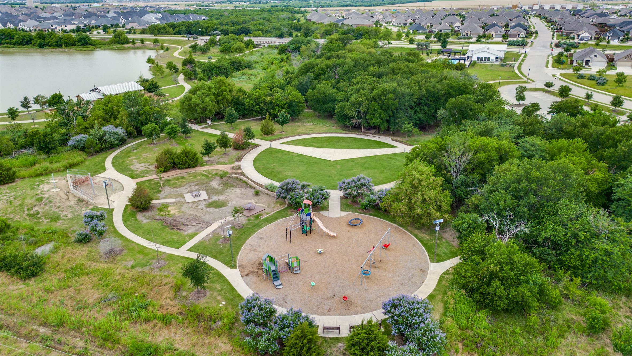
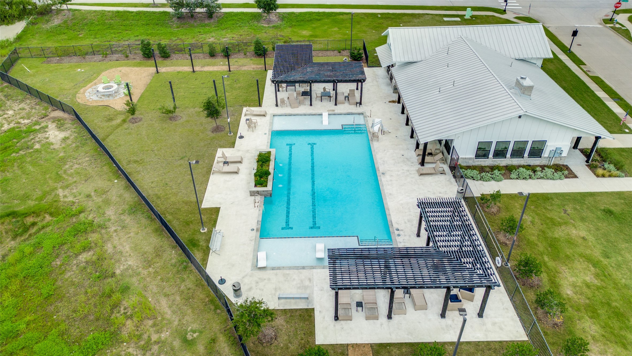
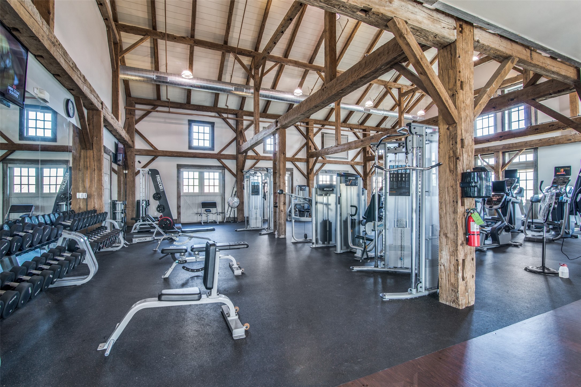
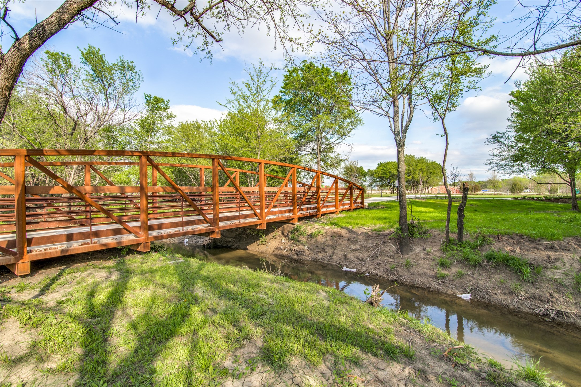
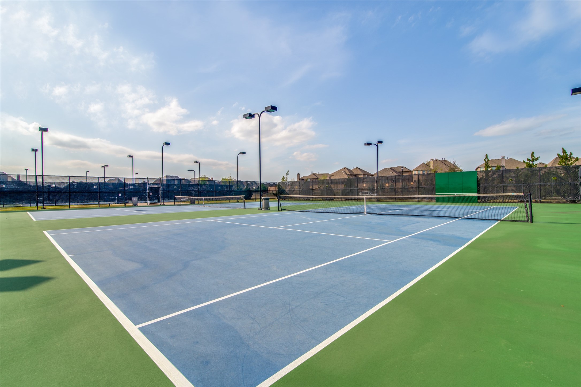
Charming 1-story residence features 3 bedrooms, 2.5 baths, a private study, and a split master layout. The elegant interior includes wood floors in most areas, custom window coverings, plantation shutters, and a chef's kitchen with a large wrapped island and abundant storage. Offered at $3,195 month. Available July 15. Enjoy resort-style amenities including pools, trails, parks, tennis courts, and more in one of Celina's most vibrant neighborhoods. Appointment required with 2-hour notice. No showings after 8:30 PM.NEW
This is a RARE opportunity to lease in a truly sought-after community!

Share Property

Location

3005 Barefoot Lane, Celina, TX 75009

Status

Leased

Date Leased

July 17, 2026
James Tan

James Tan

TITLE

REALTOR®

Property Amenities

Interior
Laundry room Laundry in Utility Room
Fireplace Decorative, Family Room, Gas, Glass Doors, Gas Starter
Appliances Convection Oven, Dryer, Dishwasher, Gas Cooktop, Disposal, Gas Water Heater, Microwave, Refrigerator, Tankless Water Heater, Washer
Flooring Carpet, Ceramic Tile, Hardwood
Total Bedrooms: 3
Half Bathrooms: 1
Full Bathrooms: 2
Other Interior Features Chandelier, Decorative/Designer Lighting Fixtures, Eat-in Kitchen, Granite Counters, High Speed Internet, Kitchen Island, Open Floorplan, Smart Home, Cable TV, Wired for Data, Walk-In Closet(s), Wired for Sound
Area & Lot
Lot Area 6,229.08 Sq.Ft.
Living area 2,279 Sq.Ft.
MLS® ID 21305535
Year Built 2018
School District Prosper ISD
High School Prosper
Middle School Reynolds
Elementary School Light Farms
Architecture Styles Traditional, Detached
Type Residential
Status Leased
Exterior
Stories 1
Pool None, Community
Air conditioning Central Air, Gas, Other, Window Unit(s), Wall Window Unit(s)
Heat type Central, Electric
Disability Features Accessible Full Bath, Accessible Bedroom, Accessible Approach with Ramp, Accessible Doors, Accessible Hallway(s)
Water Source Public
Garage Space 2.0
Security Features Prewired, Security System Owned, Security System, Carbon Monoxide Detector(s), Smoke Detector(s), Security Service
Sewer Public Sewer
Other Exterior Features Lighting, Rain Gutters
Parking Driveway, Garage, Lighted
Lot Features Landscaped
Roof Shingle
Utilities Electricity Available, Natural Gas Available, Other, Sewer Available, Separate Meters, Water Available, Cable Available
Finance
Price Upon Request

360 Virtual Tour

Take a tour of this property

Work With Us

Get assistance in determining current property value, crafting a competitive offer, writing and negotiating a contract, and much more. Contact us today.