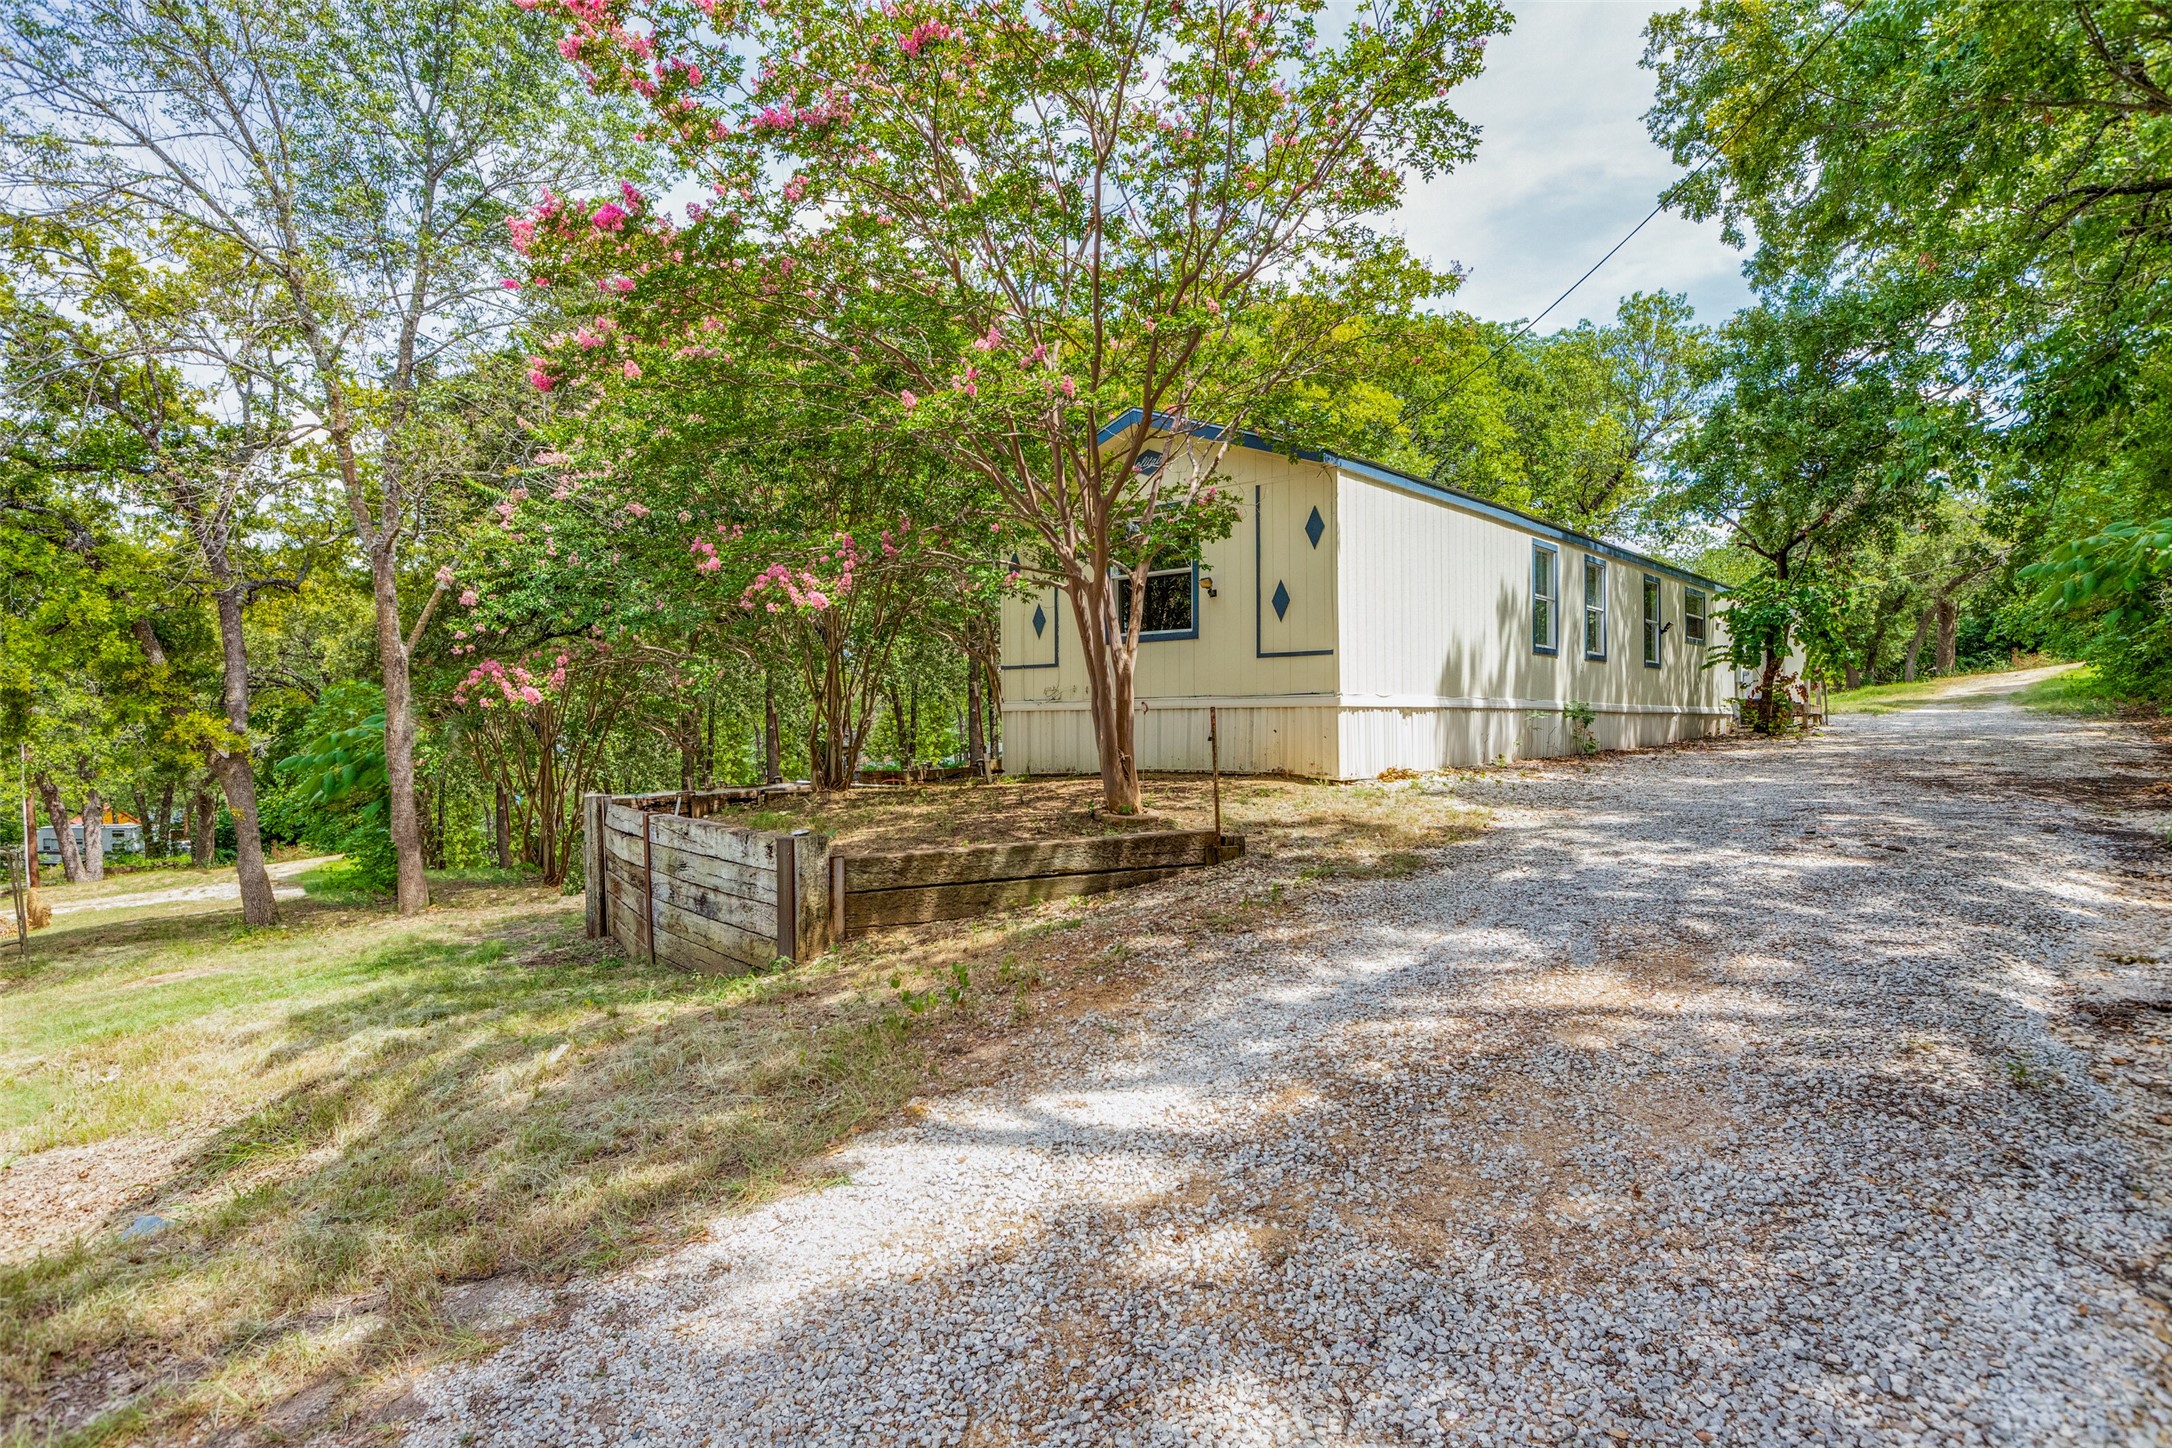



Cream manufactured home with blue trim beside a gravel drive, shaded by trees and pink blossoms.
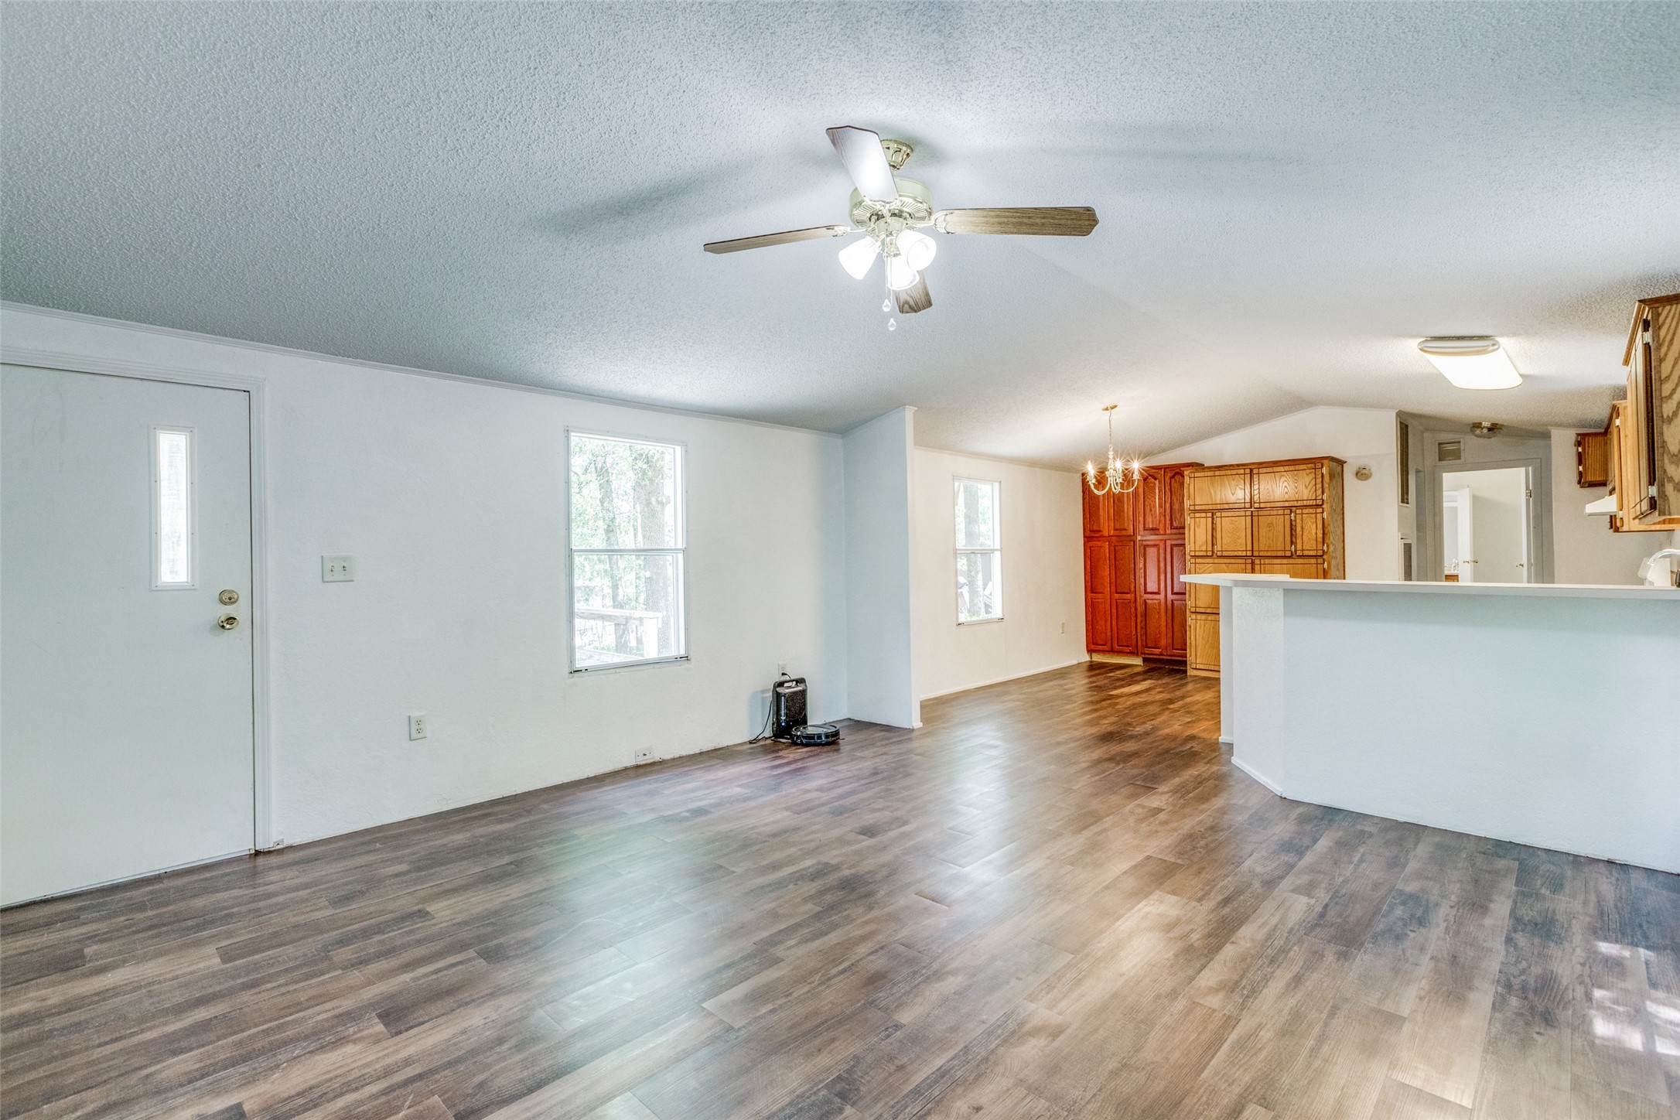
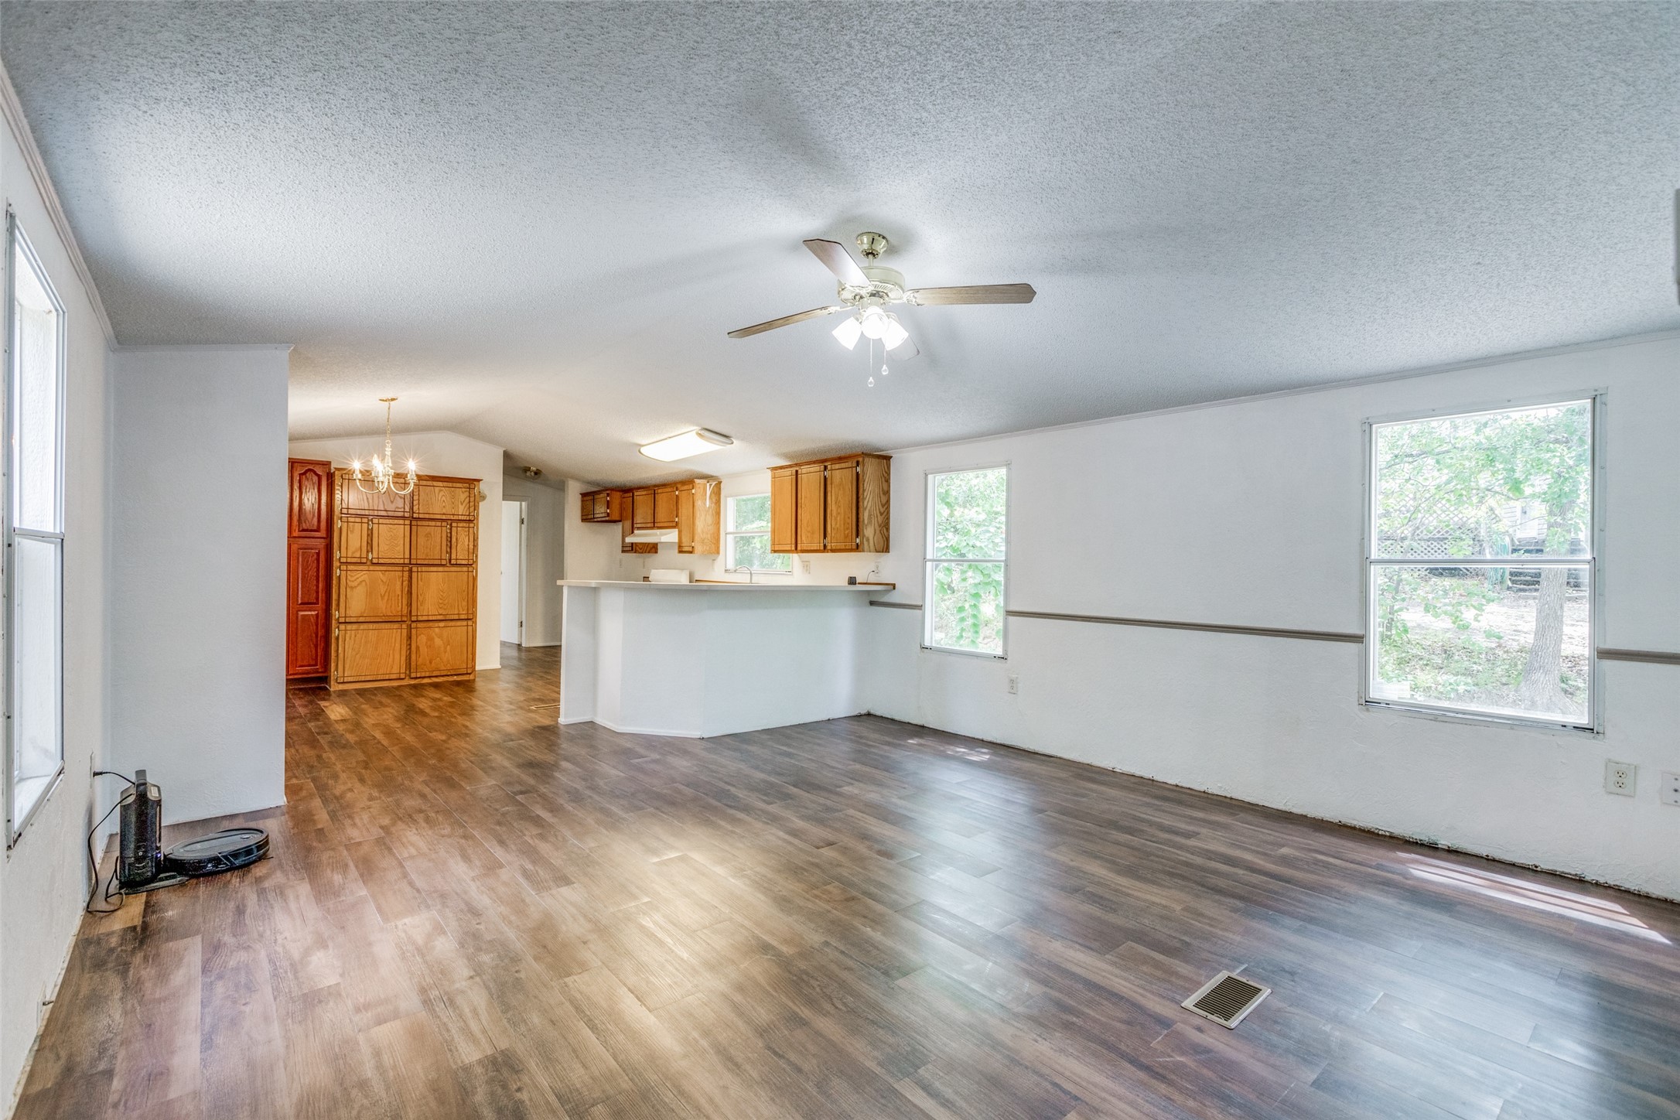
Open-plan living area with dark wood-look floors, ceiling fan, and warm wood kitchen cabinets.
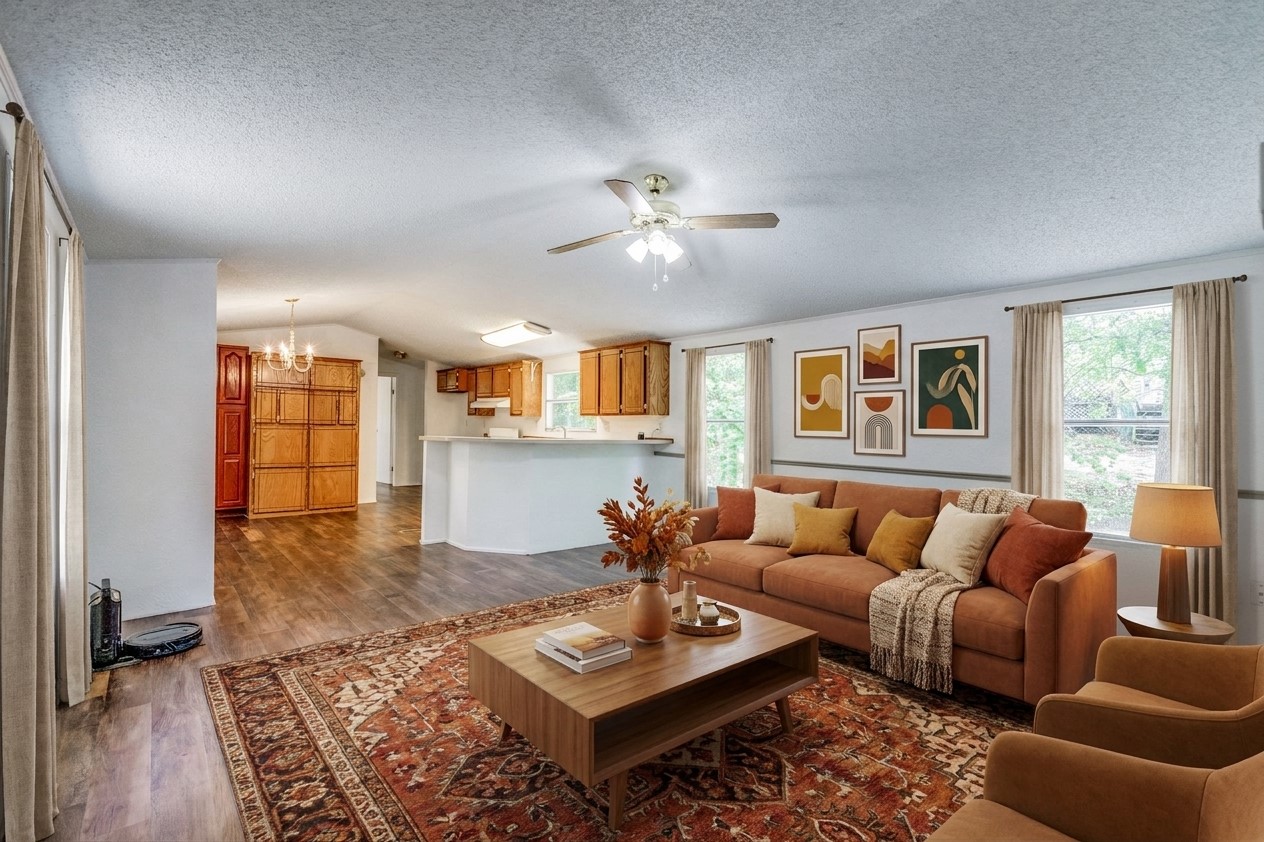
Open living room with rust-colored sectional, patterned rug, and adjoining kitchen.
Open-plan living and dining area with wood-look floors, wood kitchen cabinets, breakfast bar, and large windows.
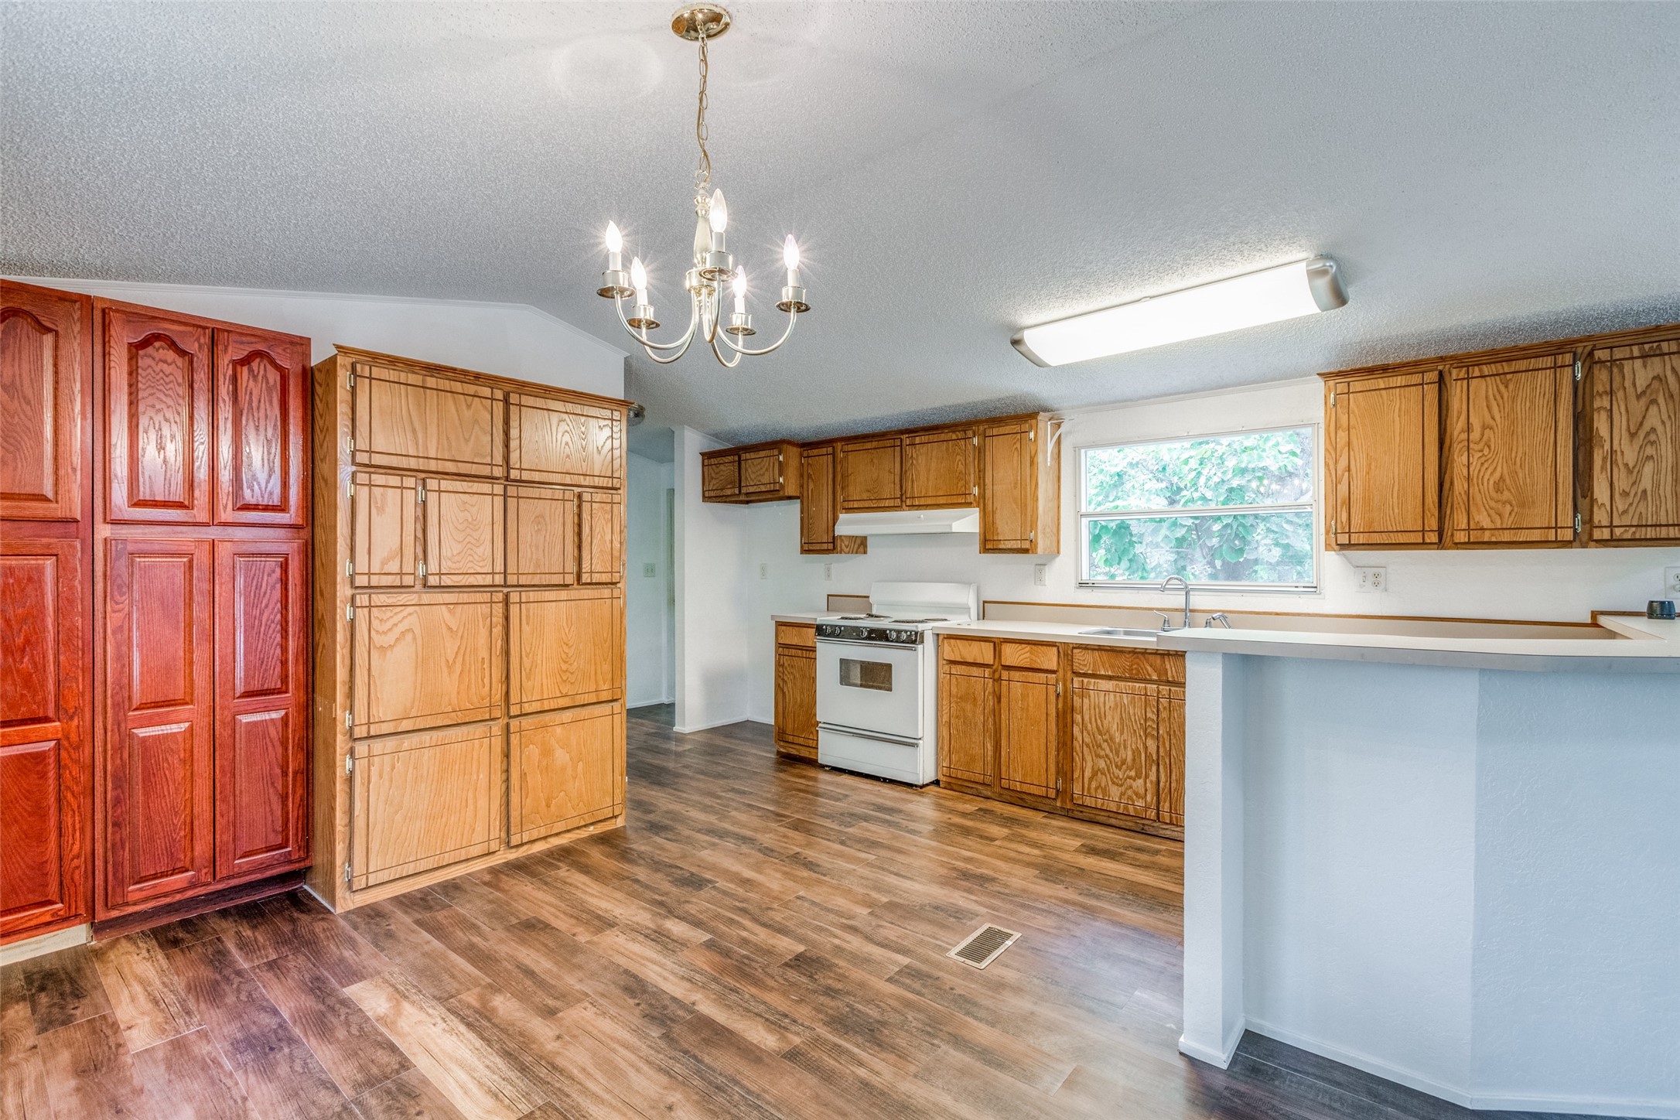
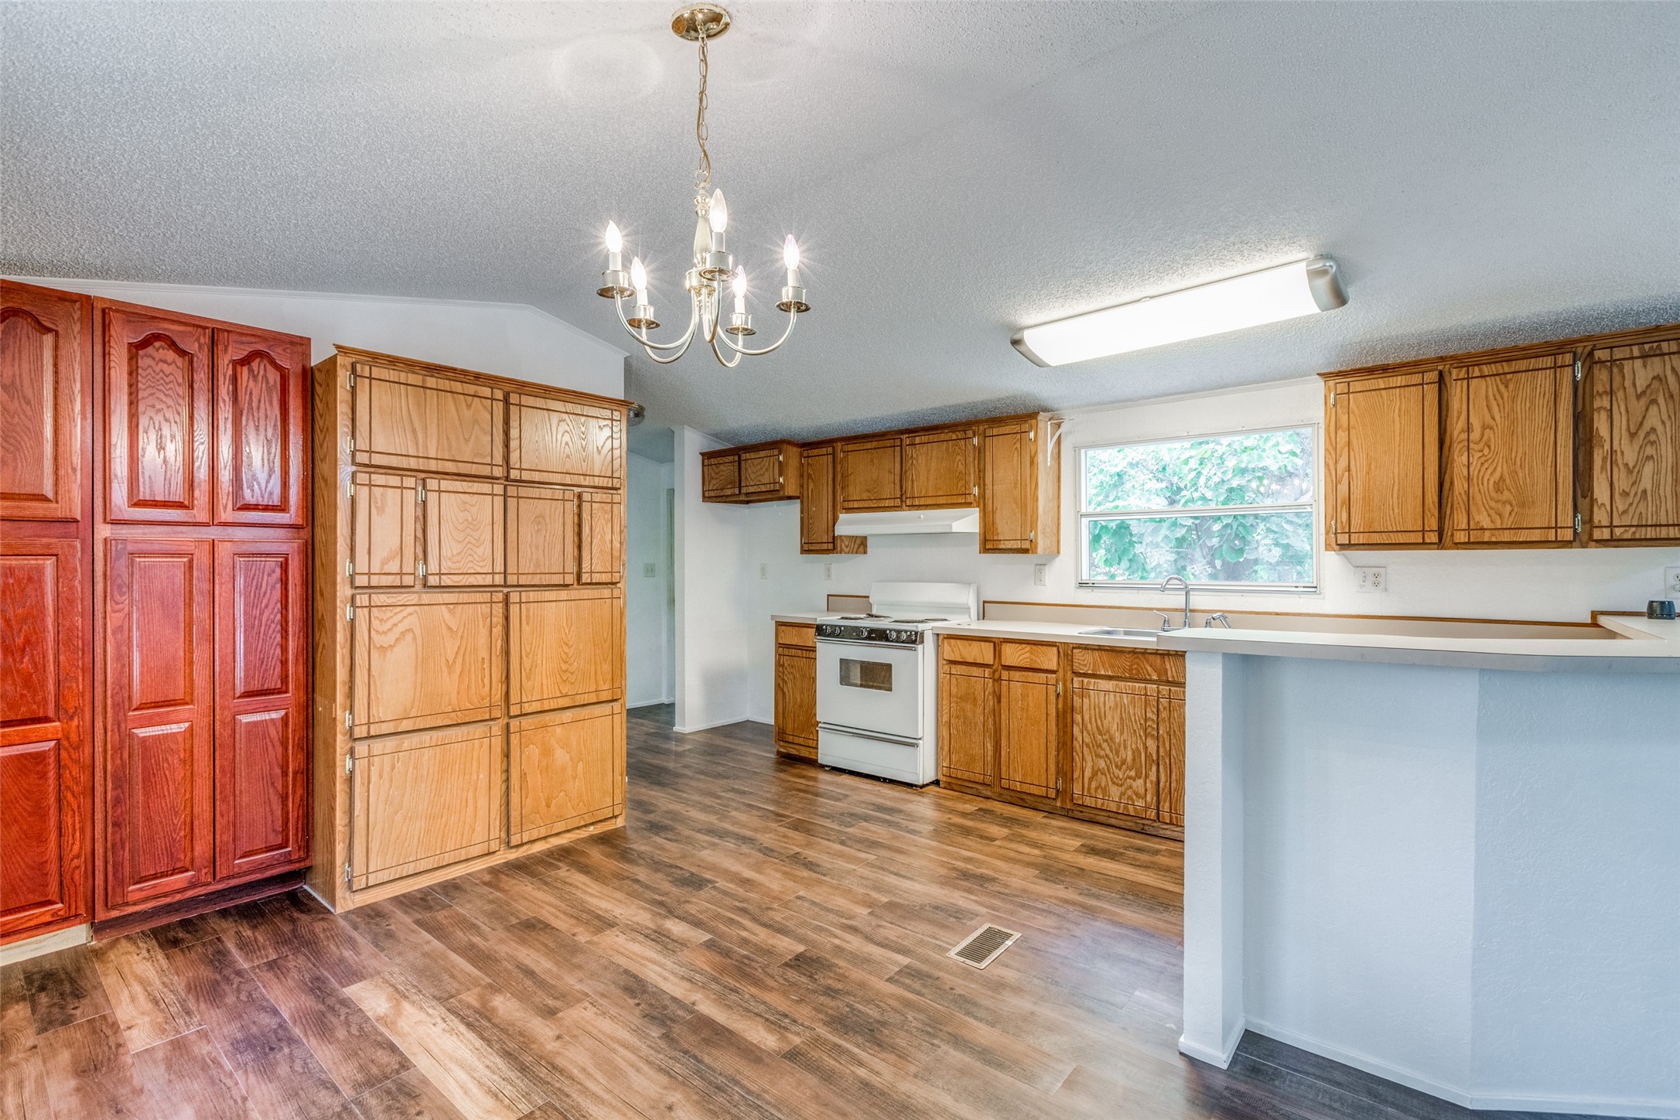
Kitchen with extensive wood cabinetry, wood-look floors, and a sink beneath a window.
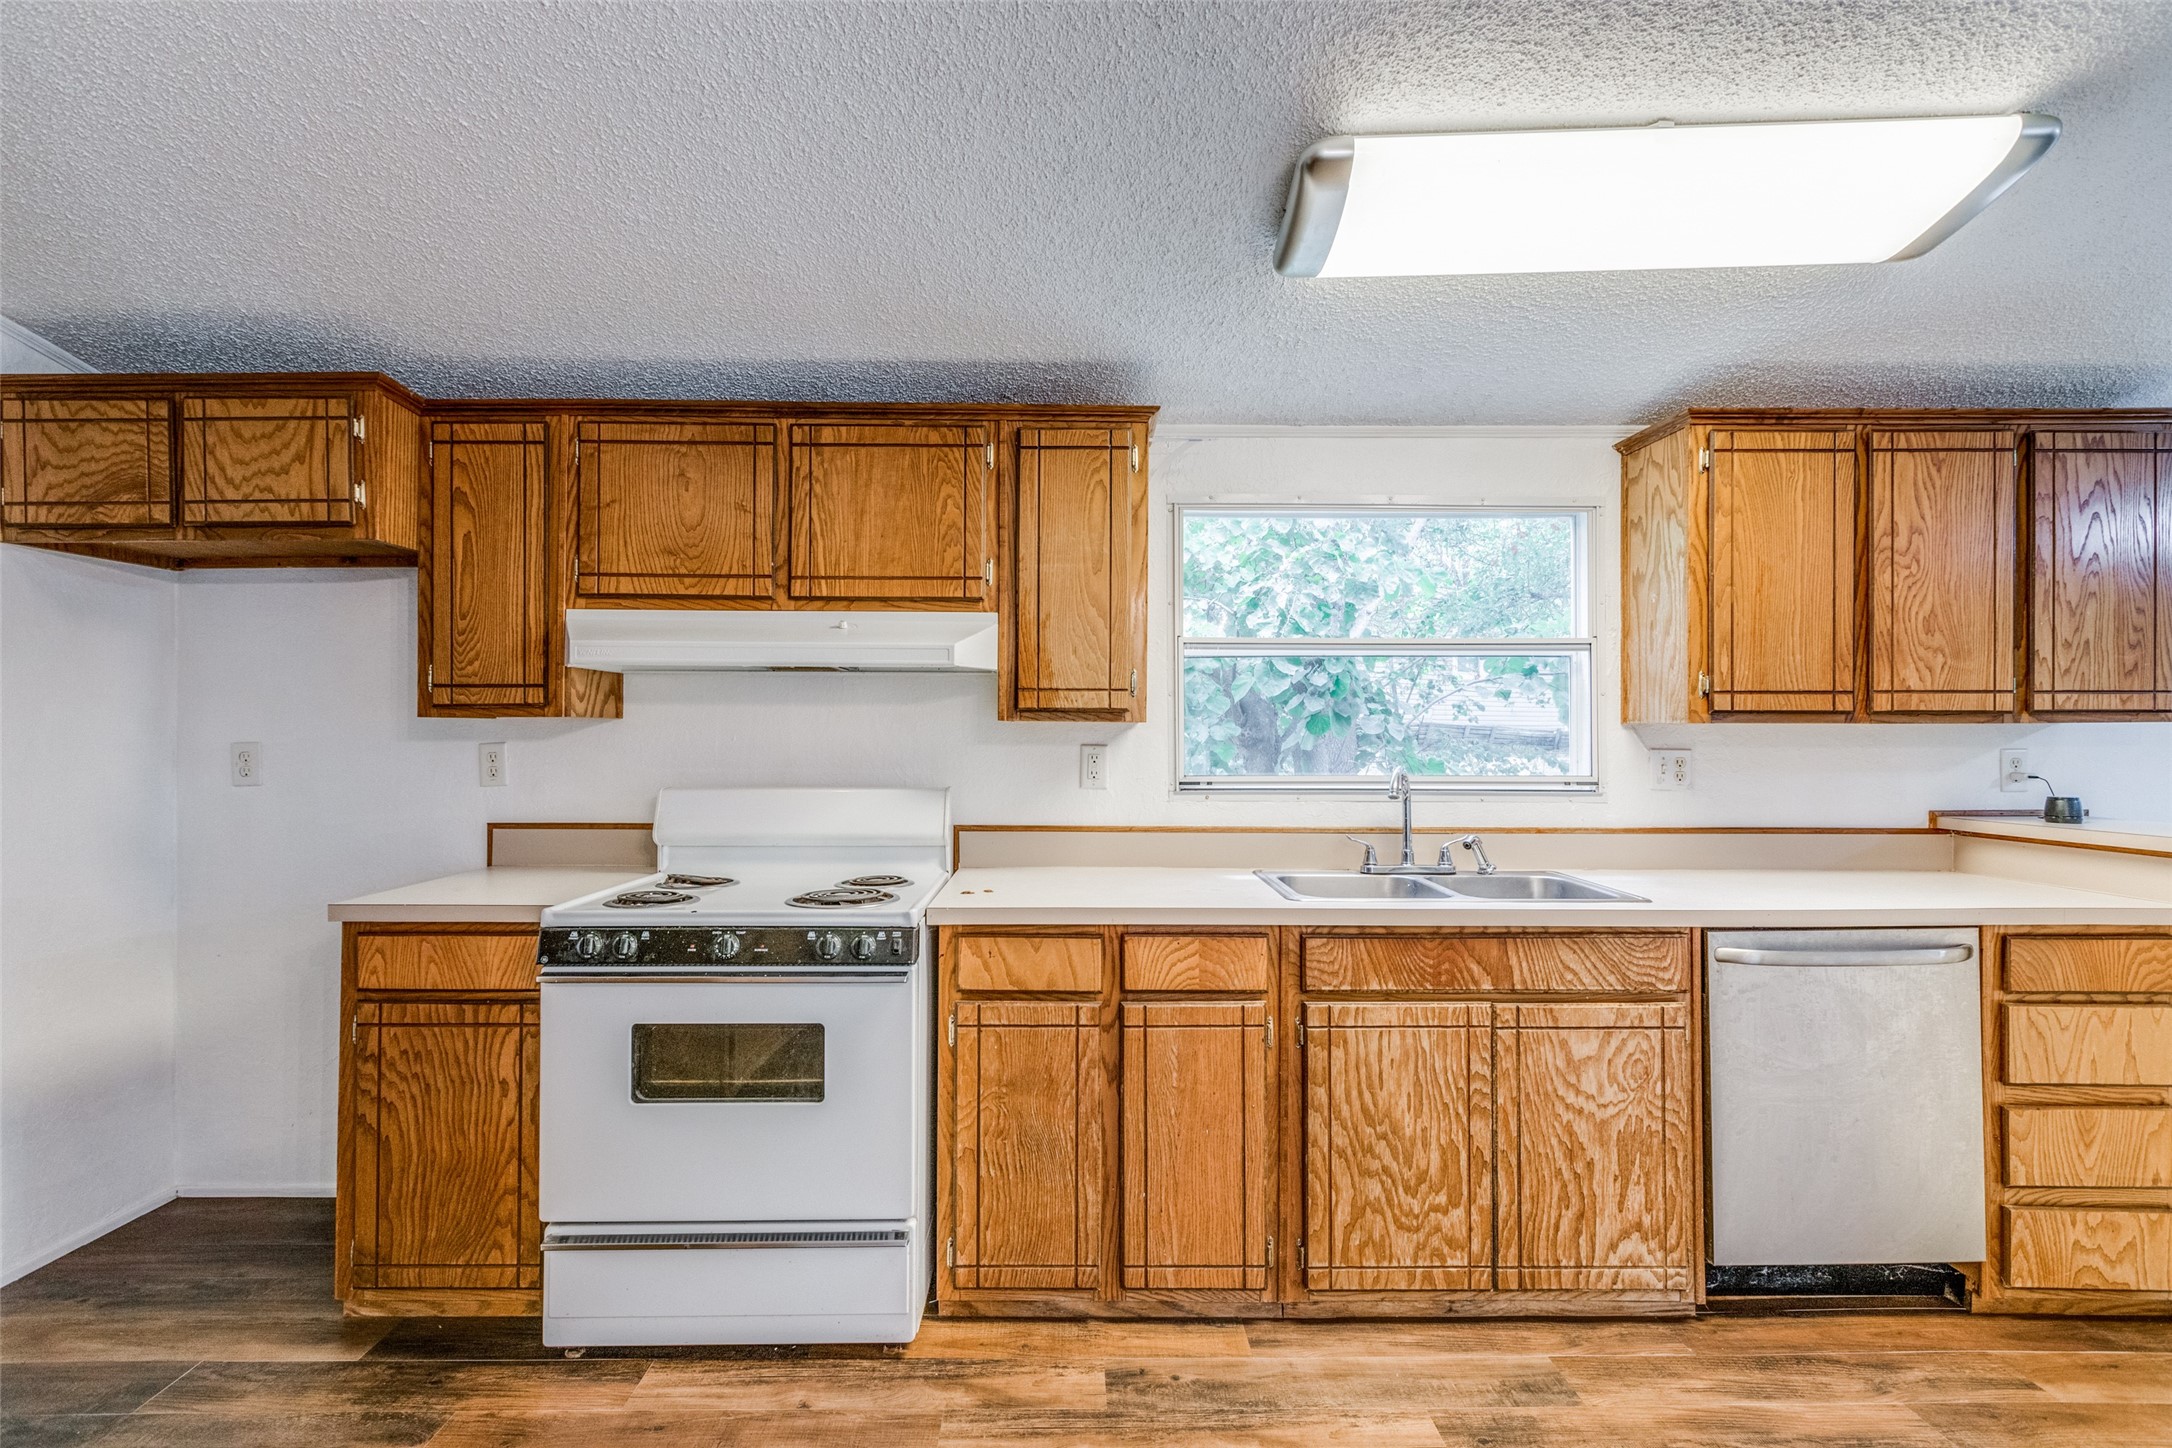
Kitchen with wood-grain cabinets, white countertops, an electric range, and a double-basin sink beneath a window.
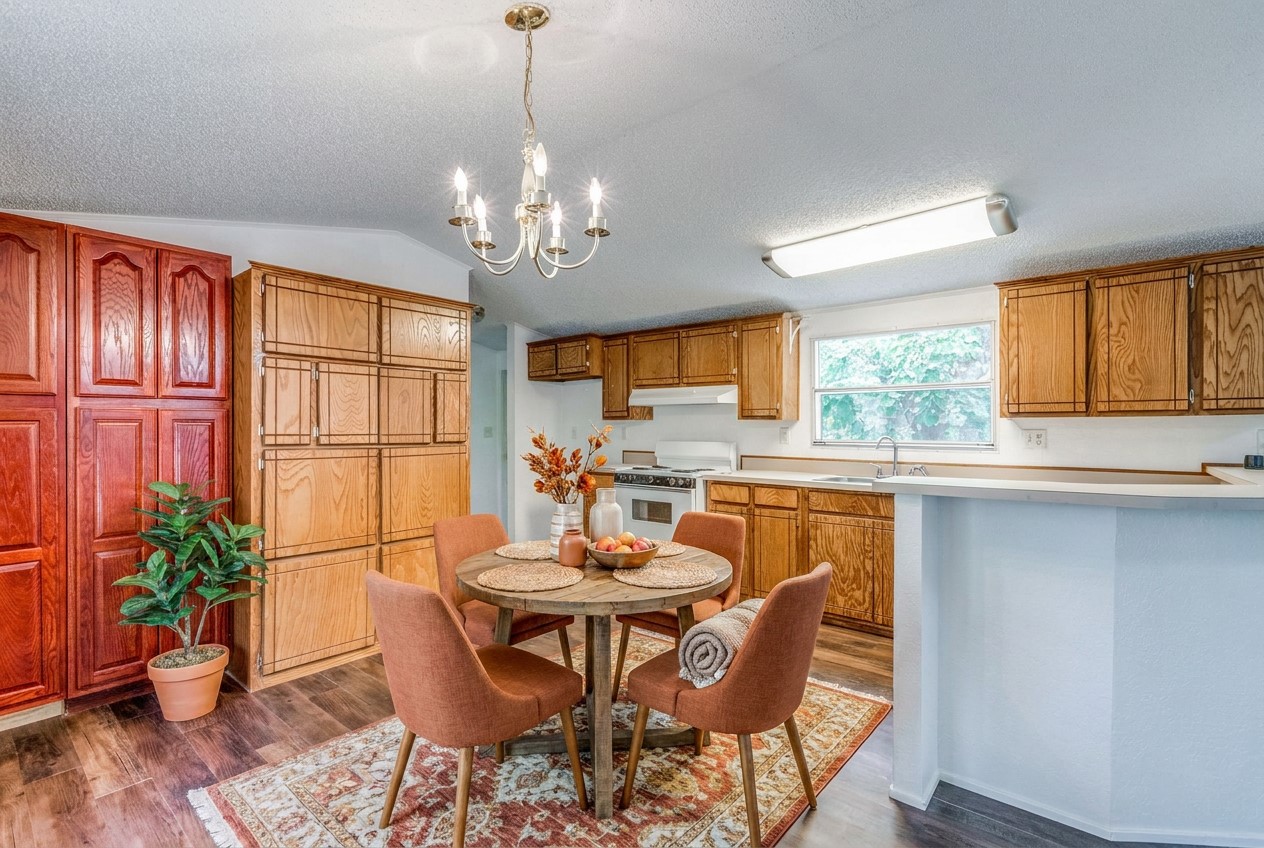
Kitchen and dining area with extensive wood cabinetry and a round table on a patterned rug.
Kitchen with extensive wood cabinetry, wood-look flooring, and a white peninsula countertop.
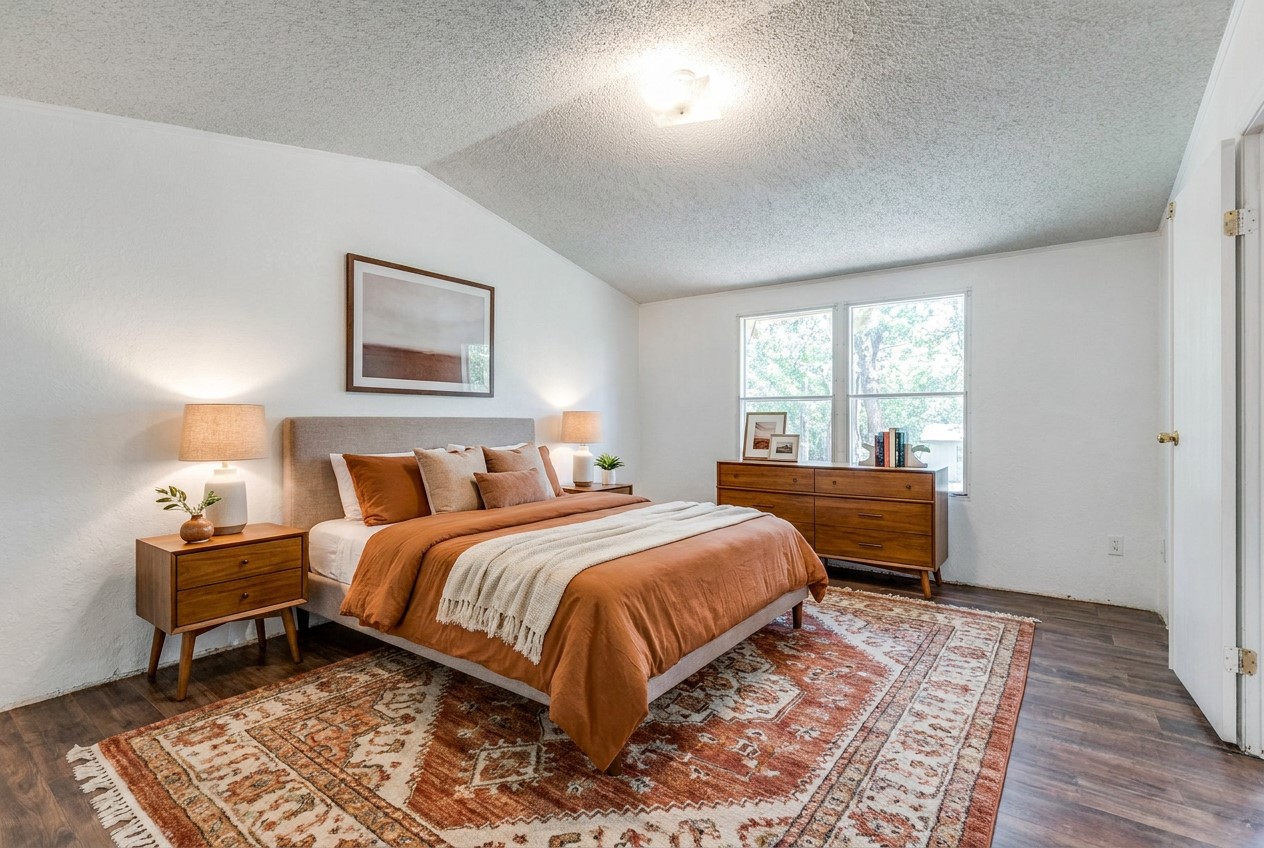
Staged bedroom with rust-colored bedding, wood furniture, and a patterned rug.
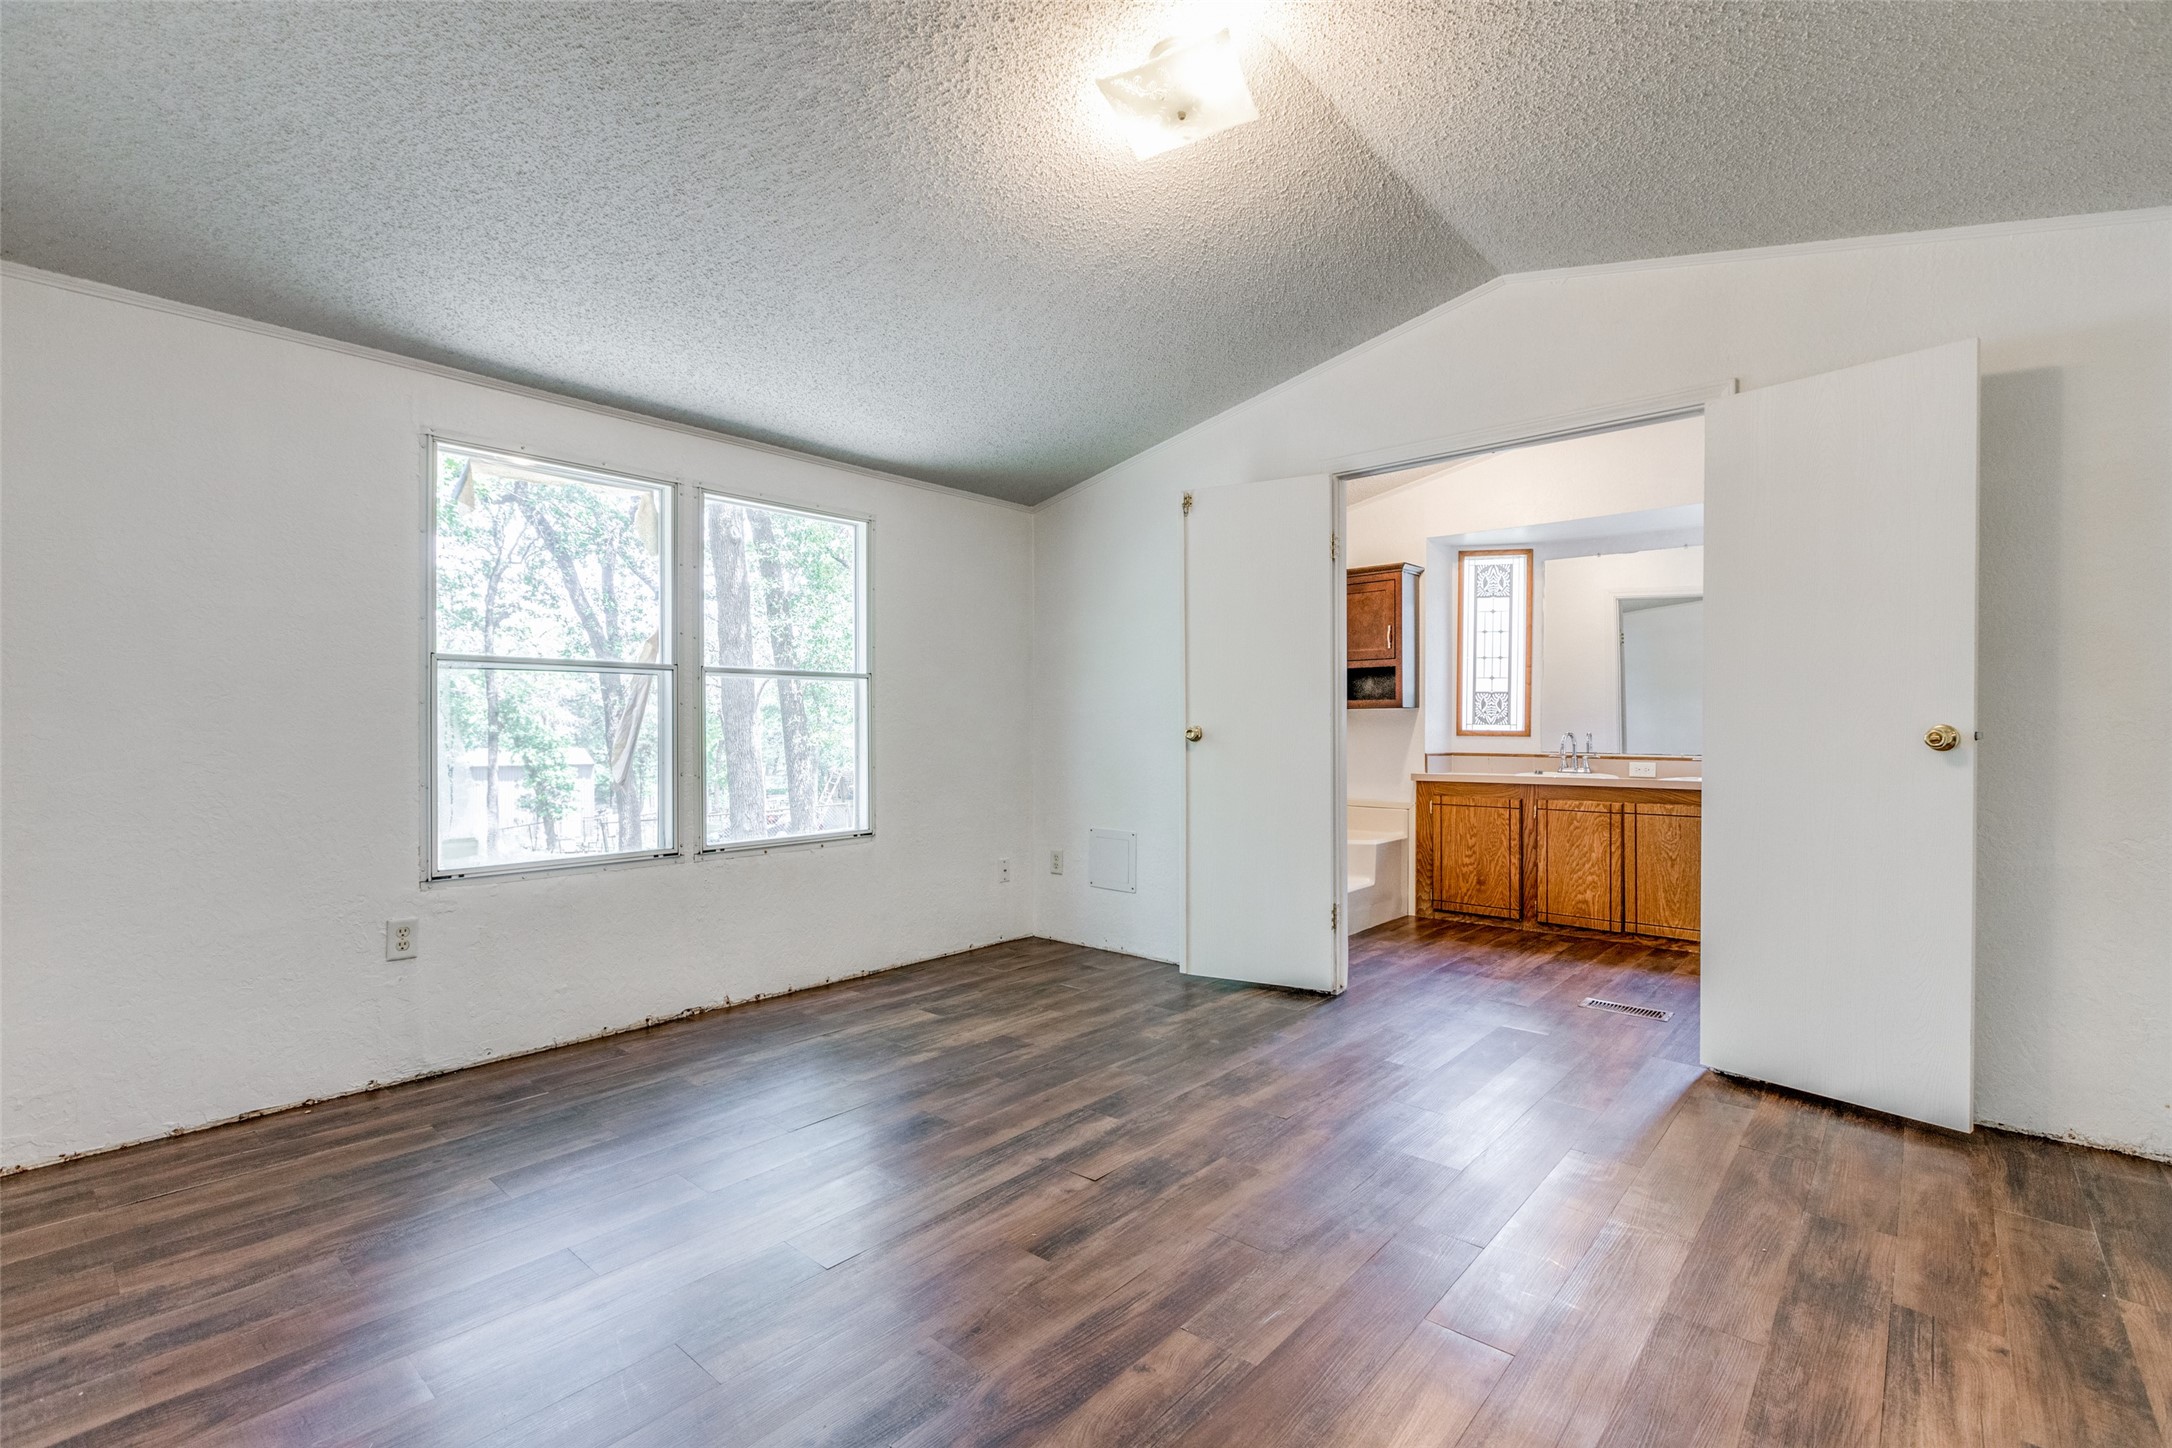
Empty bedroom with wood-look flooring, large windows, and an open doorway to a bathroom vanity.
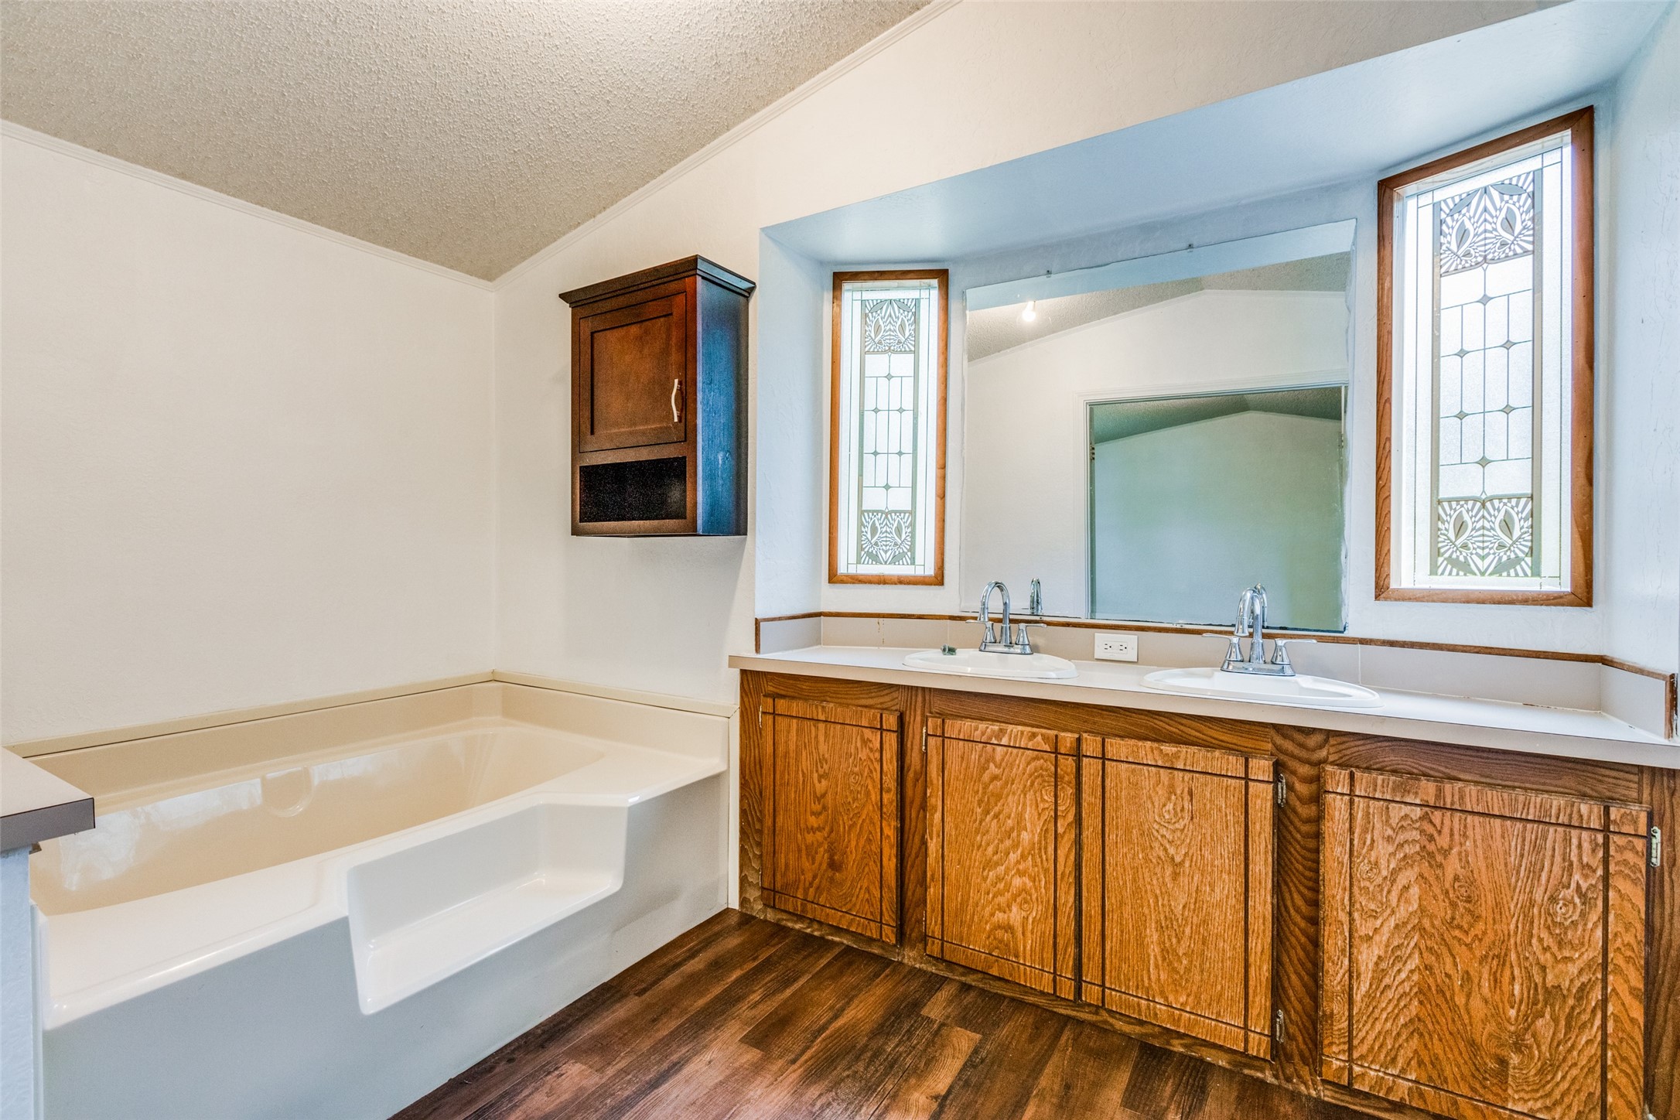
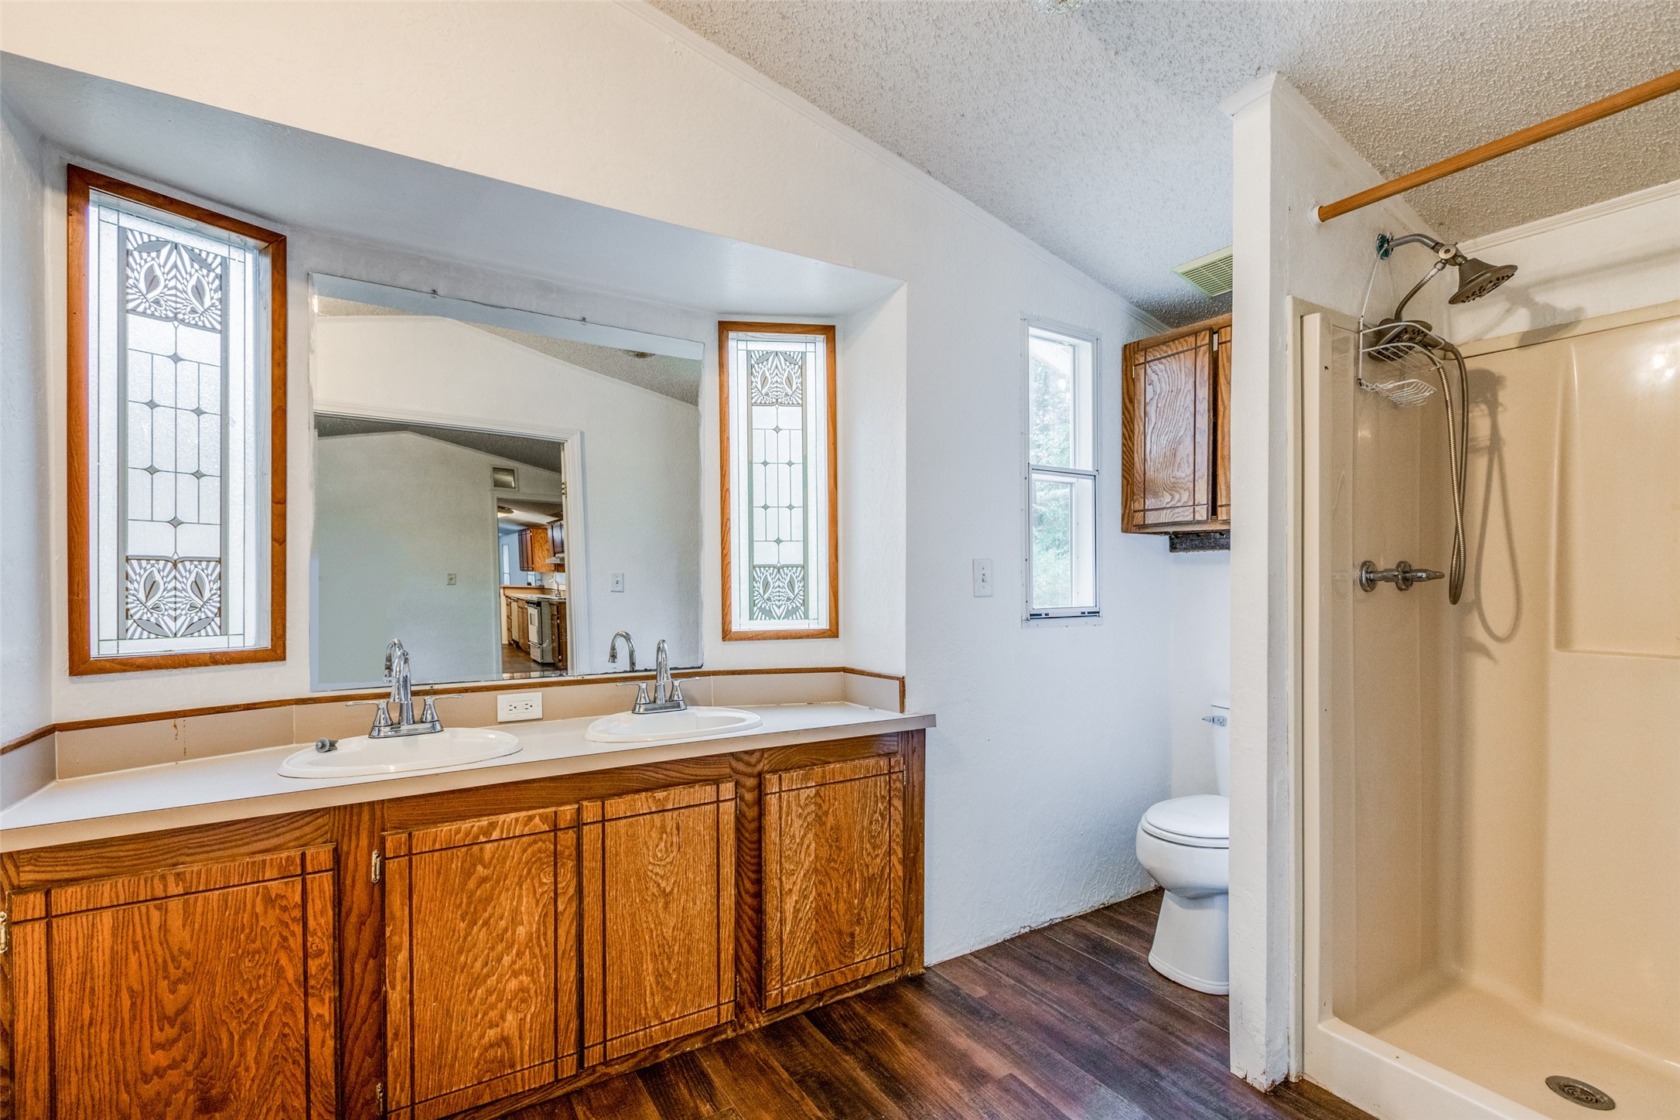
Bathroom with a built-in tub and double-sink wood vanity beneath decorative stained-glass windows.
Bathroom with a double-sink wood vanity, decorative stained-glass windows, toilet, and walk-in shower.
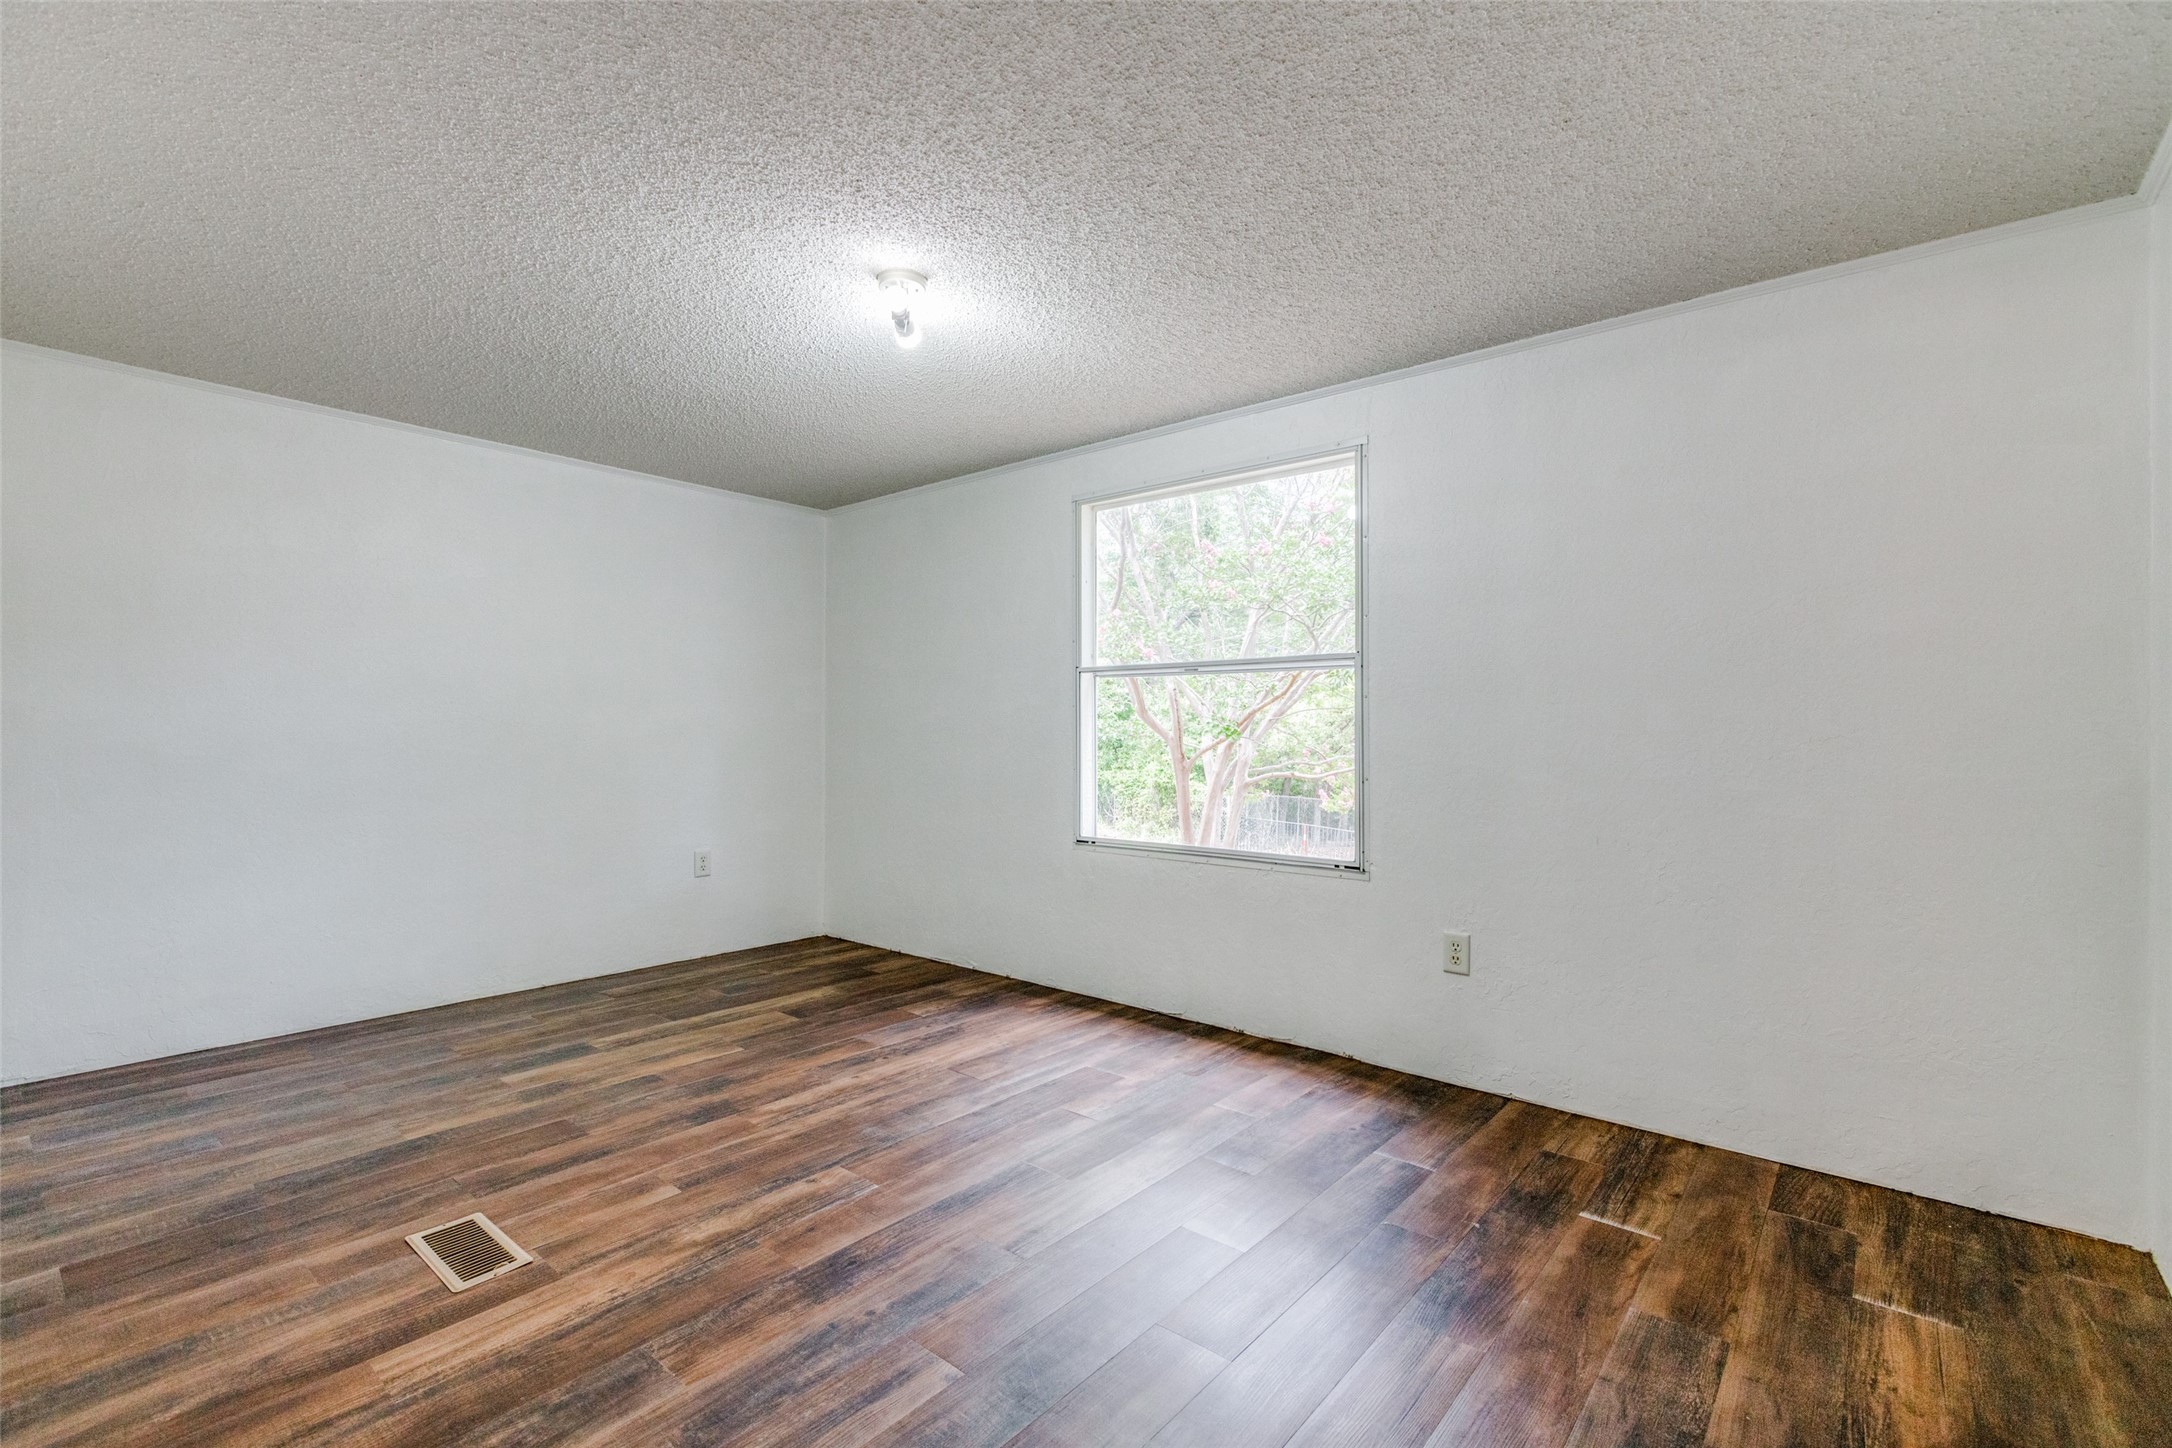
Empty room with dark wood-look floors and a window overlooking trees.
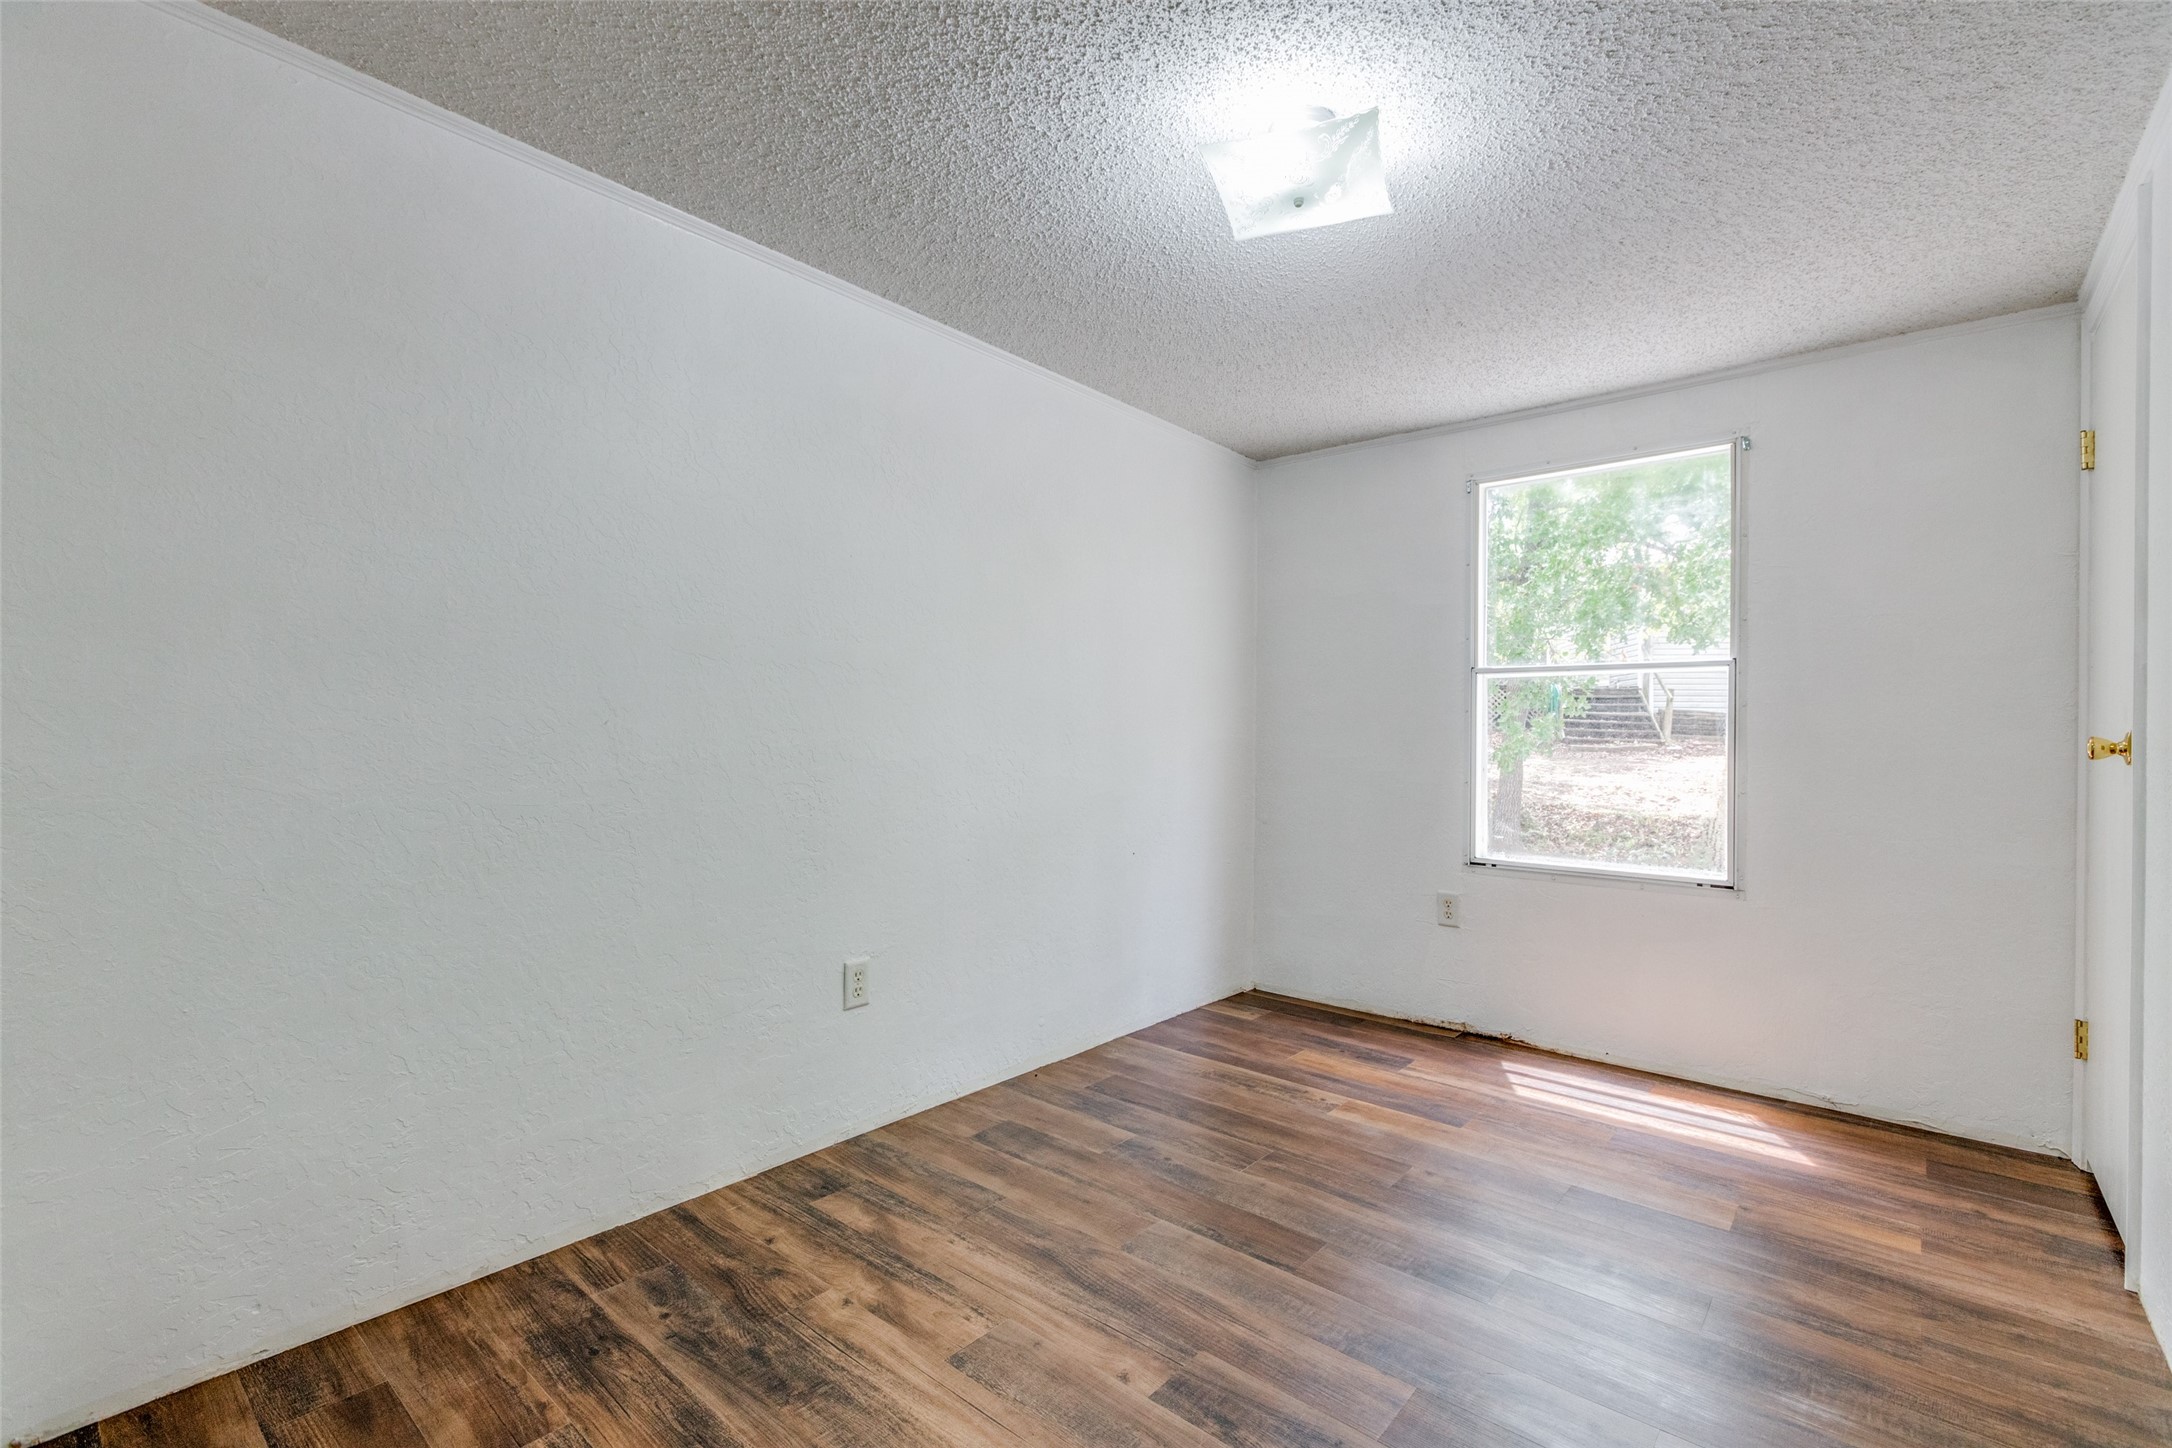
Empty room with brown plank flooring, white walls, and a window overlooking a tree and steps.
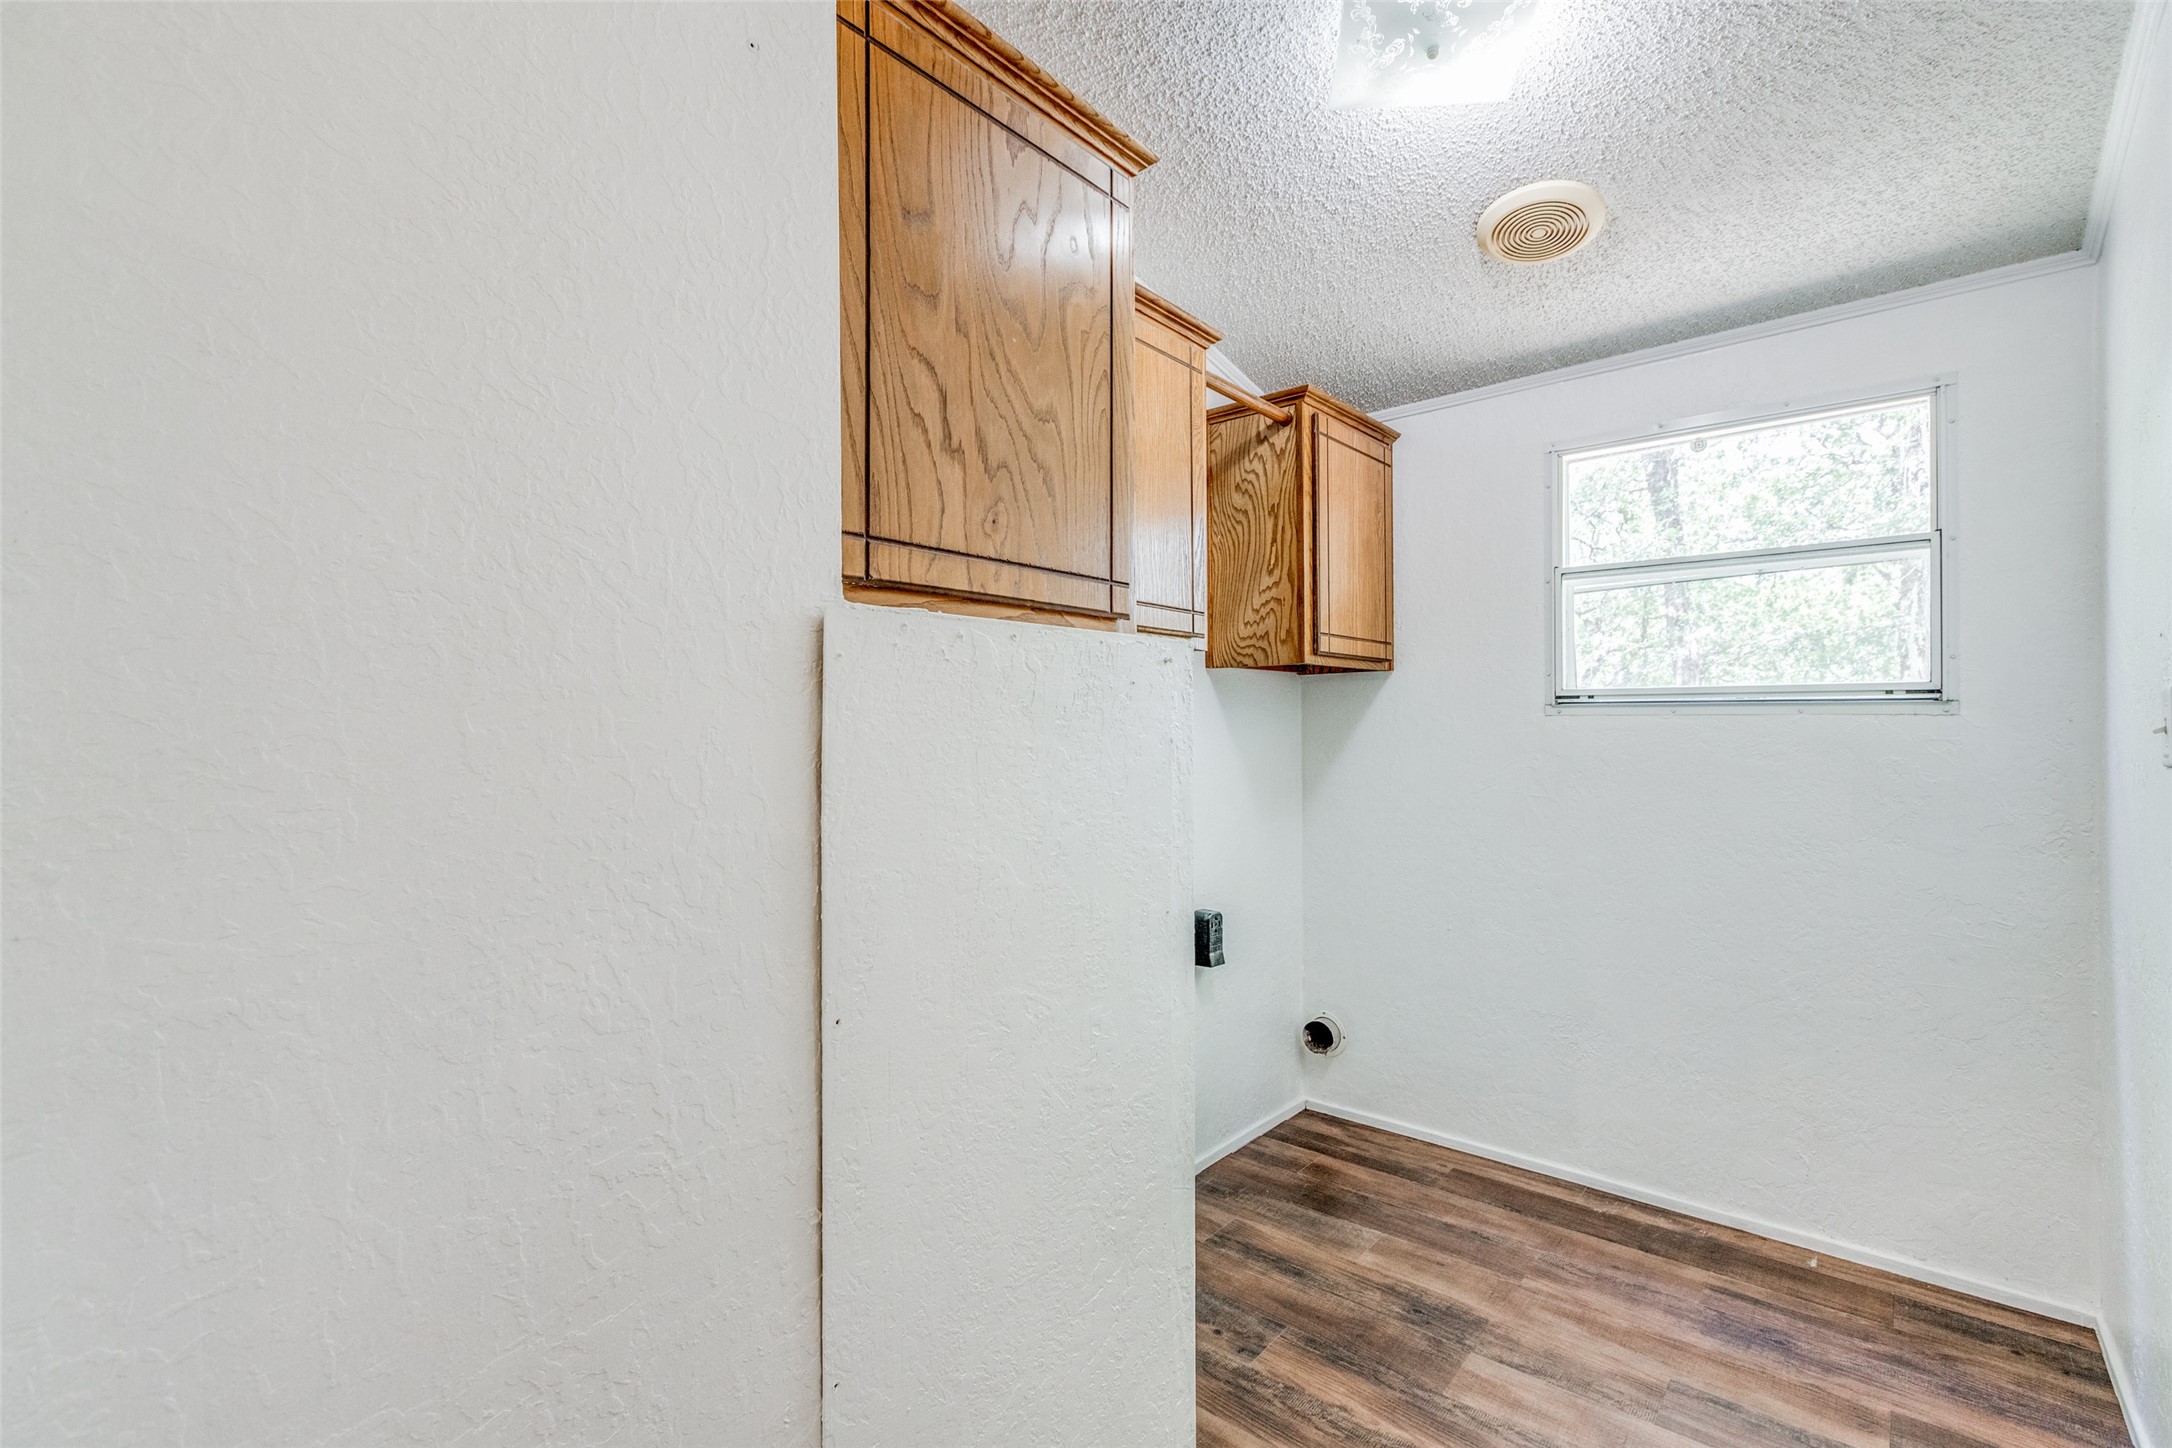
Empty laundry room with wood cabinets, appliance hookups, a window, and wood-look flooring.
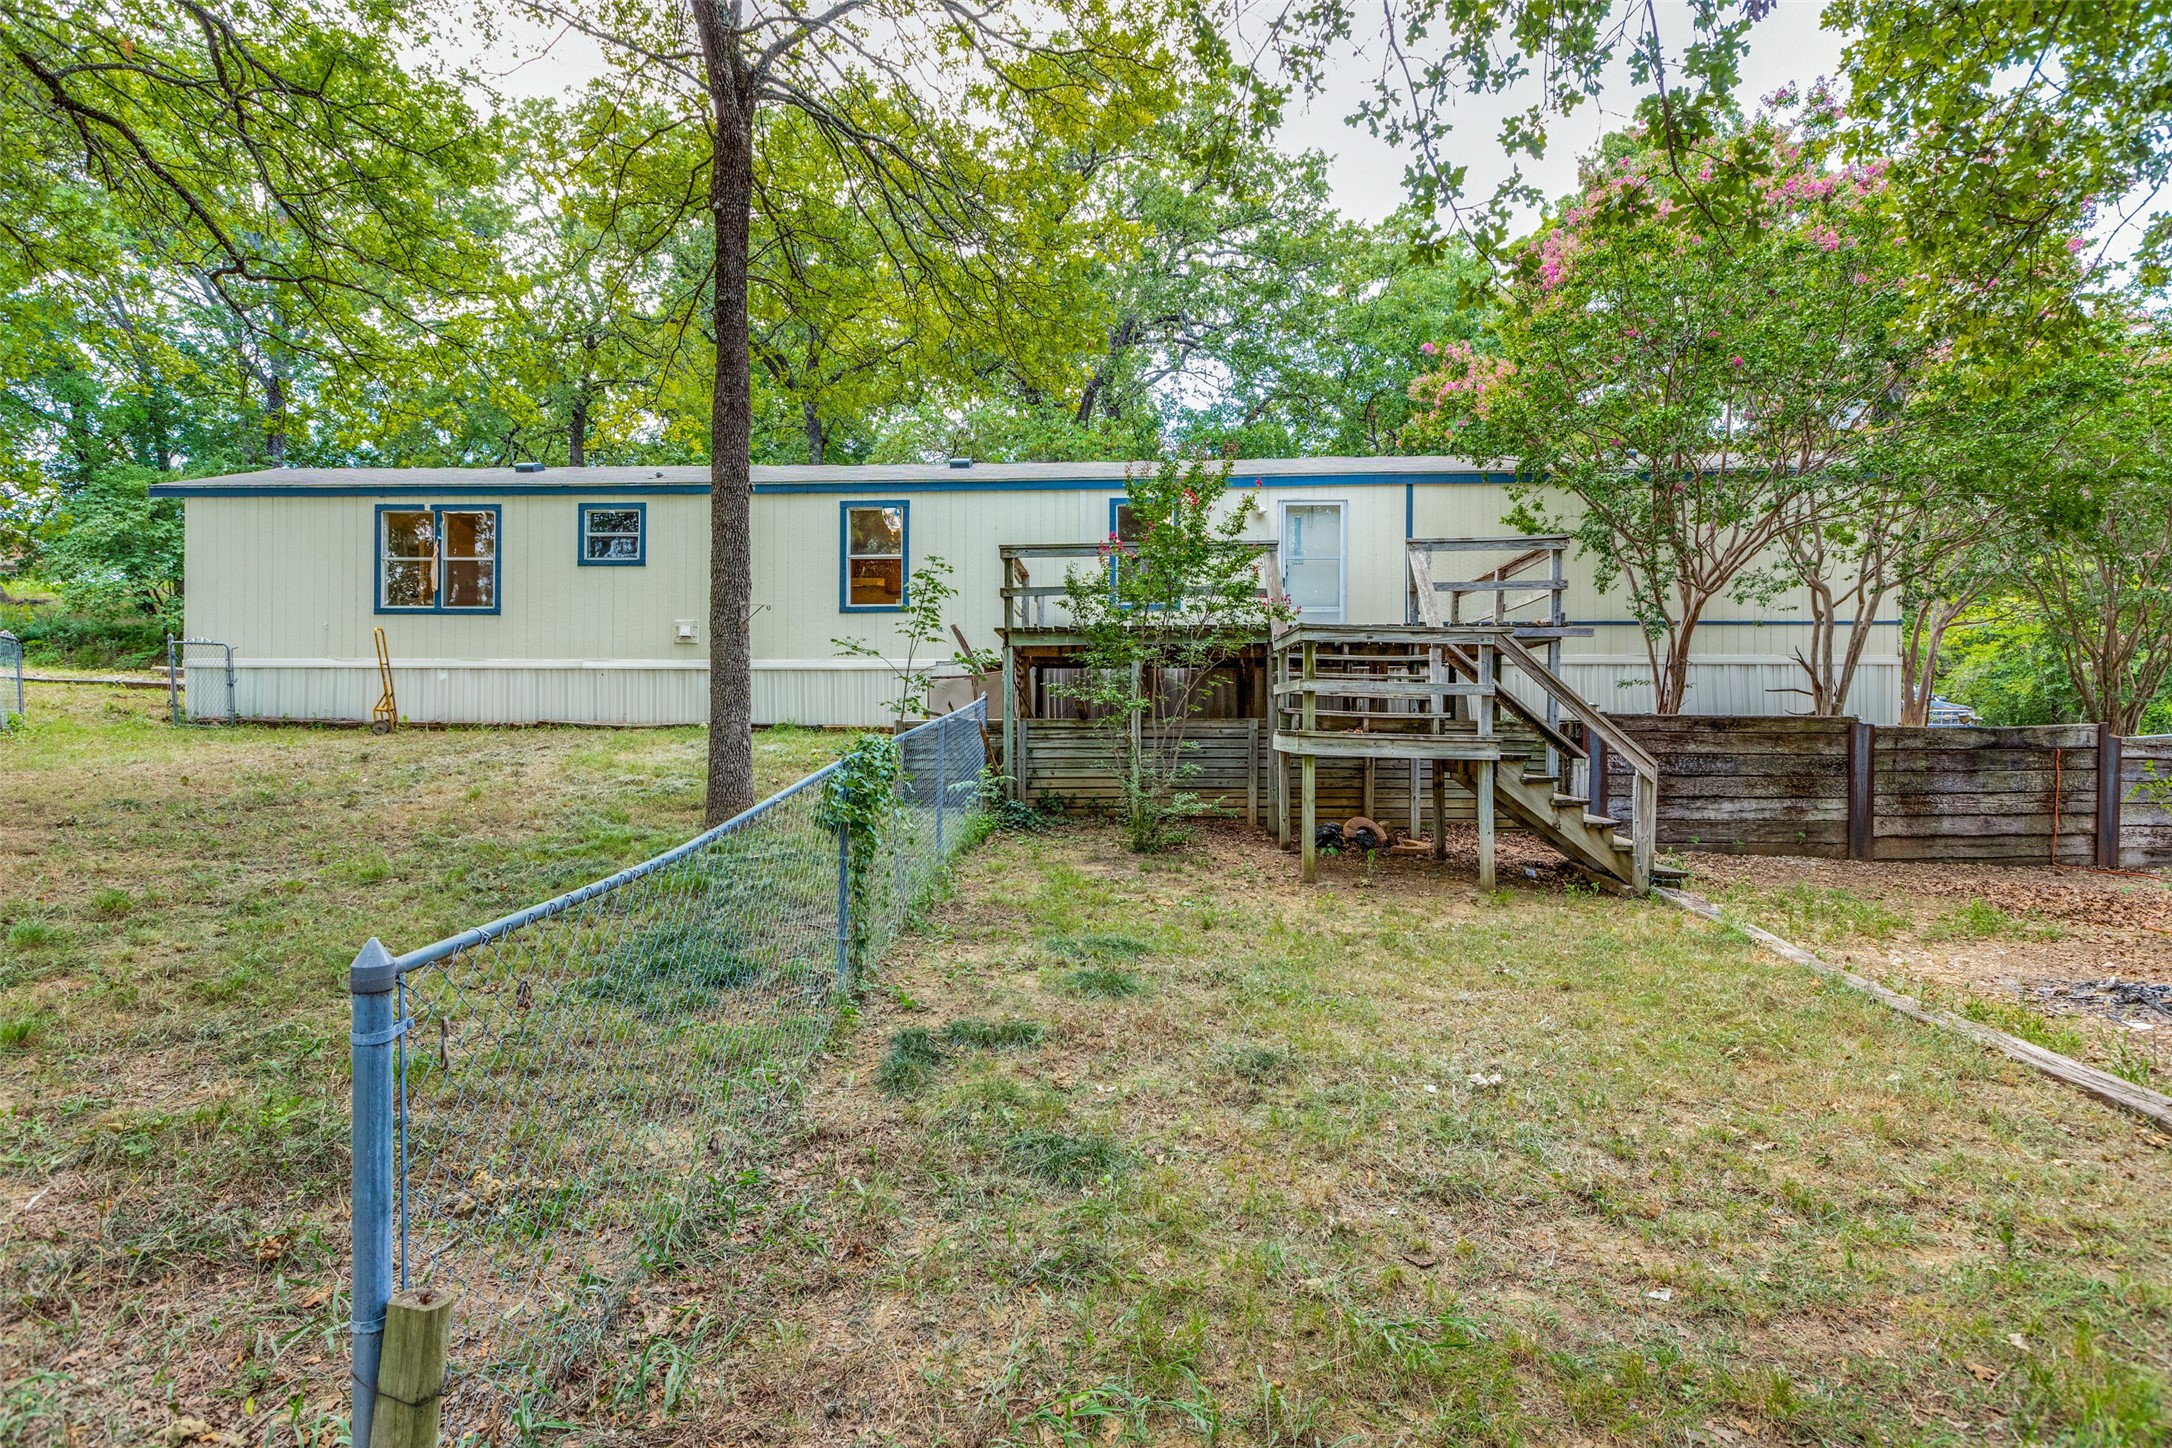
Rear of a manufactured home with a raised wooden deck, fenced yard, and mature trees.
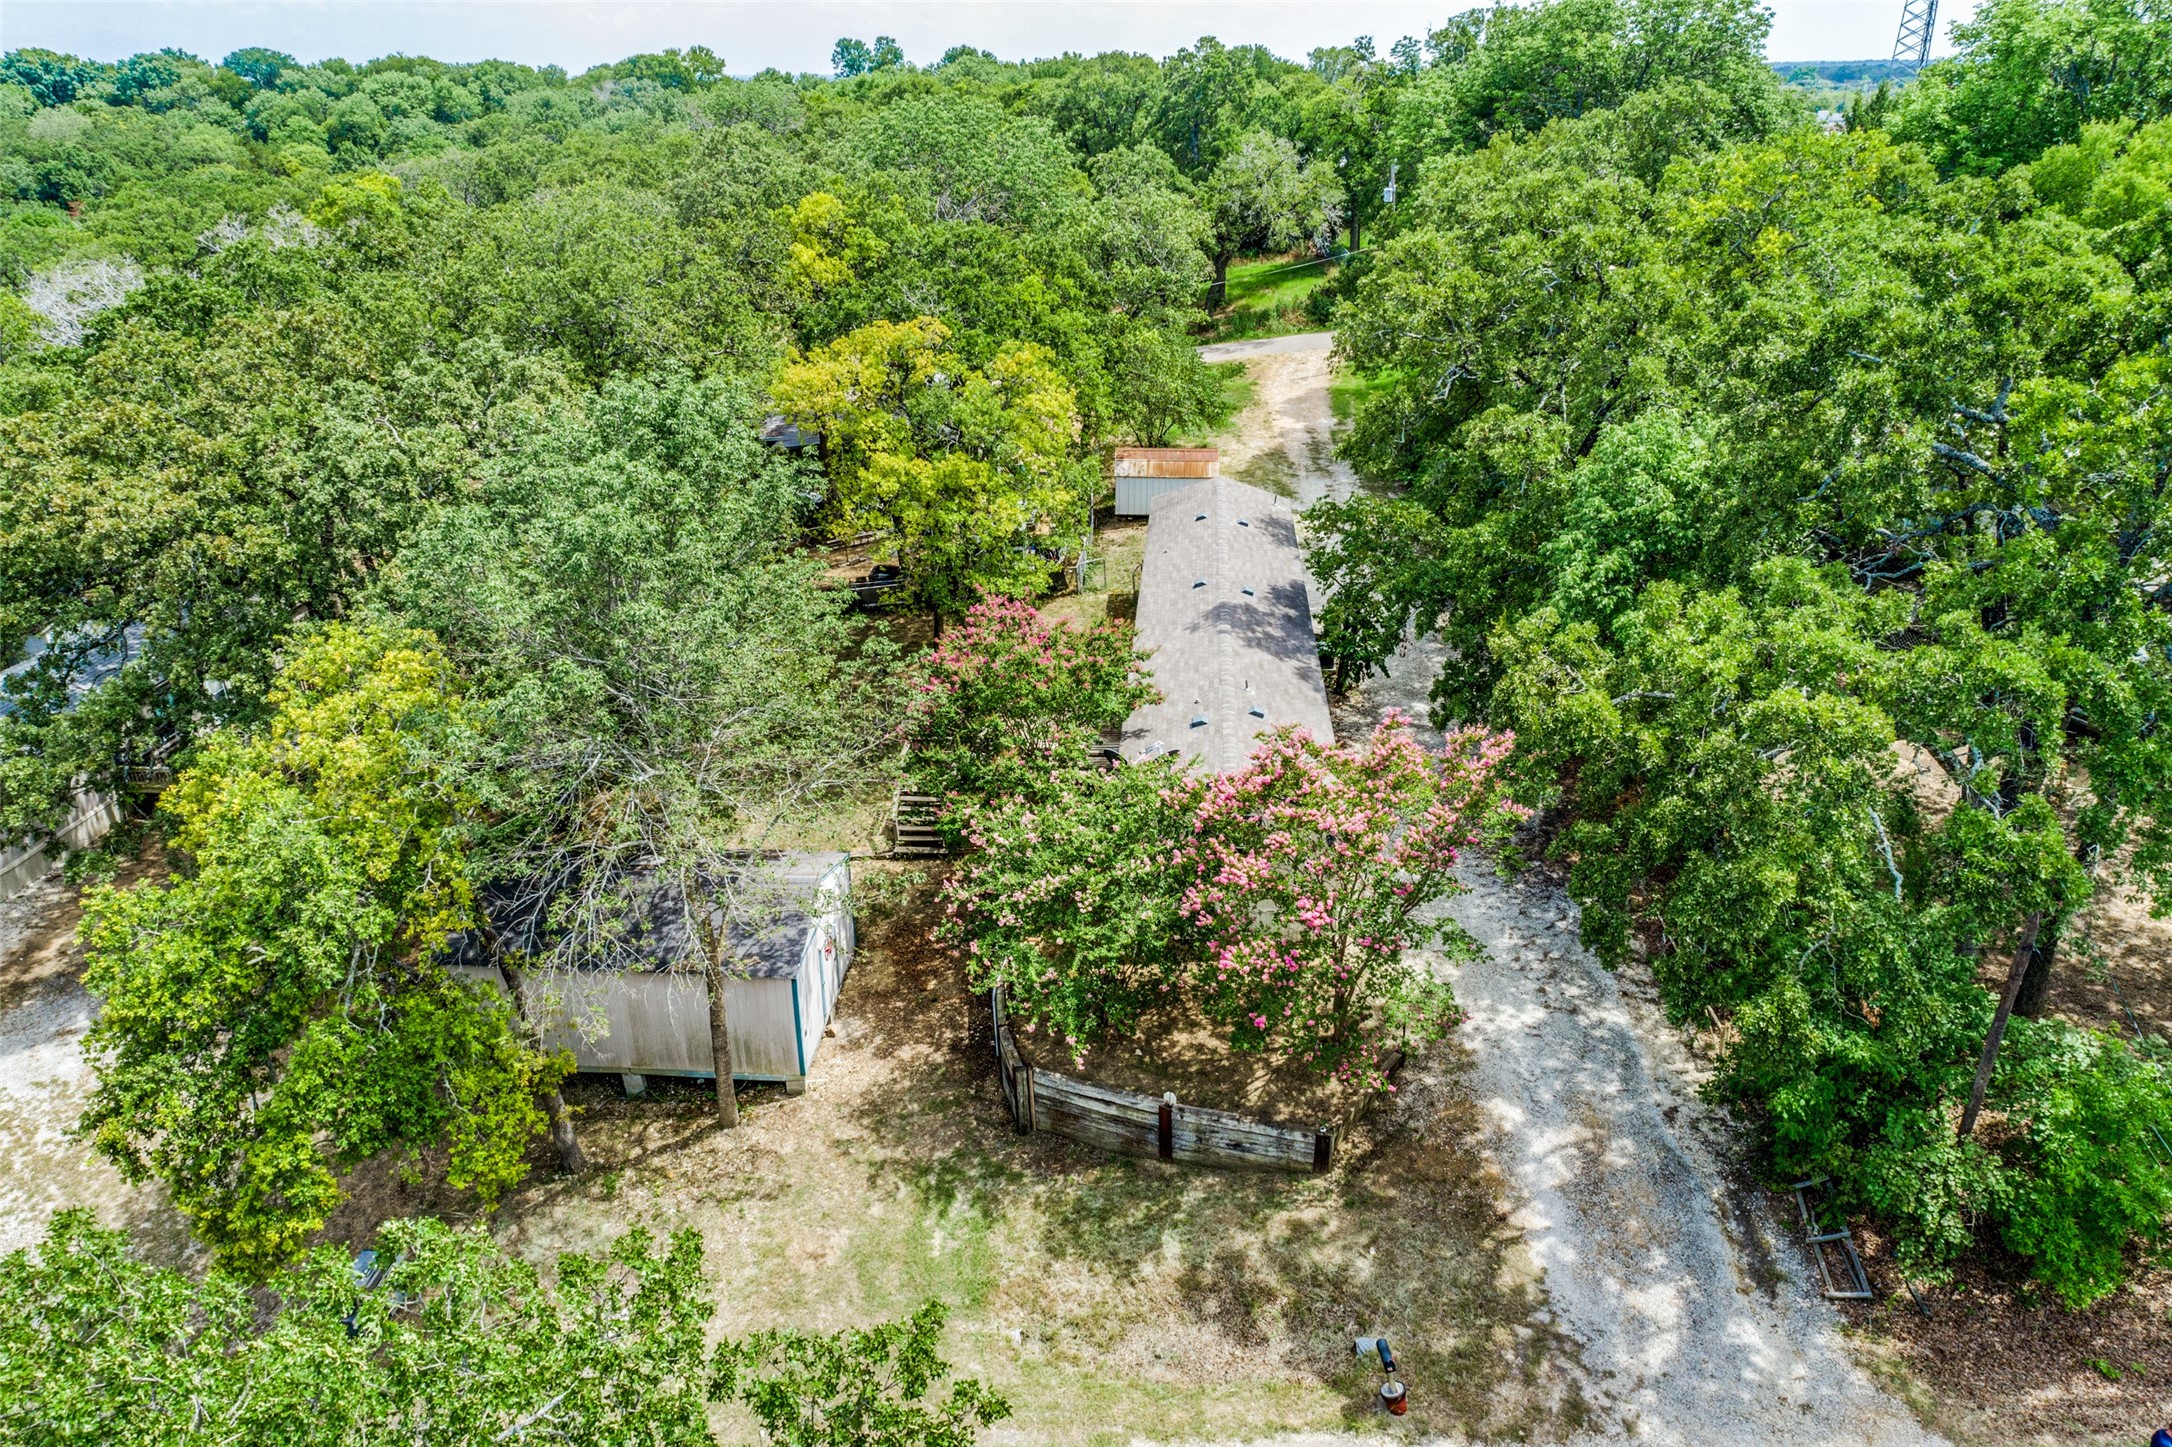
Aerial view of a wooded property with a long-roofed home, pink flowering trees, outbuildings, and a gravel driveway.
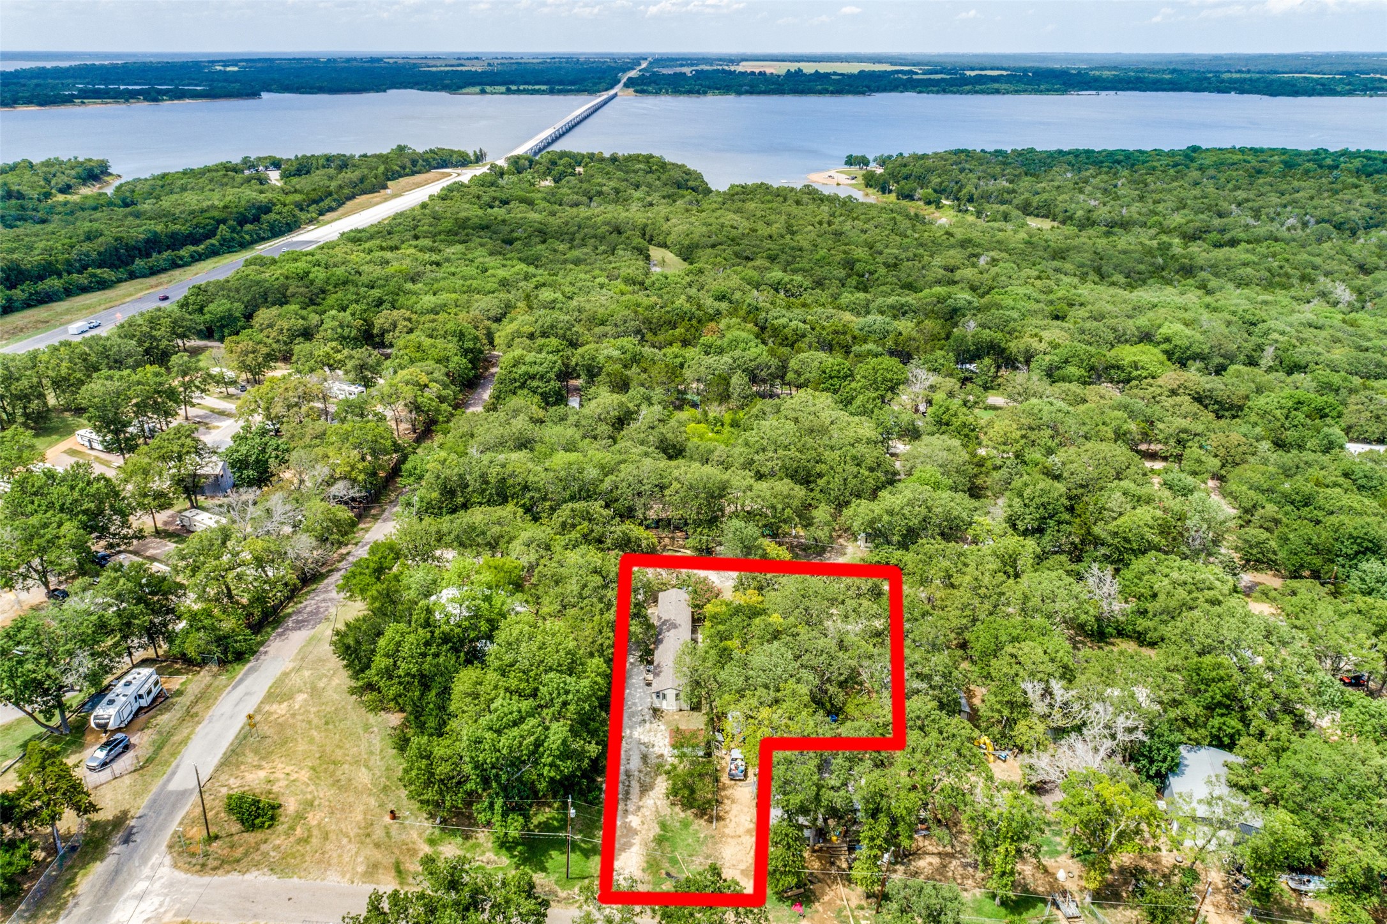
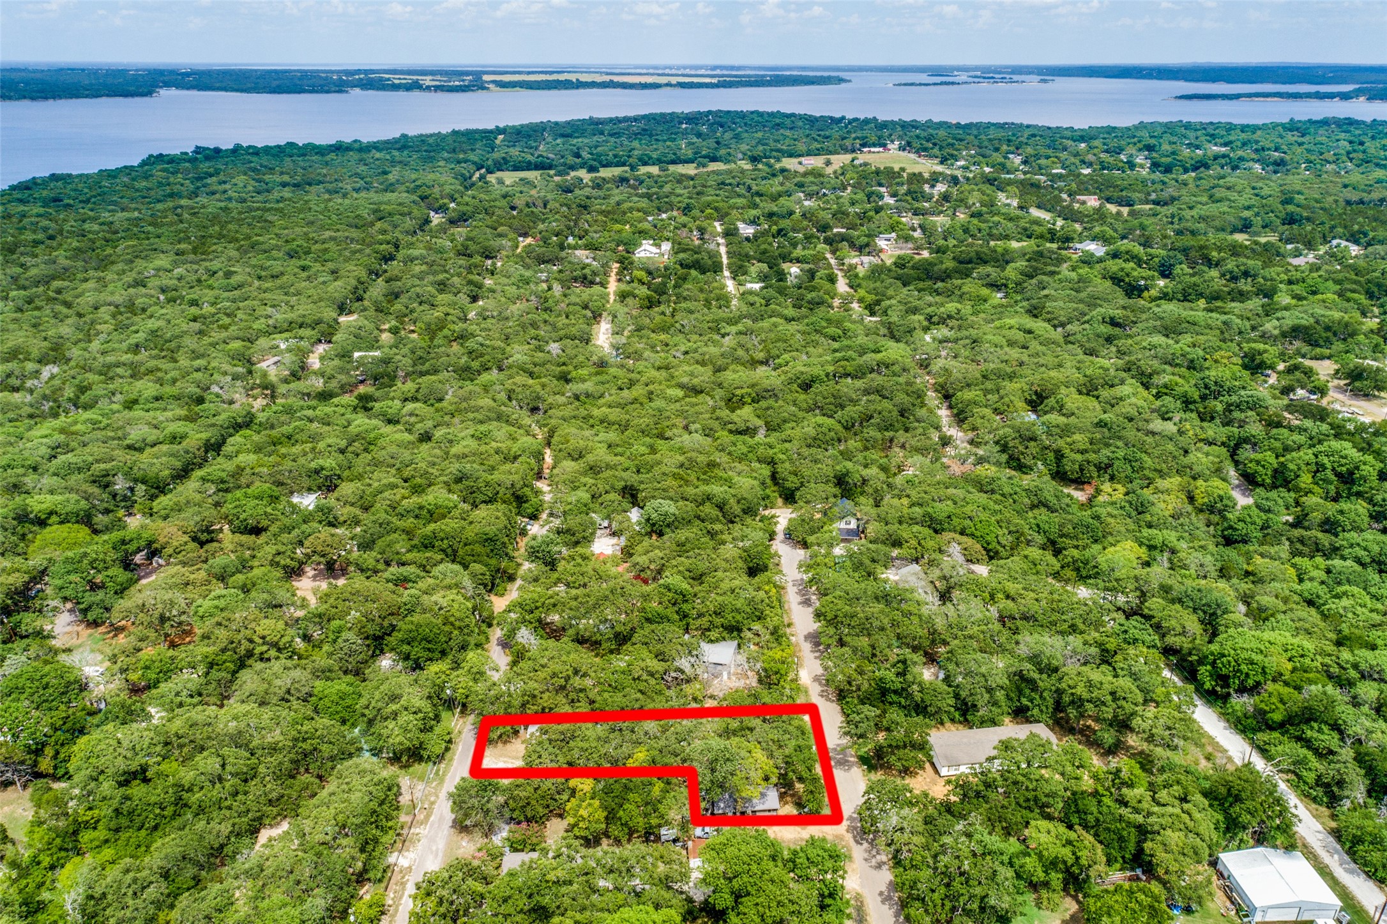
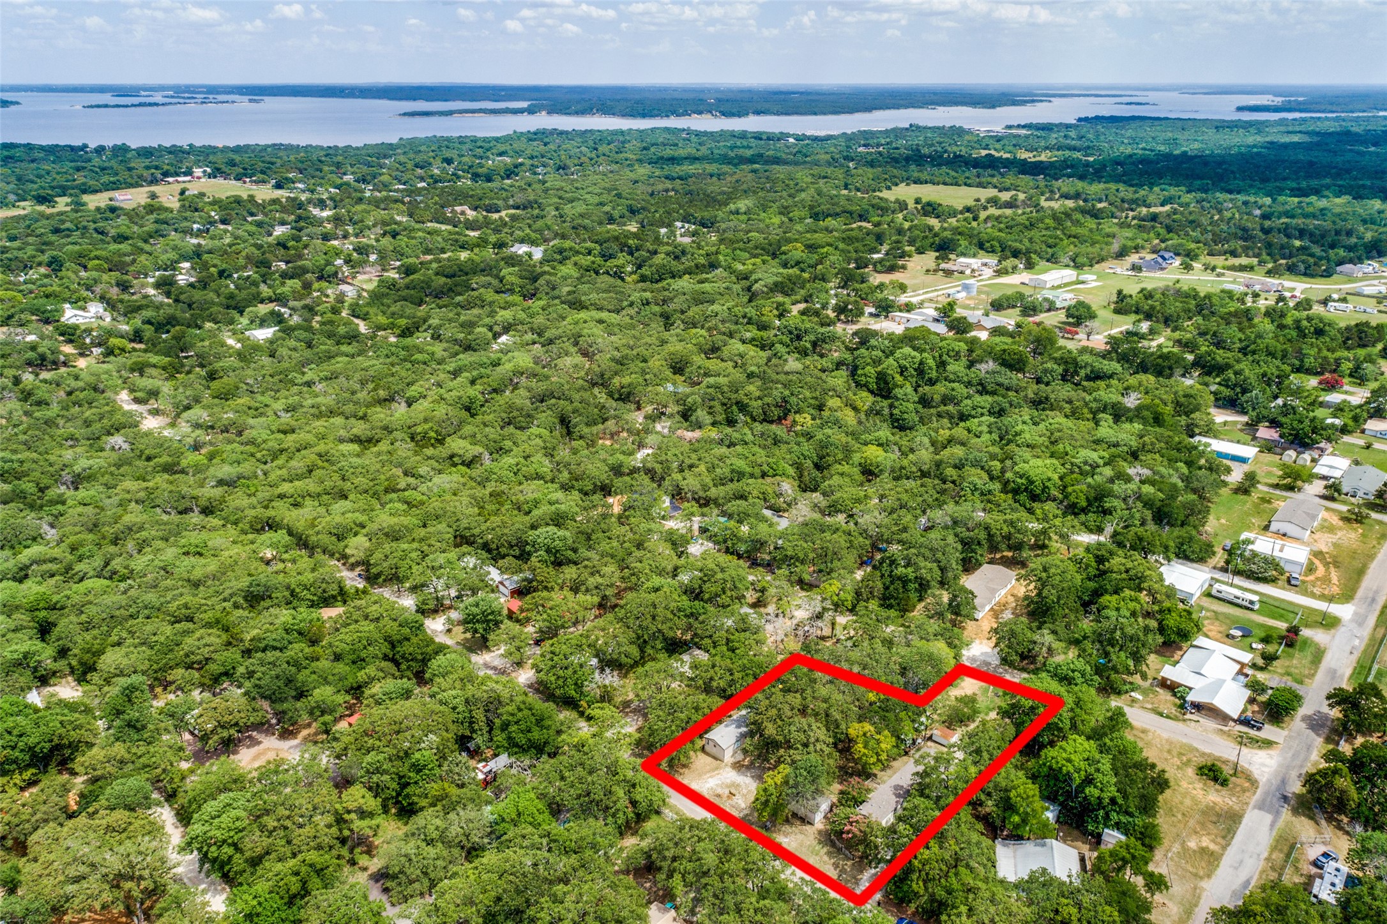
Aerial view of a wooded lot outlined in red, with a house and lake and bridge in the distance.
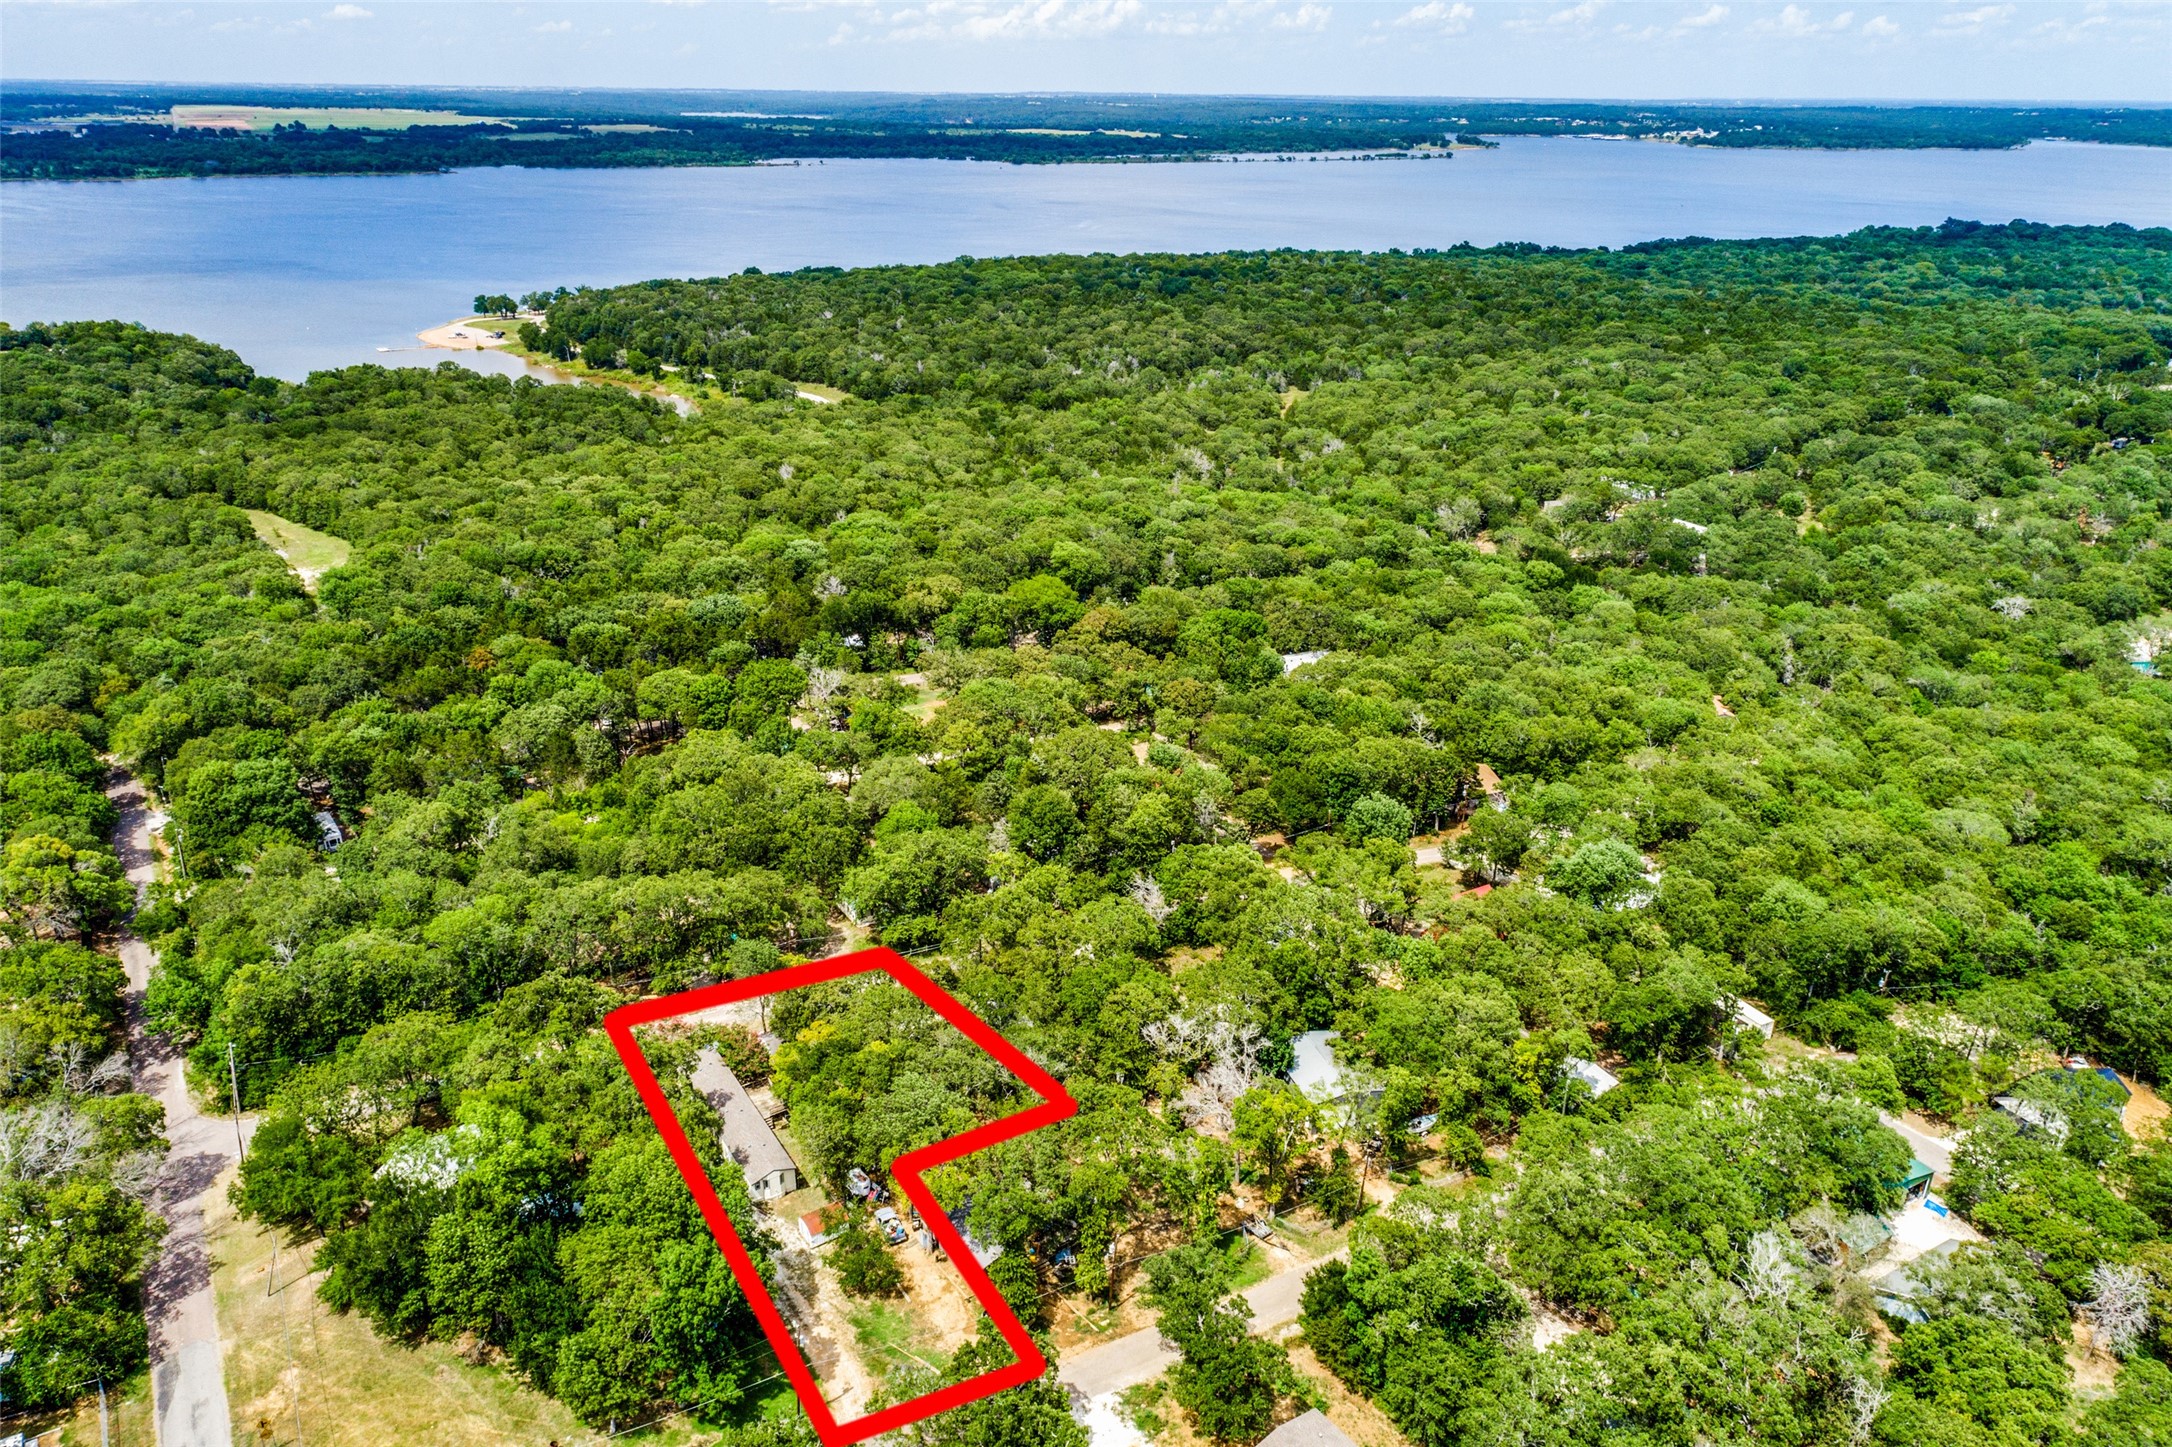
Aerial view of a wooded lot outlined in red, with a small house and lake beyond.
Wooded lot outlined in red, with scattered homes and a lake in the distance.
Aerial view of a tree-covered lot outlined in red, with a small home near a lake.
Marina filled with sailboats and floating docks.
Marina with sailboats and a motorboat moored along rows of docks.
Two-story gray storefront with a wraparound porch and a Ship's Store sign beside a boat-shaped planter.
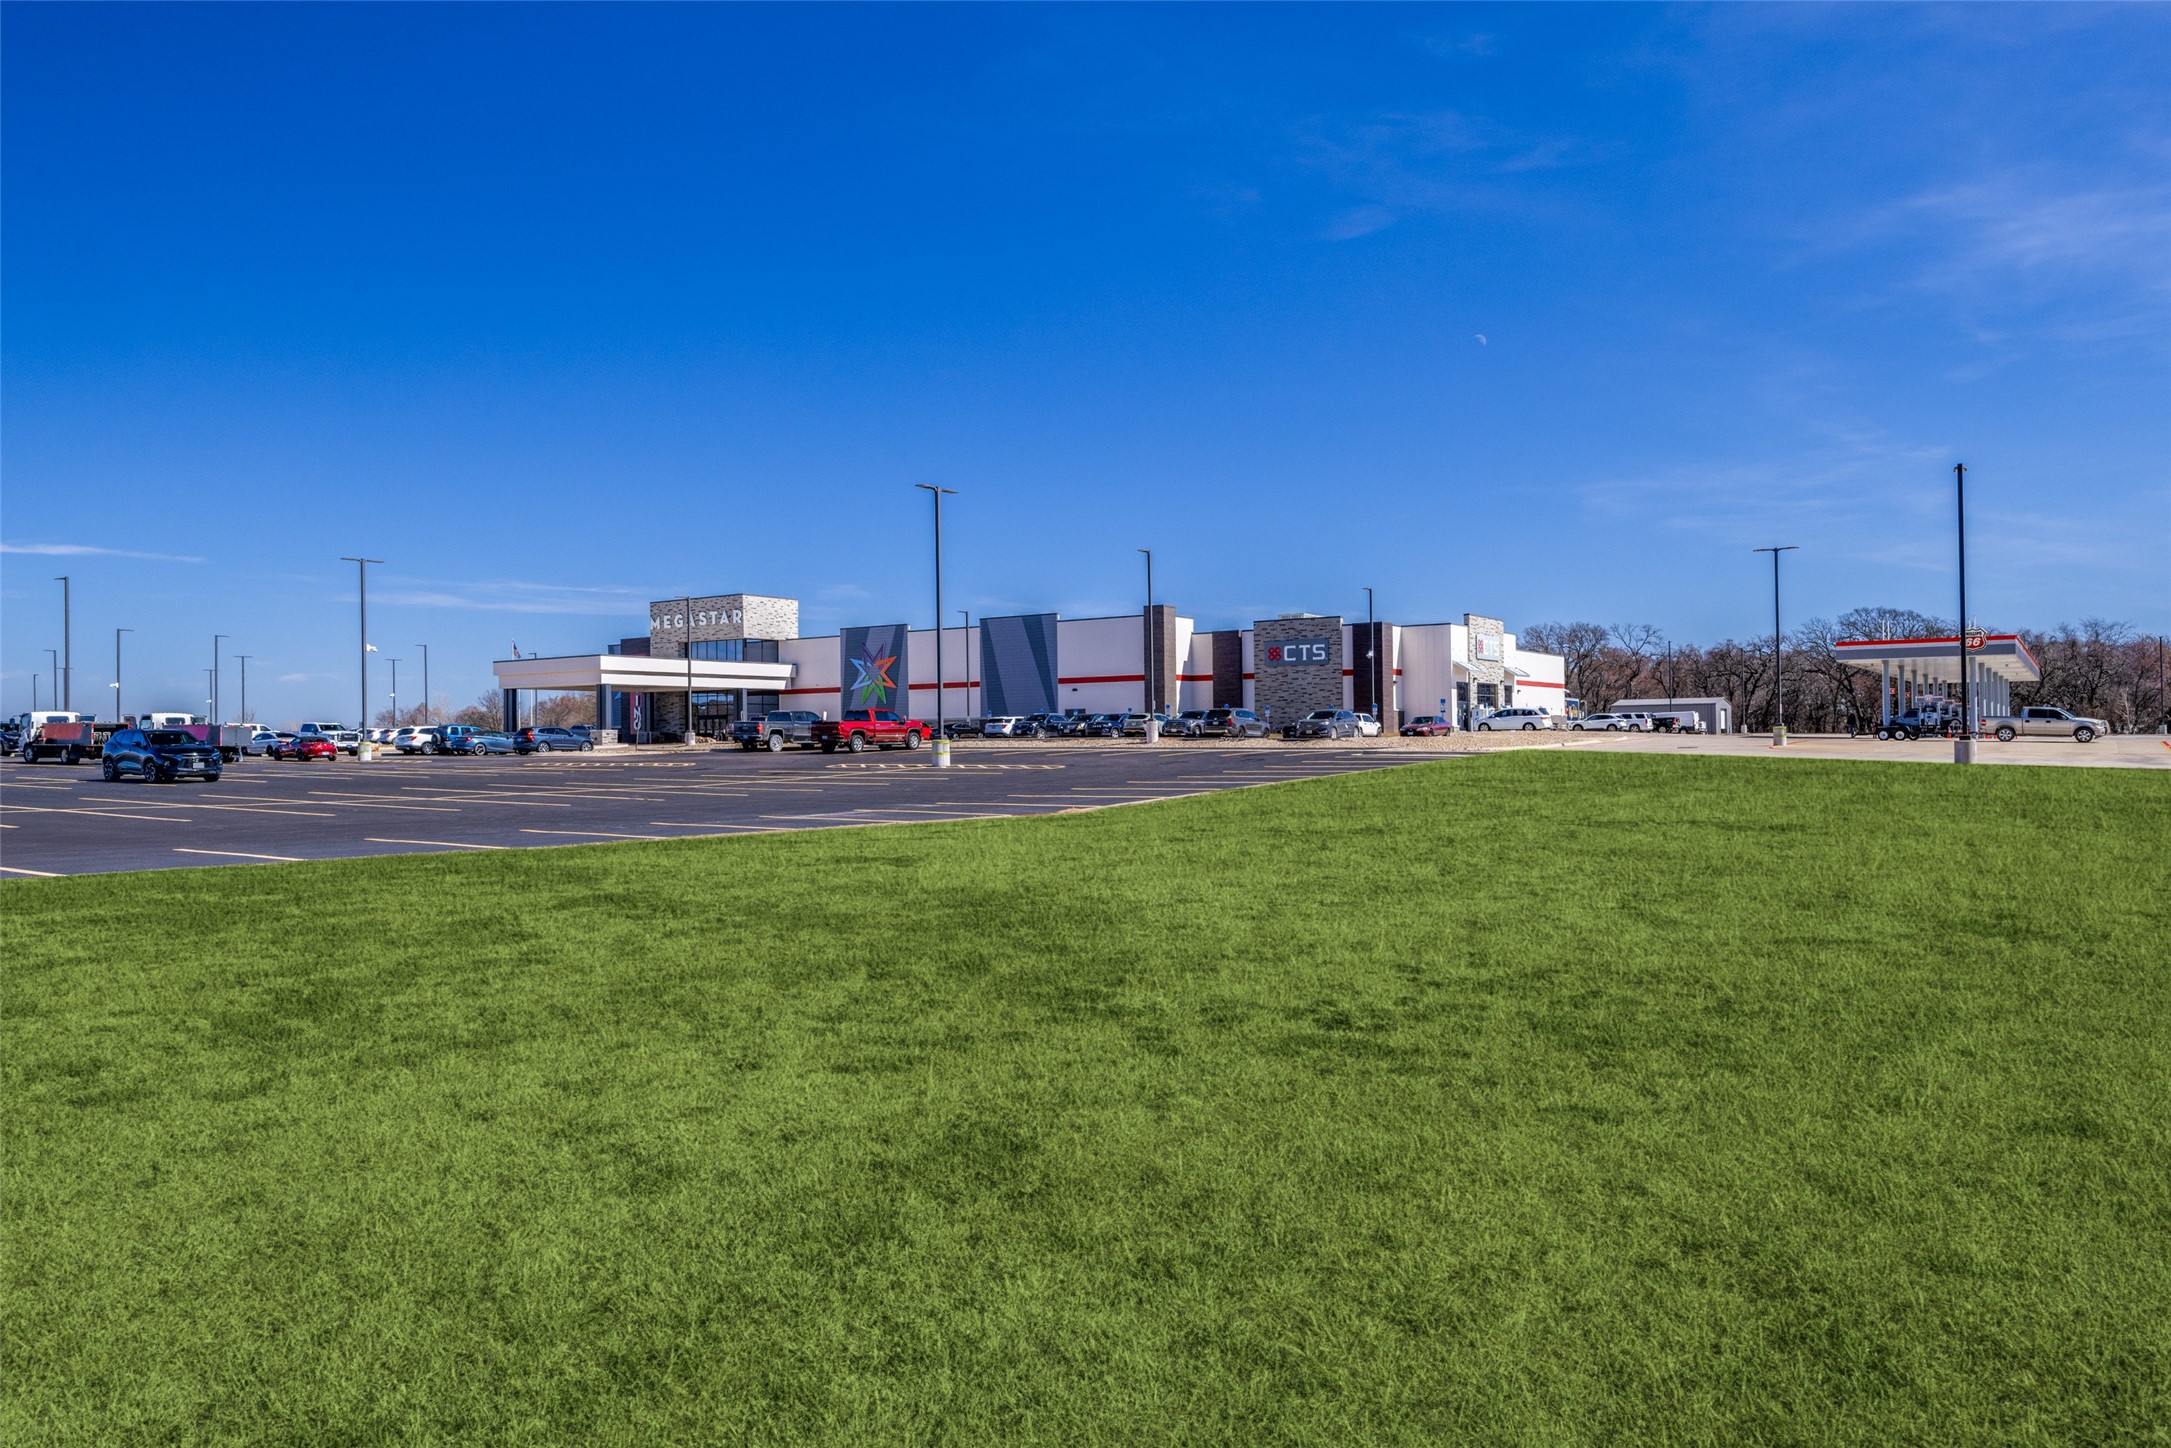
Commercial shopping center with a large parking lot, green lawn, and gas station.
VIEW PHOTOS
$125,000

28 Wembley Road

3 Beds 2 Baths 1,216 Sq.Ft. 0.35 Acres

Description

Discover the ultimate lake-lifestyle retreat set across three combined lots totaling 0.345 acres! This home features an open-concept layout where the kitchen seamlessly connects to the dining and family rooms. The kitchen is packed with abundant cabinetry, offering exceptional storage for all your culinary needs.

The primary suite offers a private retreat separated from the secondary bedrooms, complete with its own dedicated bath. Additional bedrooms are generously sized and anchor a convenient full central bathroom. Step outside onto the expansive 18x12 deck--ideal for outdoor dining and entertaining--overlooking a shaded, low-maintenance yard with mature trees and full fencing.

Parking and storage options are unmatched: a long pull-through driveway provides ample space for a boat, RV, or trailer, while a detached 16x20 wooden storage building easily accommodates all your lake equipment and tools. Located just moments from neighborhood beaches, camping spots, a public boat ramp, and local dining like Pelican's Landing and Cedar Mills Marina.

Sale includes Lots 515, 516, and 470 (Tax IDs: 102729 & 102756).

Share Property

Location

28 Wembley Road, Gordonville, TX 76245

Status

For Sale
James Tan

James Tan

TITLE

REALTOR®

Property Amenities

Interior
Laundry room Washer Hookup, Dryer Hookup
Appliances Dishwasher, Electric Water Heater
Flooring Vinyl
Total Bedrooms: 3
Full Bathrooms: 2
Other Interior Features Open Floorplan
Area & Lot
Lot Area 0.35 Acres
Living area 1,216 Sq.Ft.
MLS® ID 21344564
Year Built 2001
School District Whitesboro ISD
High School Whitesboro
Middle School Whitesboro
Elementary School Whitesboro
Architecture Styles Traditional
Type Manufactured-Mobile
Status For Sale
Exterior
Stories 1
Pool None
Air conditioning Central Air, Ceiling Fan(s), Electric
Heat type Central, Electric
Water Source Community/Coop
Sewer Septic Tank
Parking Additional Parking, Drive Through, No Garage
Lot Features Interior Lot, Many Trees, Sloped
Roof Composition
Utilities Electricity Available, Electricity Connected, Overhead Utilities, Septic Available, Water Available
Finance
Sales Price $125,000
Real Estate Tax $2,087 yearly
Open-plan living area with dark wood-look floors, ceiling fan, and warm wood kitchen cabinets.

360 Virtual Tour

Take a tour of this property
Open-plan living area with dark wood-look floors, ceiling fan, and warm wood kitchen cabinets.

Schedule a Showing

We would love to show you our beautiful property. Please select your preferred date and time below. An agent will be in touch shortly to confirm your appointment.

Schedule a Showing

We would love to show you our beautiful property. Please select your preferred date and time below. An agent will be in touch shortly to confirm your appointment.

Thank you for your interest in 28 Wembley Road, Gordonville, TX 76245. We are reviewing your request and will be in touch shortly!

Mortgage Calculator

Estimate your monthly mortgage payment, including the principal and interest, property taxes, and HOA. Adjust the values to generate a more accurate rate.

All estimates are provided for informational purposes only. Actual amounts may vary.
$0,000 Your Payment 20 15 65
$0,000 Your Payment

Work With Us

Get assistance in determining current property value, crafting a competitive offer, writing and negotiating a contract, and much more. Contact us today.