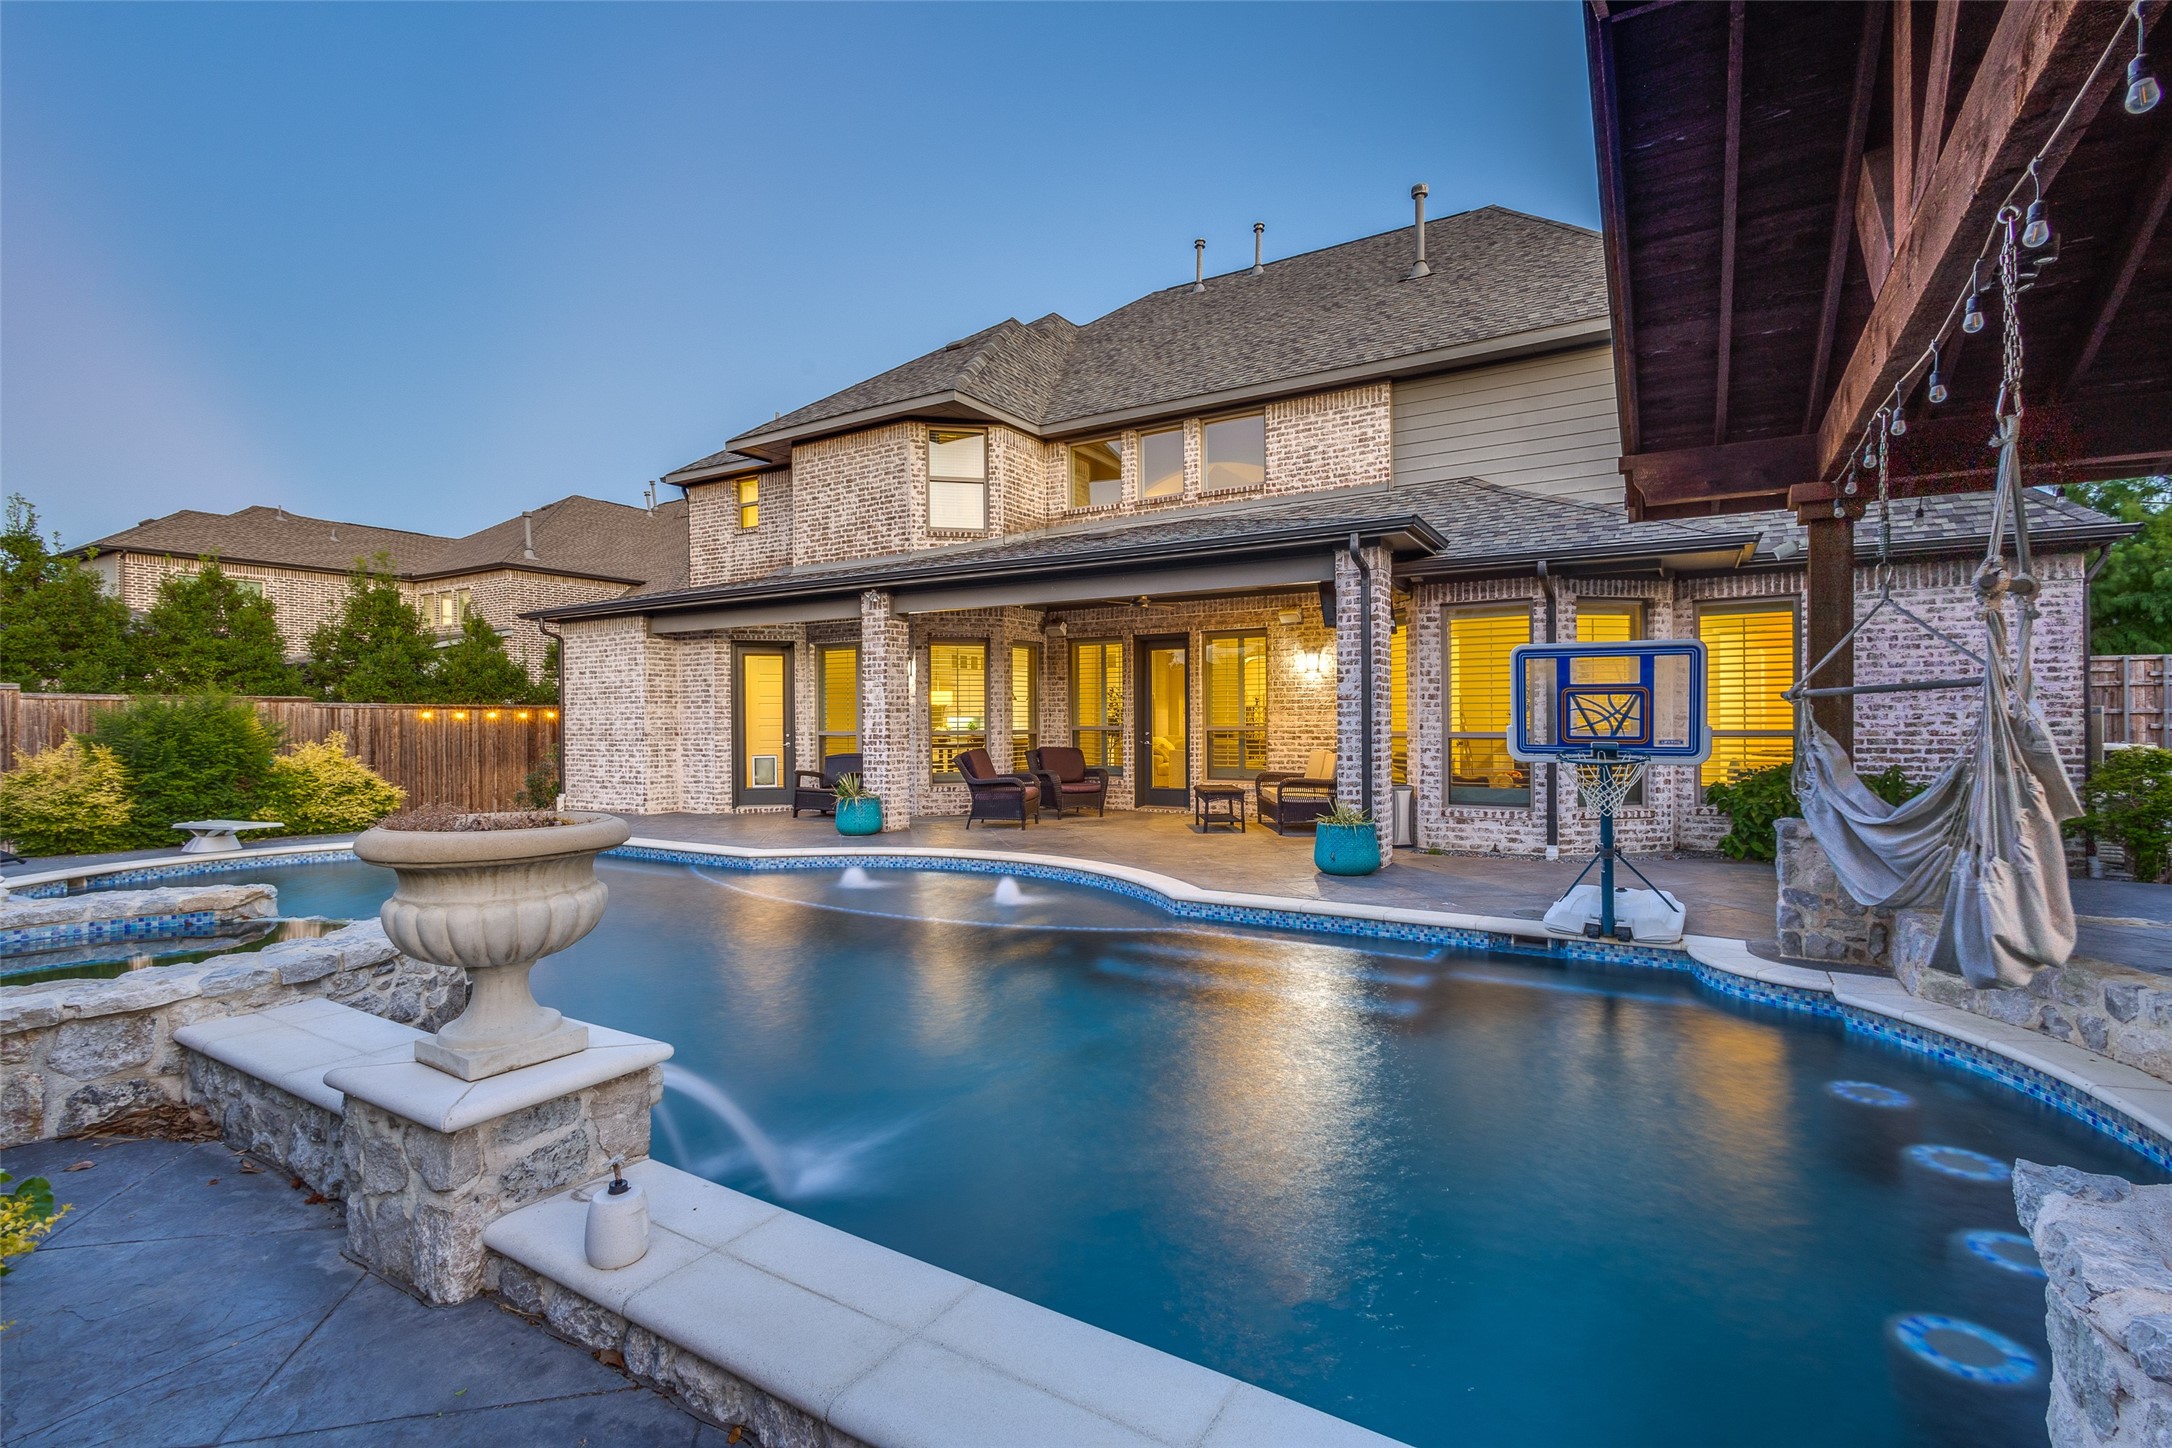
Two-story brick home behind a backyard pool, with a stone fountain and covered patio.
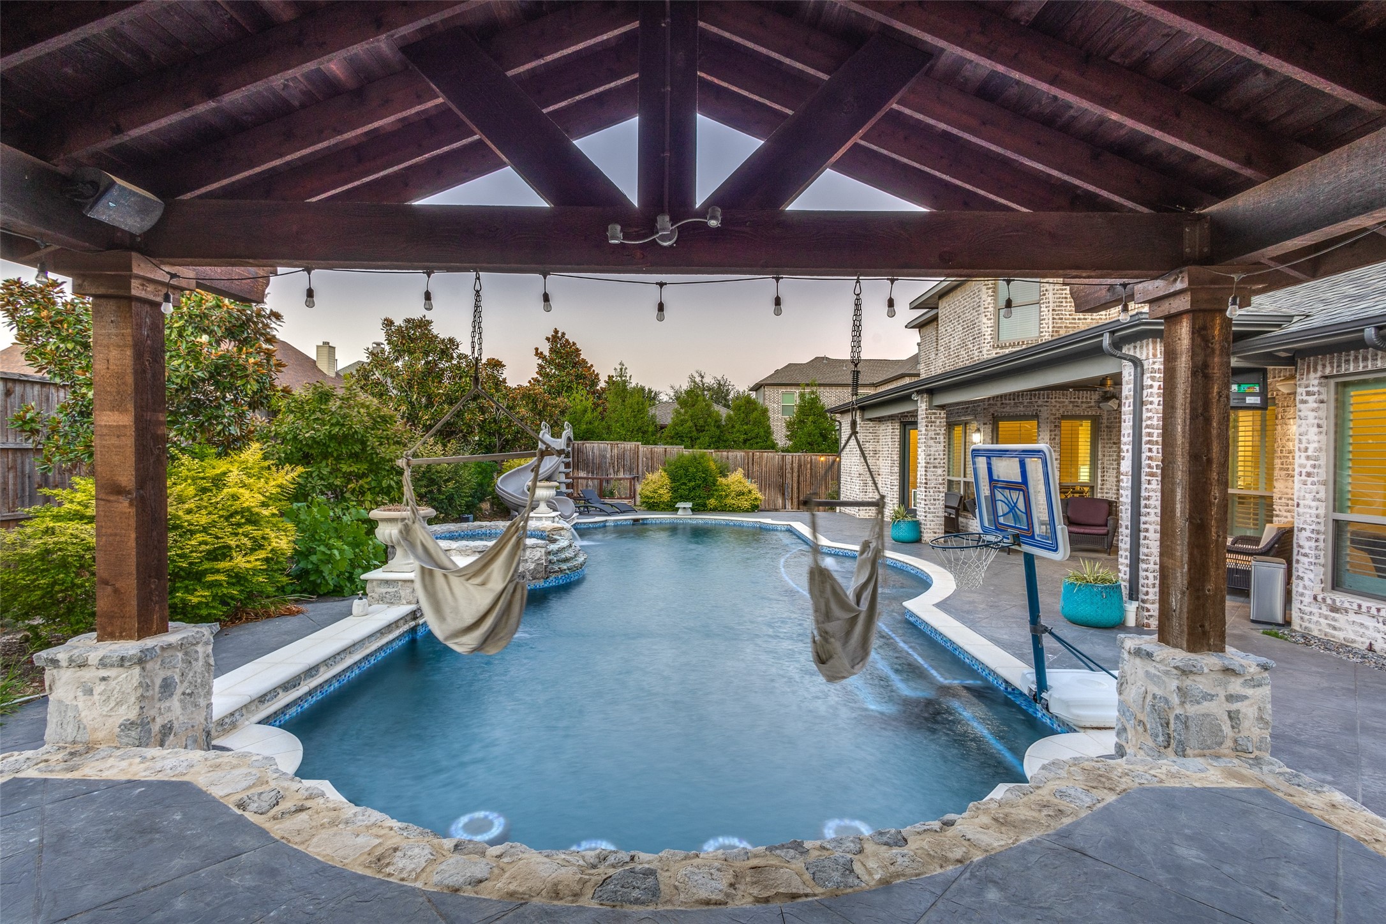
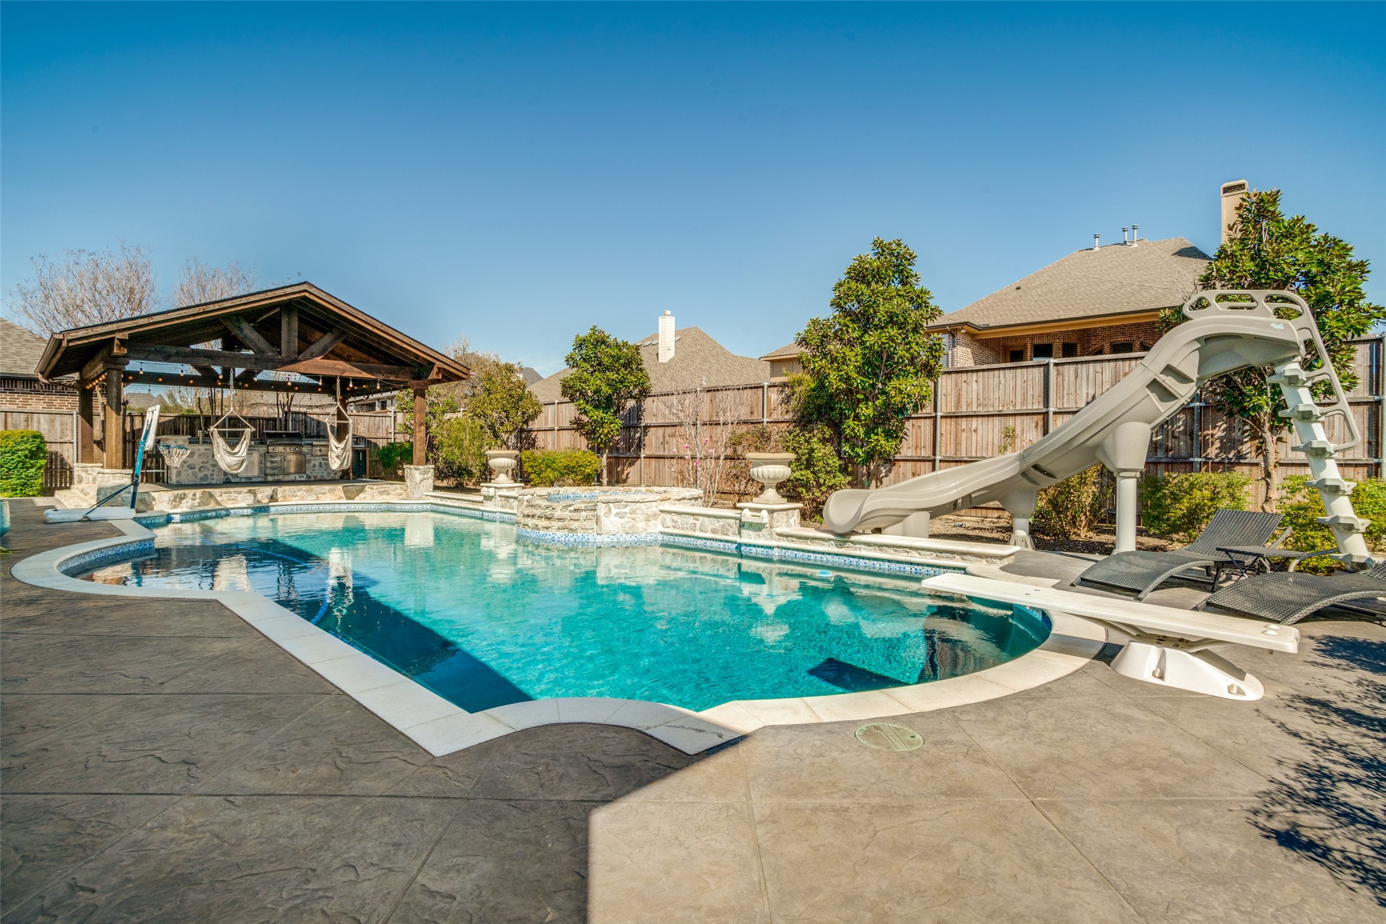
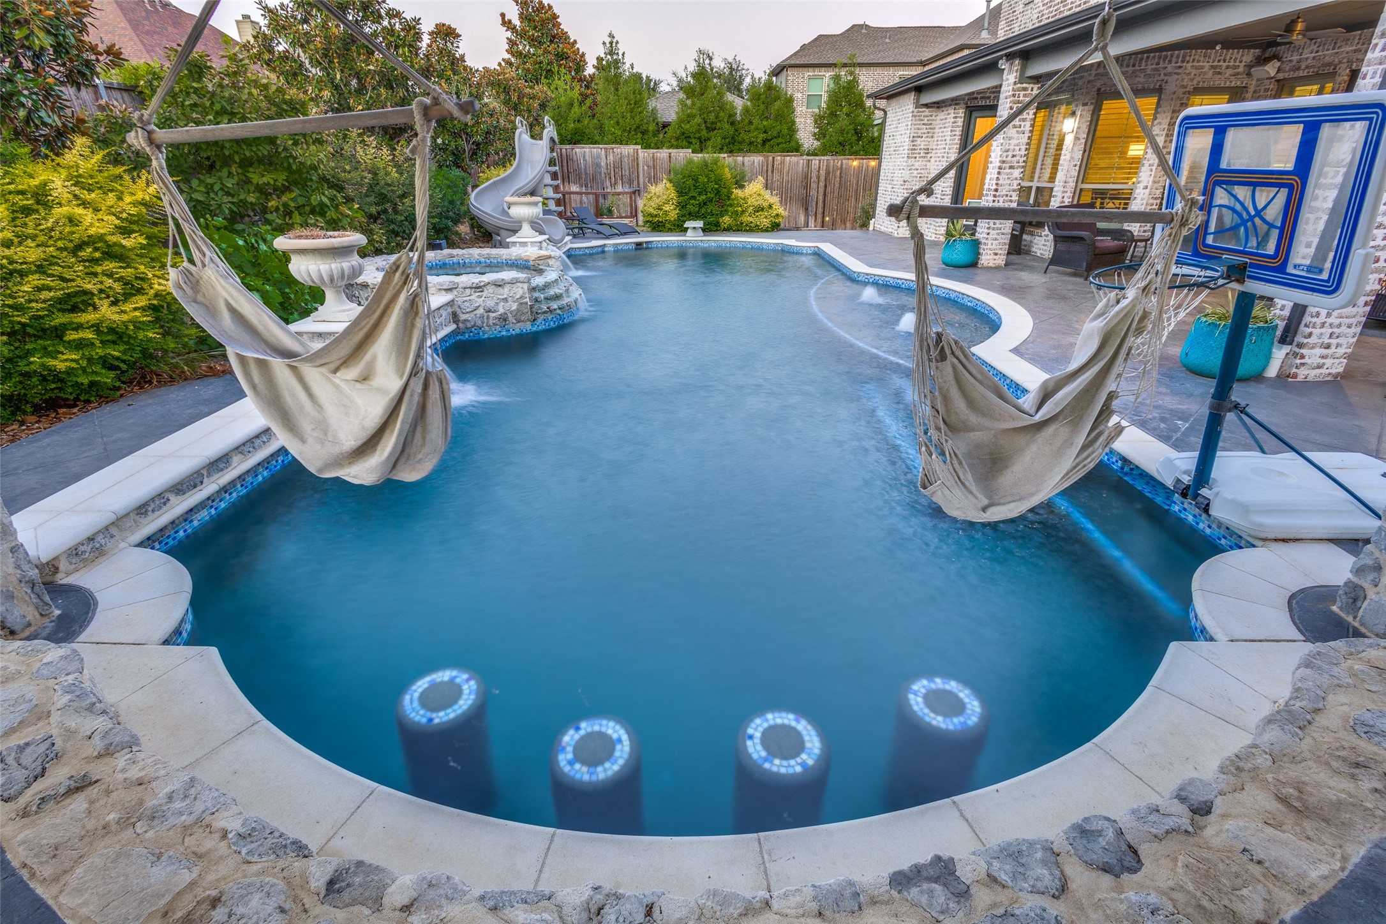
Backyard pool beneath a timber pergola with hanging swings and a basketball hoop.
Backyard swimming pool with a large slide and covered pavilion.
Backyard pool with a waterslide, two hammocks, and a basketball hoop beside the covered patio.
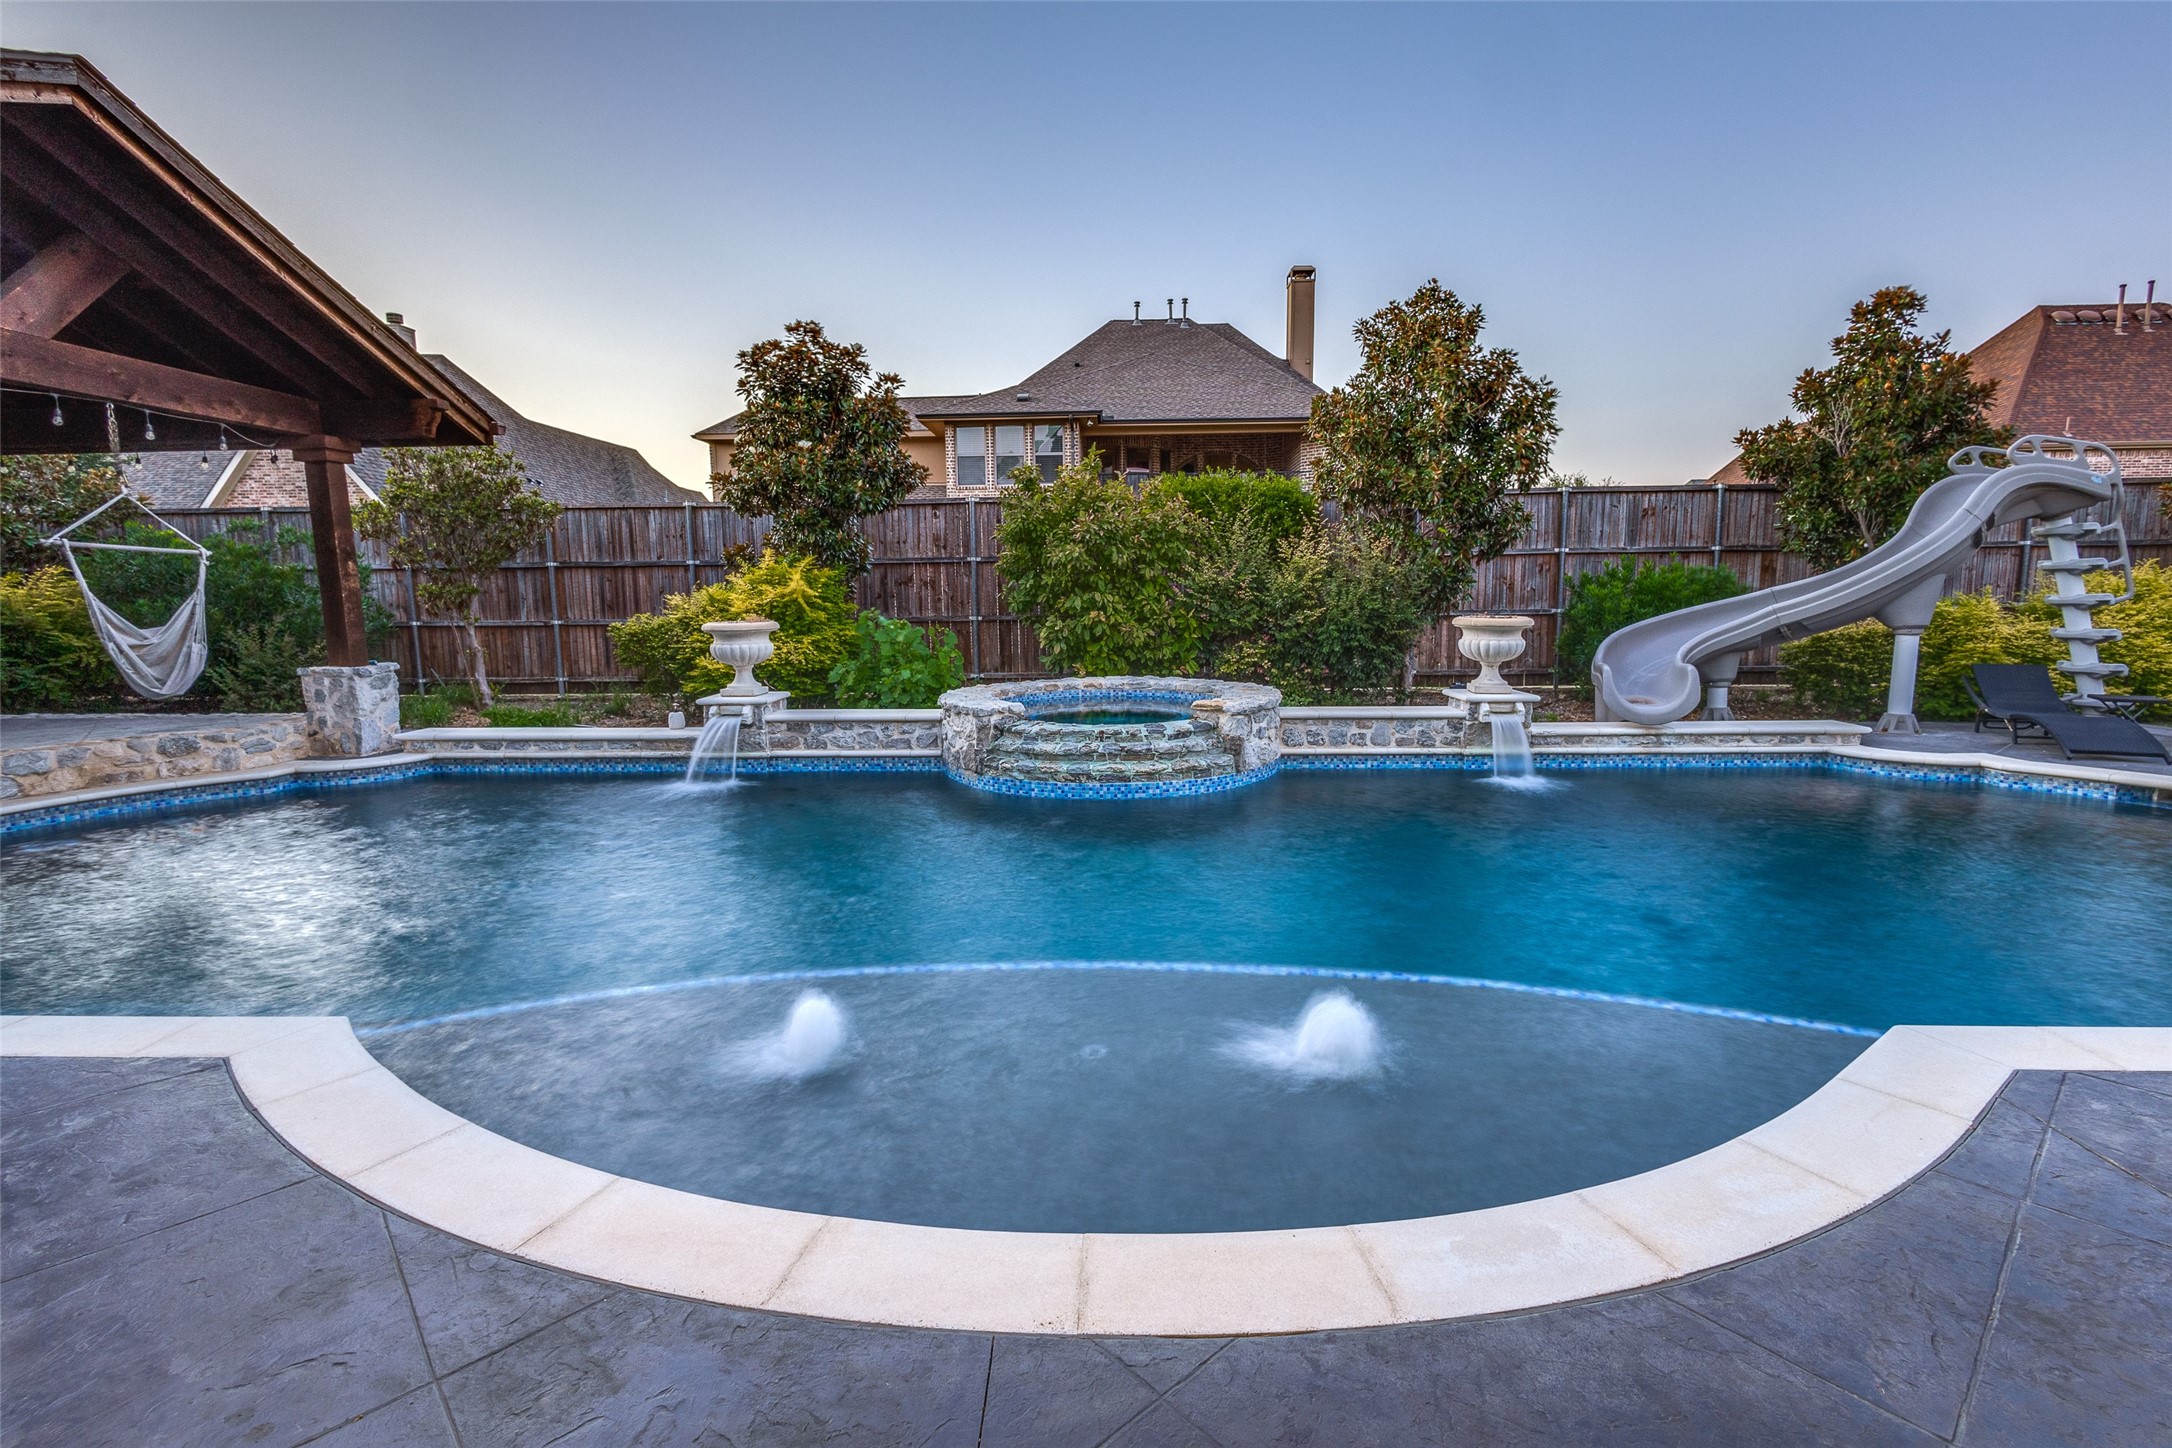
Backyard pool with a waterslide, twin fountains, and a covered patio with a hammock.
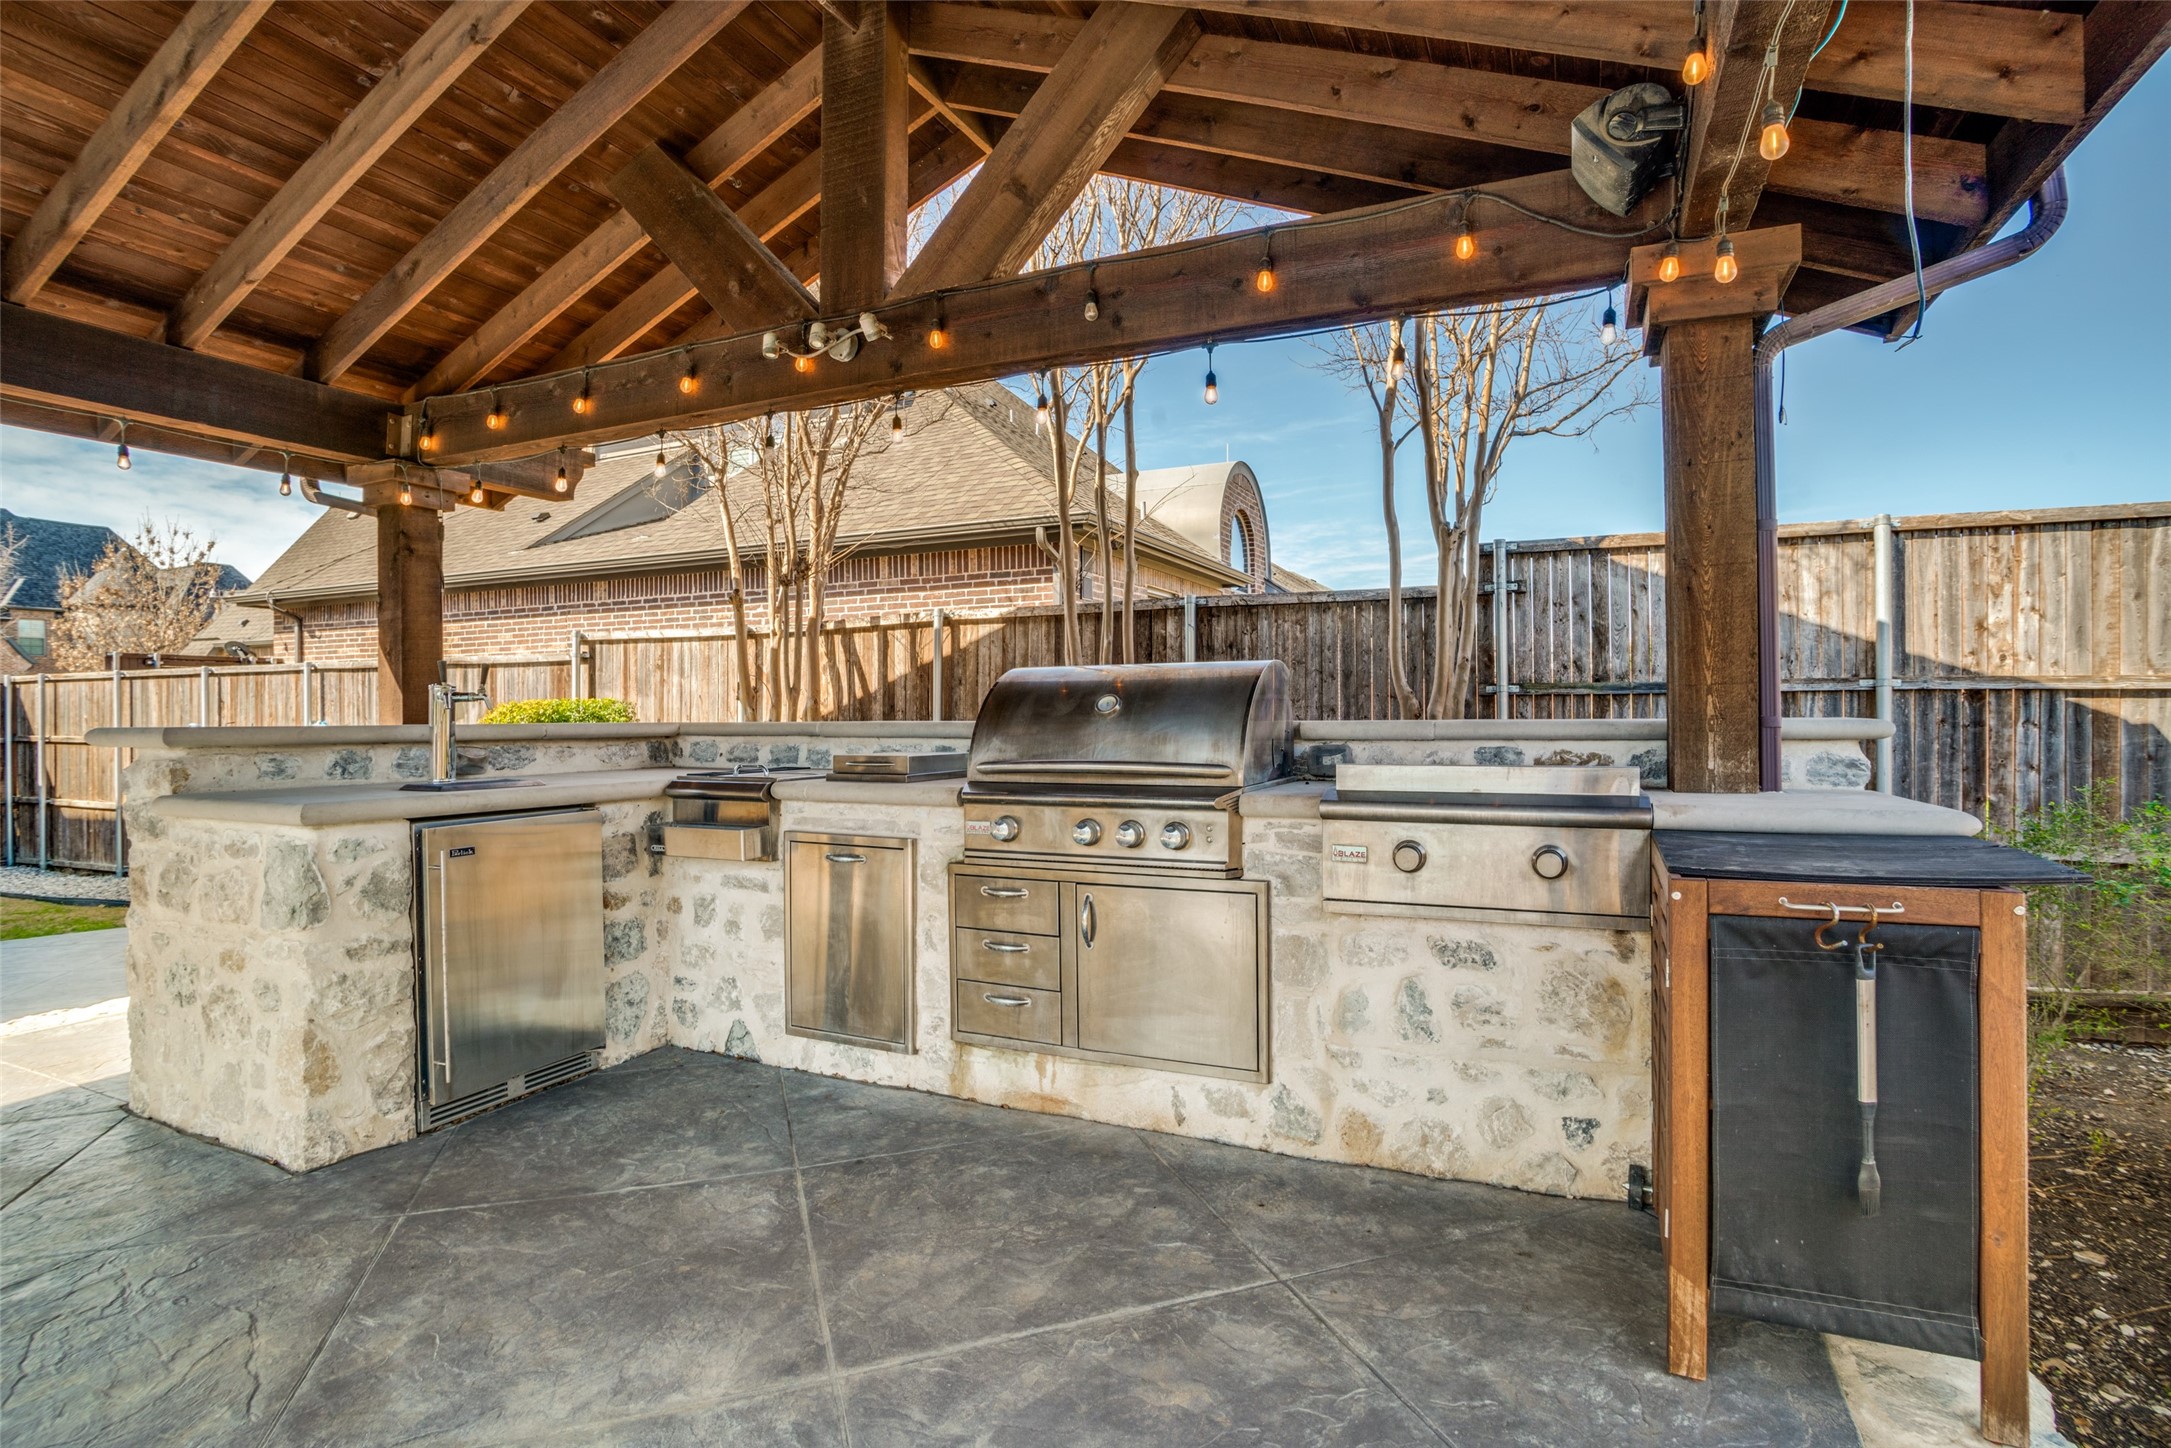
Covered outdoor kitchen with stone counters, built-in grill, refrigerator, and smoker beneath a timber pergola.
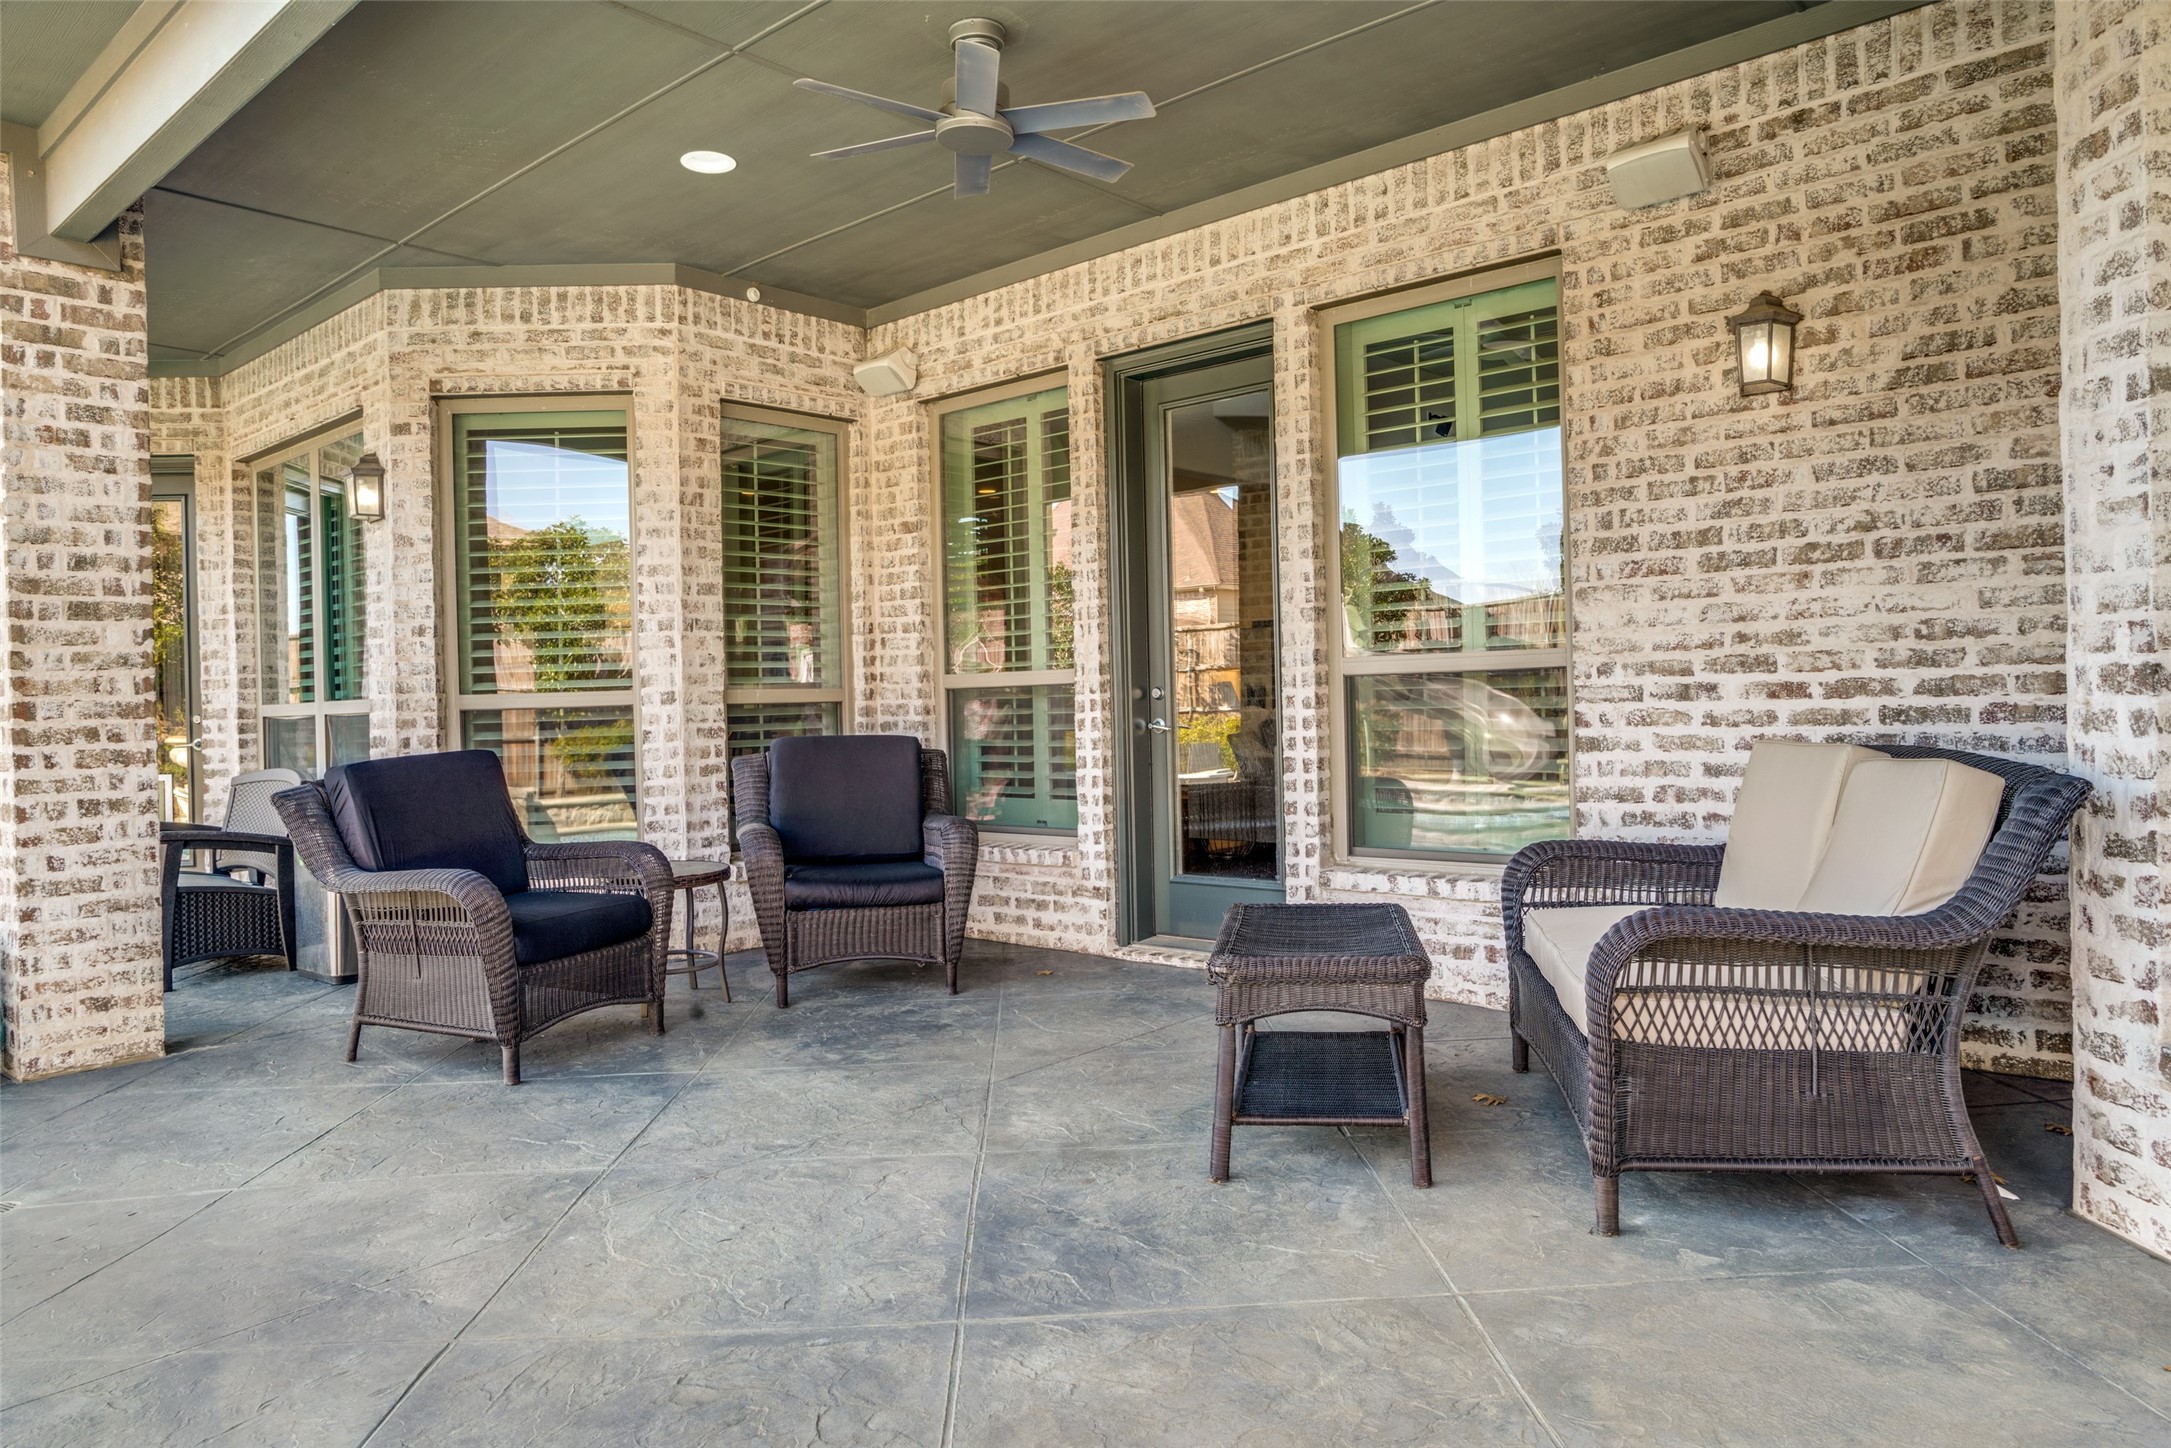
Covered brick patio with wicker seating, green-trimmed windows, and a ceiling fan.
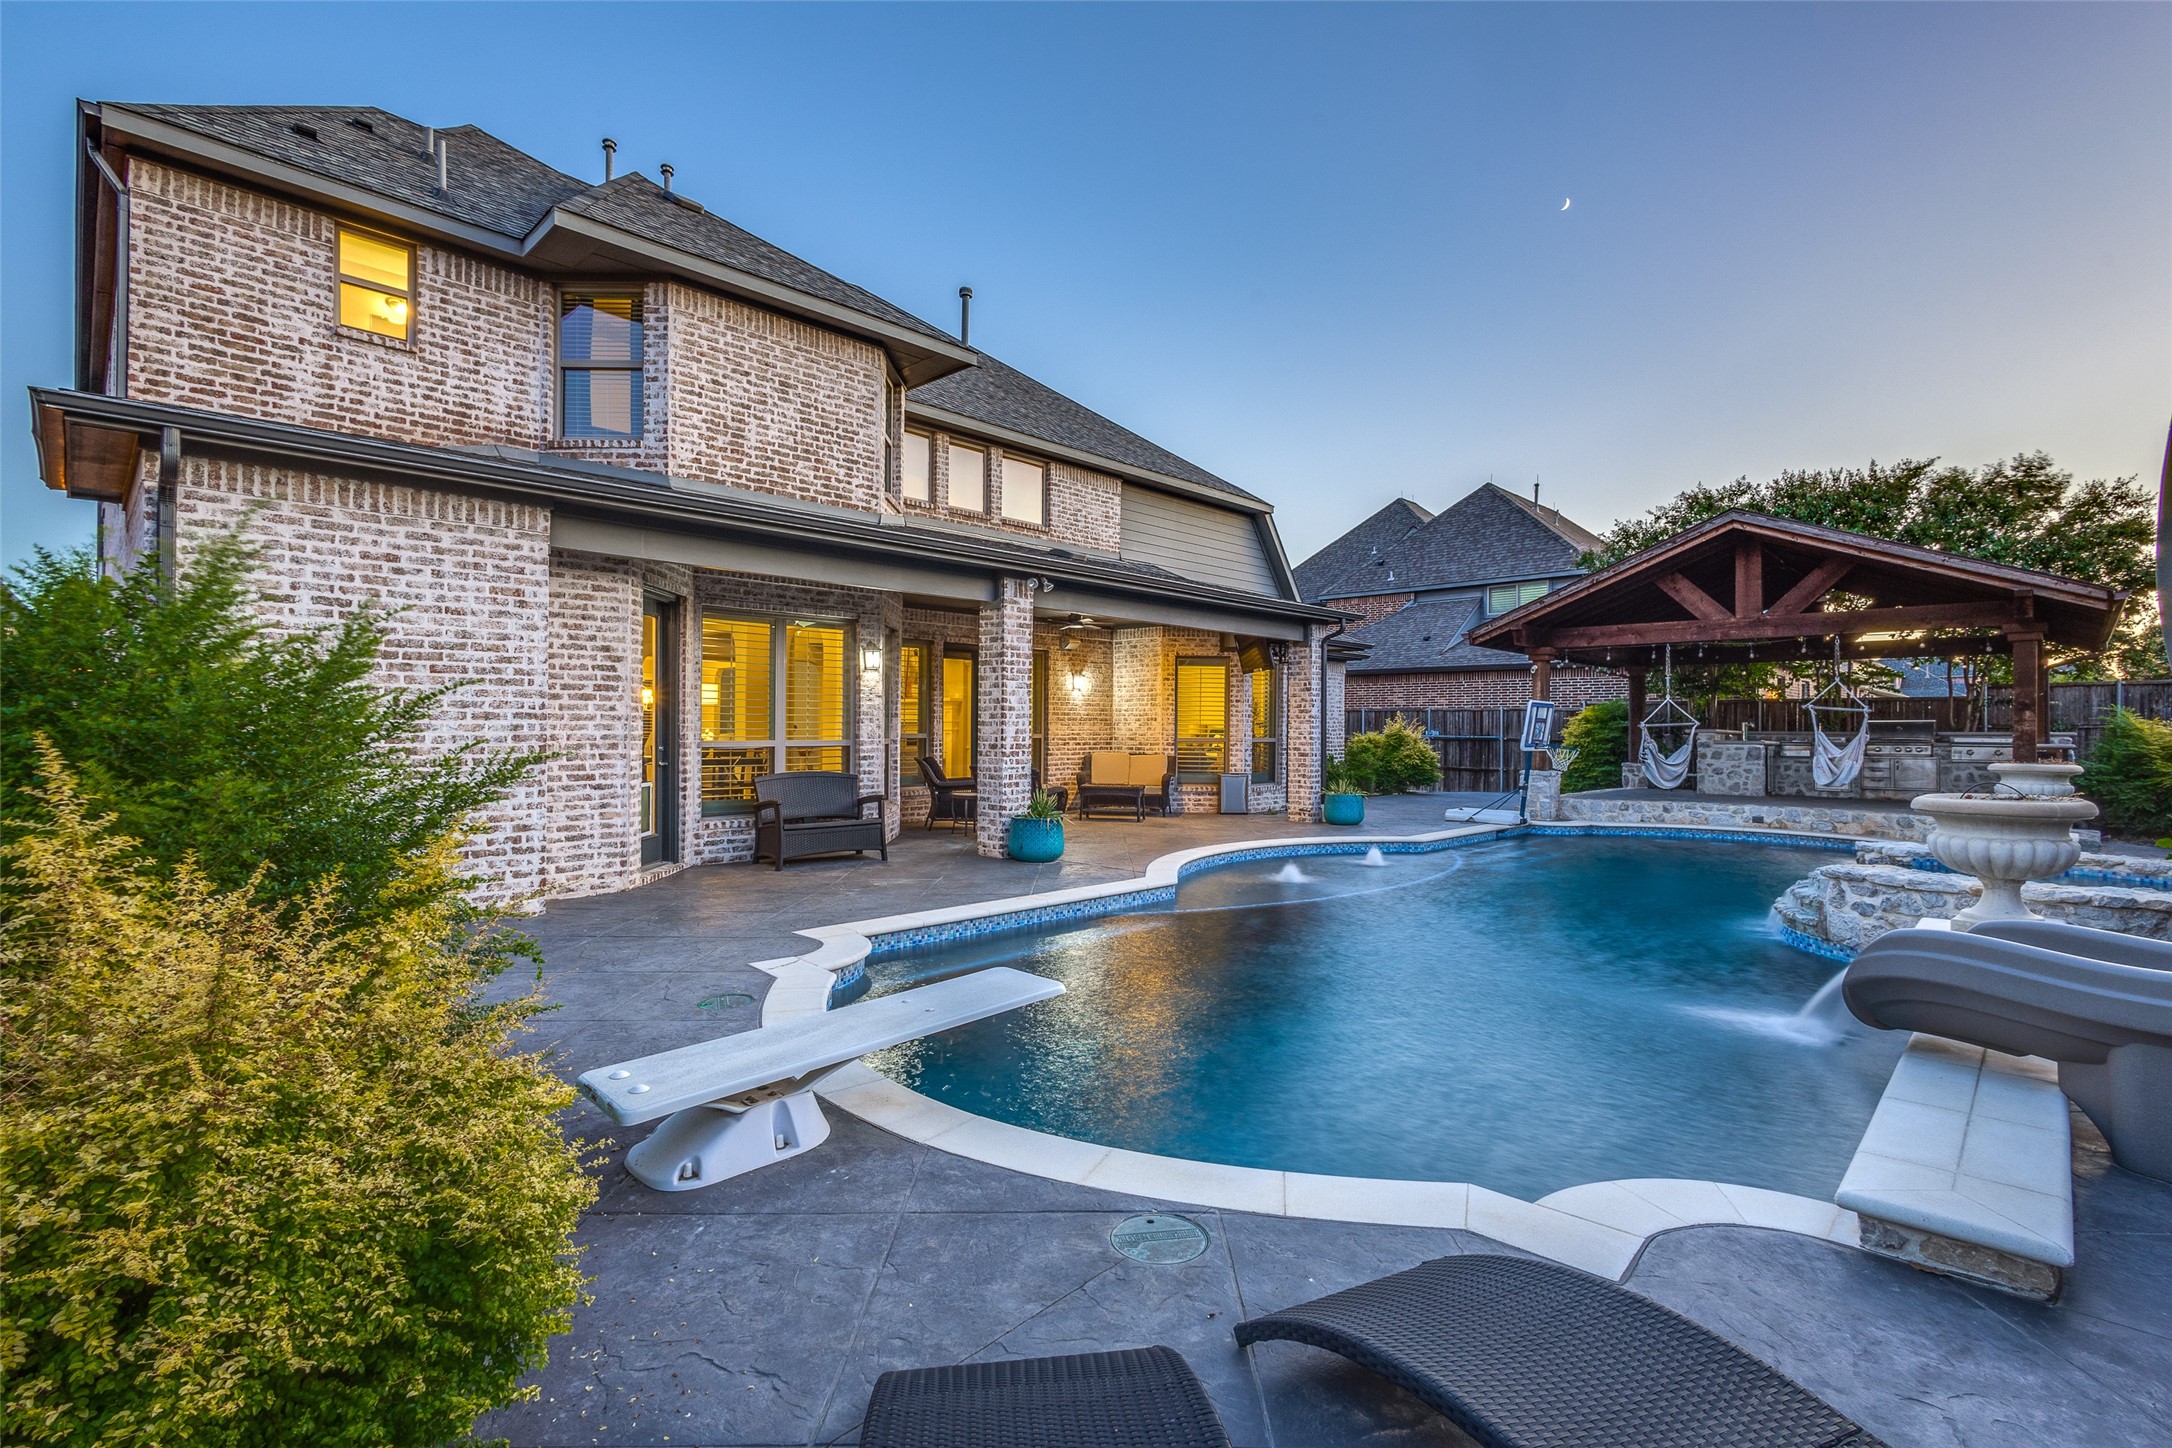
Brick home and curved backyard pool beside a covered pavilion at dusk.
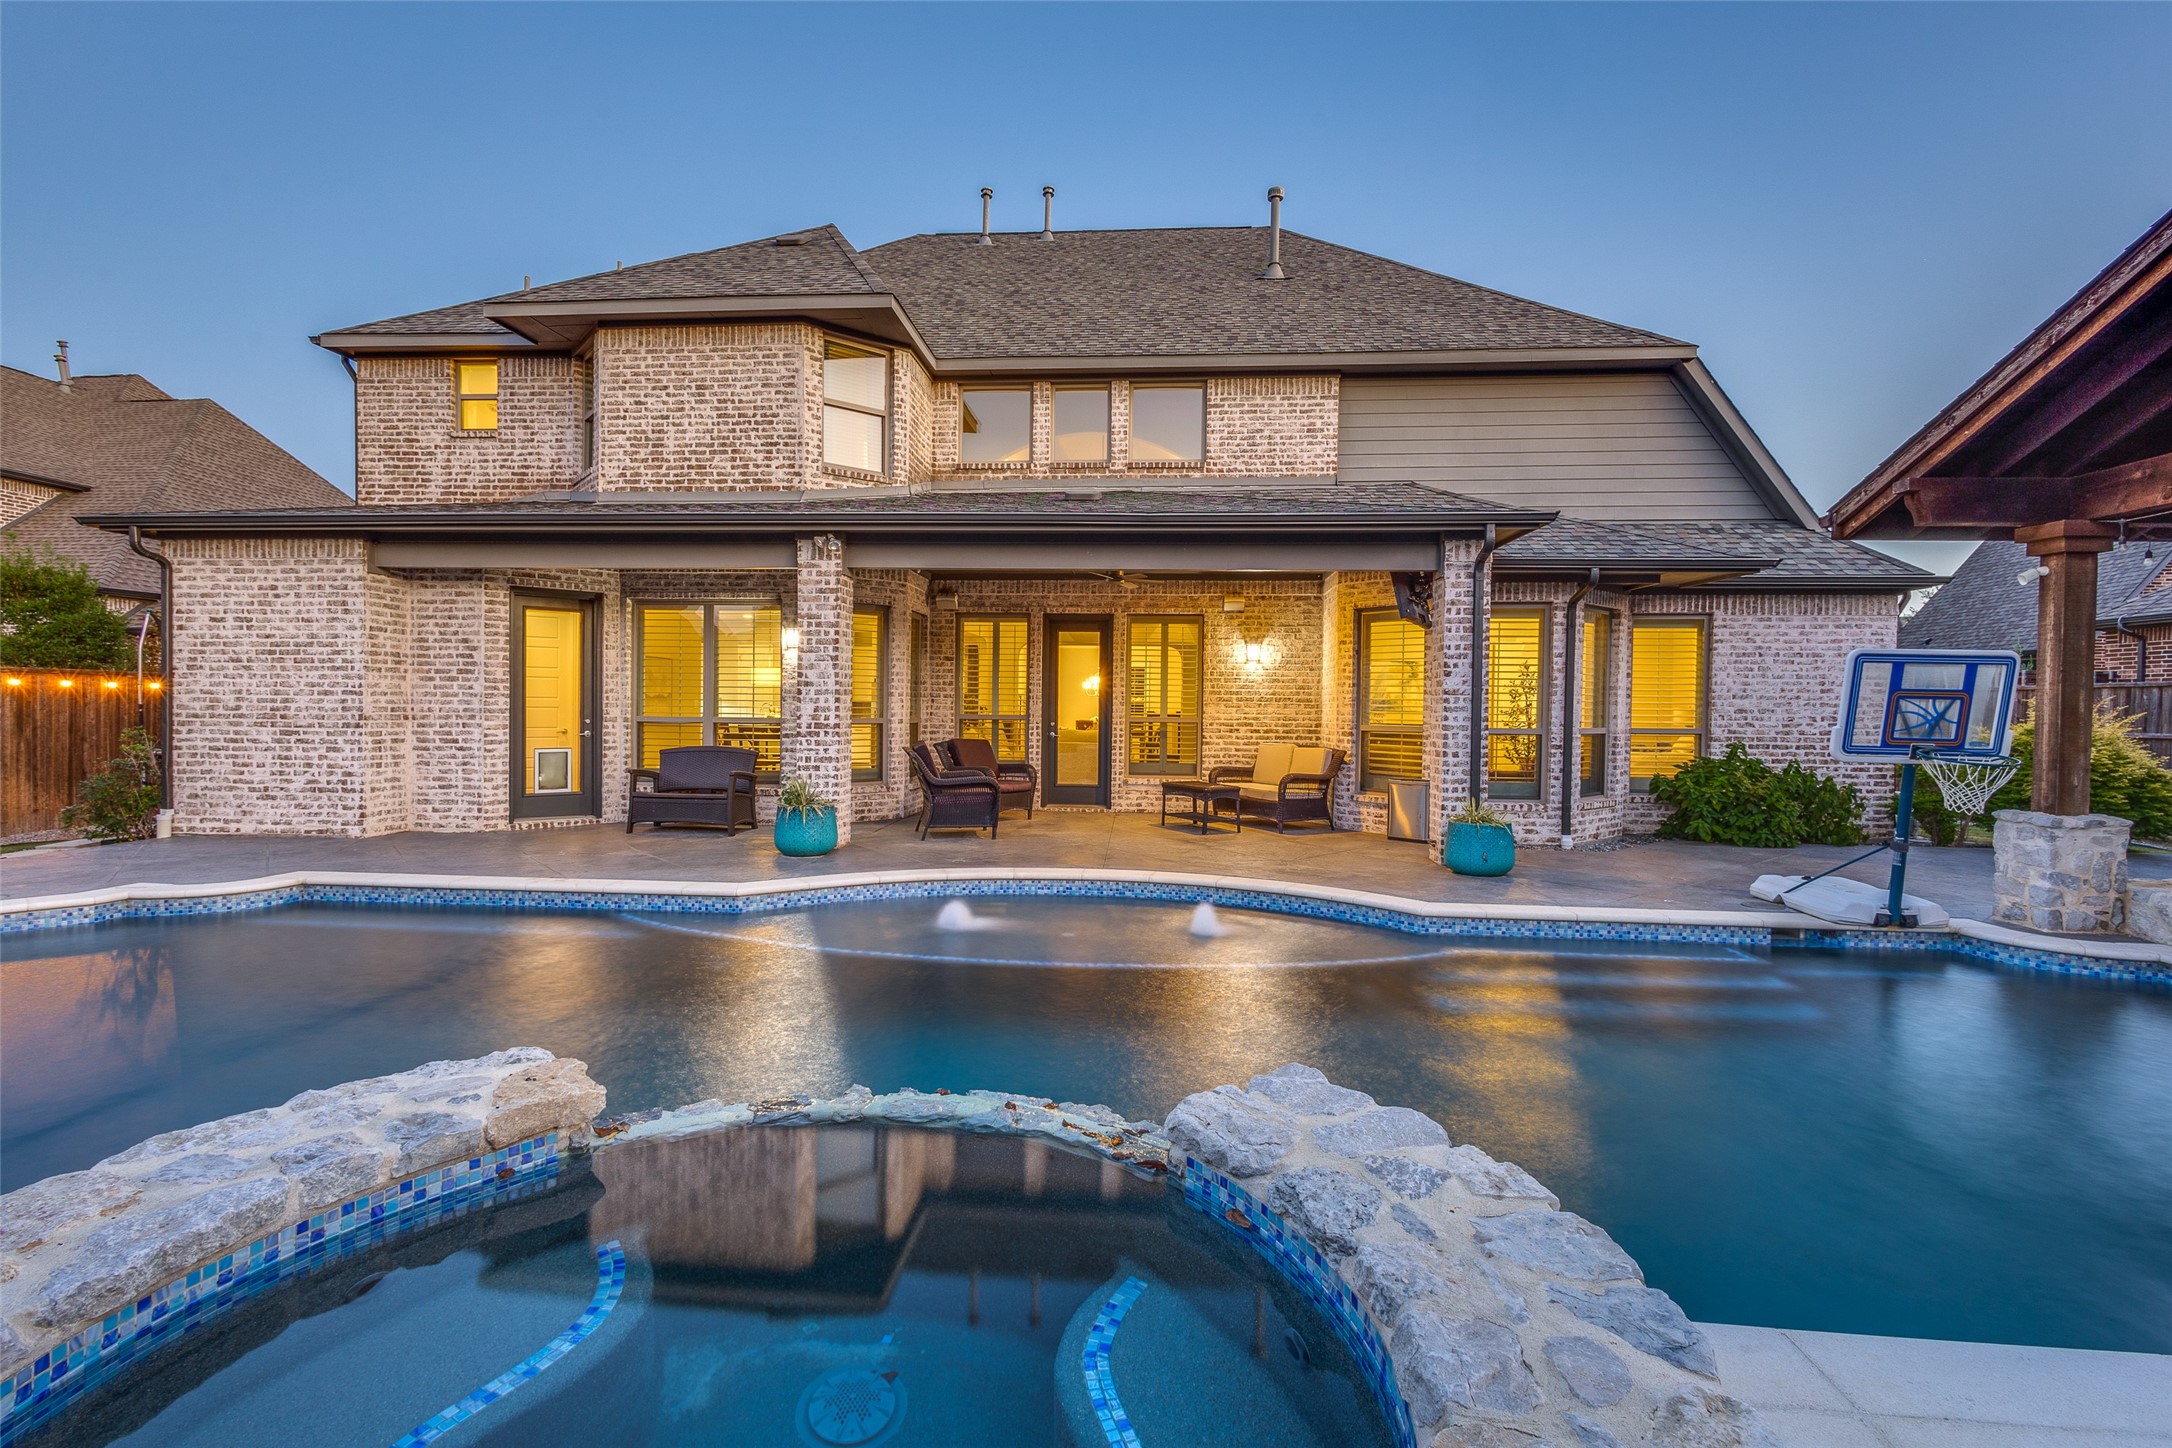
Two-story brick home with a covered patio, illuminated windows, swimming pool, and raised stone spa at dusk.
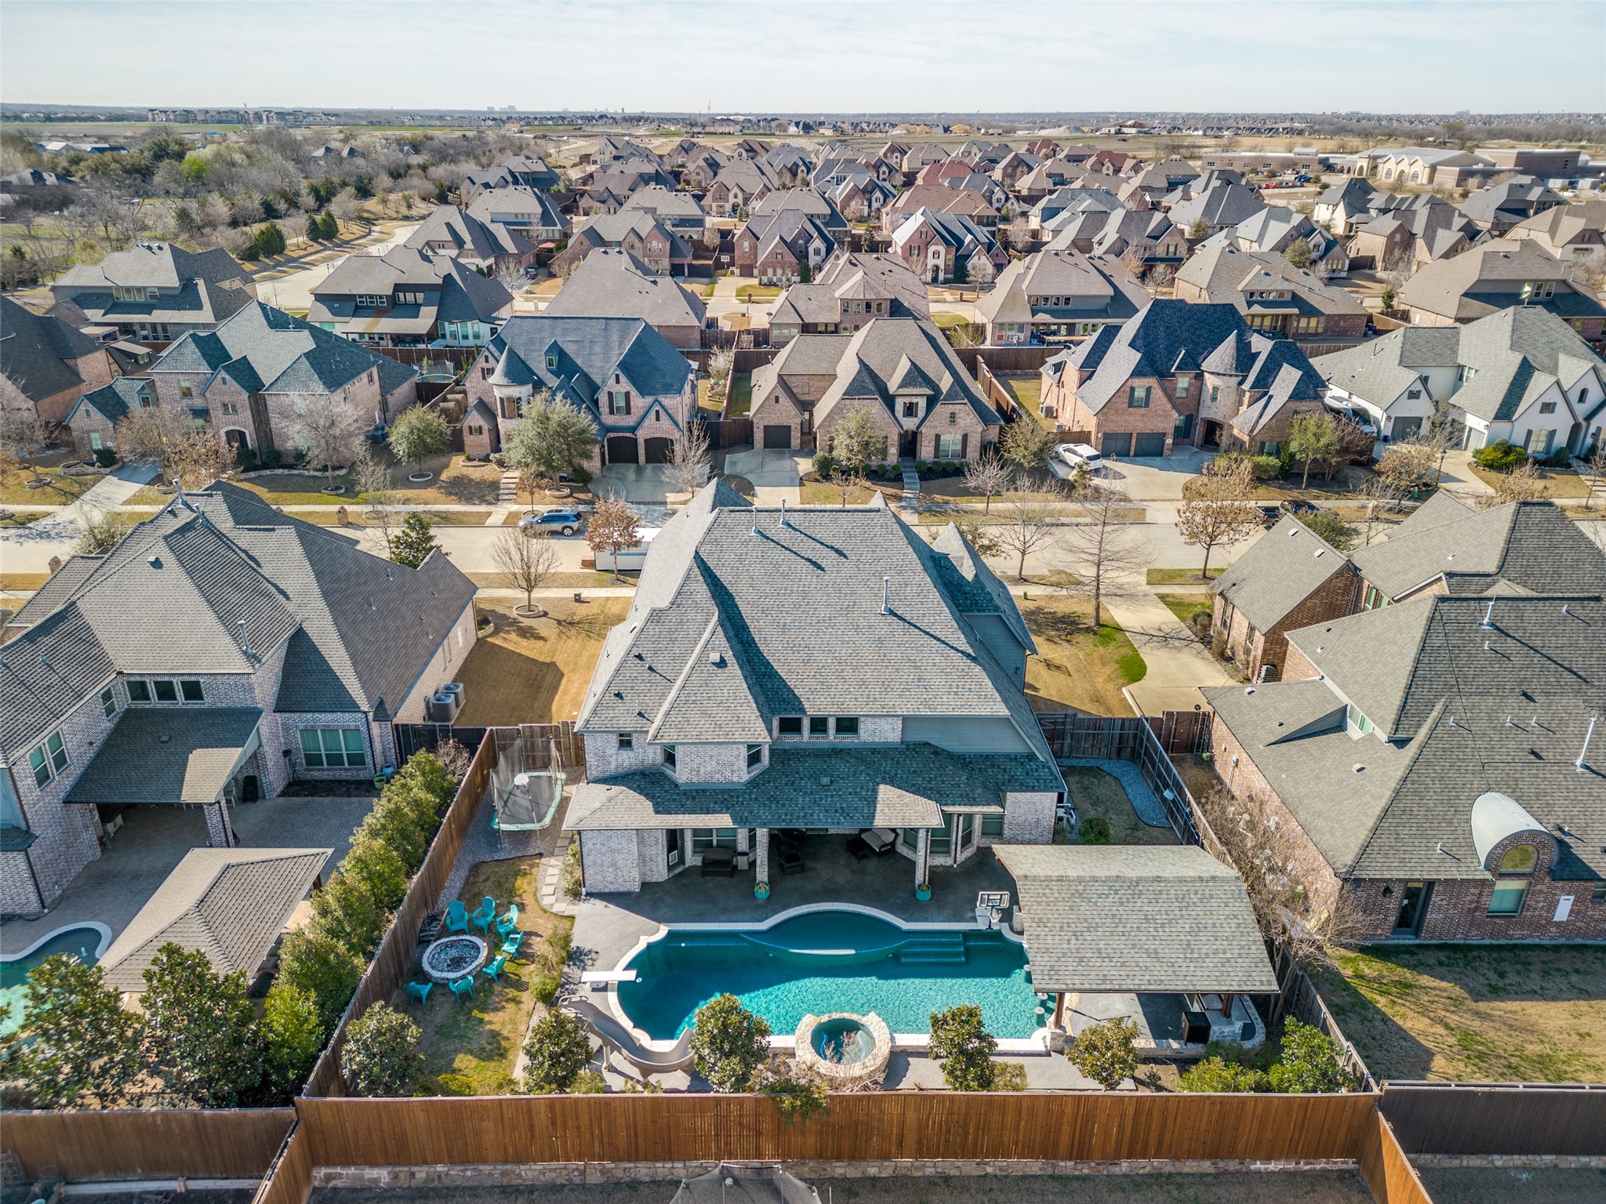
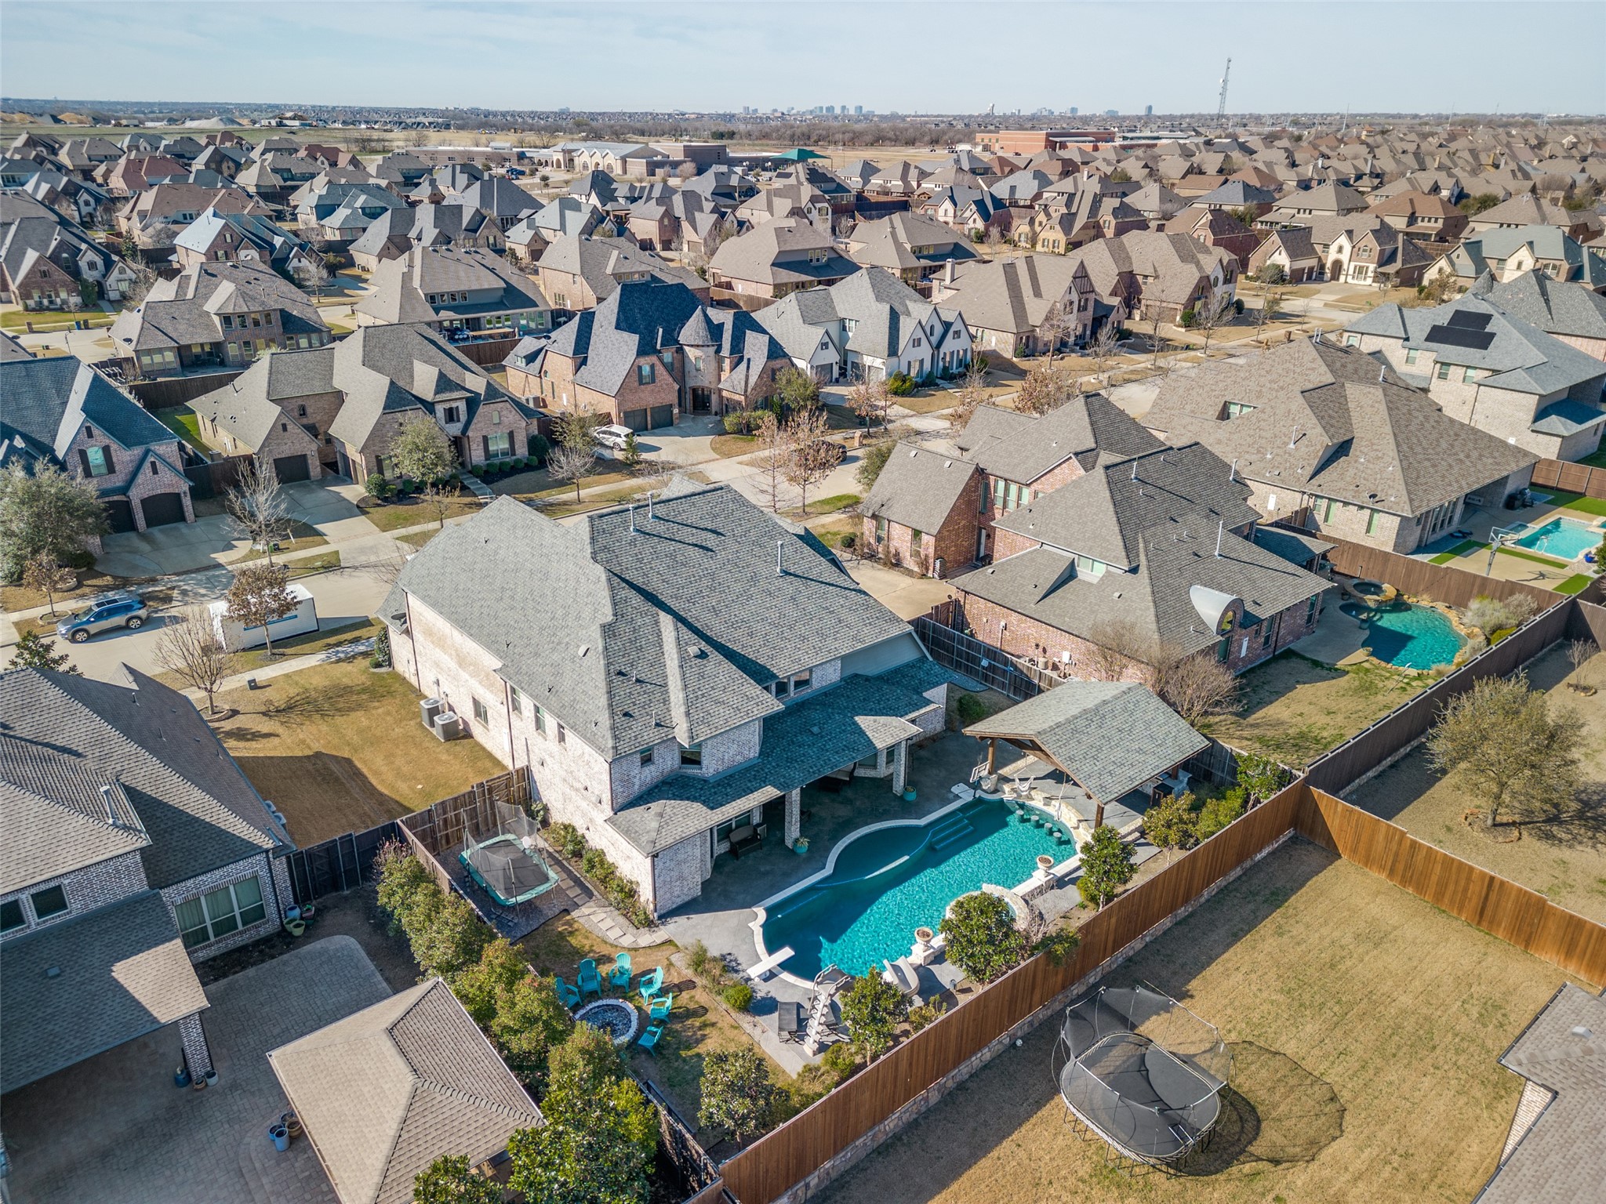
Aerial view of a brick home with a fenced backyard, swimming pool, and covered patio.
Aerial view of a brick home with a curved backyard pool and covered patio among neighboring houses.
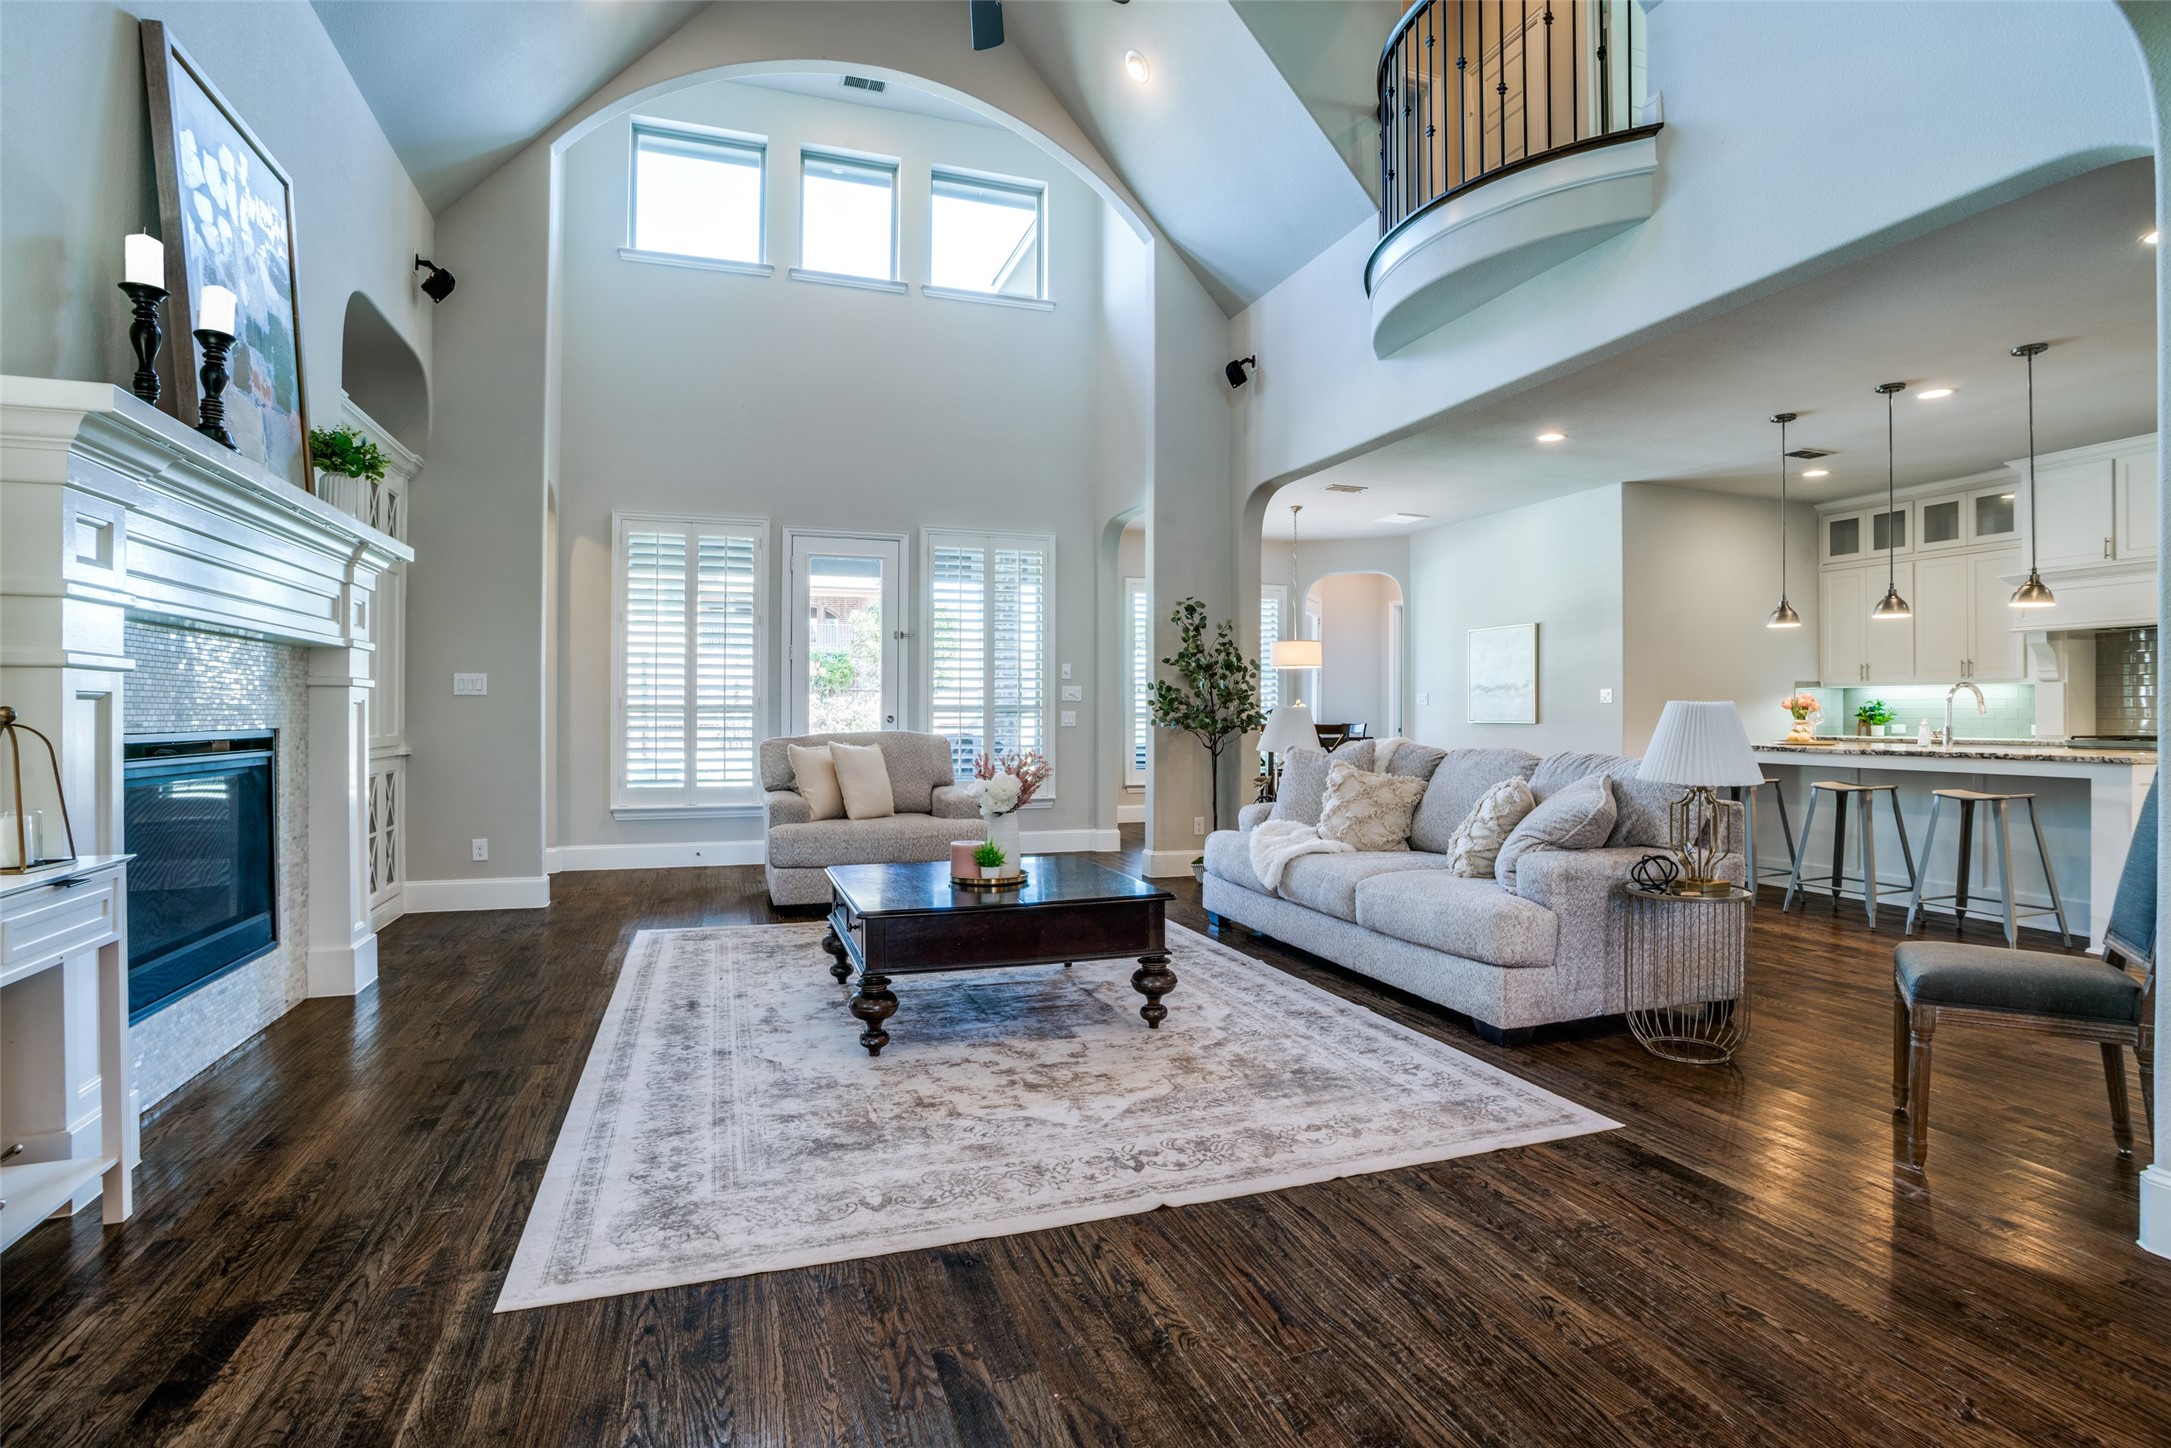
Staged living room with vaulted ceiling, white fireplace, tall shuttered windows, and open kitchen.
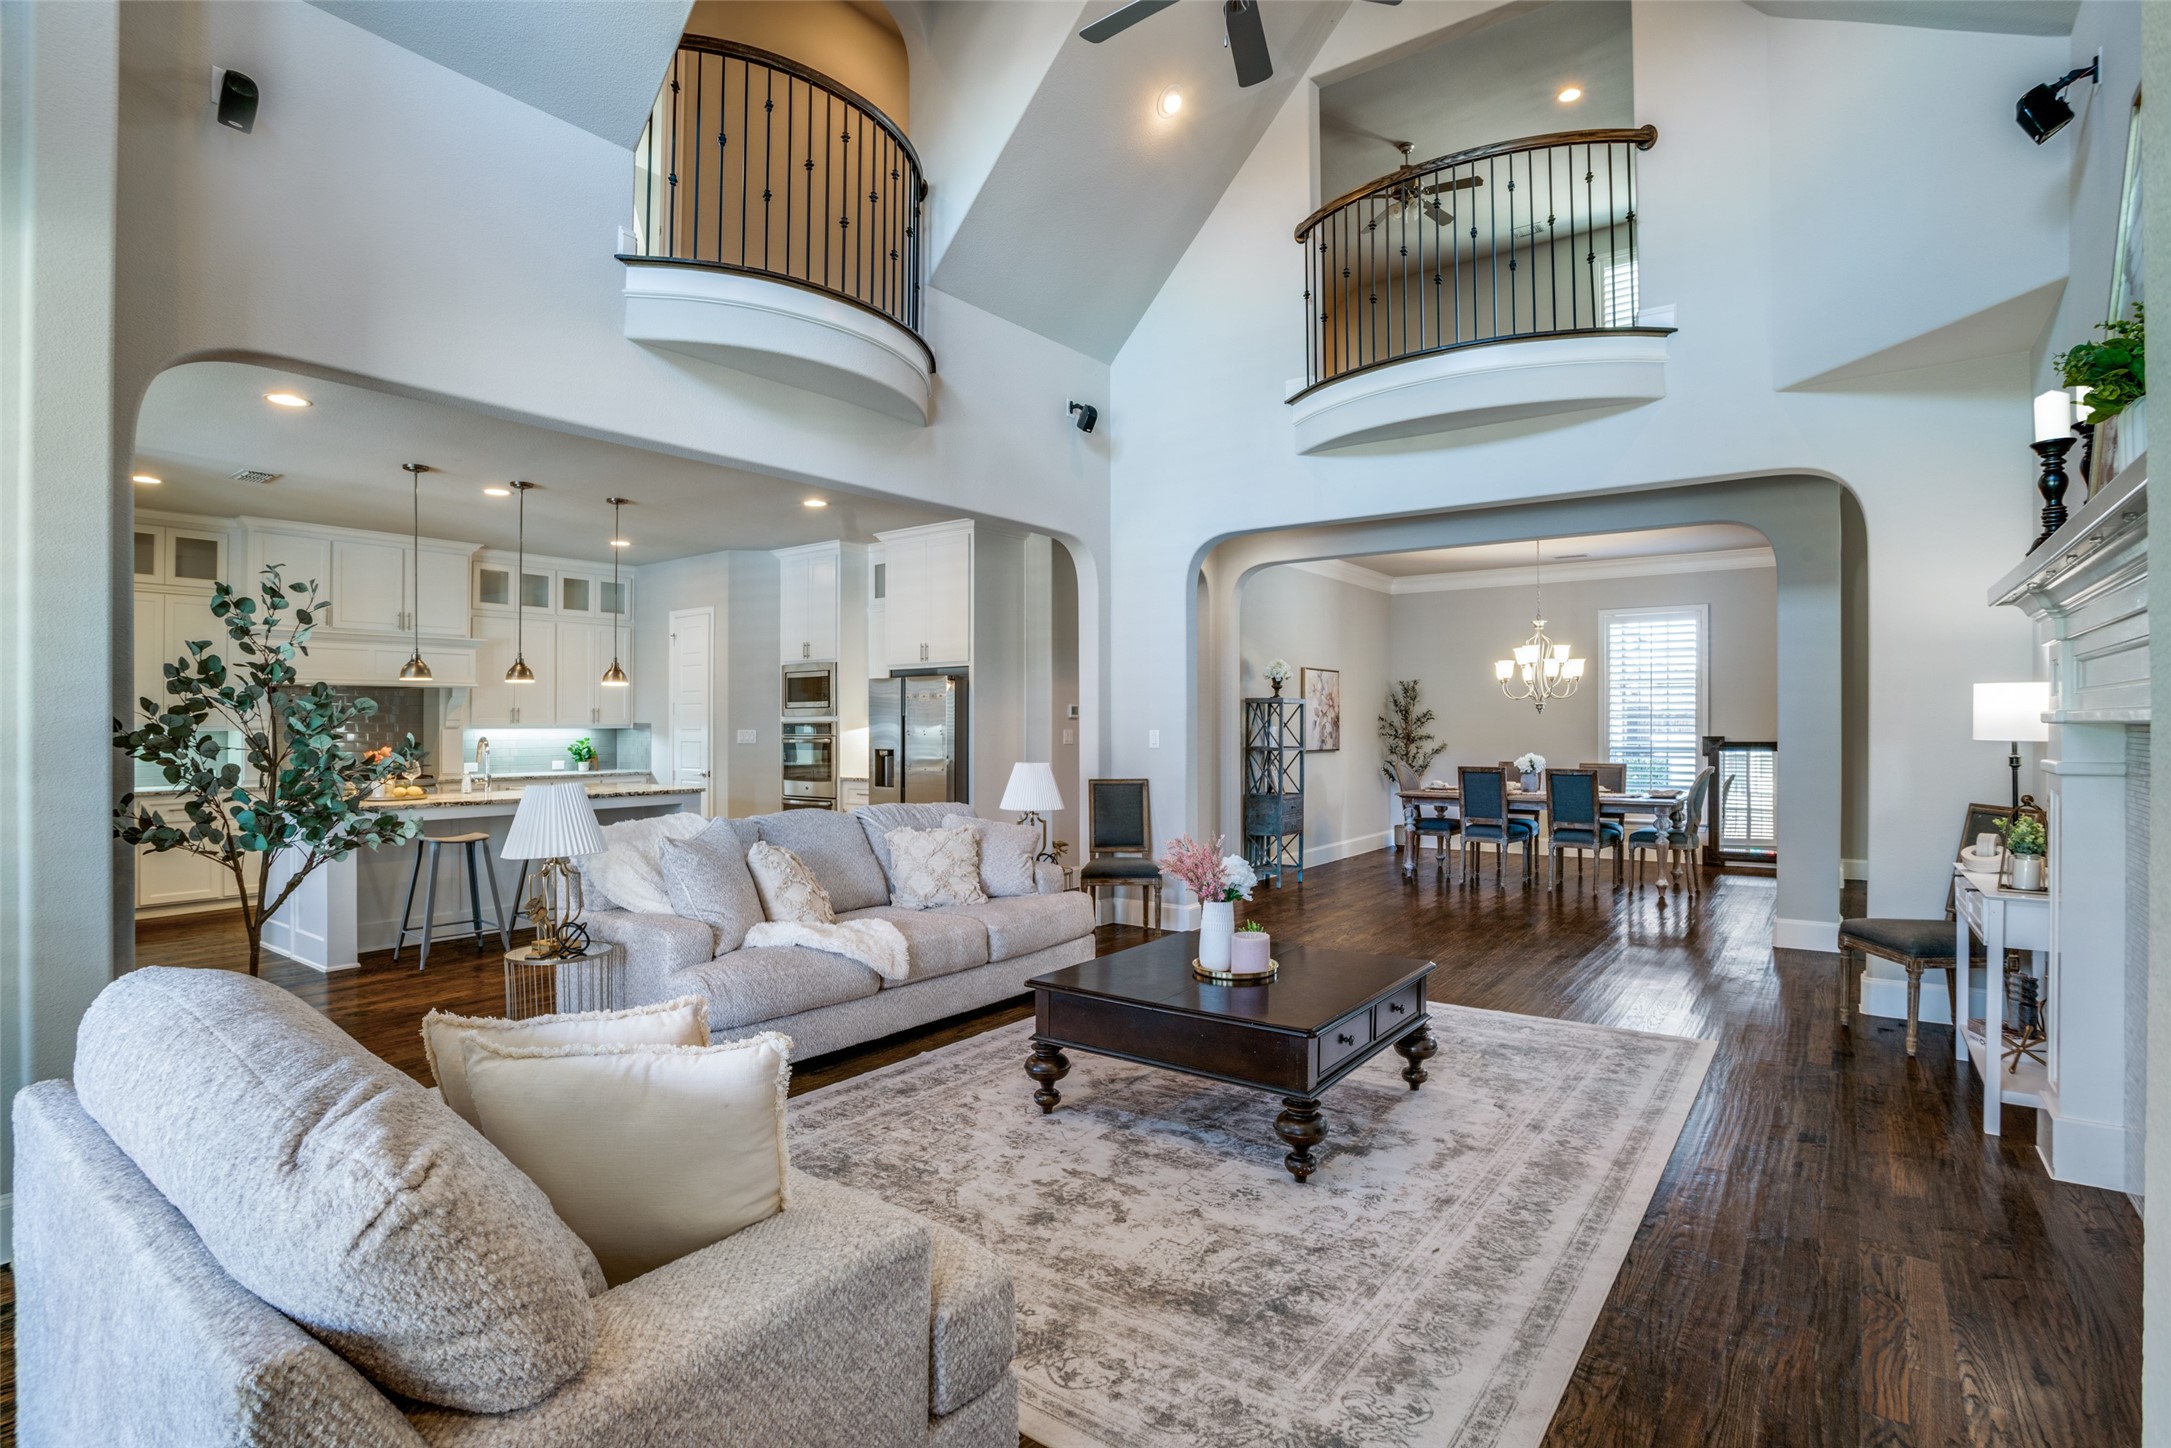
Open-plan living room with vaulted ceiling, curved balconies, and views into the kitchen and dining area.
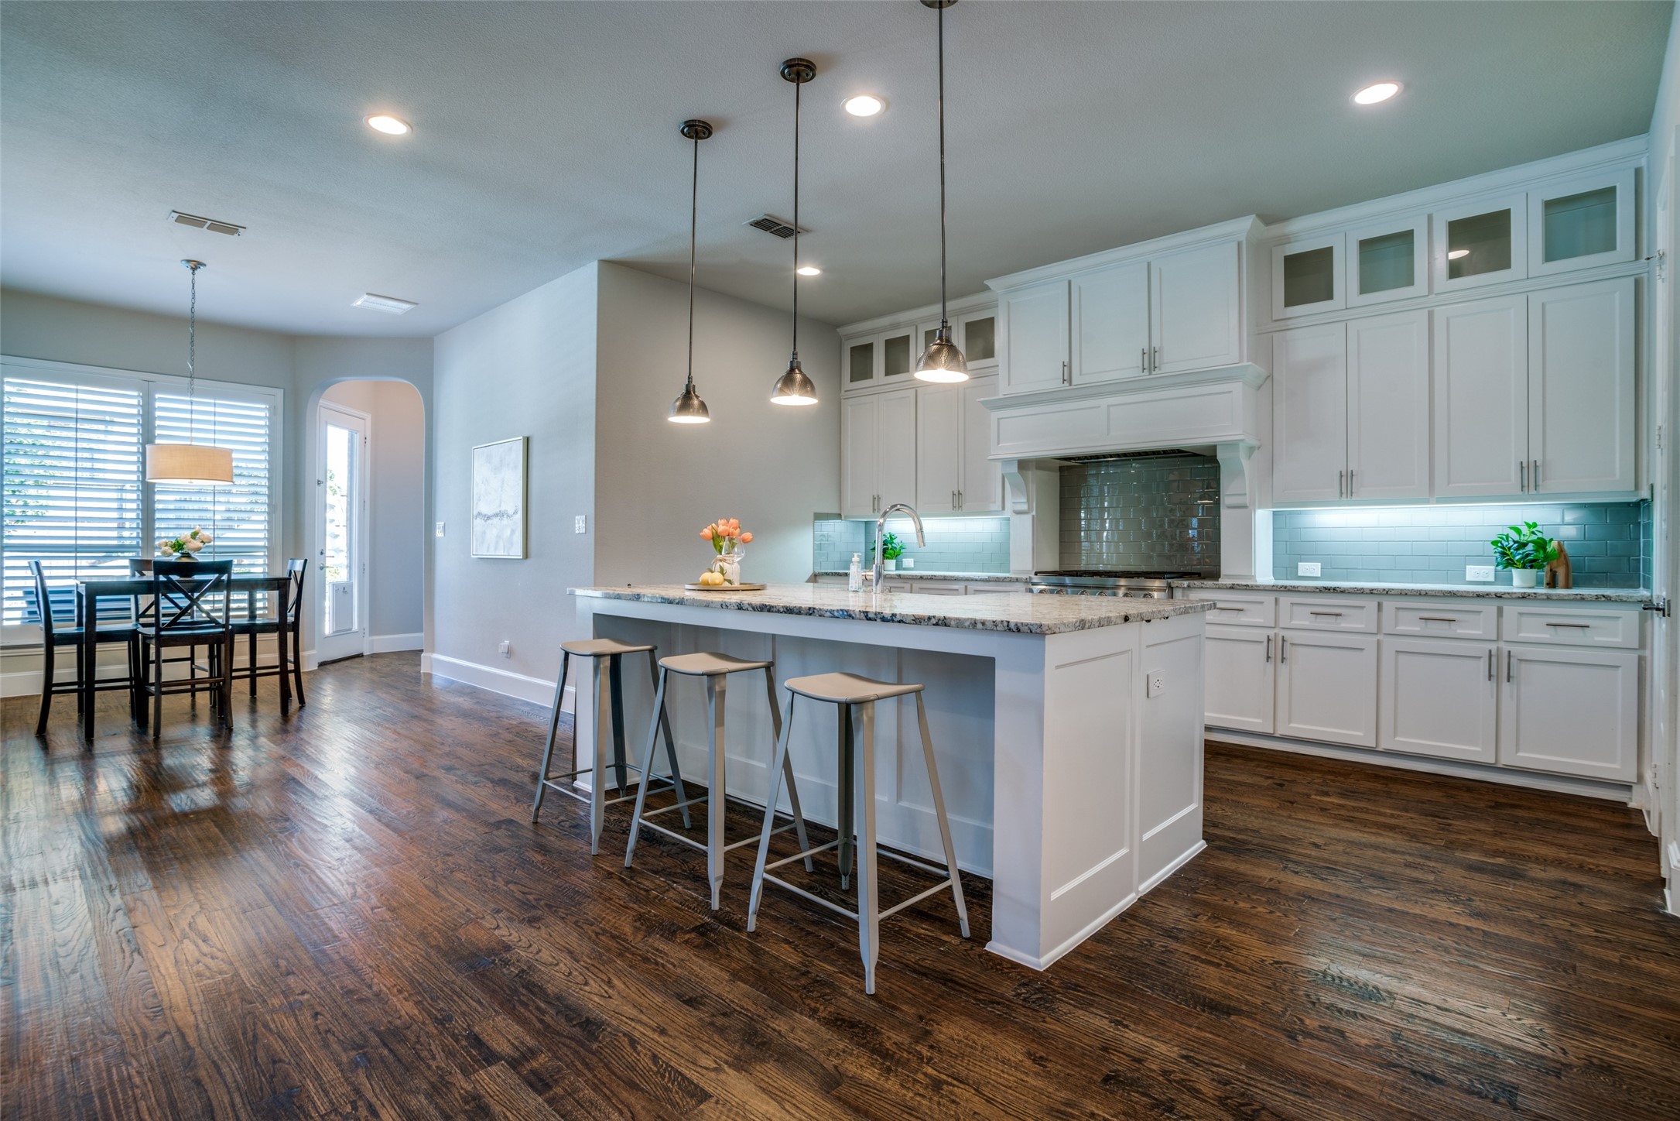
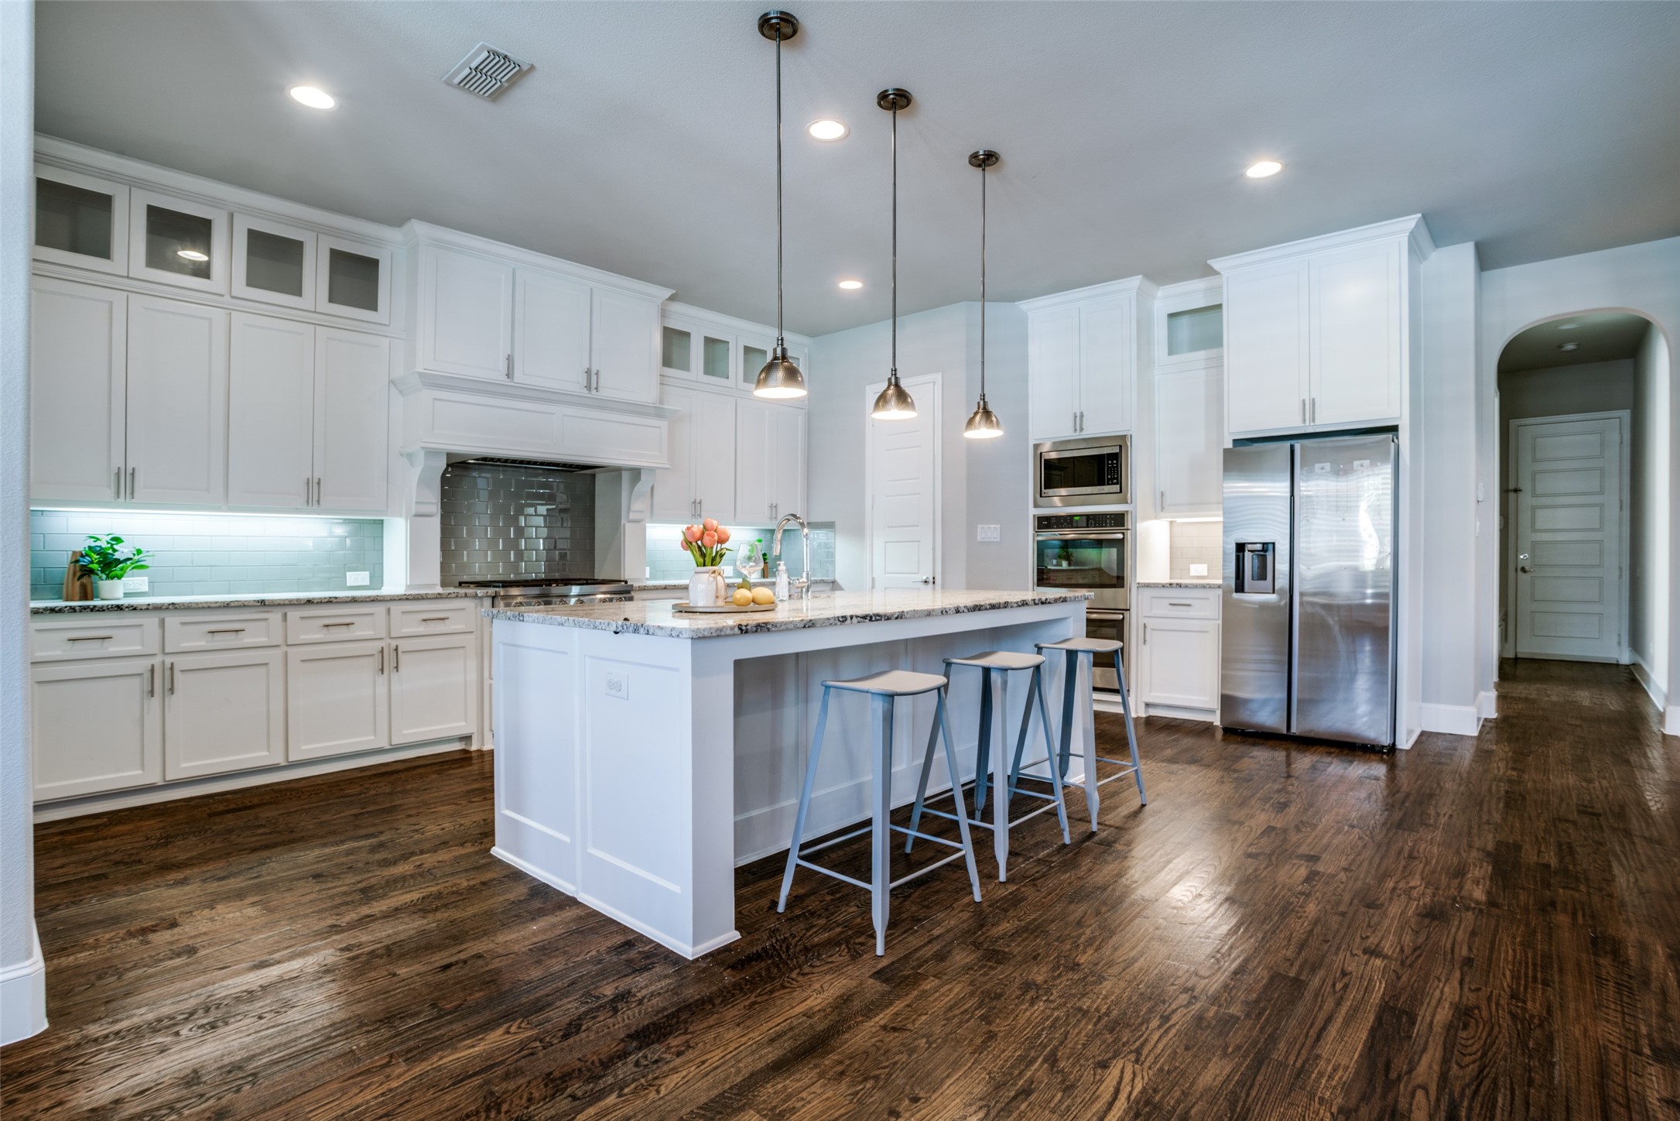
Kitchen with a large white island, three bar stools, white cabinetry, and dark wood floors.
Kitchen with a large granite island, white cabinetry, stainless steel appliances, and dark hardwood floors.
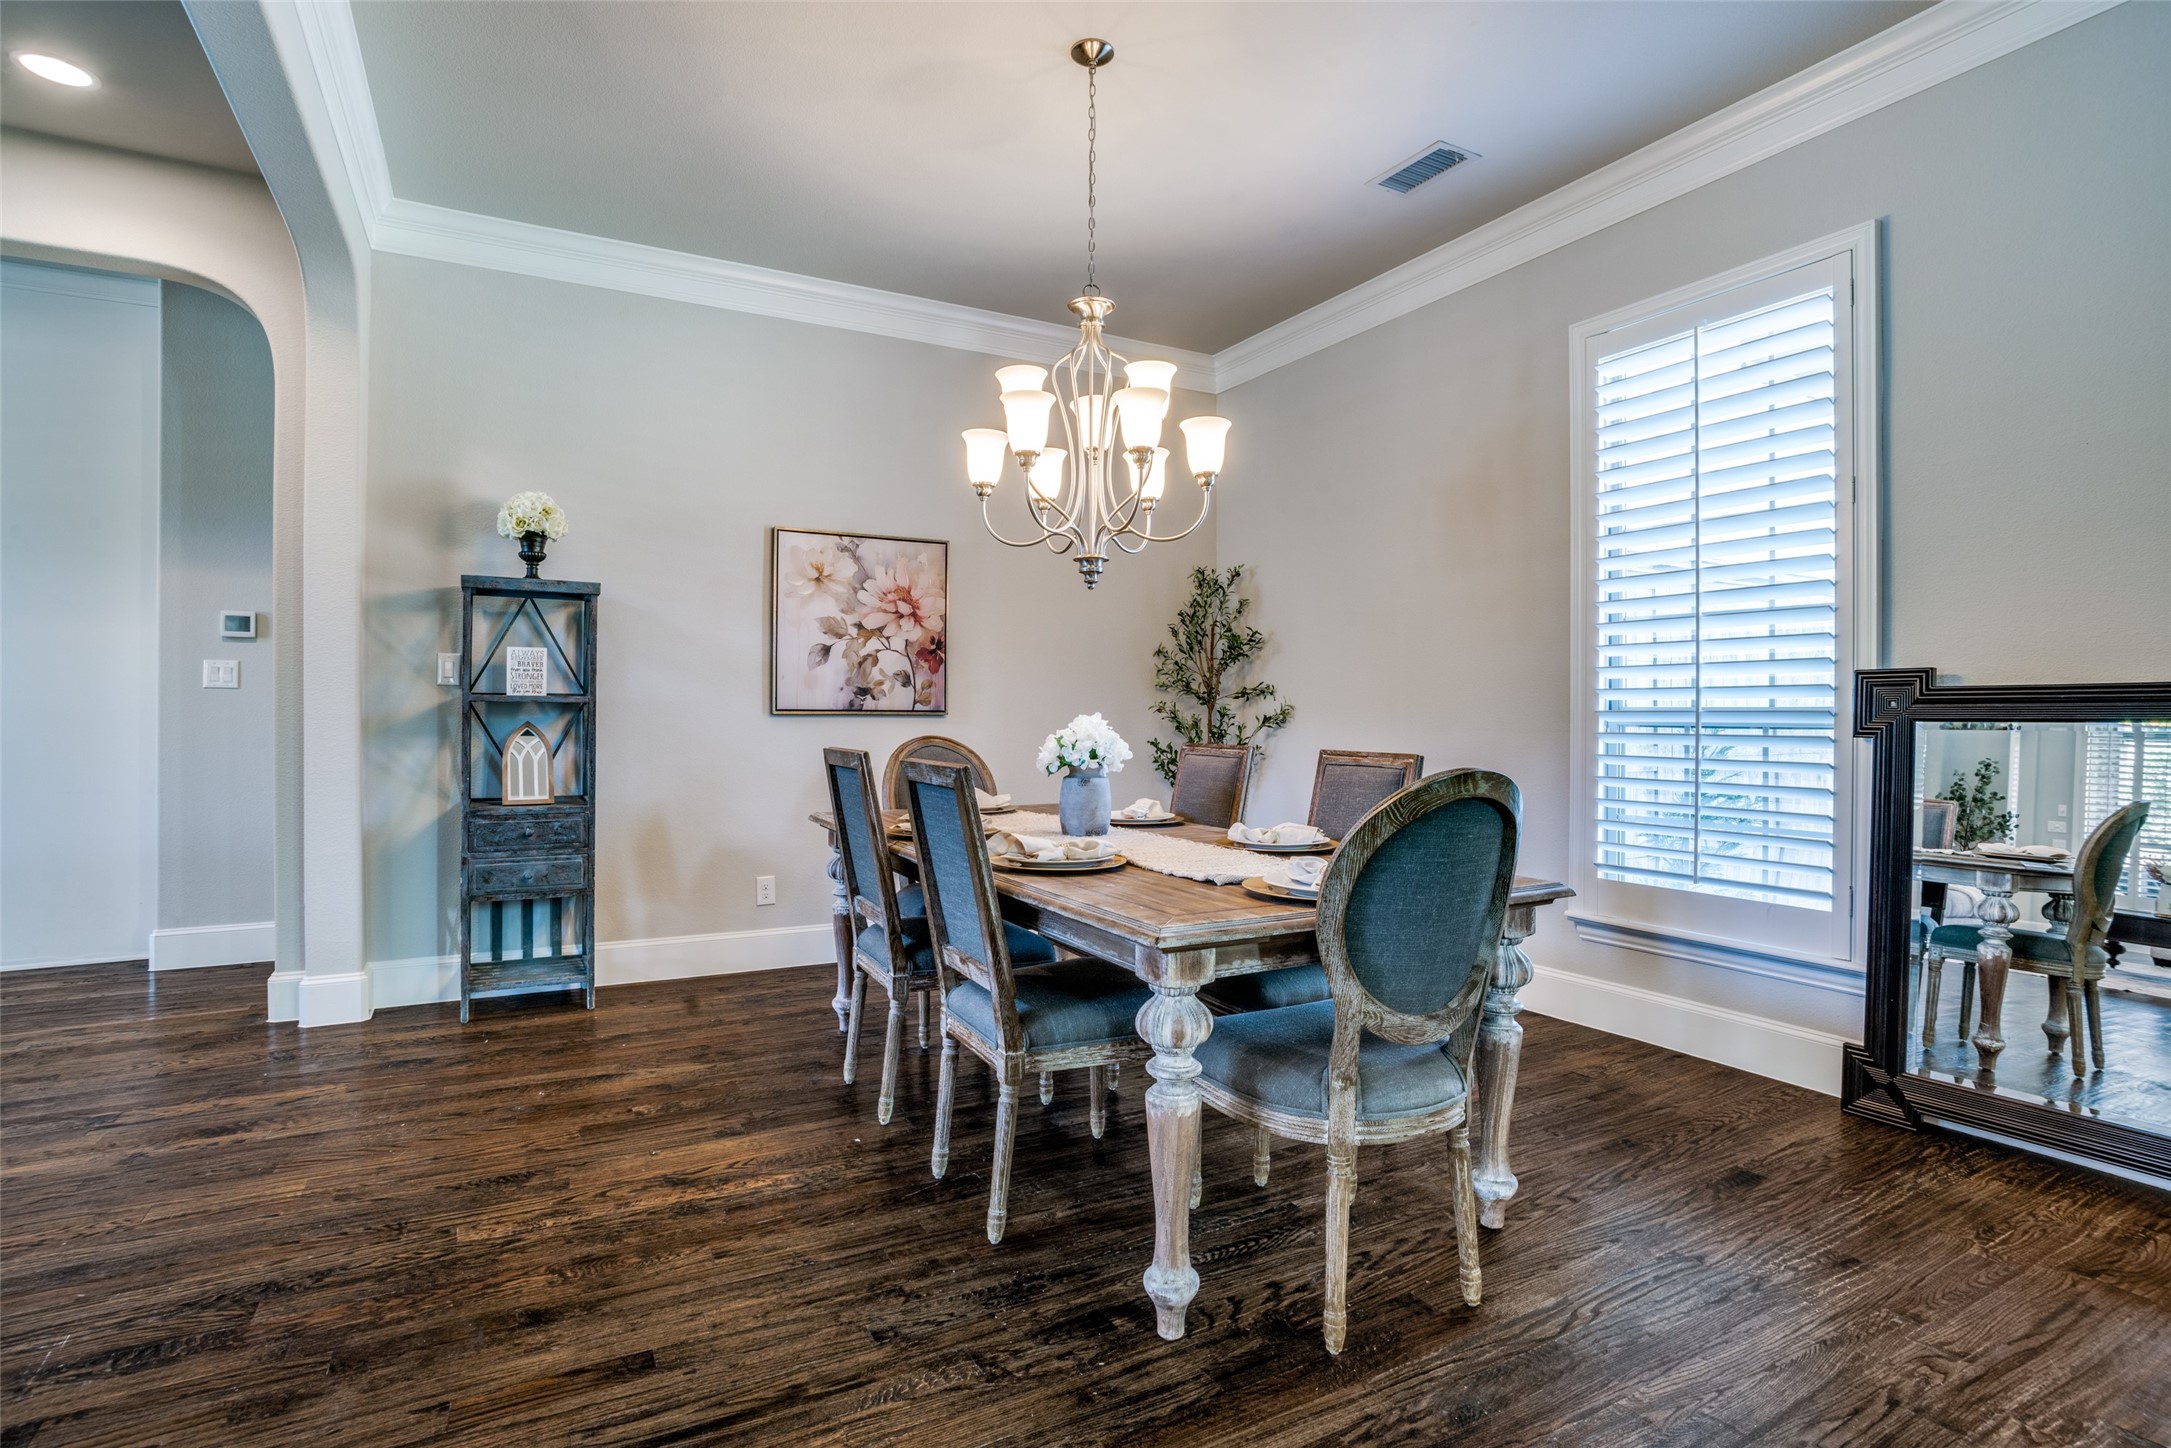
Dining room with a set table, upholstered chairs, chandelier, and dark hardwood floors.
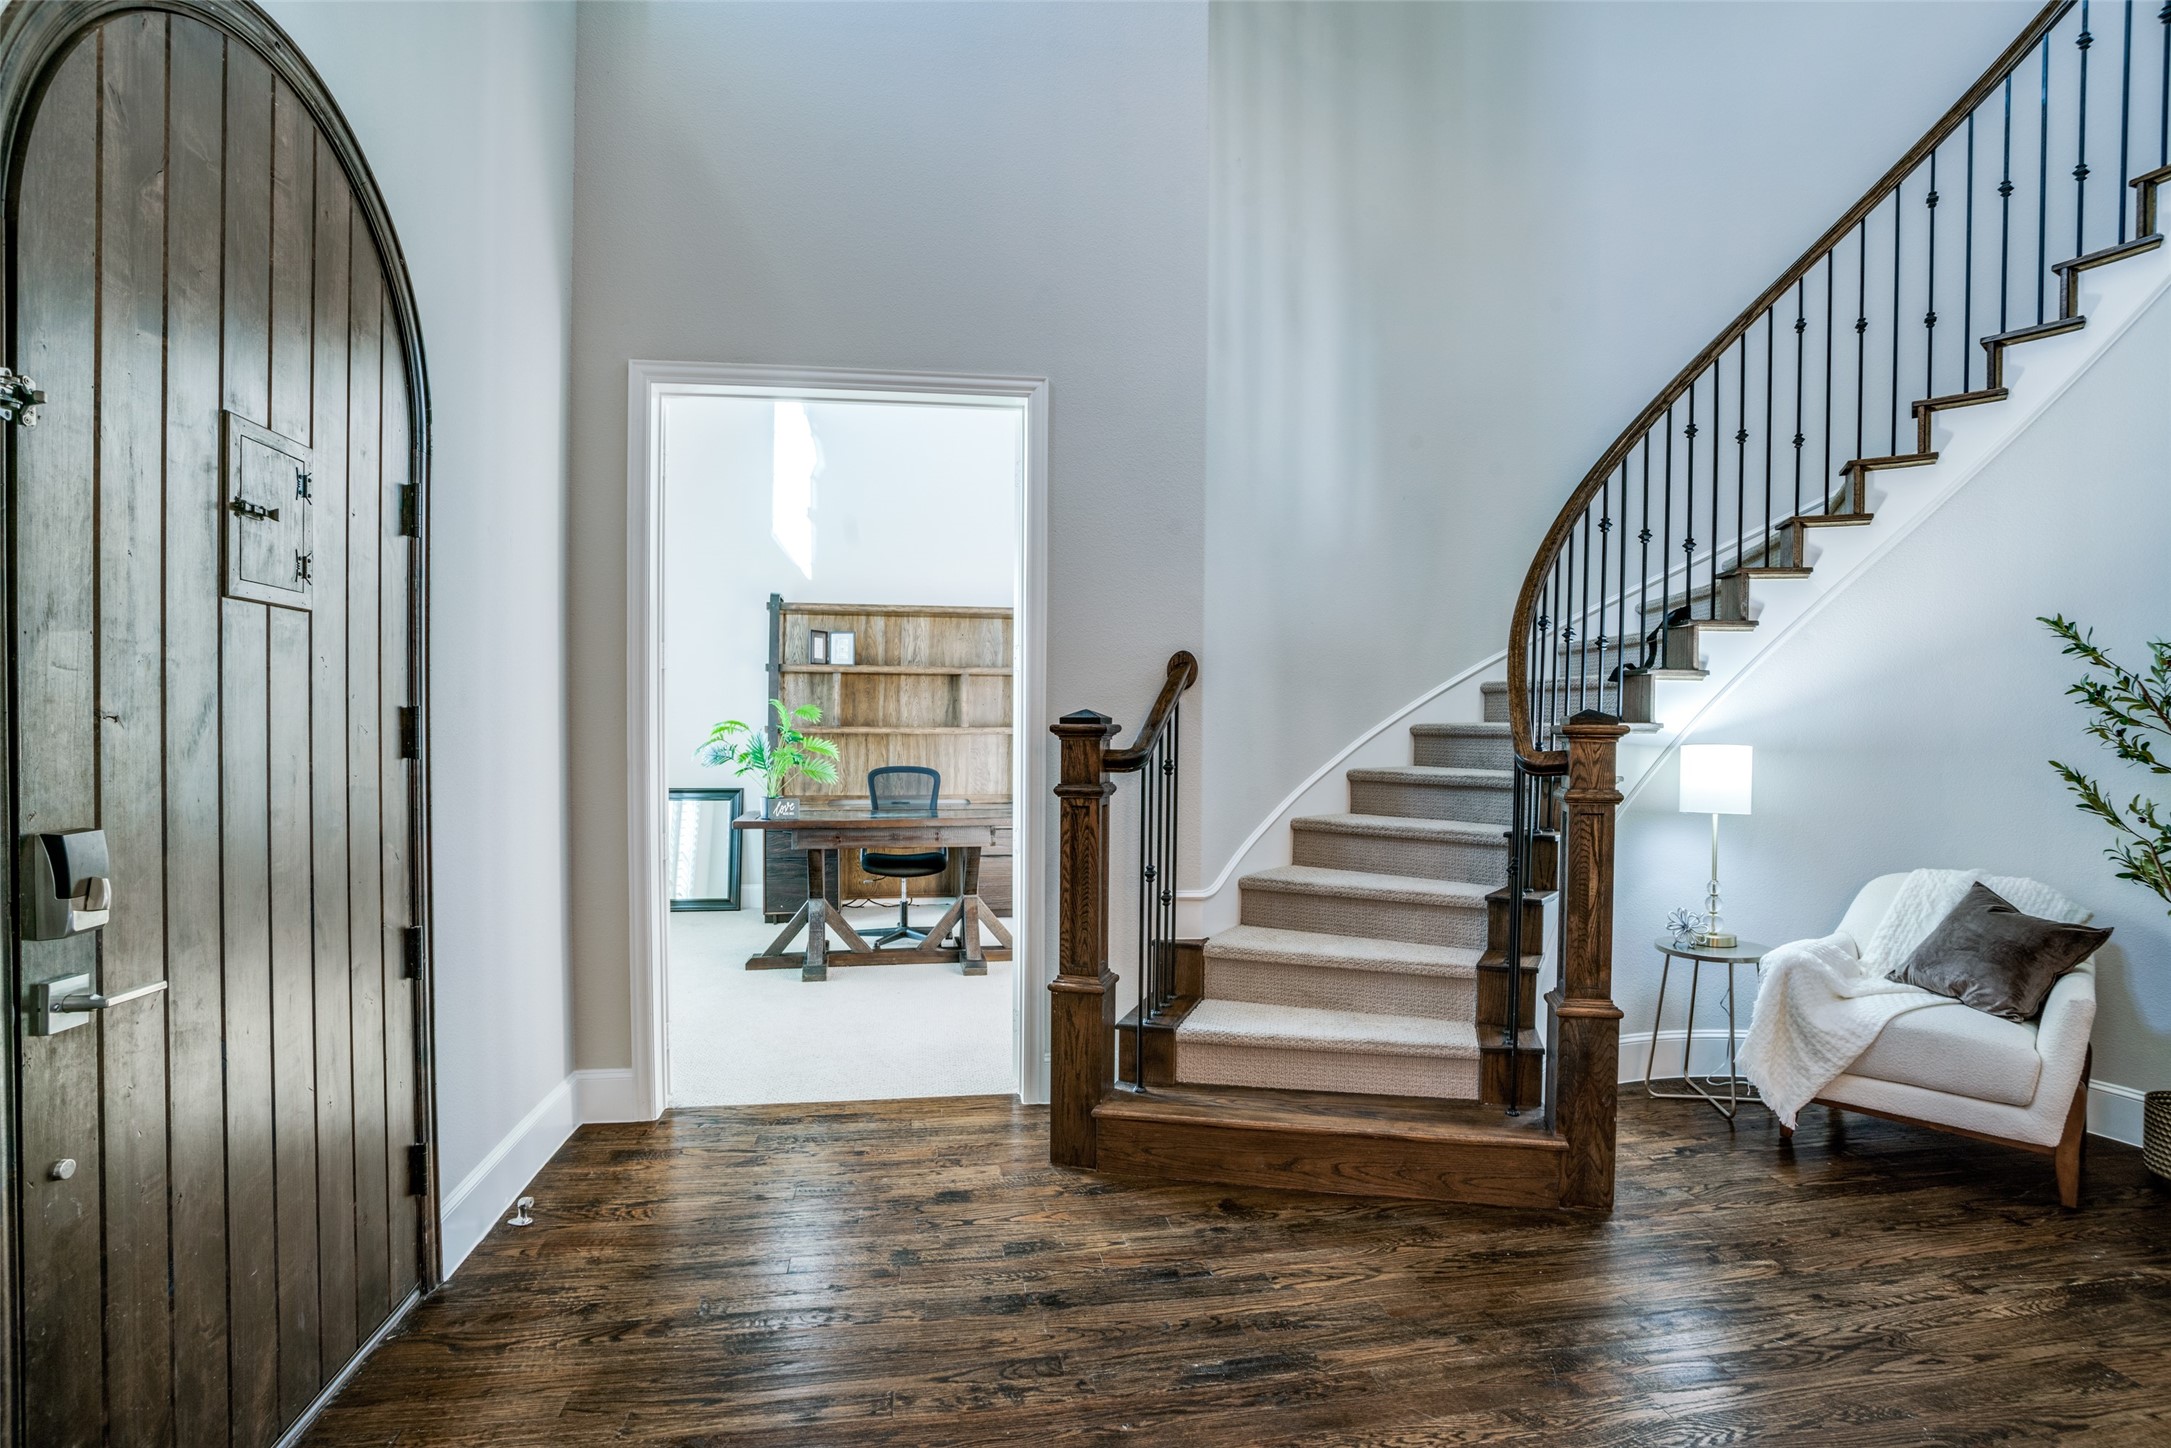
Foyer with an arched wooden front door, curved staircase, and dark wood floors.
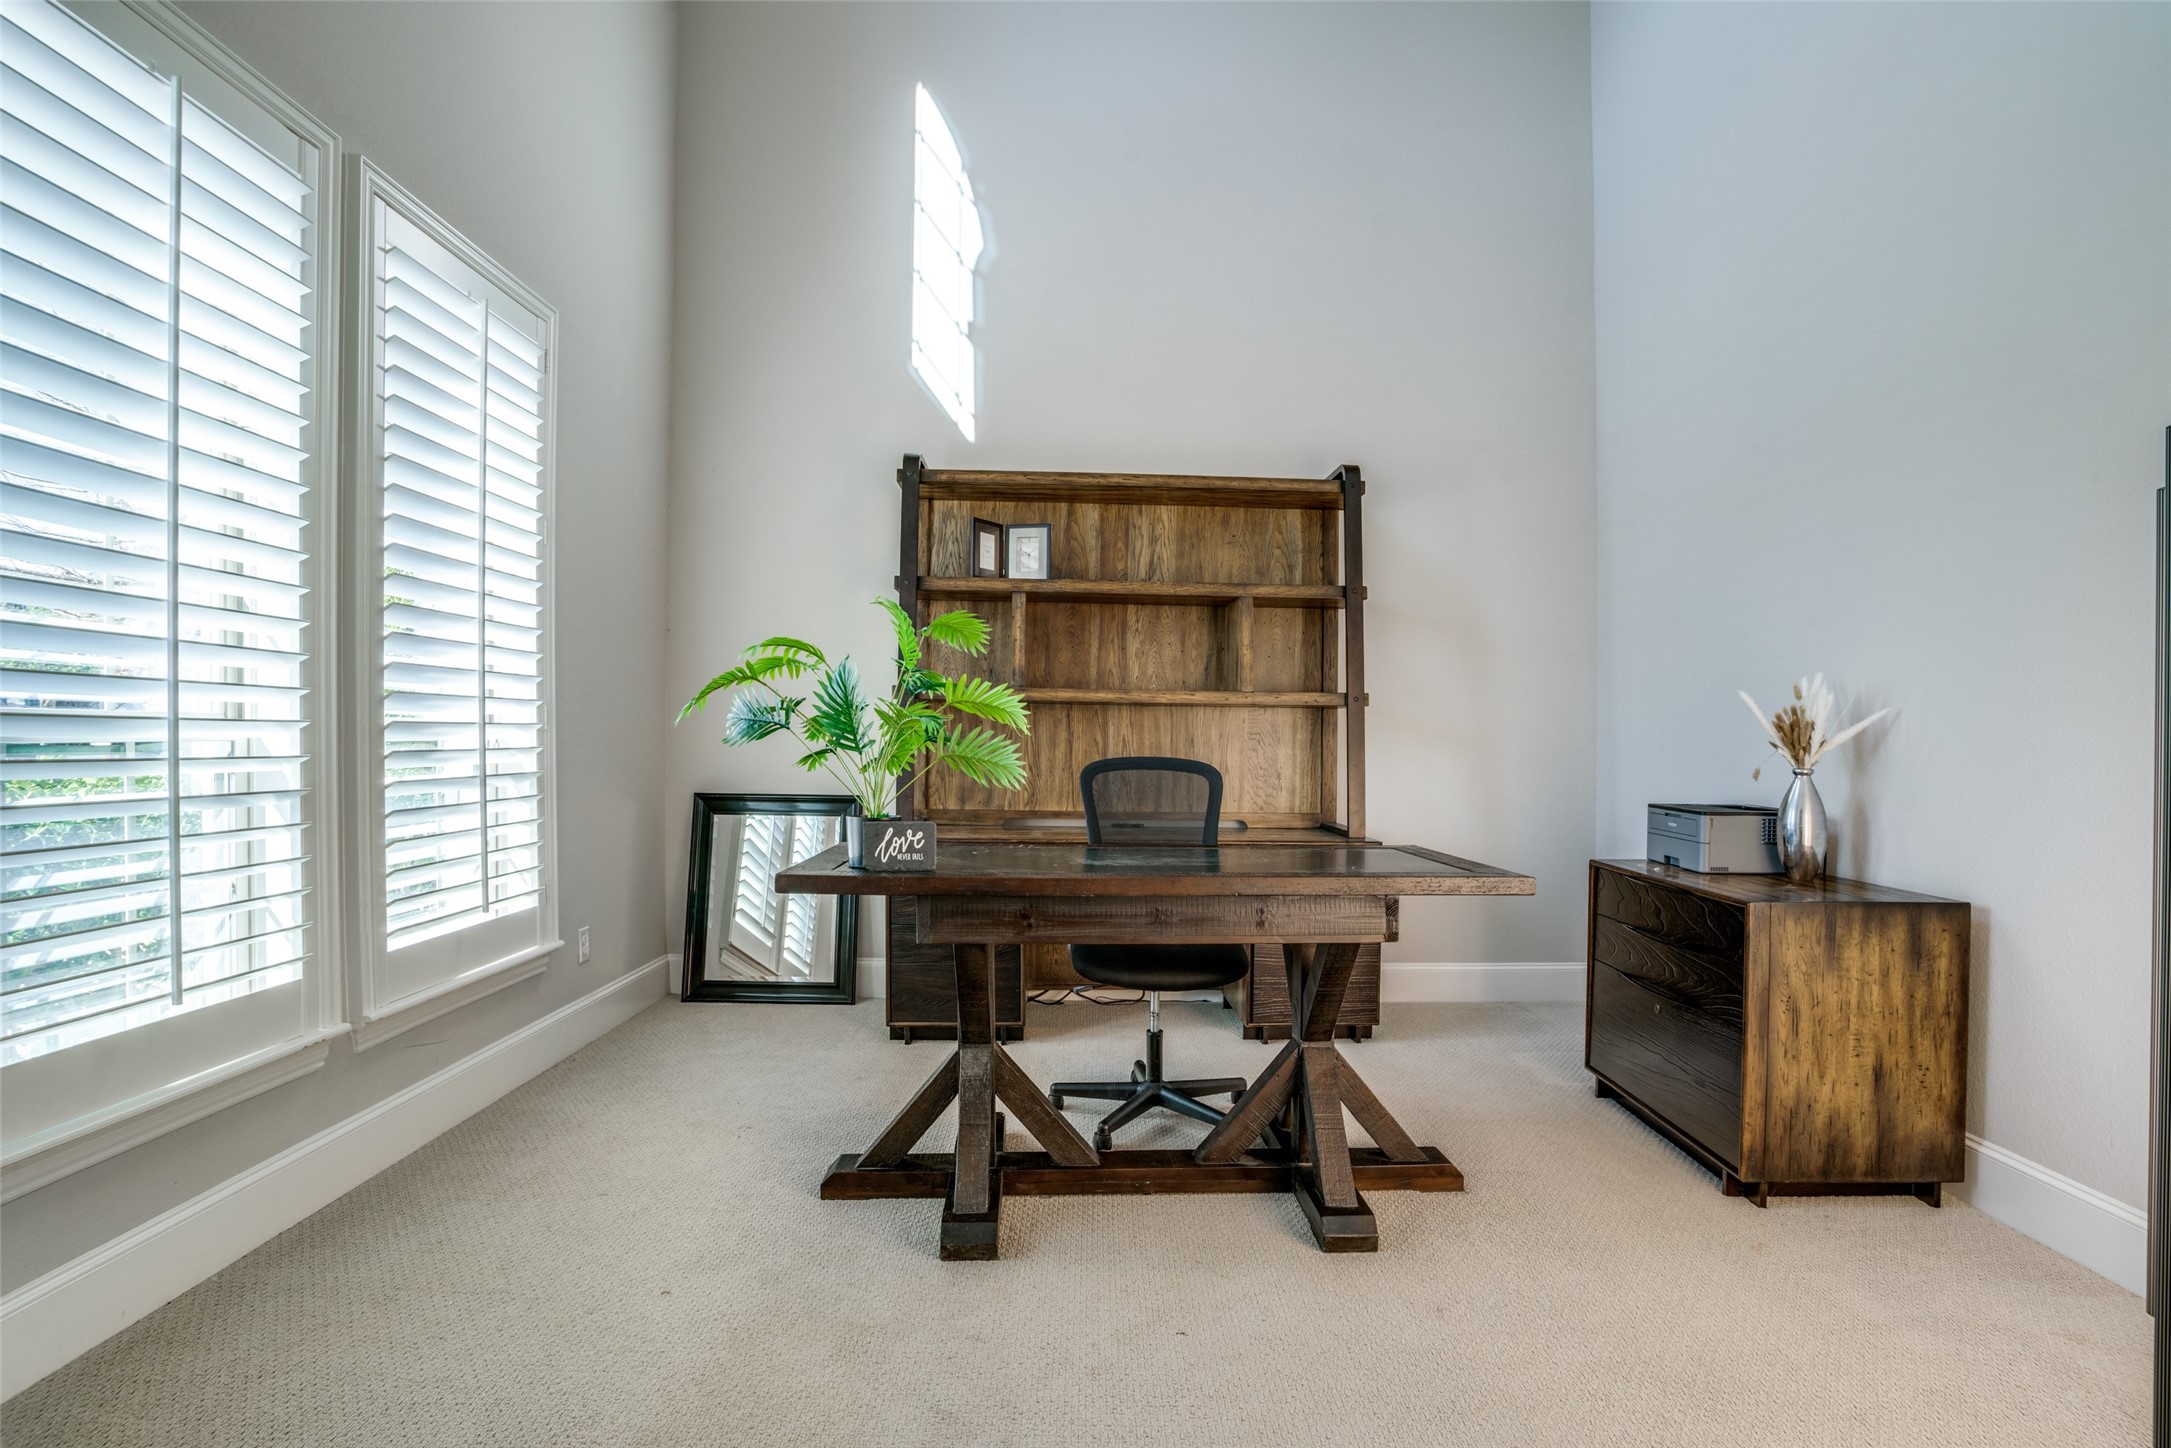
Bright home office with tall shuttered windows, a dark wood desk, and matching bookcase.
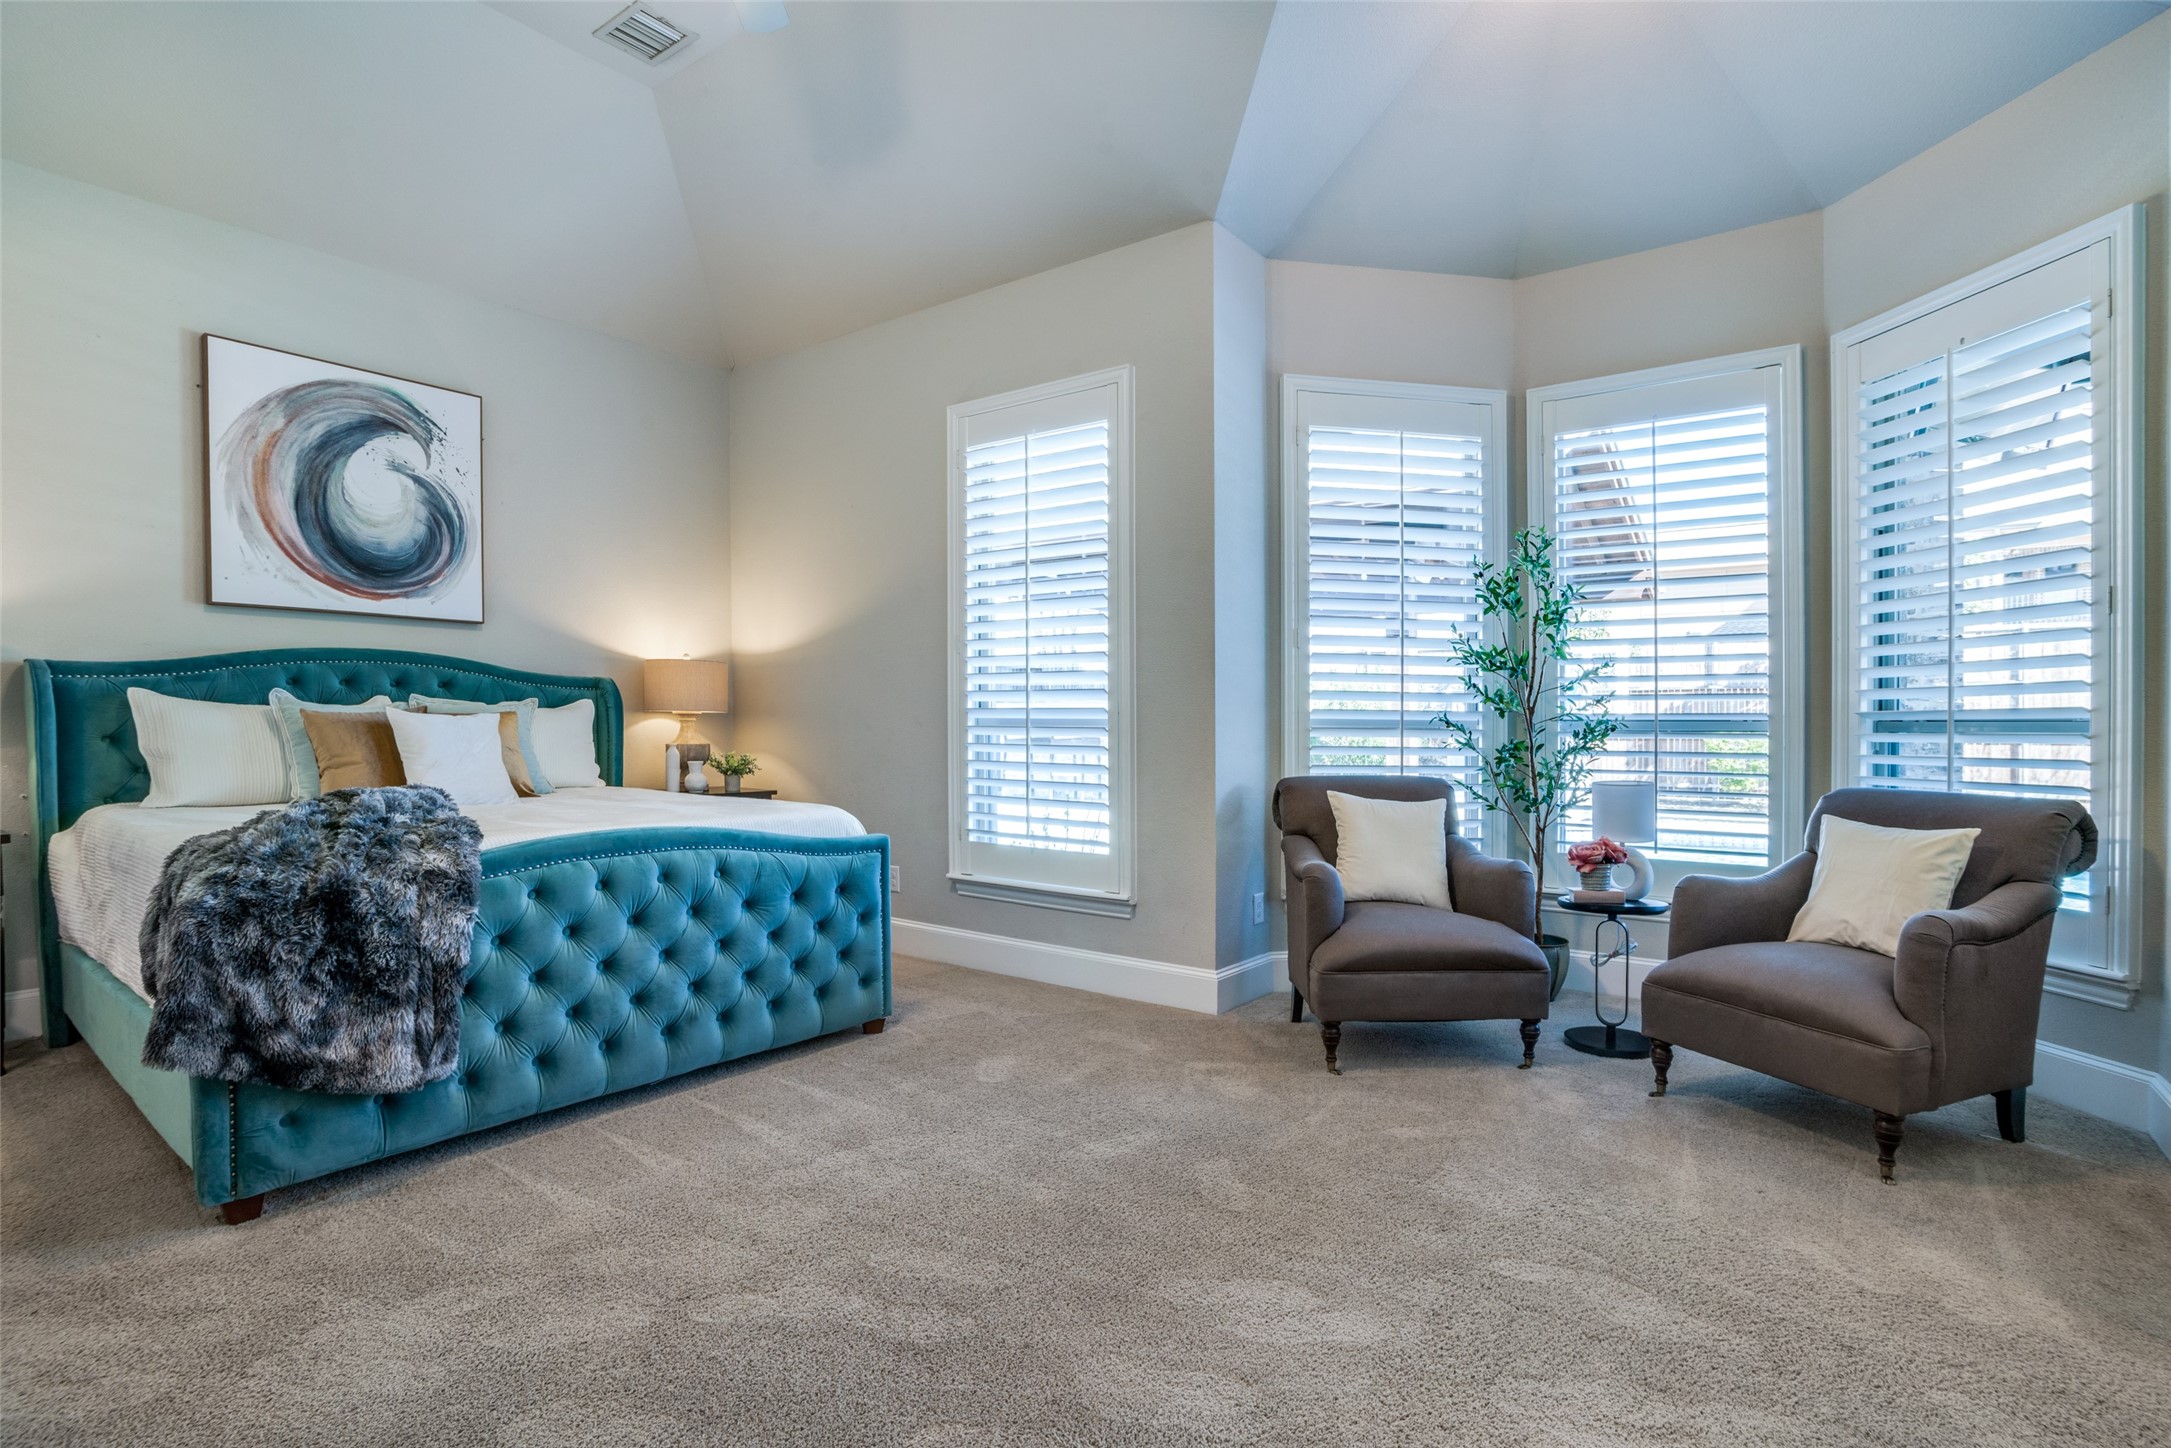
Bedroom with a teal tufted bed and two armchairs beside shuttered windows.
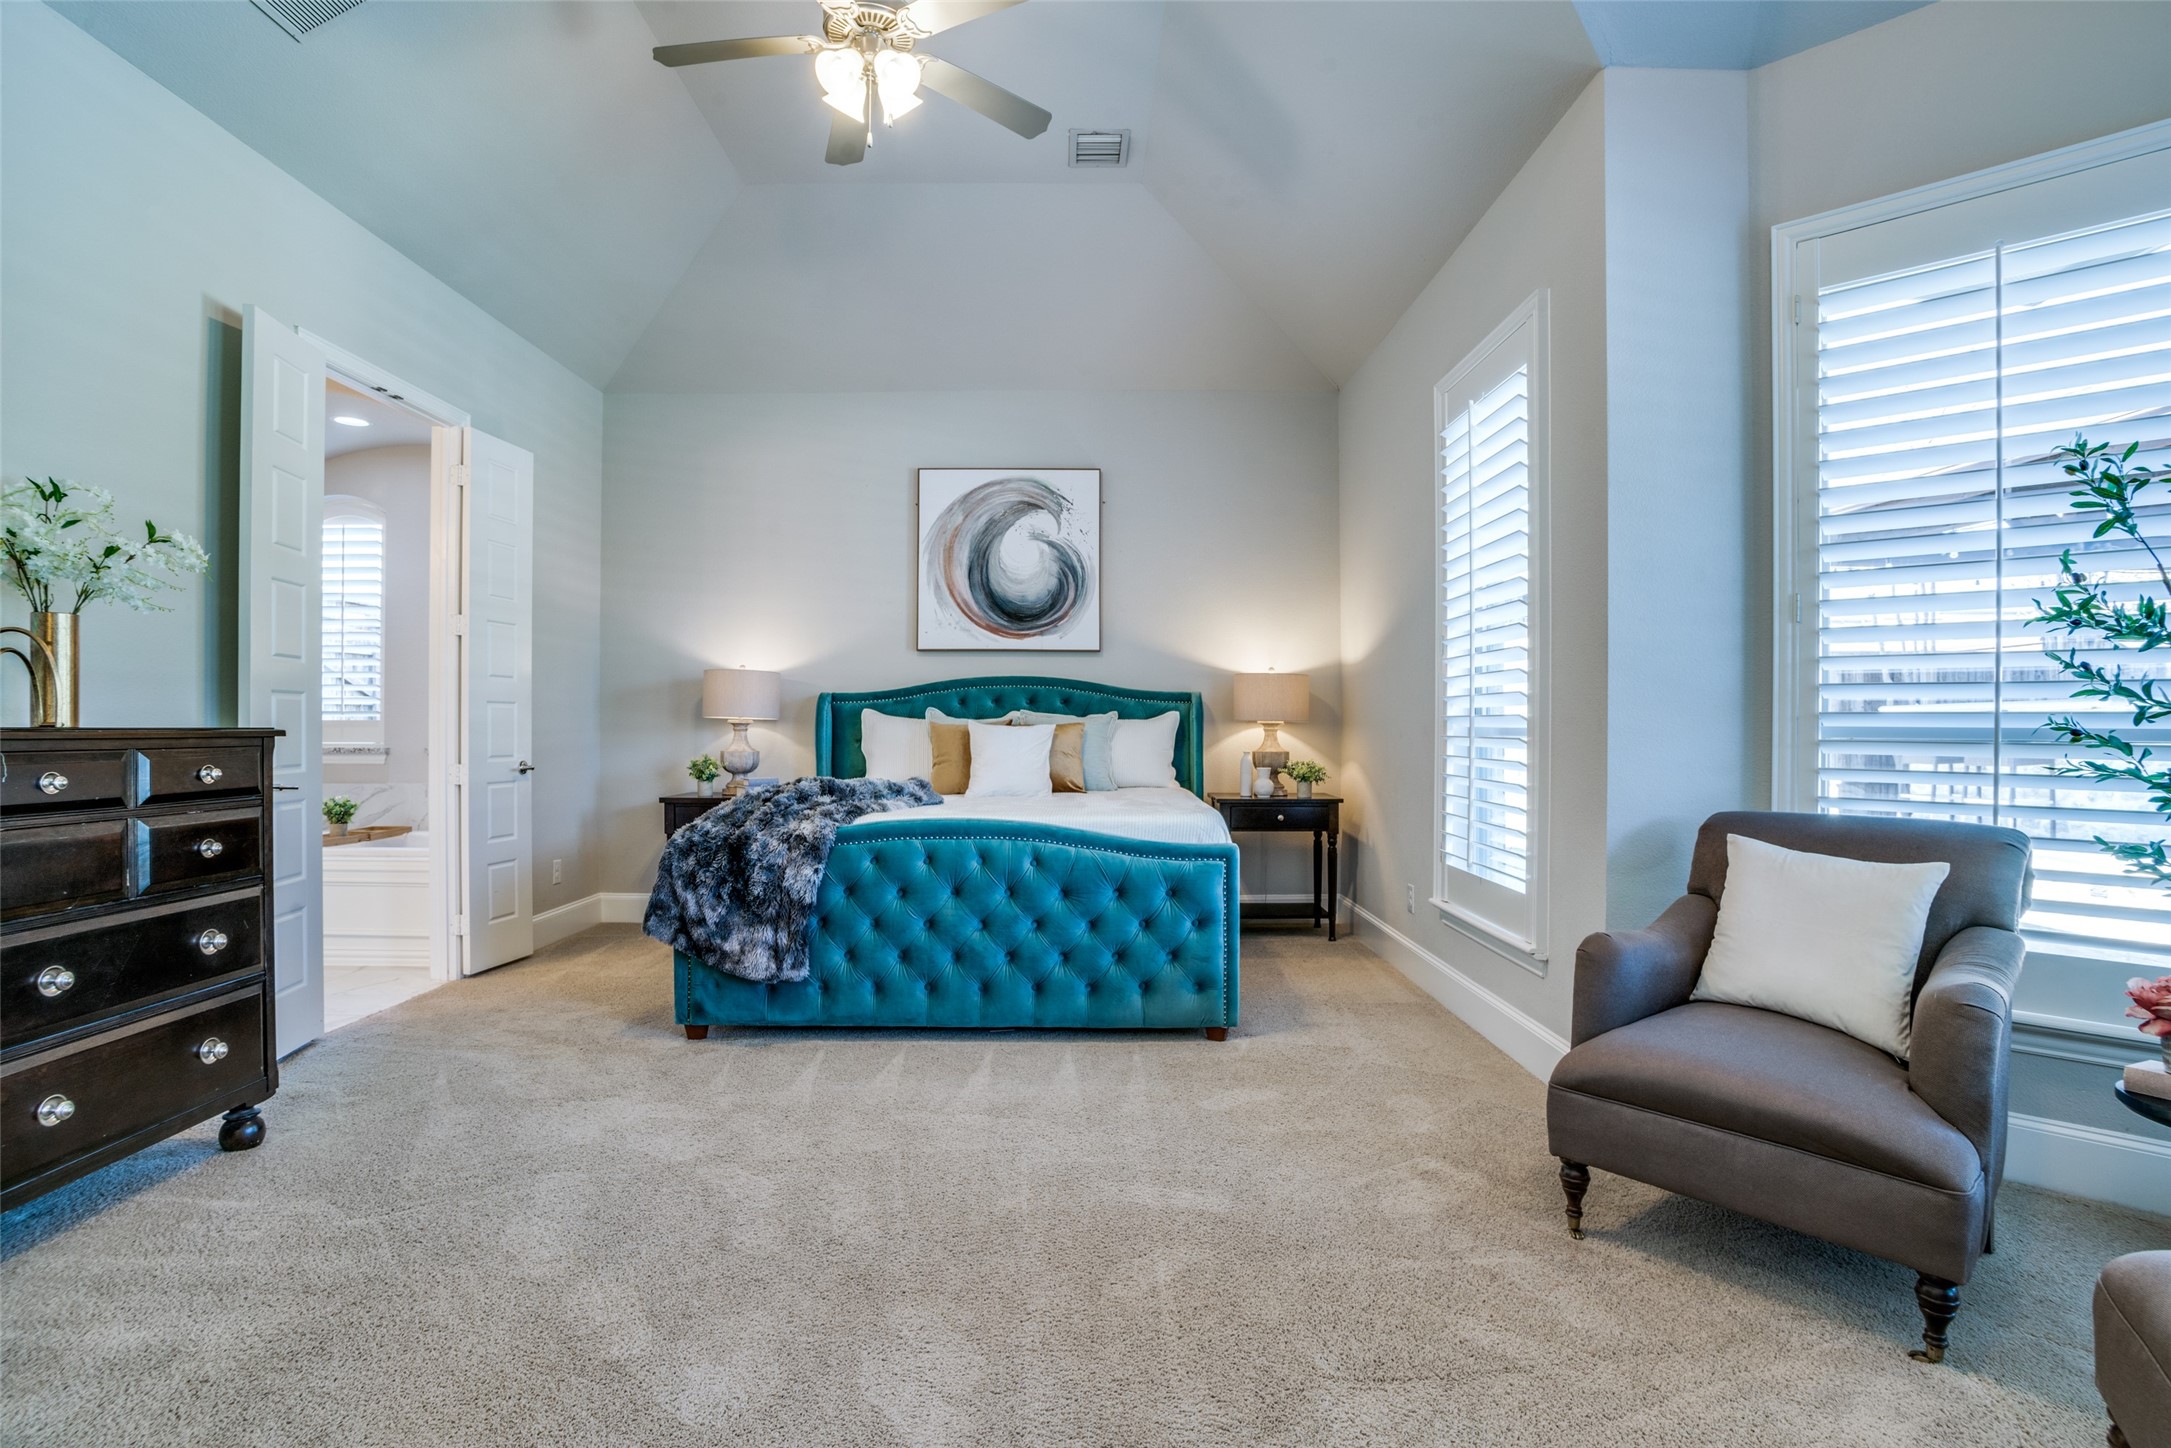
Staged bedroom with a teal tufted bed, vaulted ceiling, shuttered windows, and an upholstered chair.
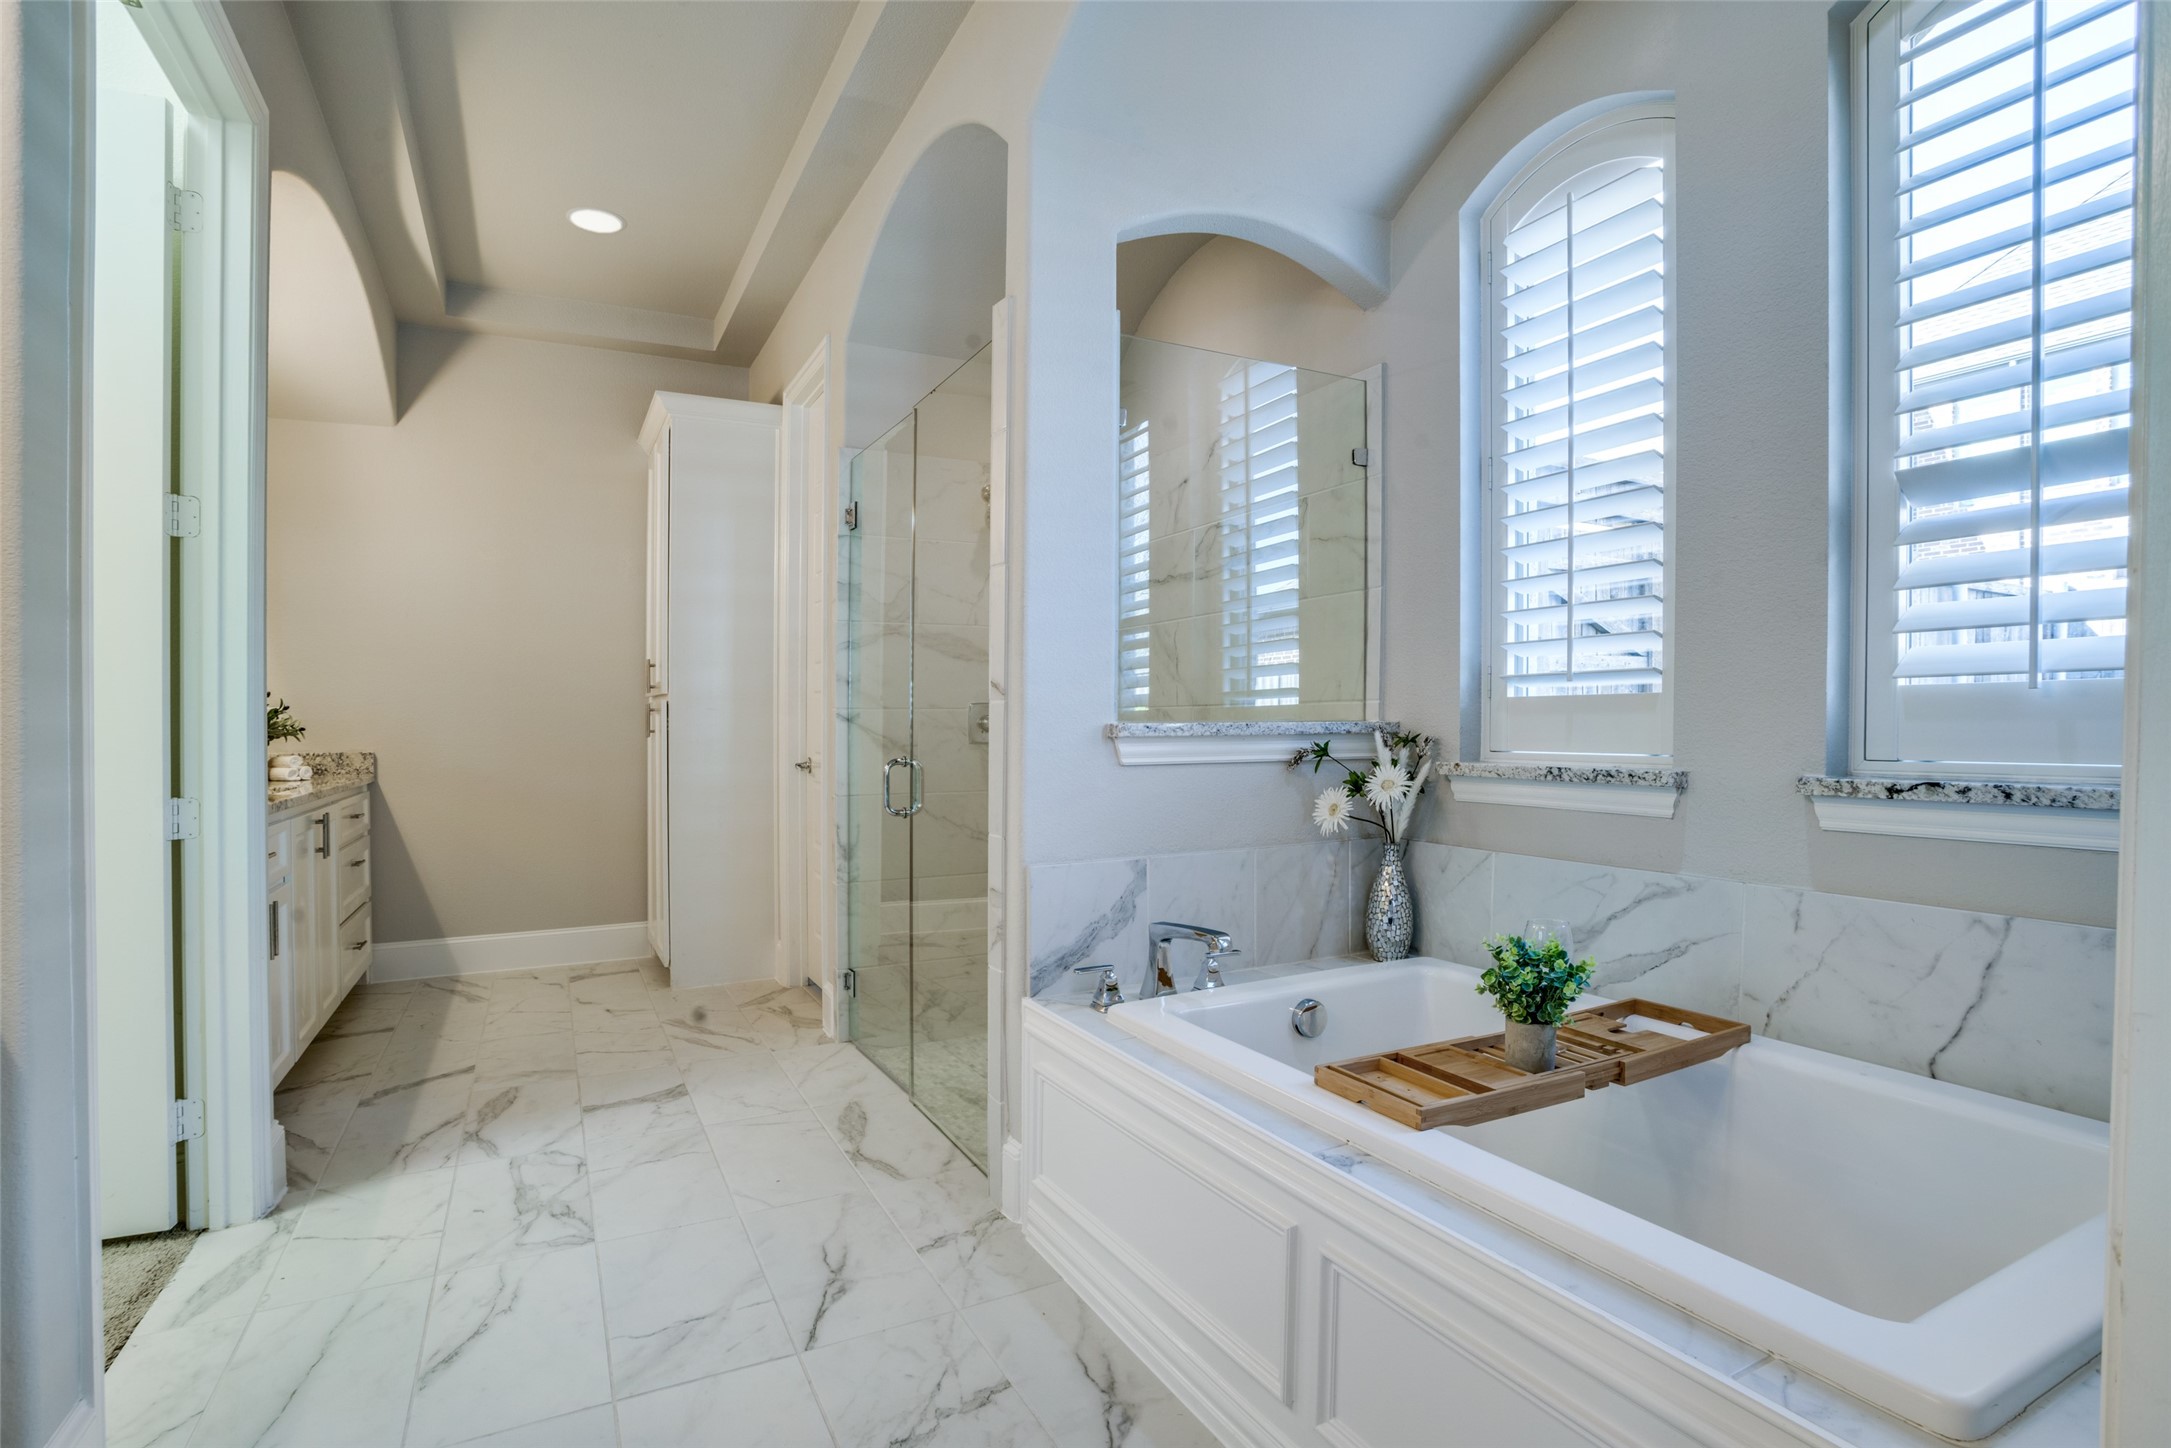
Bright bathroom with a soaking tub, glass shower, marble-look tile, and shuttered windows.
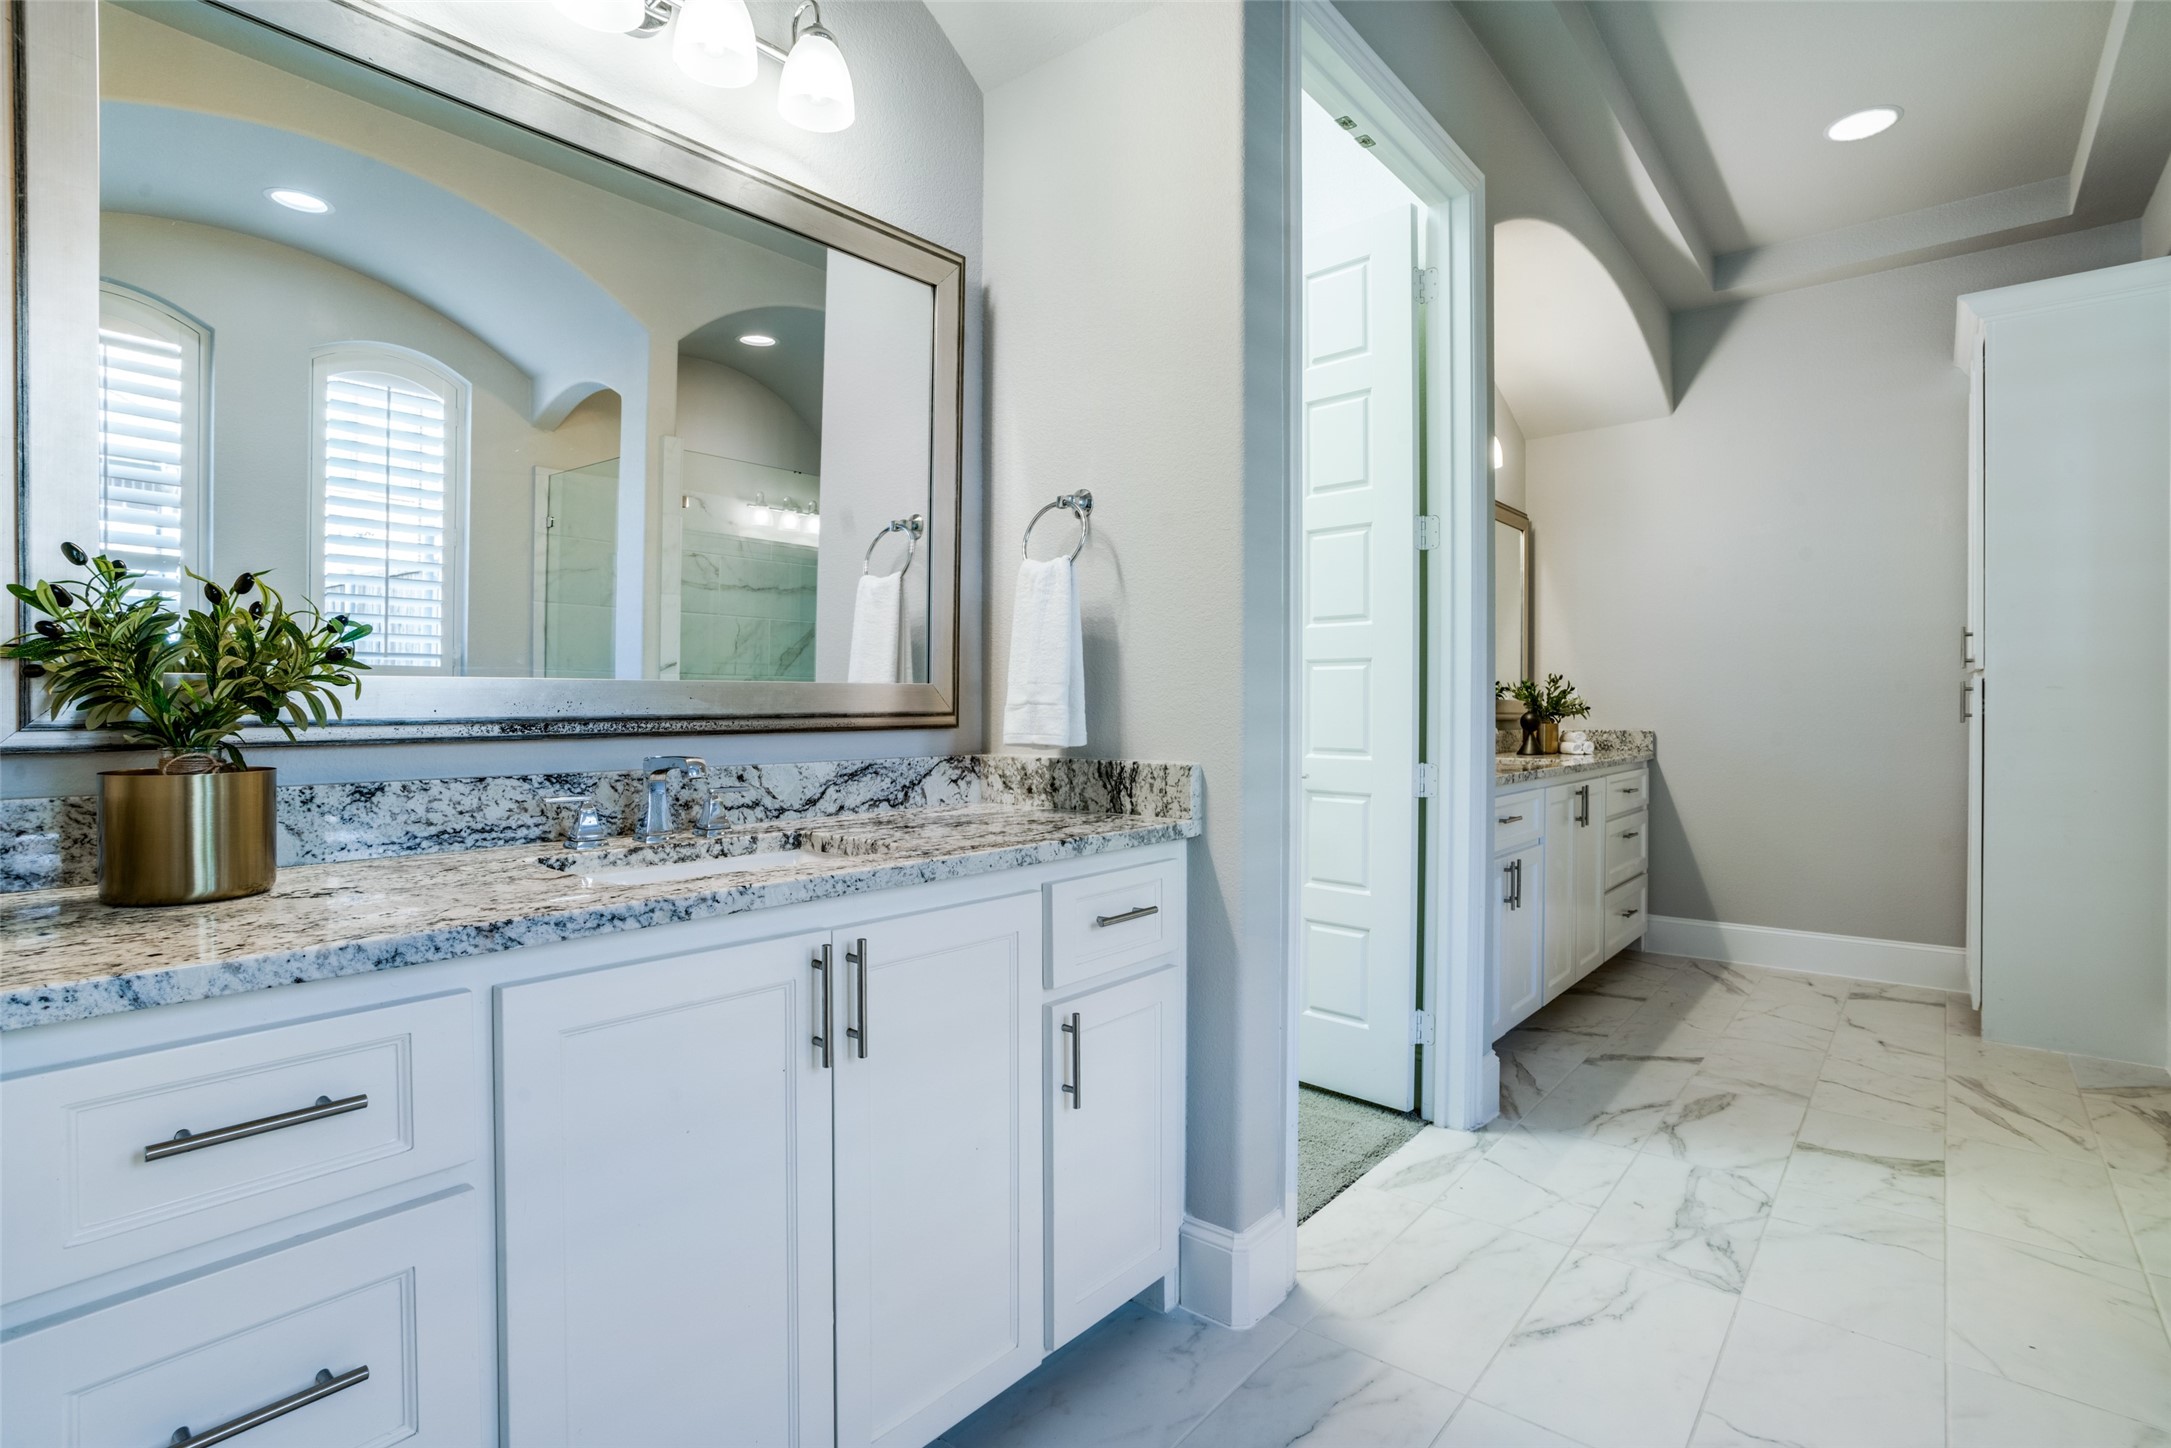
Bright bathroom vanity with veined stone counters, a large mirror, and an open doorway to a second vanity.
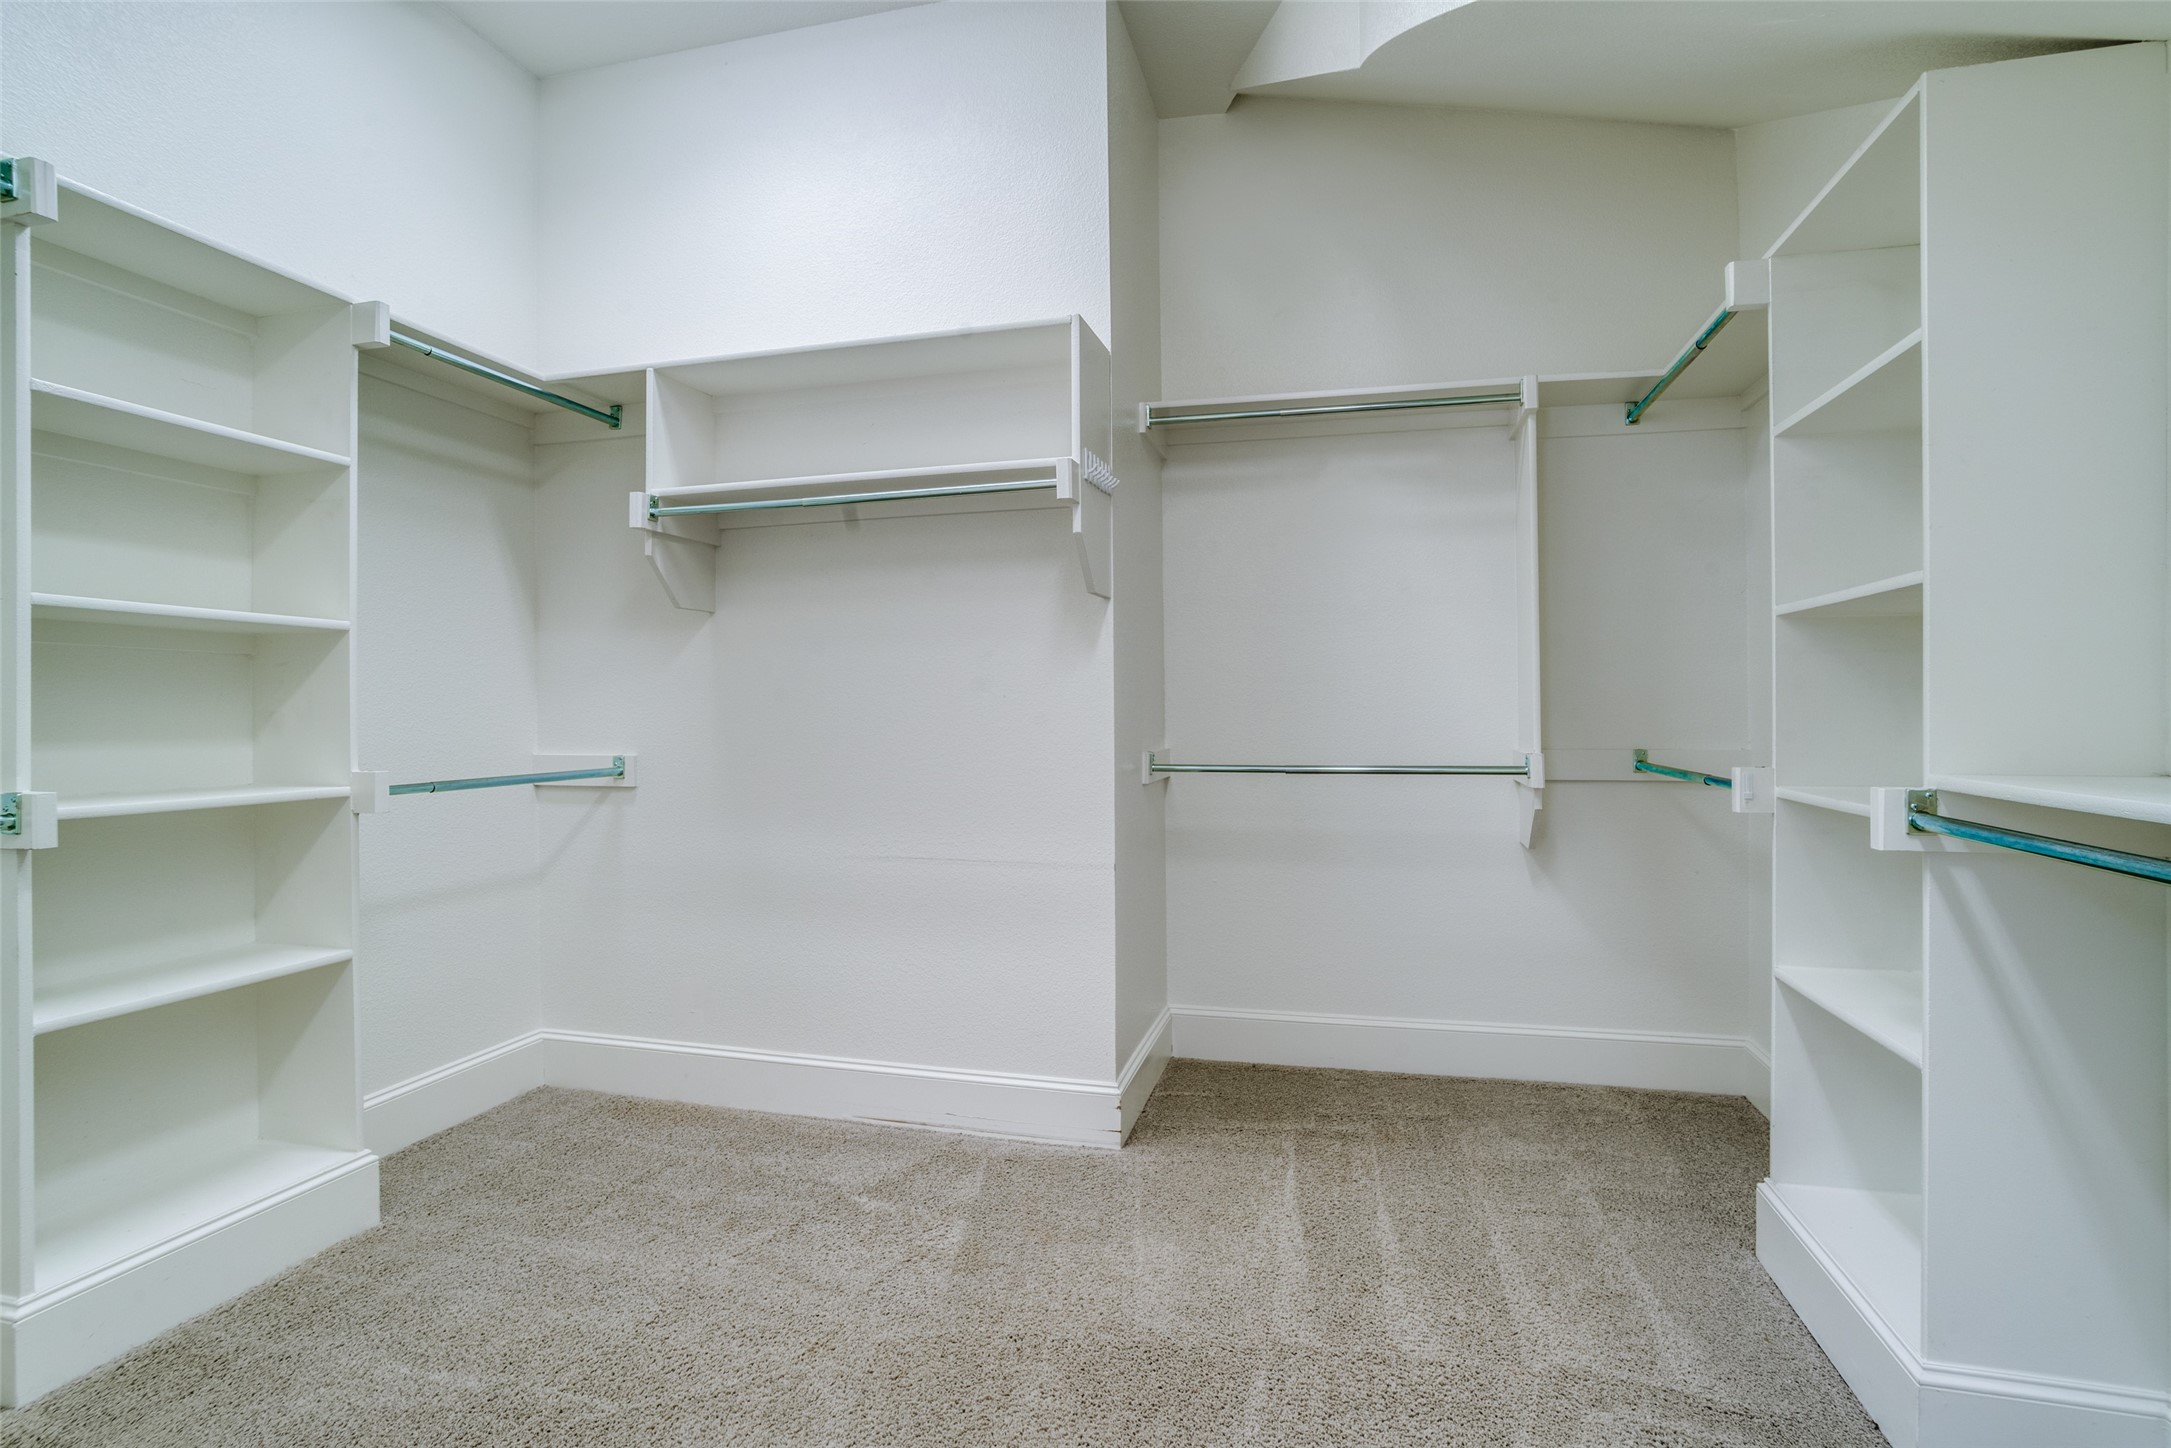
Walk-in closet with white built-in shelves and hanging rods, and beige carpet.
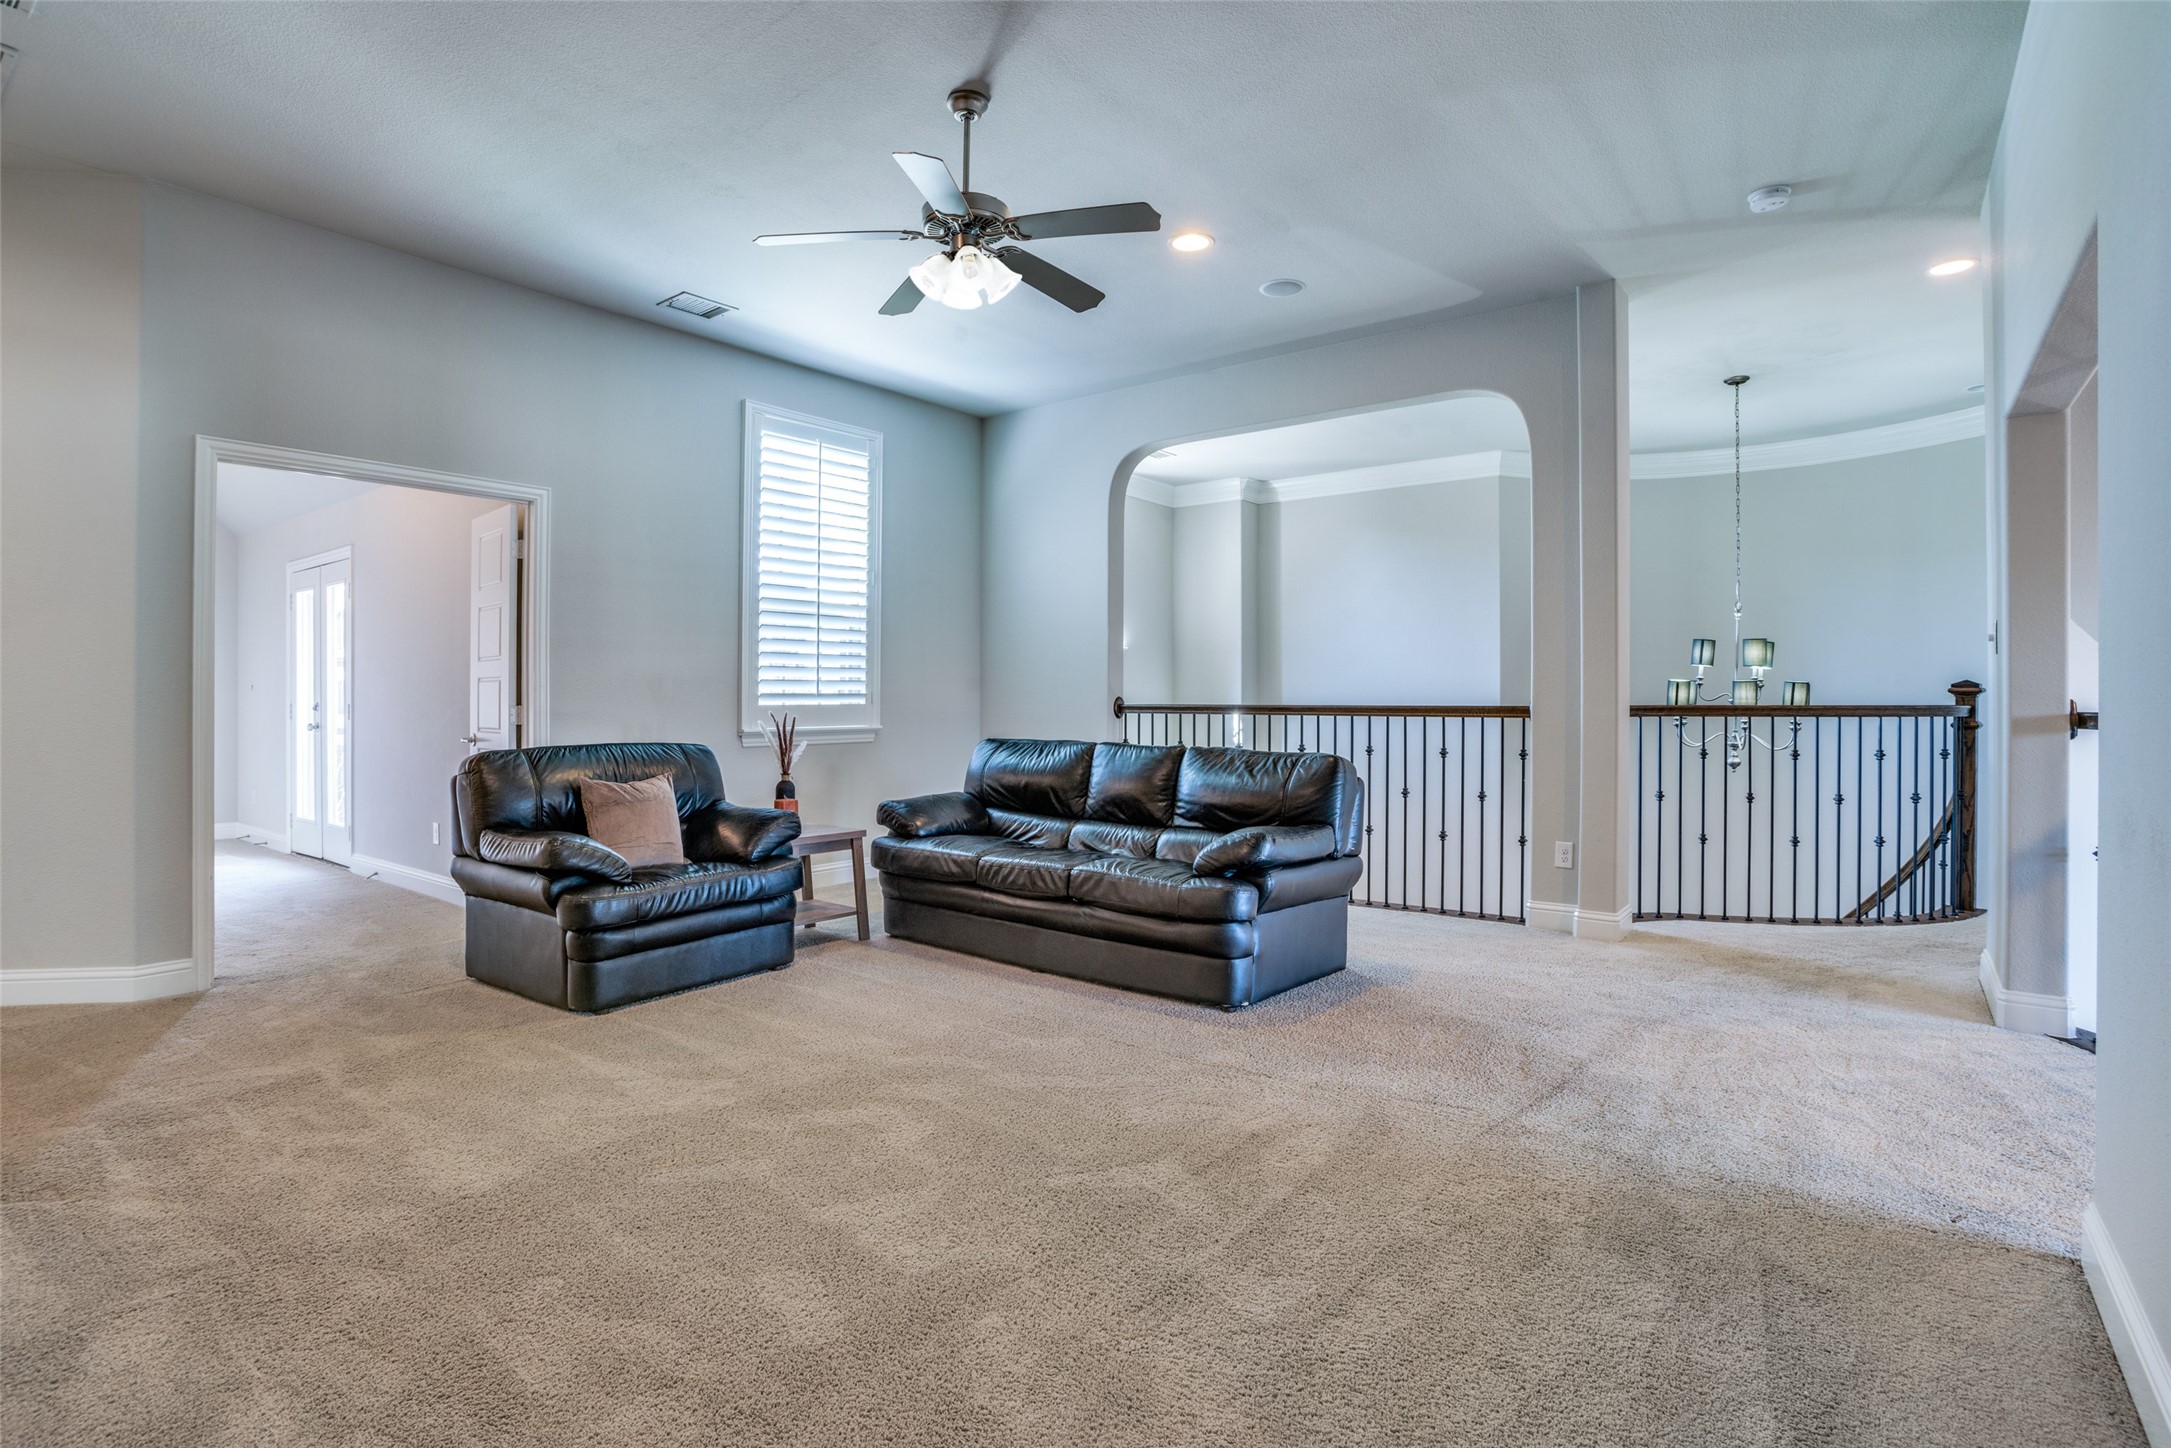
Upstairs living area with two dark leather sofas beside an arched opening to the stair landing.
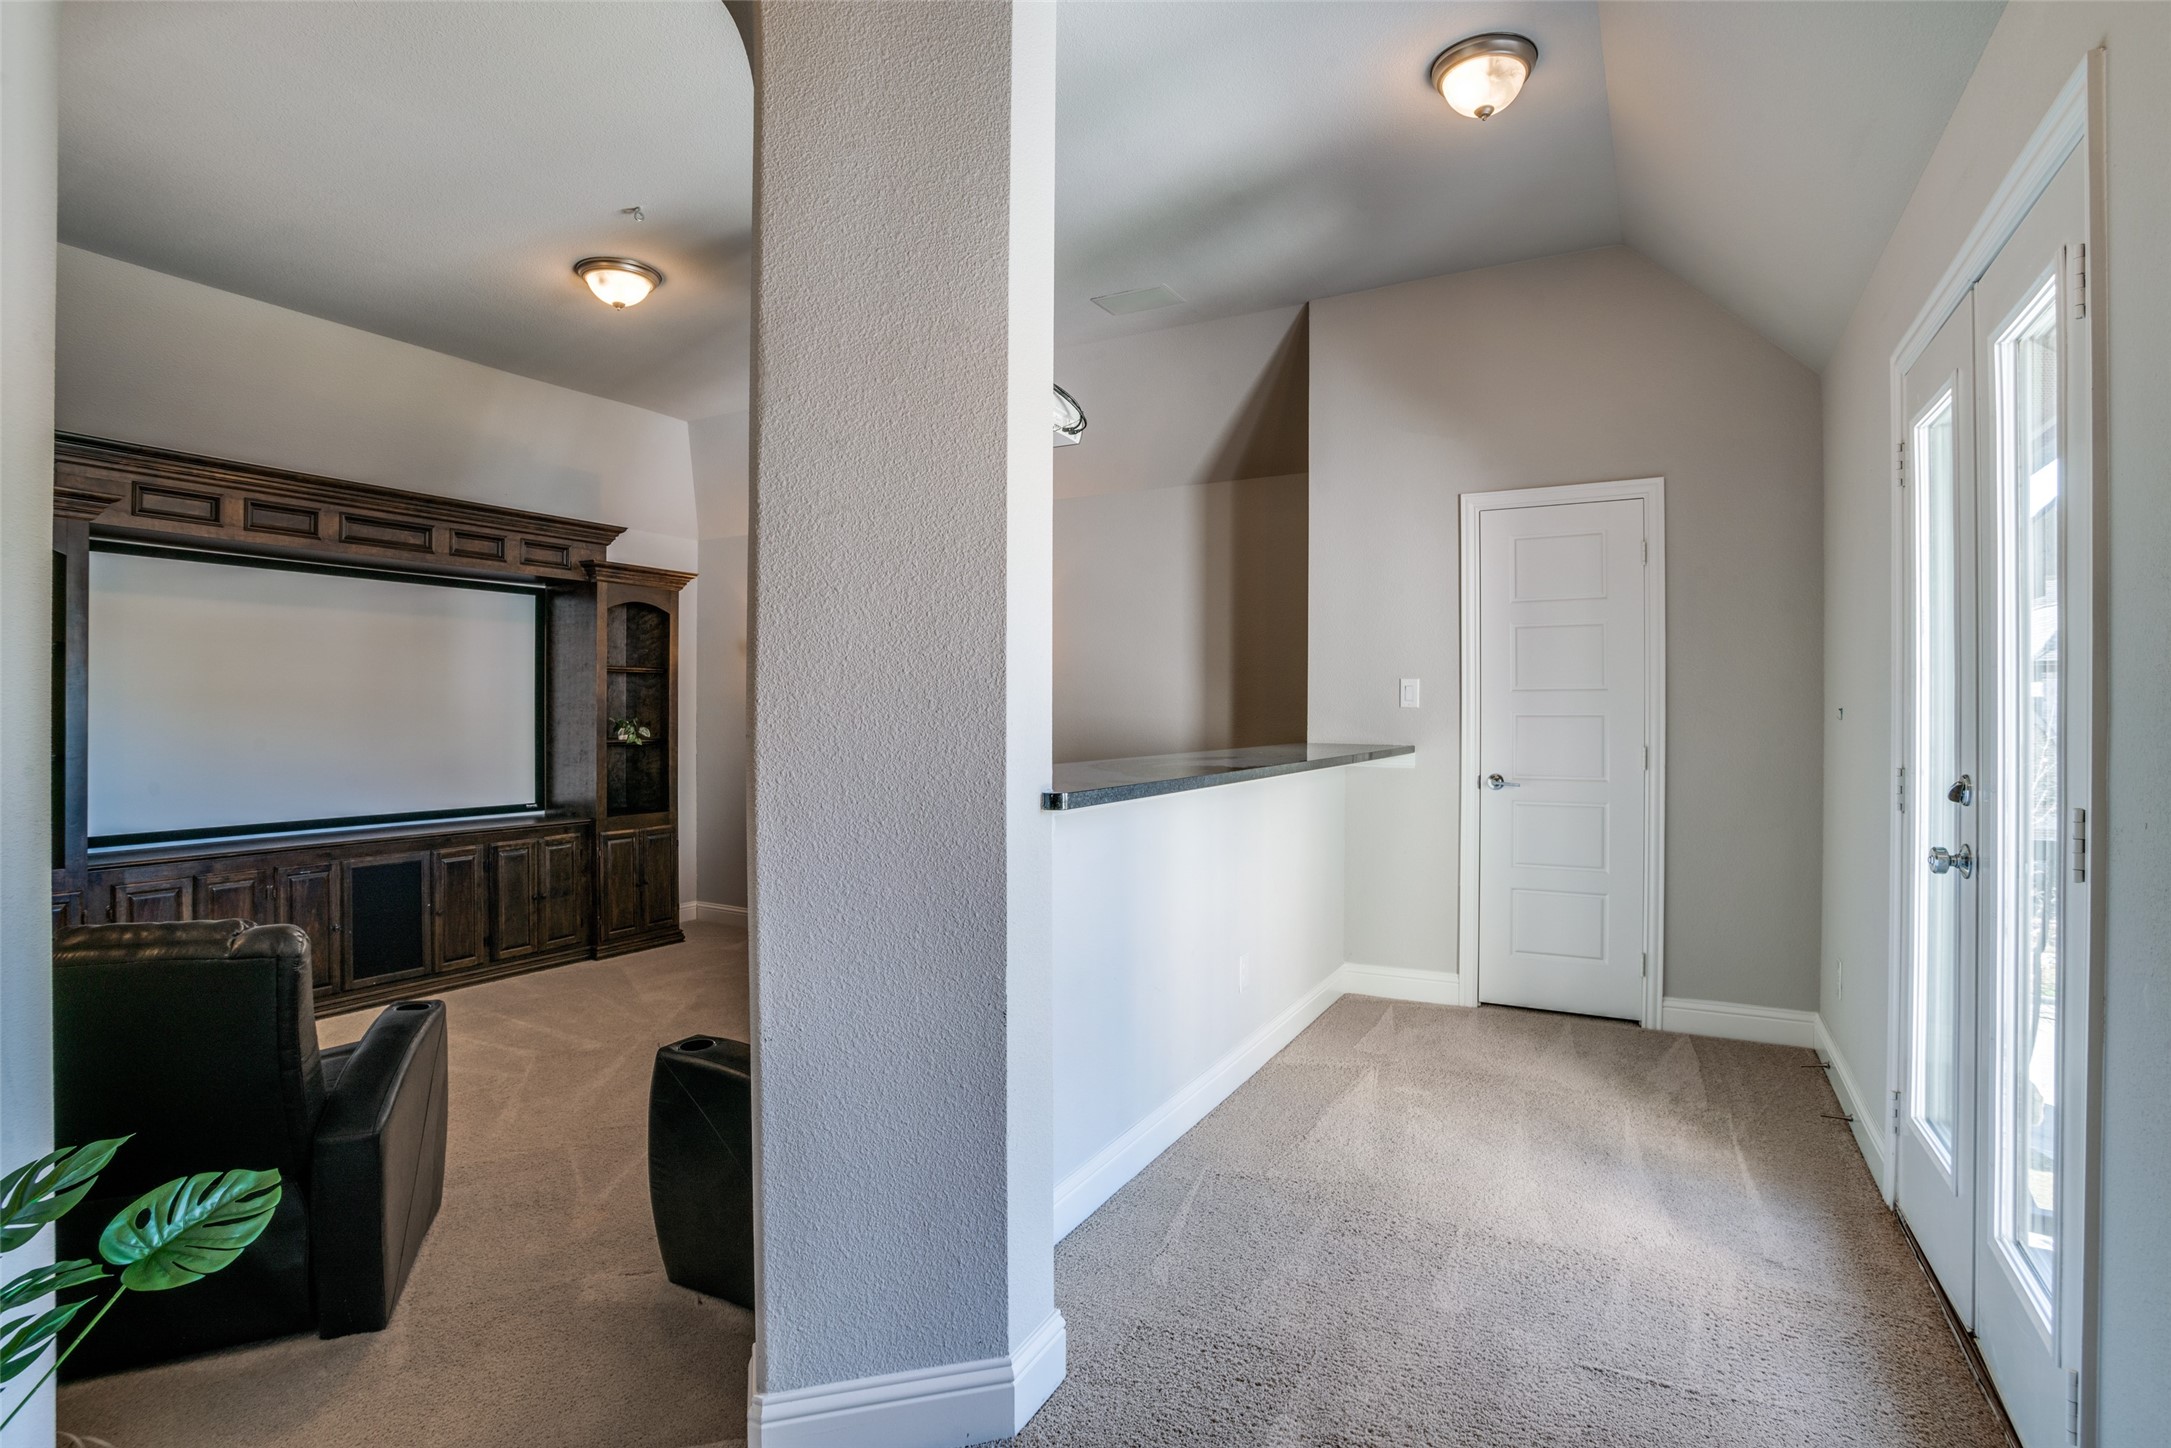
Media room with a dark wood entertainment center and large screen beside glass double doors.
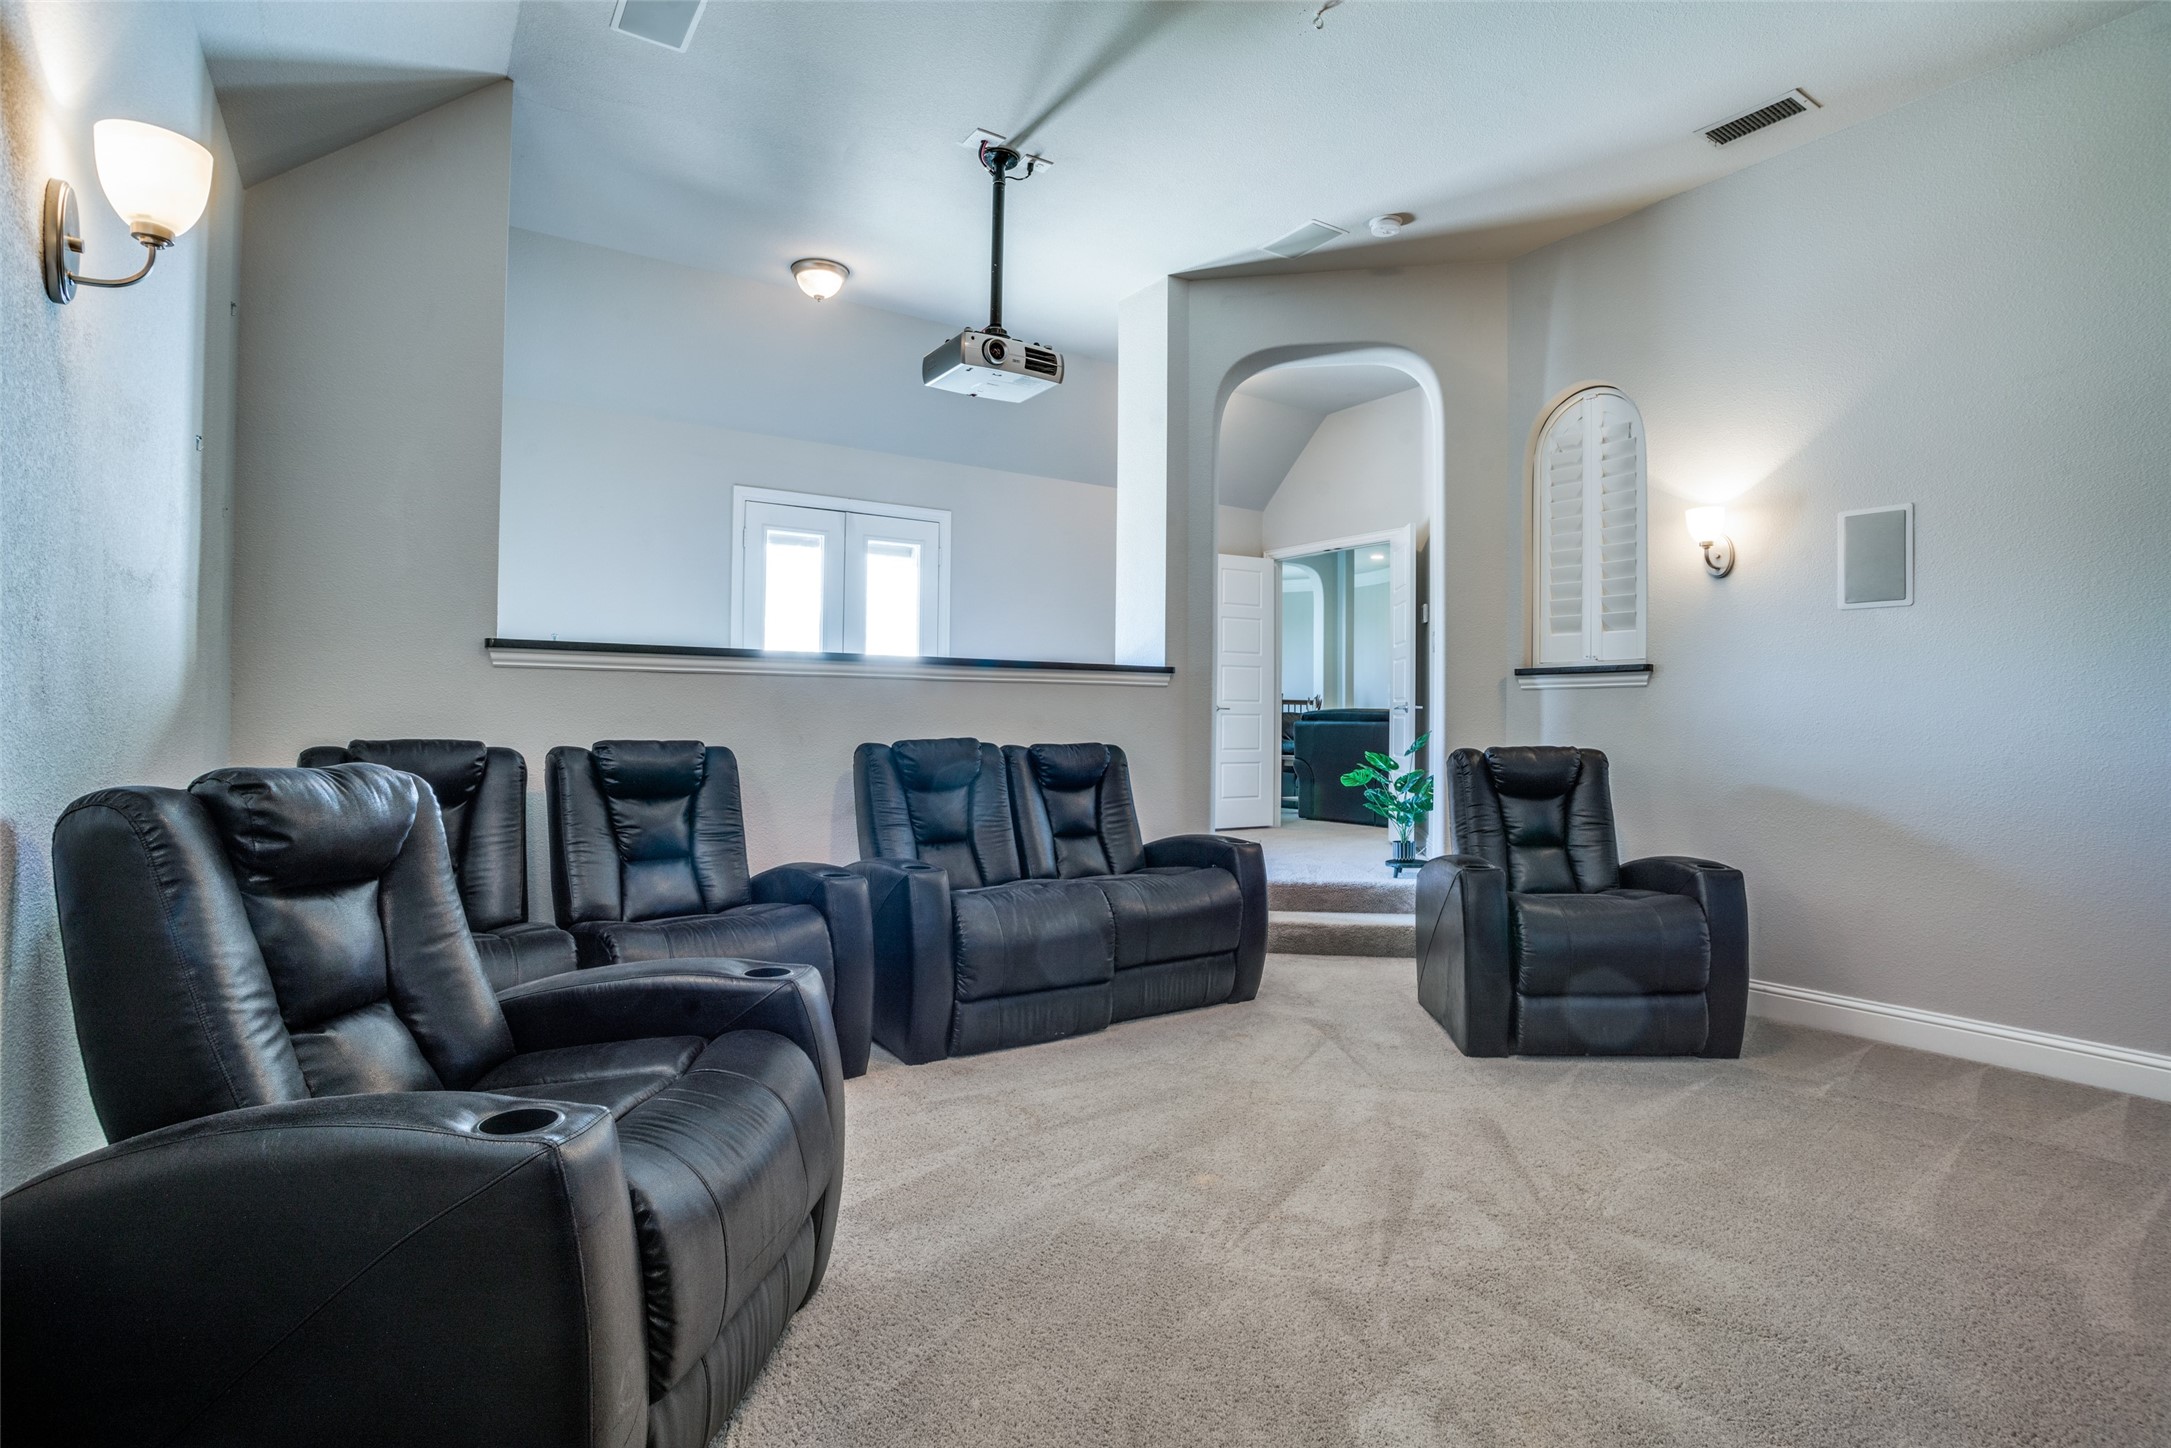
Home theater with black leather recliners and a ceiling-mounted projector.
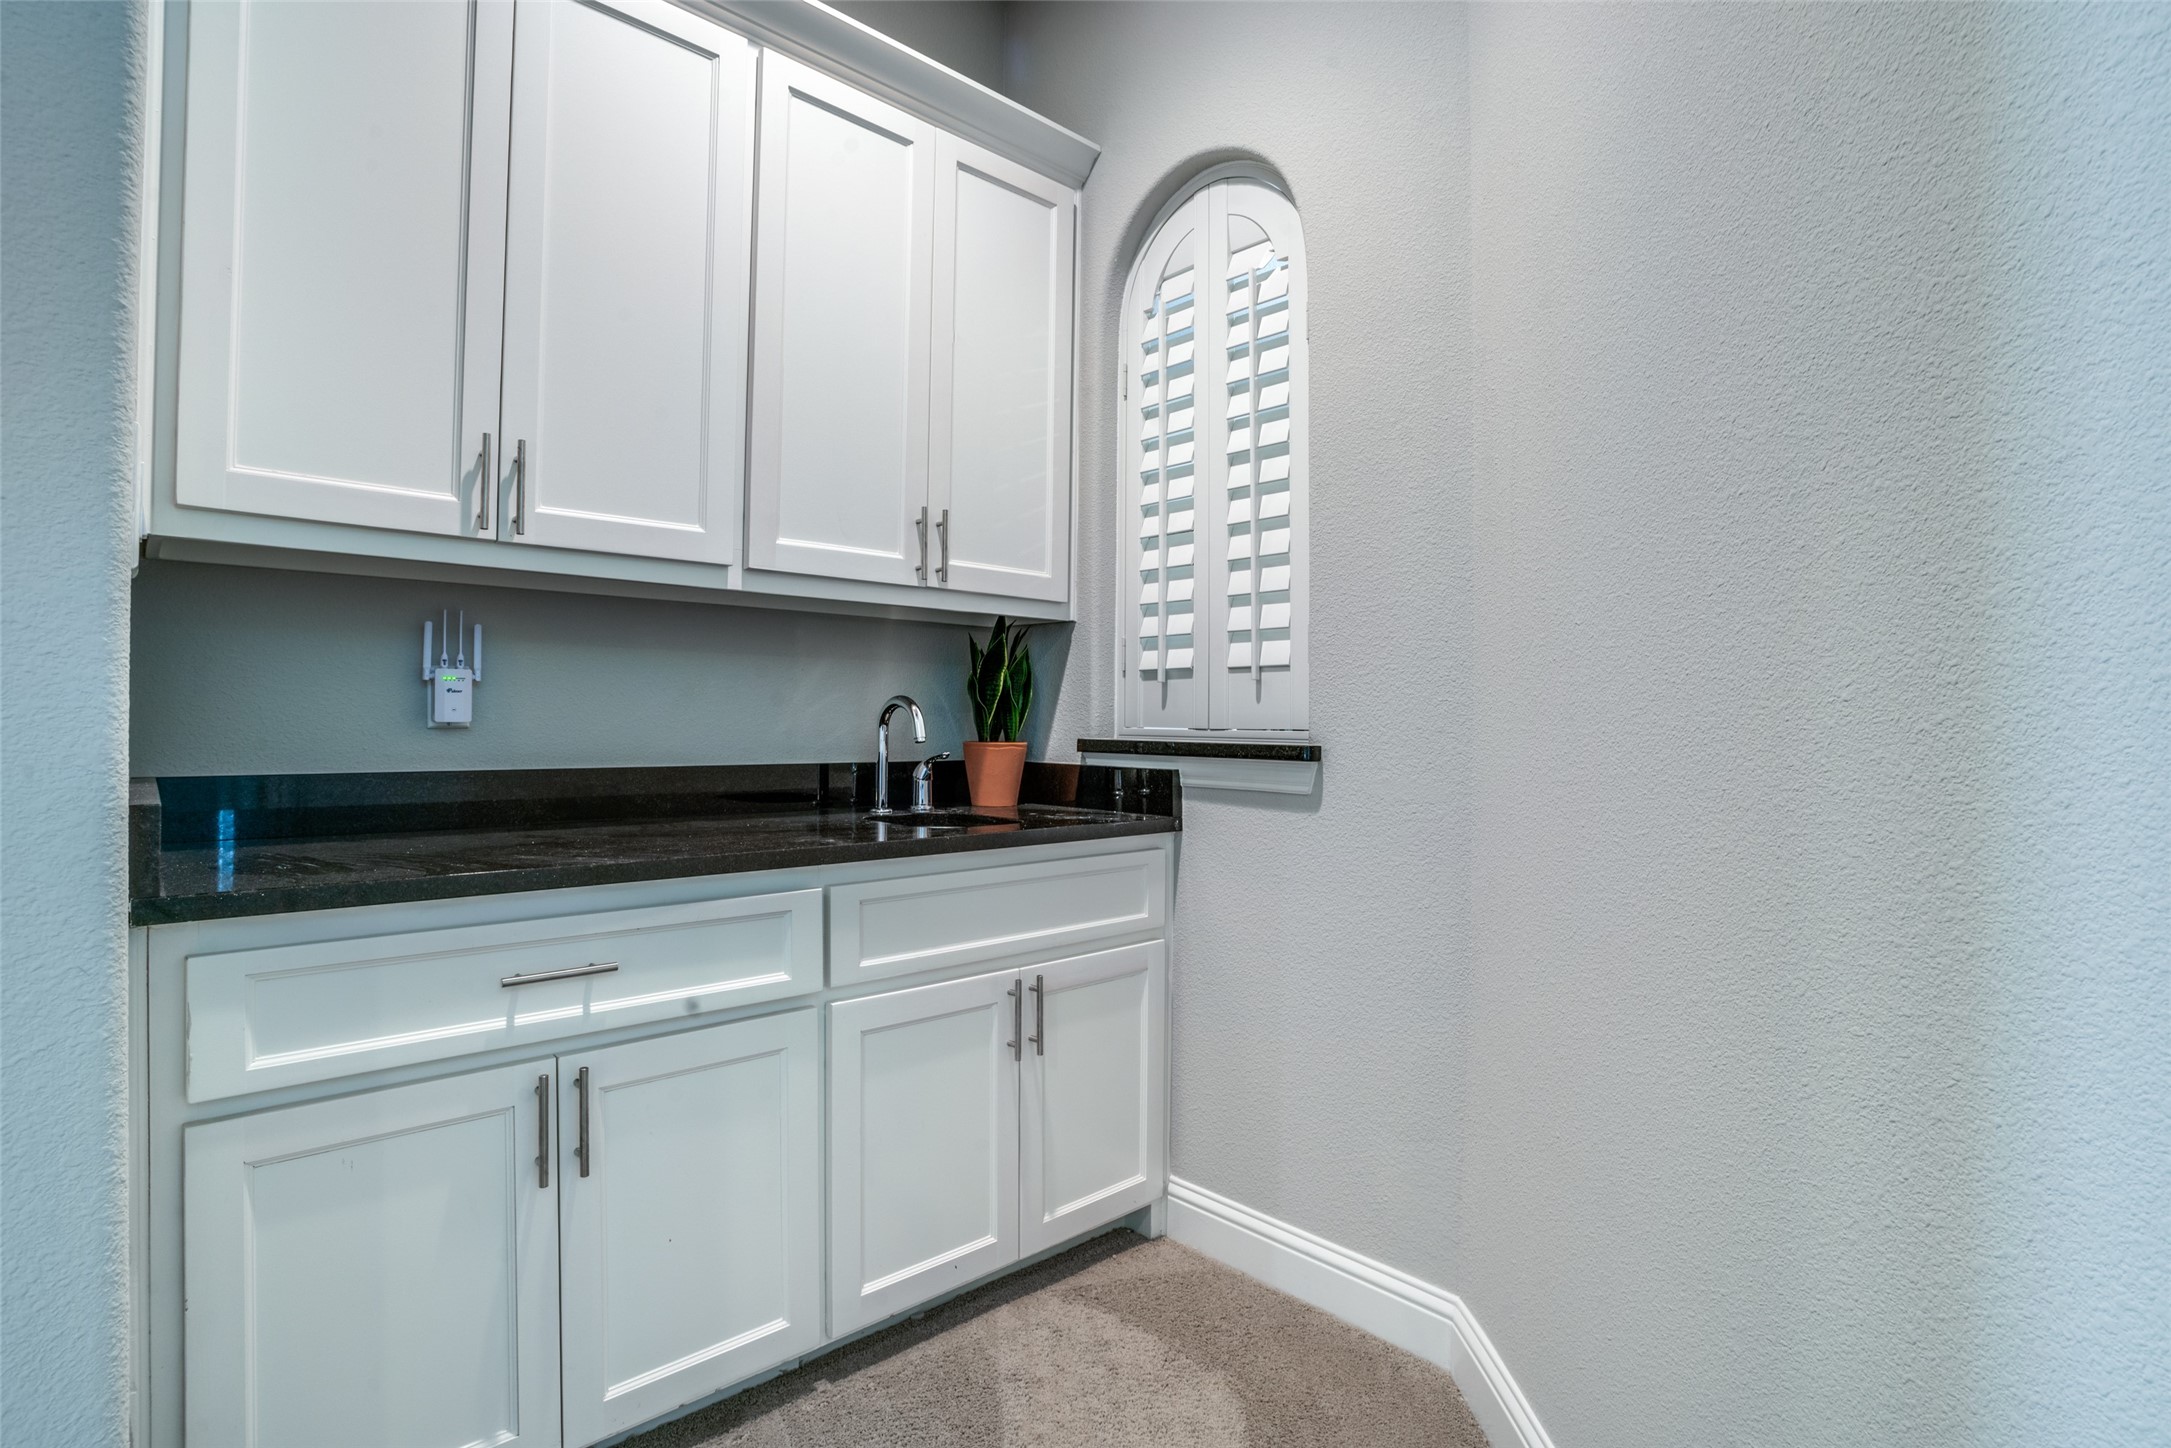
Built-in wet bar with white cabinetry, dark countertop, sink, and arched shuttered window.
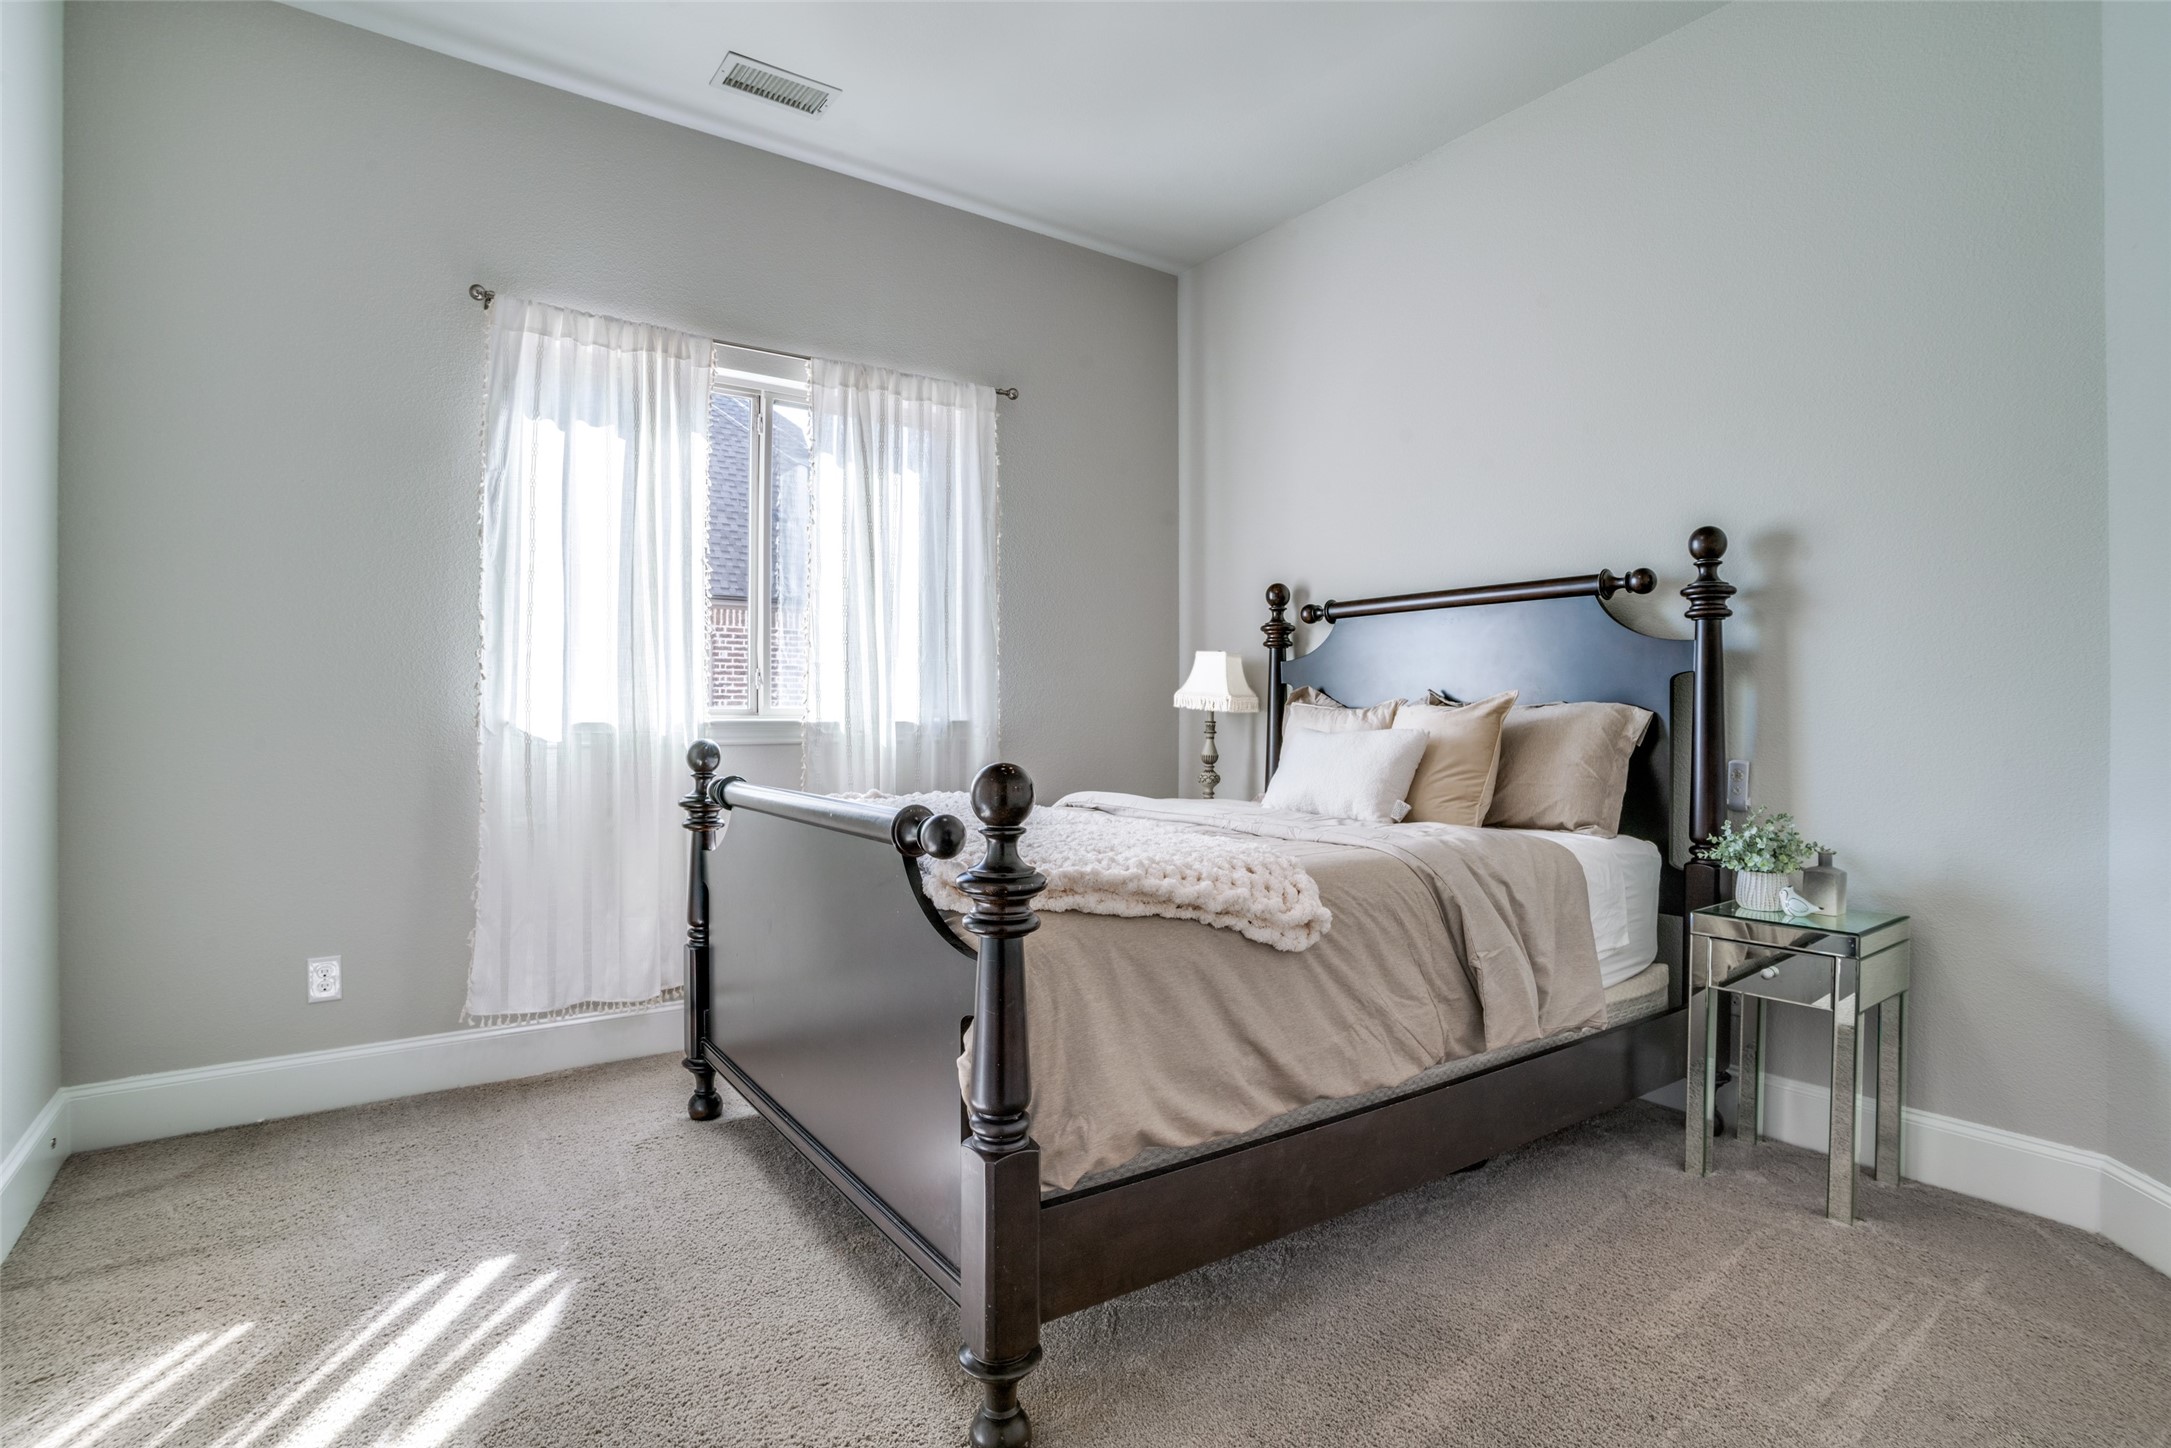
Furnished bedroom with a dark four-poster bed, neutral bedding, and sheer curtains.
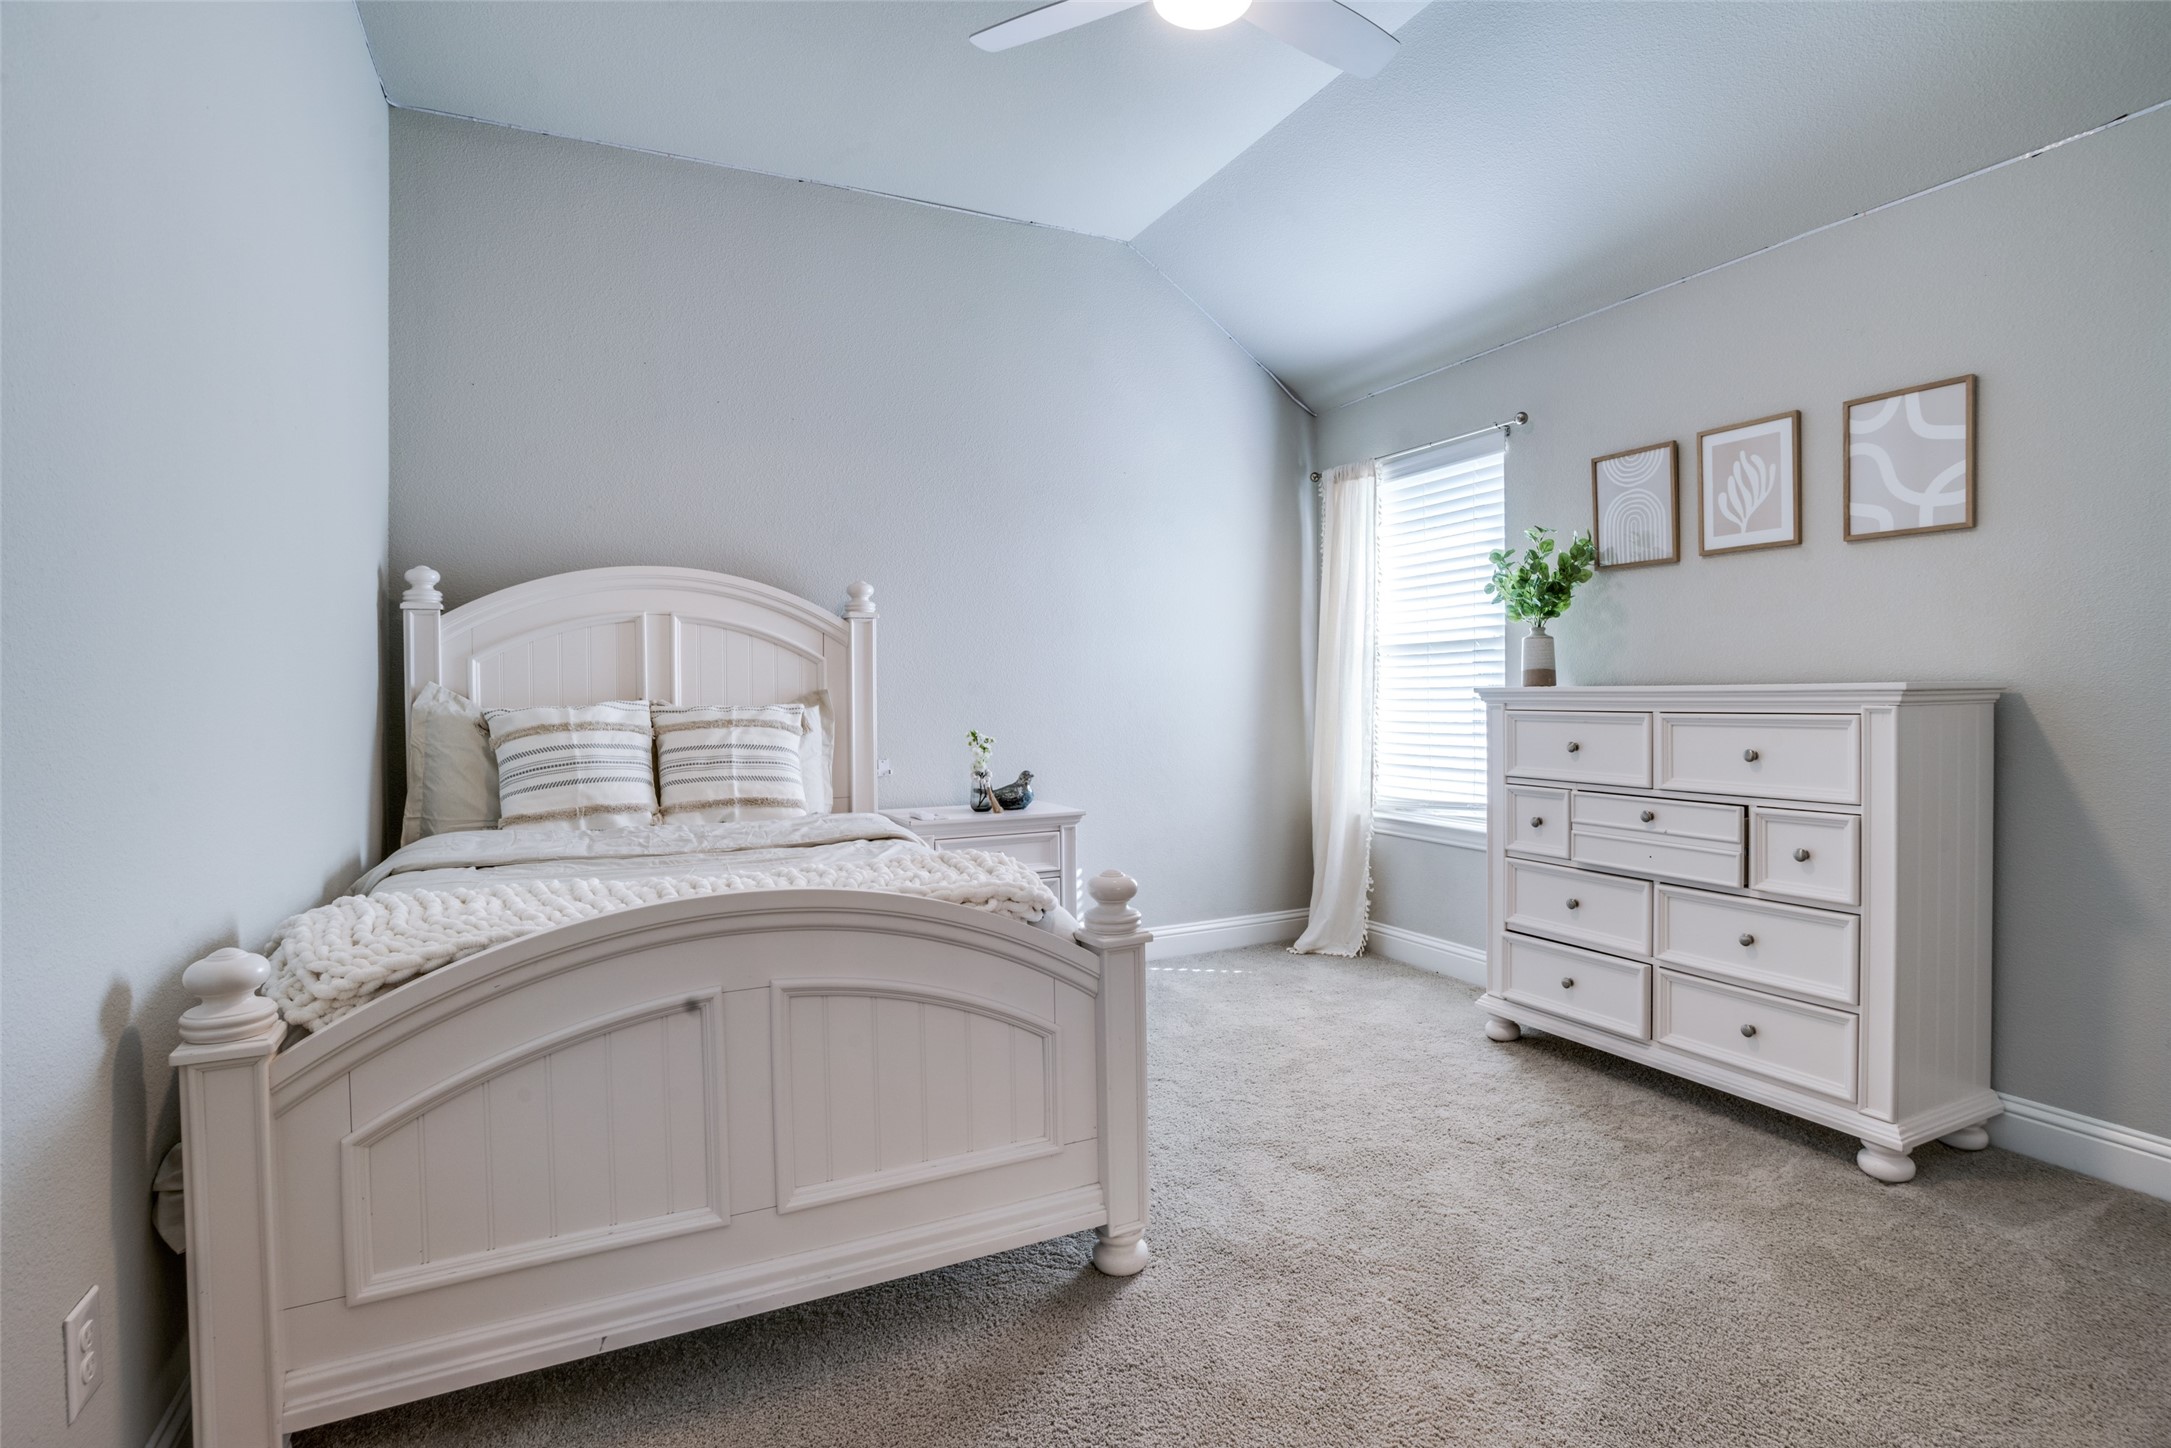
Furnished bedroom with a white paneled bed, matching dresser, gray carpet, and high angled ceiling.
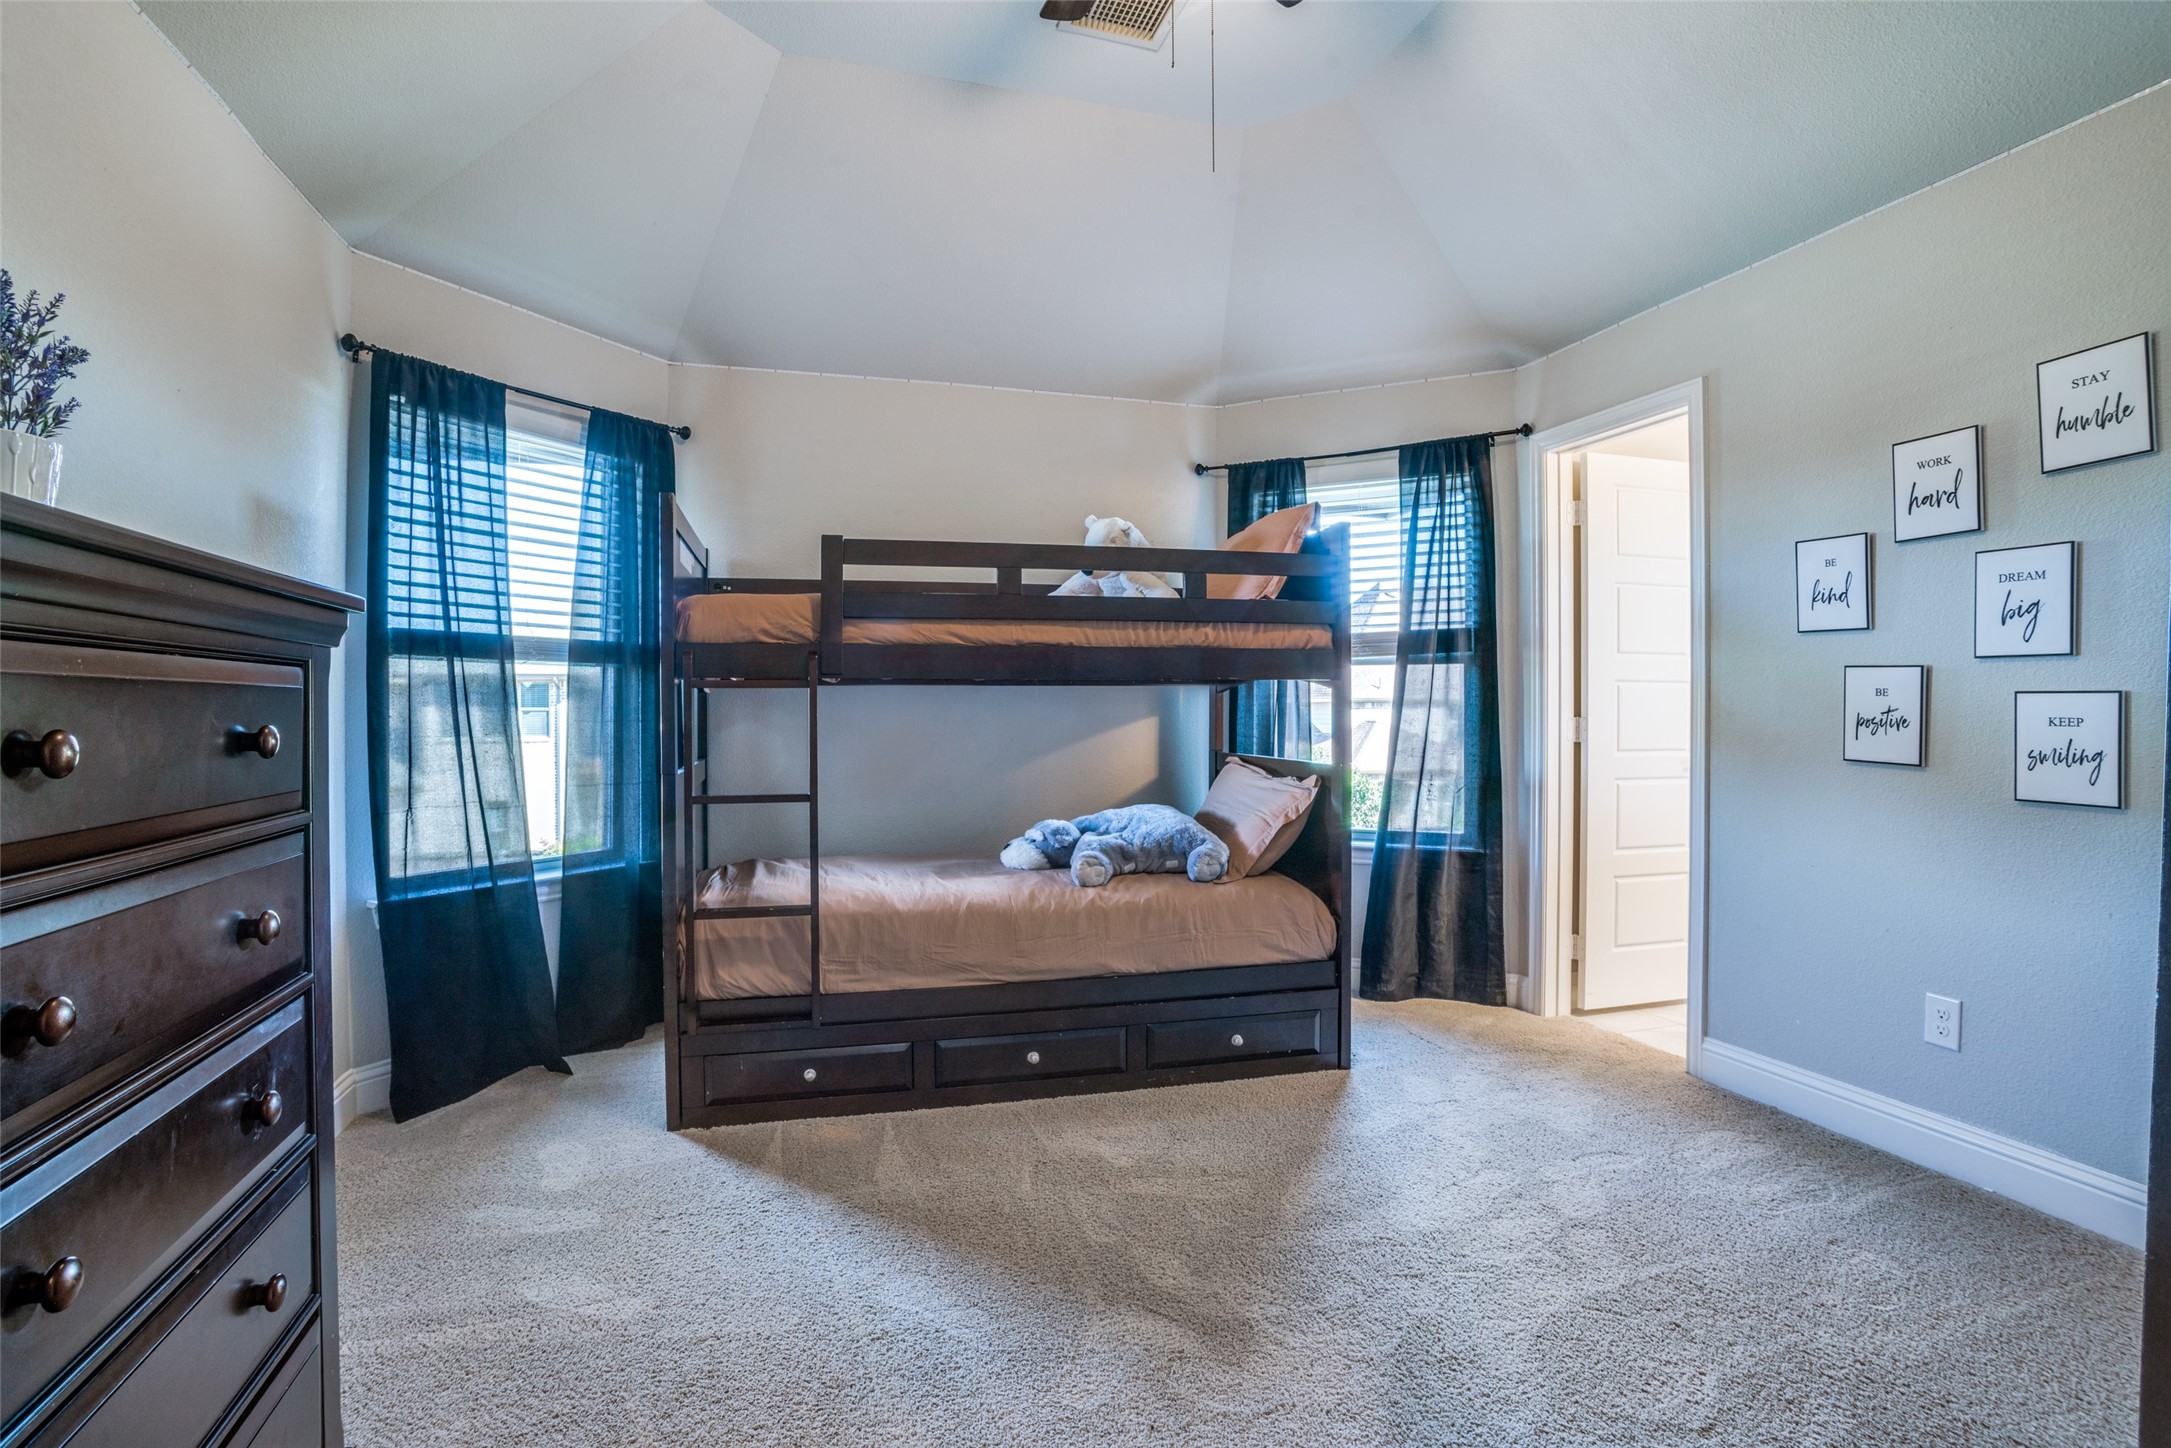
Bedroom with dark wood bunk beds, blue window curtains, and framed motivational prints.
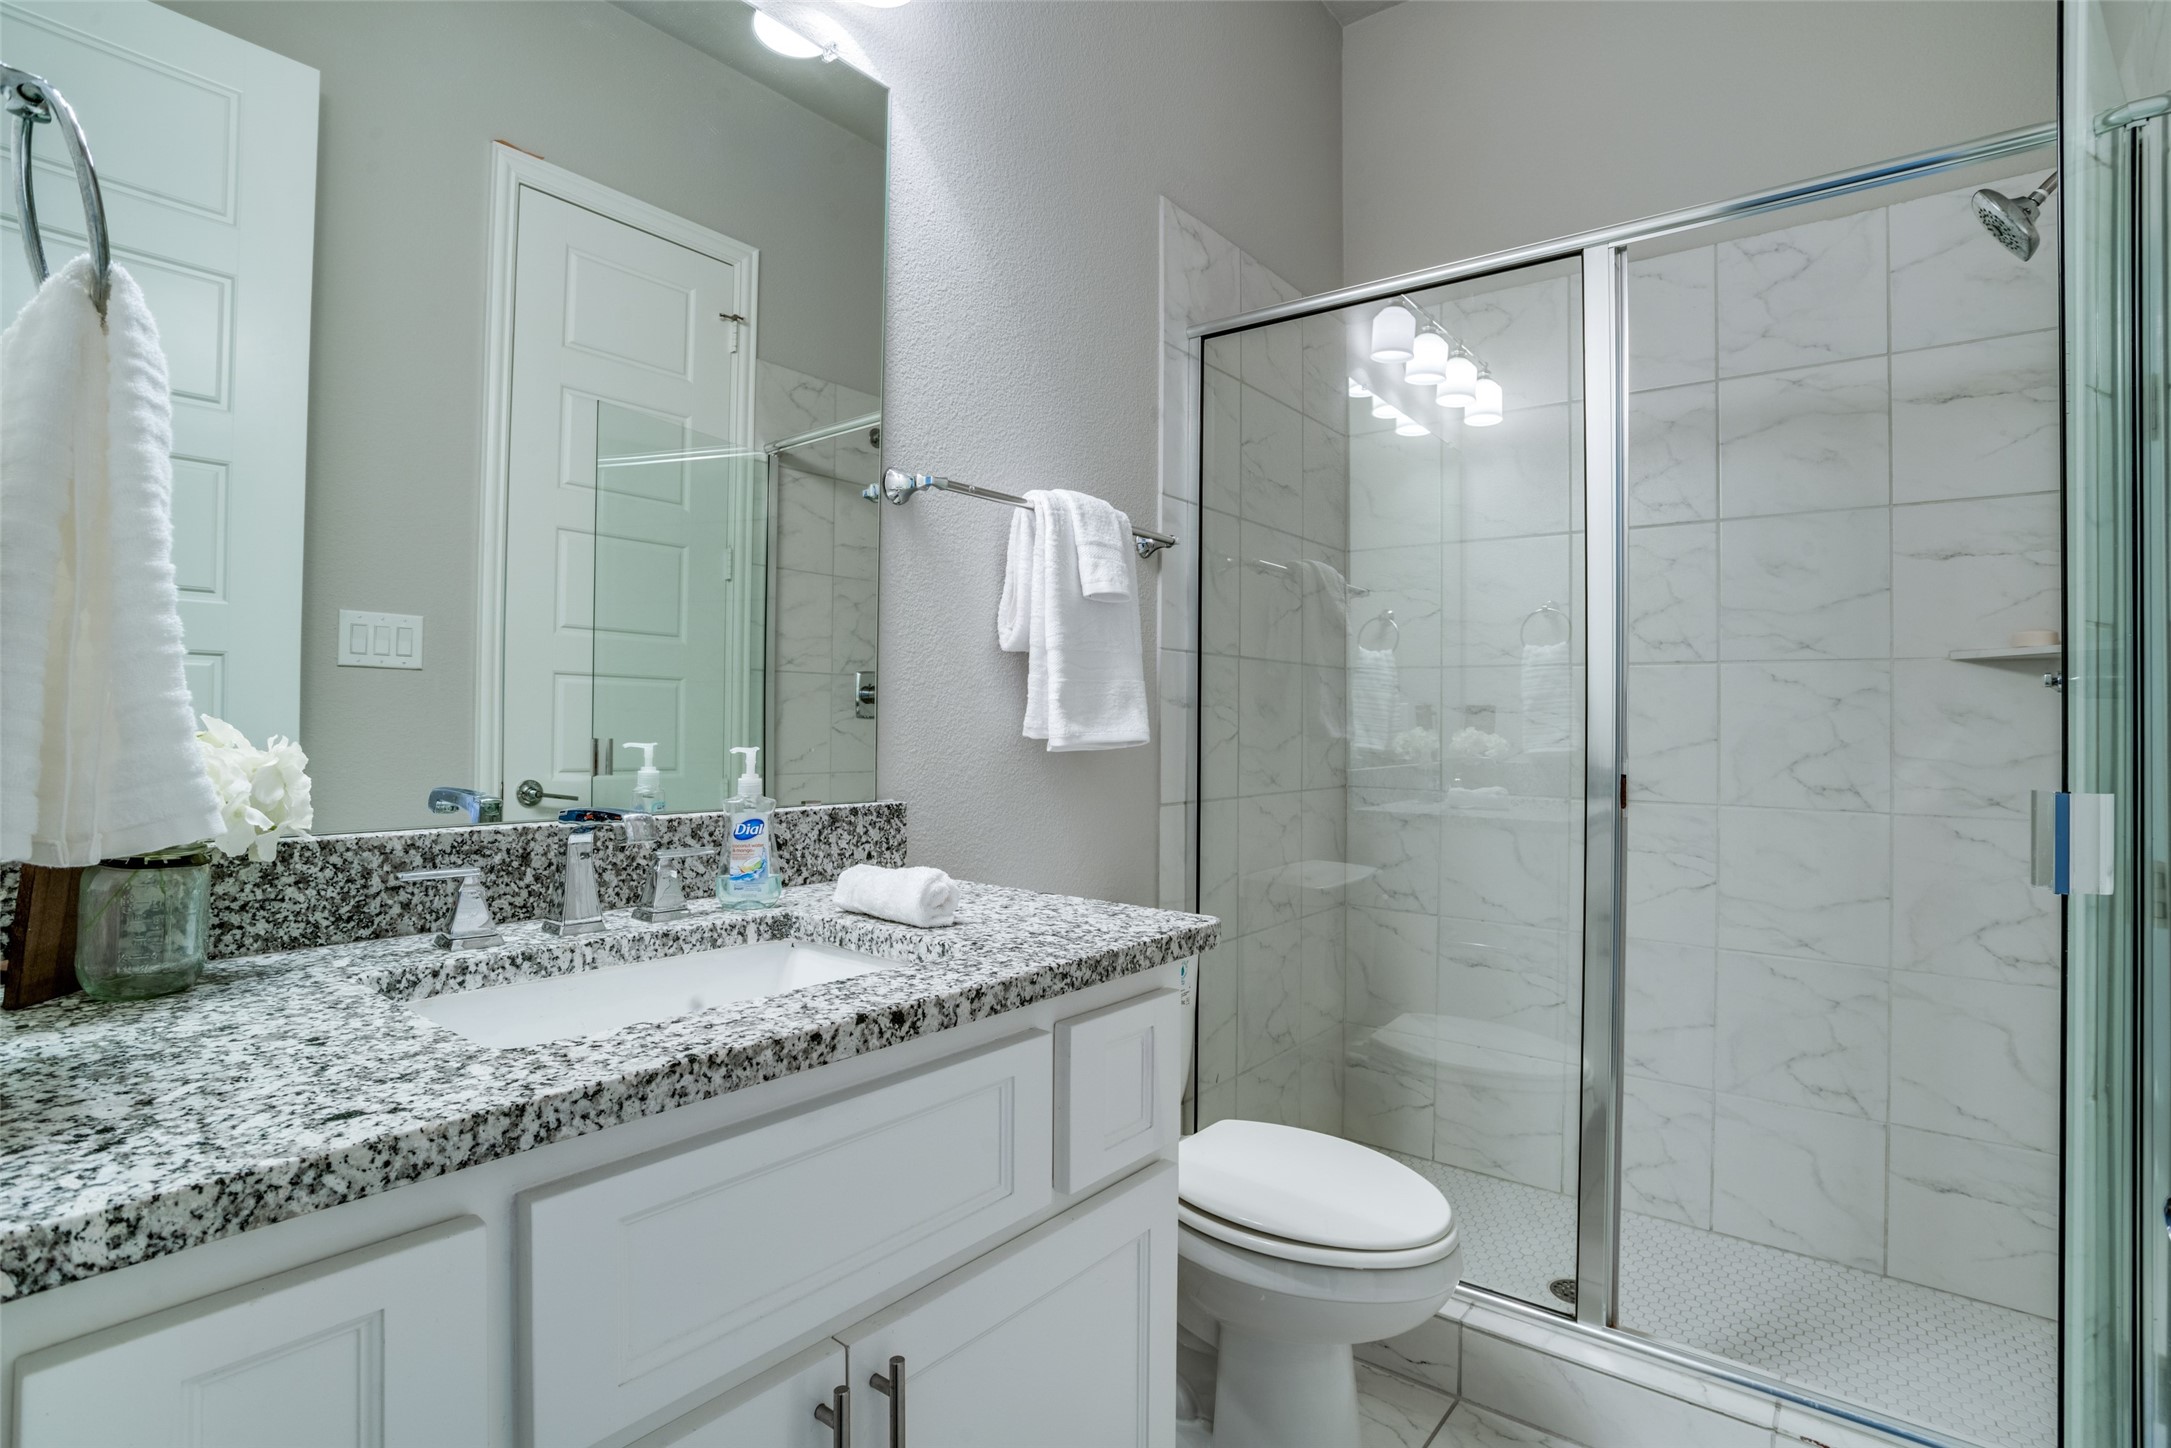
Bathroom with speckled granite vanity and a glass-enclosed marble-look tile shower.
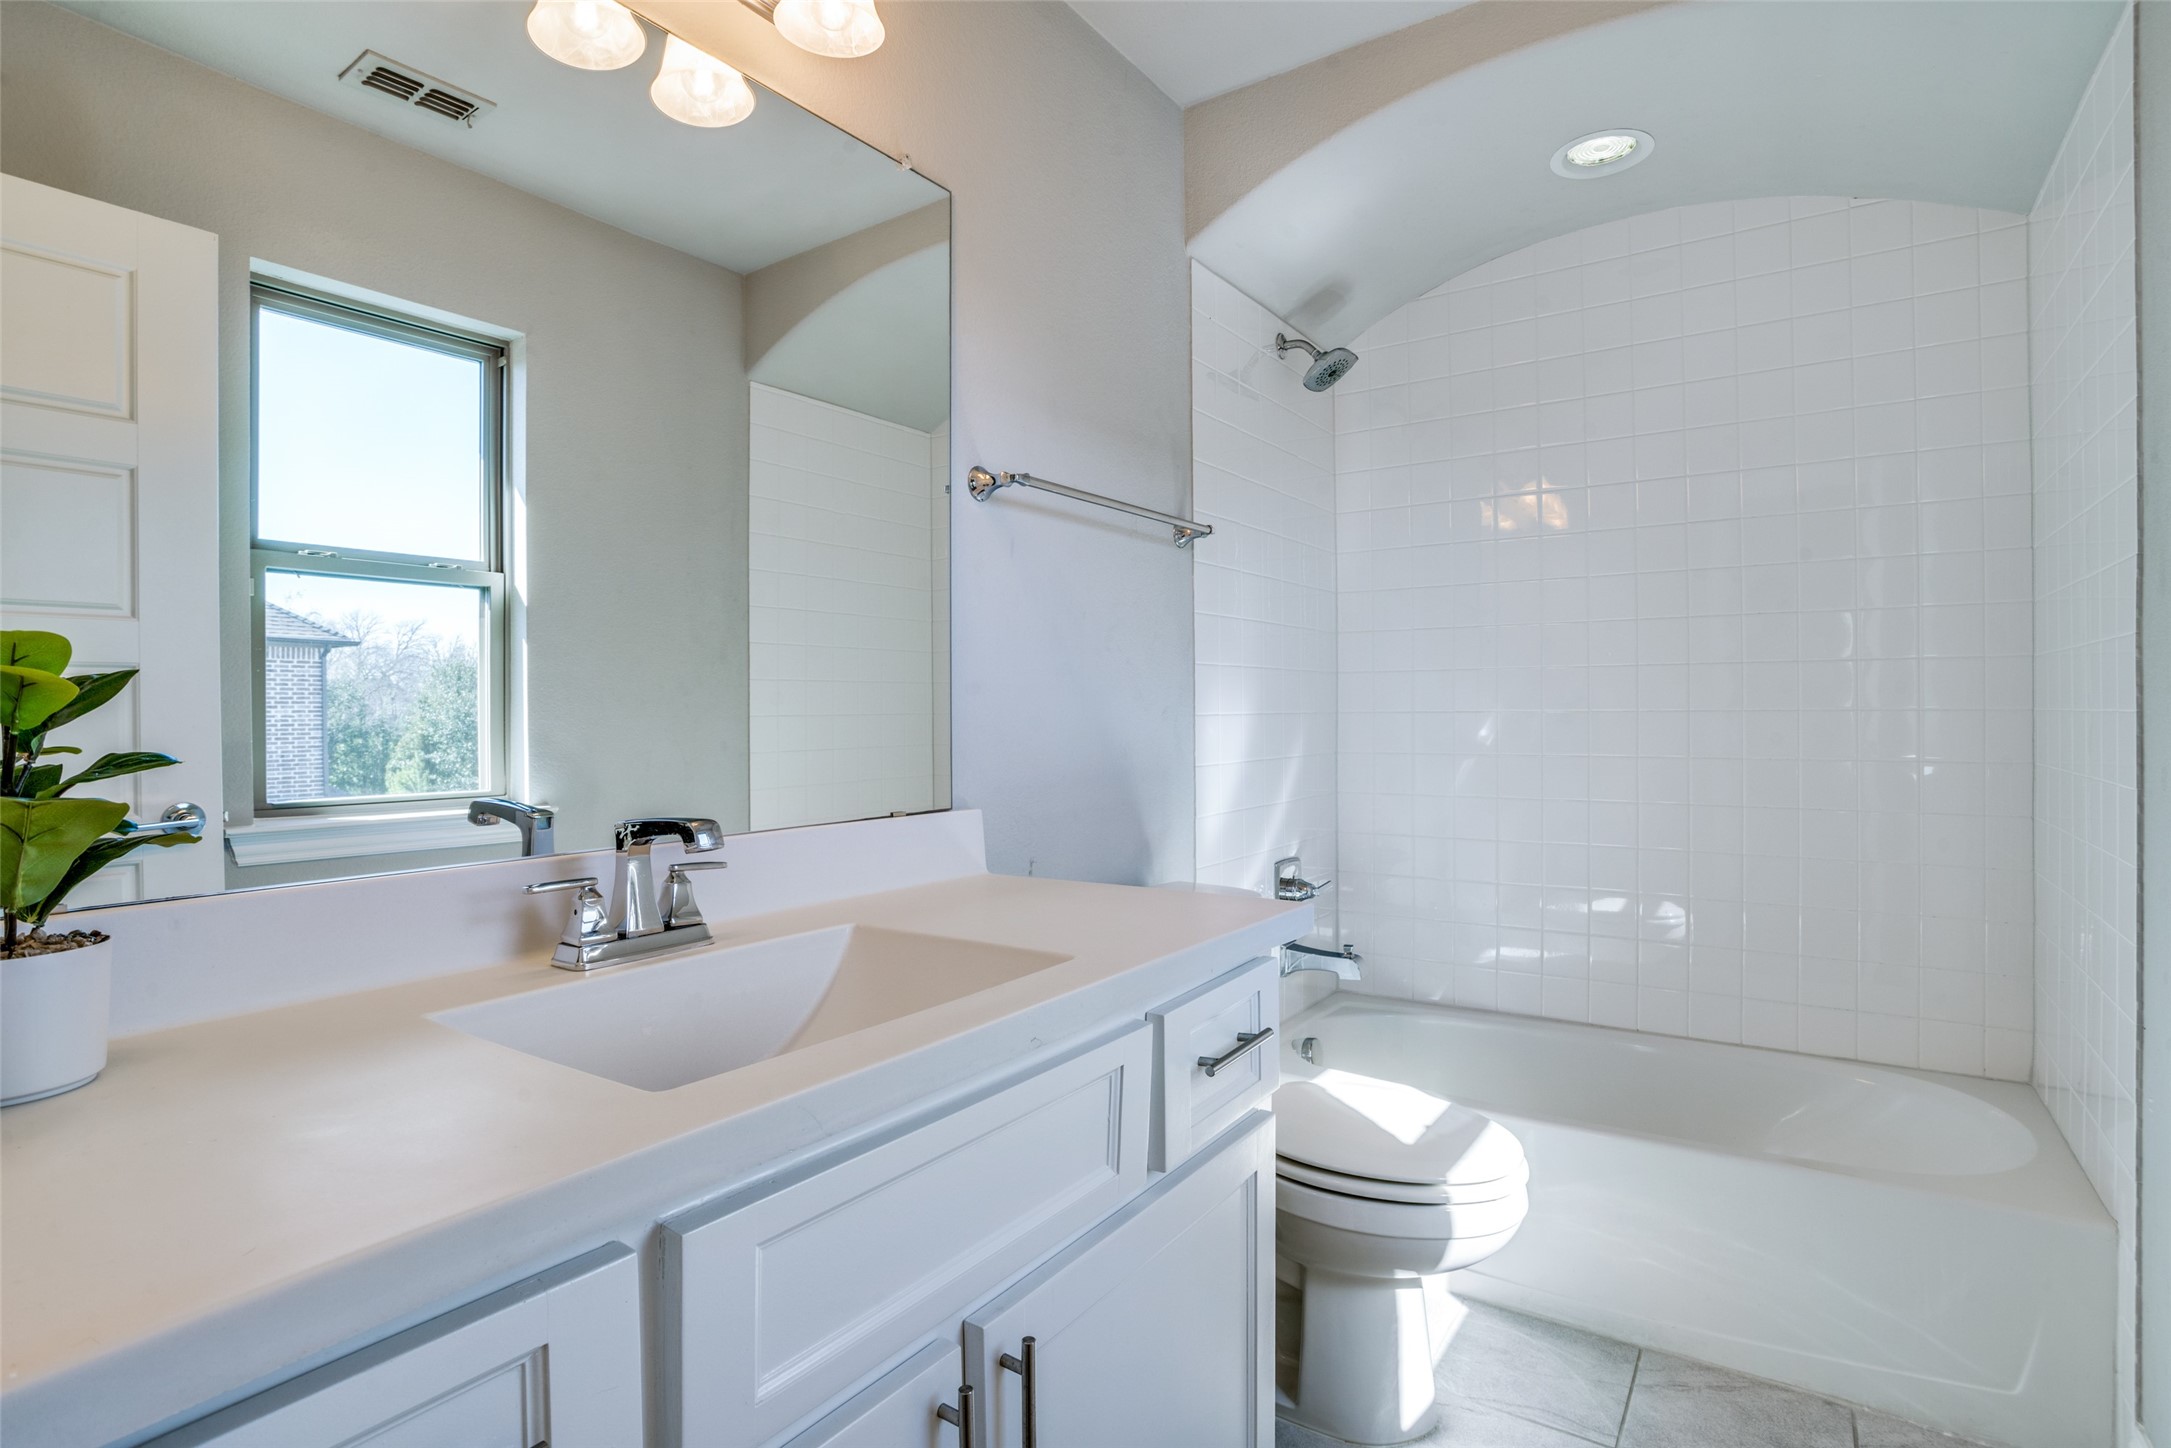
Bathroom with a white vanity and large mirror beside a tiled tub and shower.
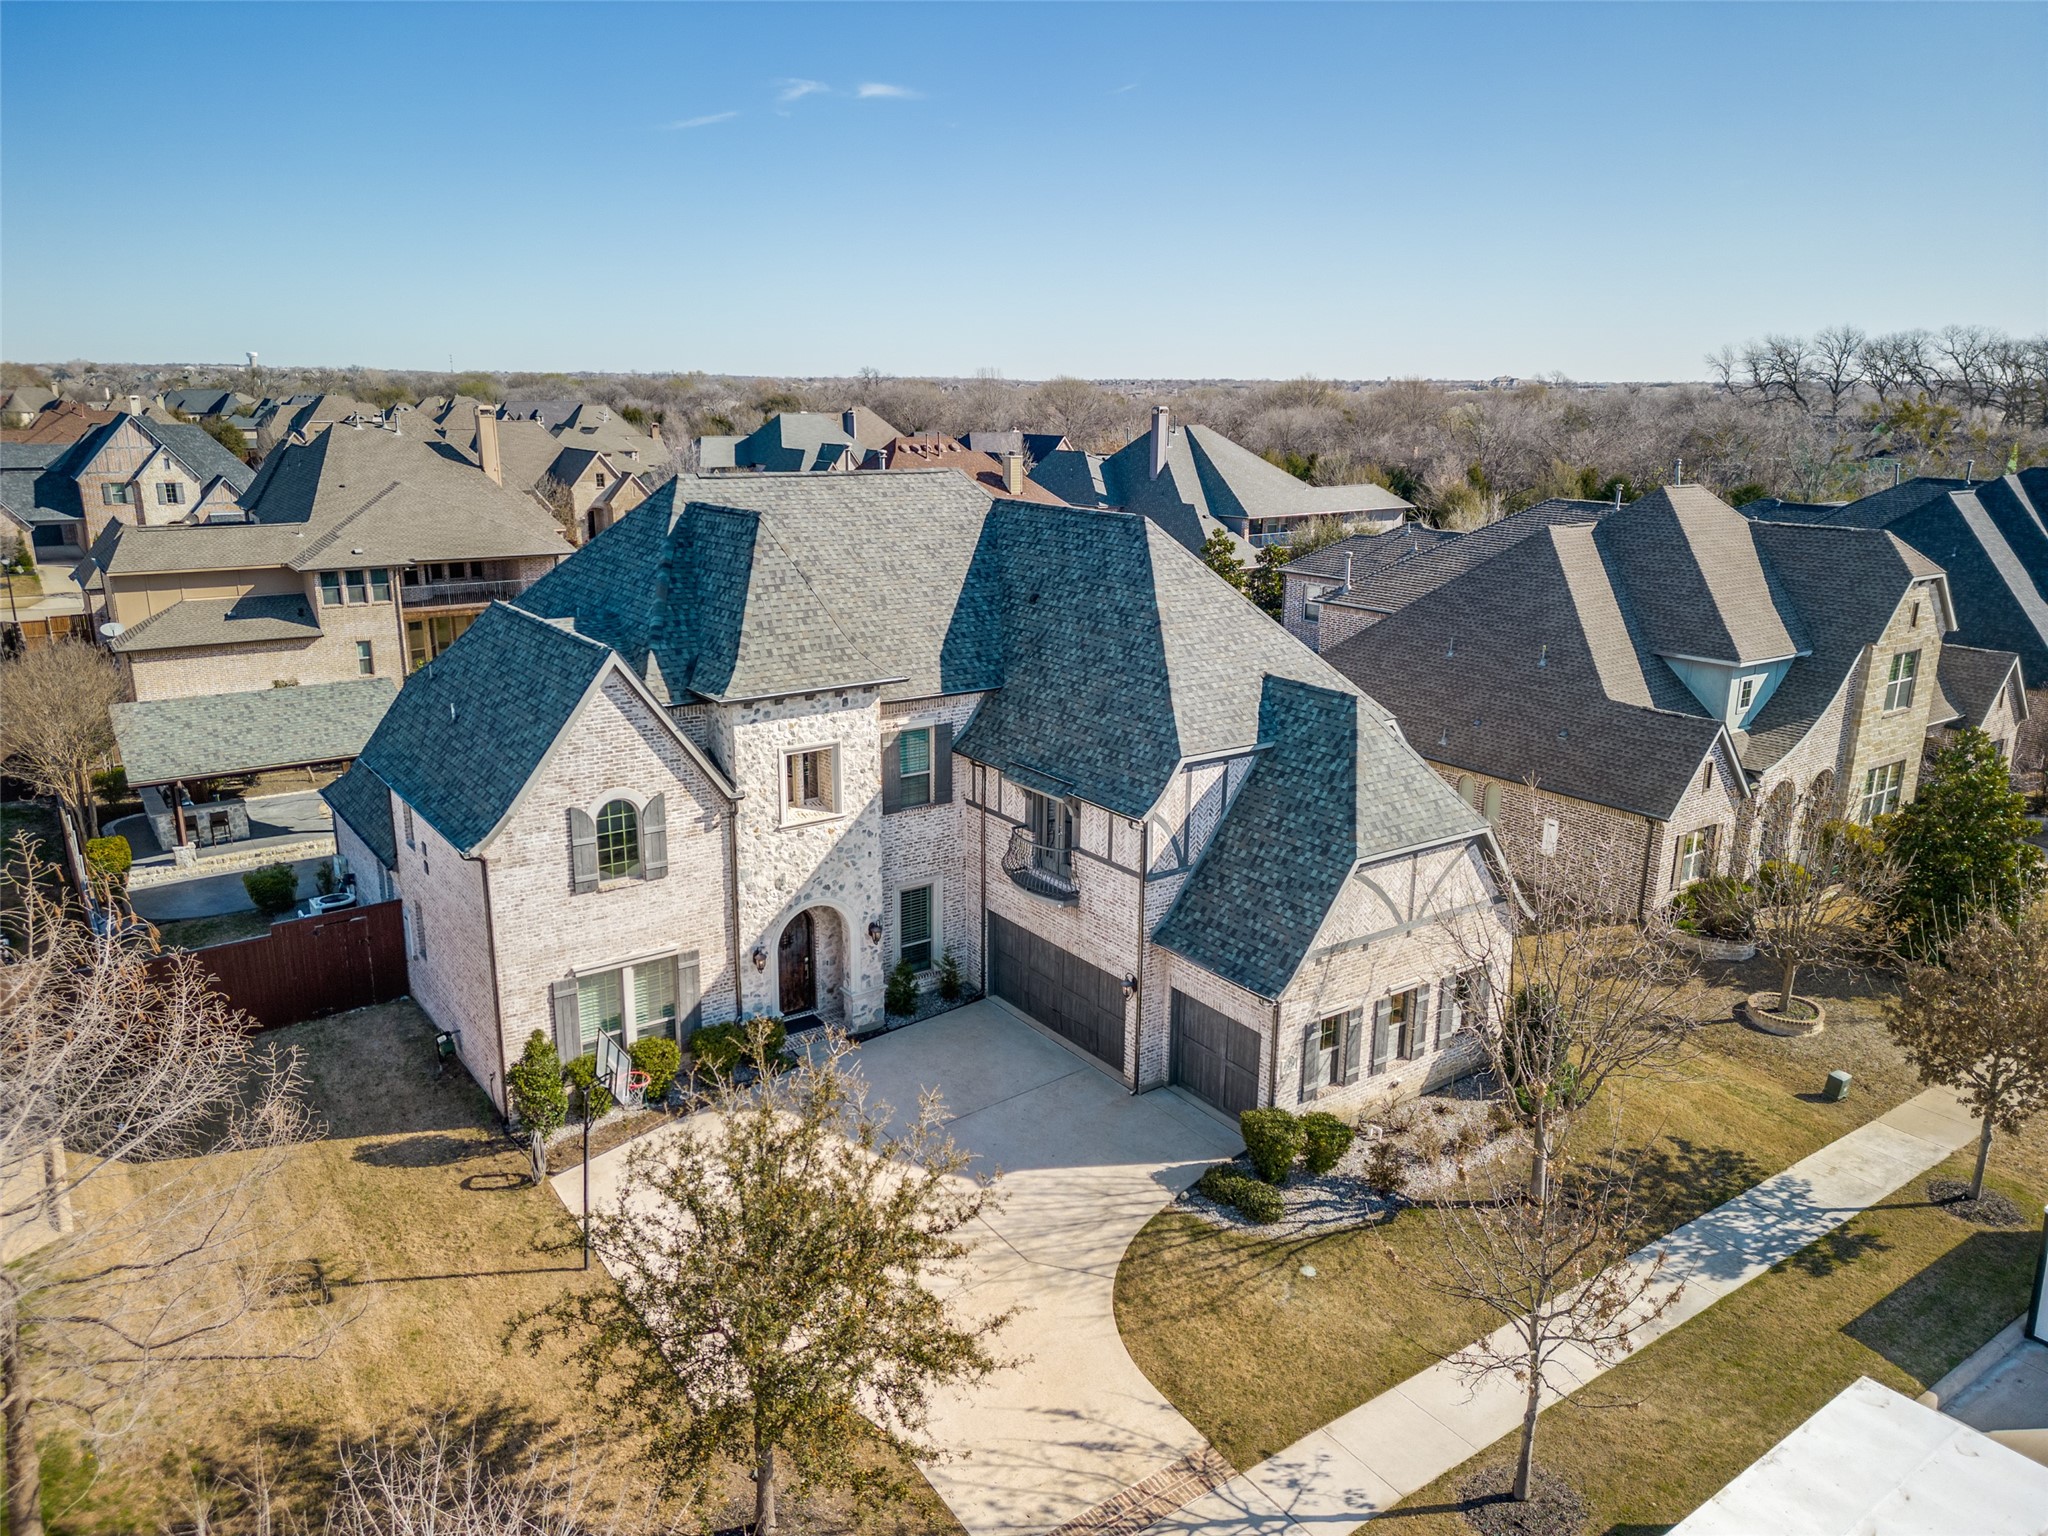
Aerial view of a two-story brick and stone home with a curved driveway and attached garage.
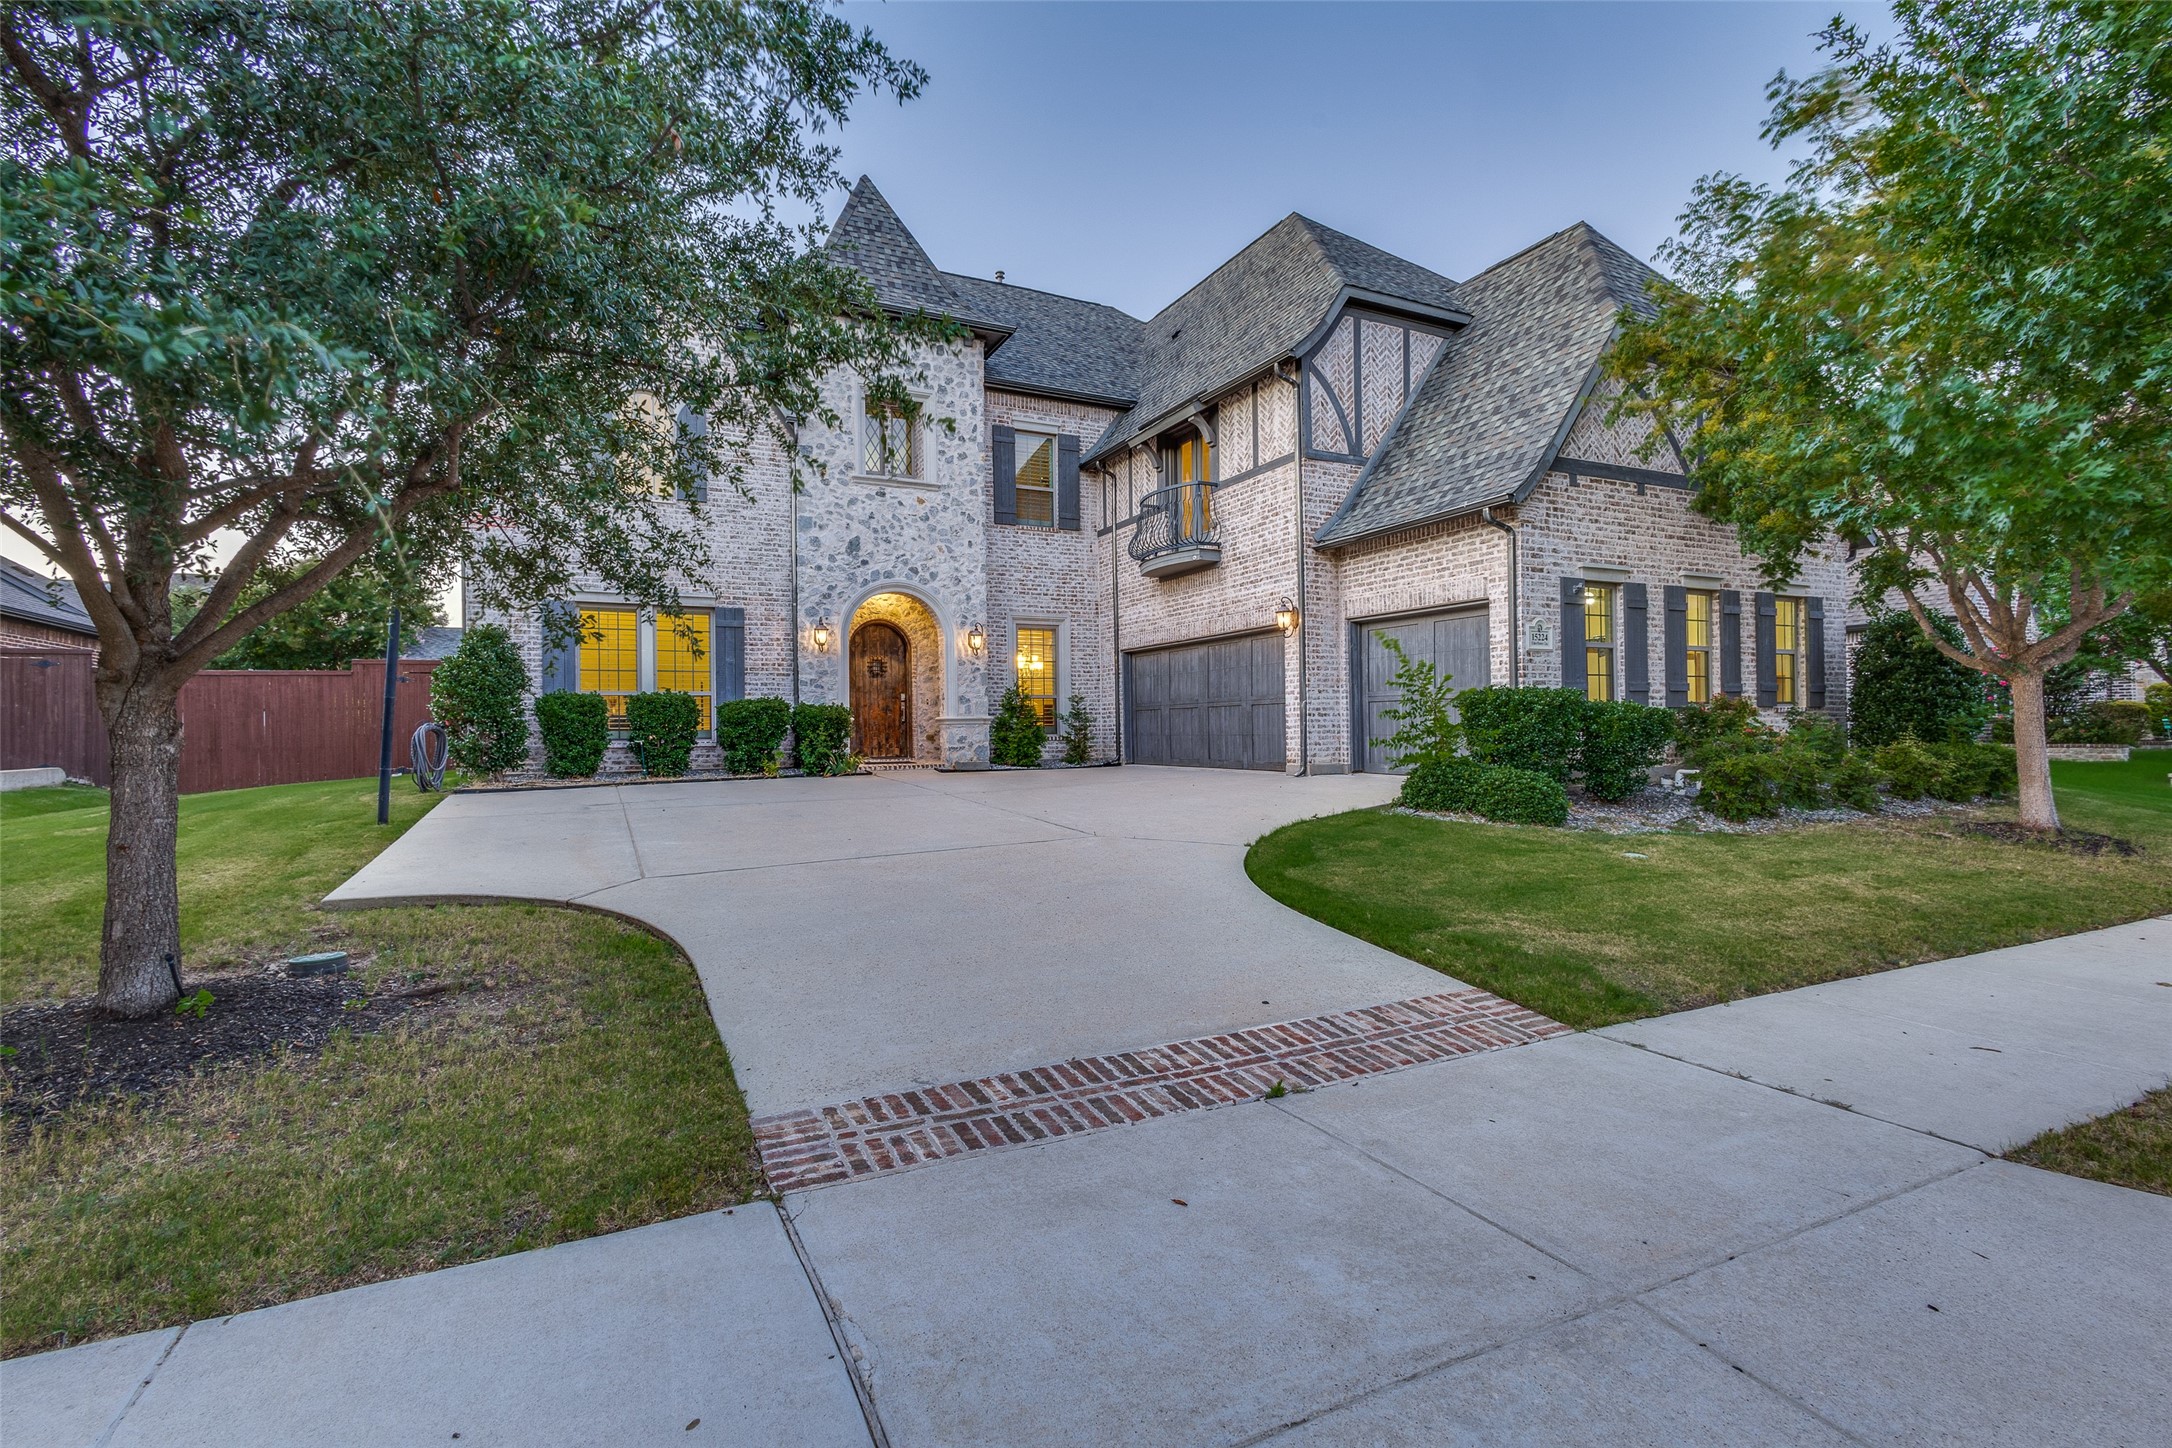
Two-story brick-and-stone home with an arched wood entry and two garages beside a curved driveway.
VIEW PHOTOS
$1,279,000

15224 Elderflower Lane

5 Beds 6 Baths 4,618 Sq.Ft. 0.3 Acres

Description

Resort-Style Backyard in Frisco. Luxury Living + Exceptional Entertaining. Welcome to an exceptional home in Villages of Stonelake Estates, where everyday living feels like a private retreat. Situated on a spacious lot, this beautifully designed 5-bedroom home offers 4618 square feet of thoughtfully curated living space, blending comfort, functionality, and elevated design throughout. What truly sets this home apart is the backyard. Step outside to your own resort-style escape featuring a stunning pool with slide, spa, expansive cabana, and fully equipped outdoor kitchen -- perfect for relaxing evenings and memorable entertaining. Whether hosting guests or enjoying a quiet night under the lights, this outdoor space was designed to impress. Inside, the home continues to deliver with spacious living areas, a well-appointed kitchen, and a flexible floor plan suited for both everyday living and large-scale entertaining. Generous bedrooms, multiple living spaces, and high ceilings create a light, open atmosphere throughout. Located within Frisco ISD and just minutes from dining, shopping, and major commuter routes, this home offers a compelling blend of luxury, location, and lifestyle. This is more than a home -- it's an experience. Outdoor spaces of this caliber are rarely available. Don't miss the opportunity to make this one-of-a-kind property your own.

Share Property

Location

15224 Elderflower Lane, Frisco, TX 75035

Status

For Sale
James Tan

James Tan

TITLE

REALTOR®

Property Amenities

Interior
Fireplace Gas Starter
Appliances Double Oven, Dishwasher, Gas Cooktop, Disposal, Microwave, Tankless Water Heater
Flooring Carpet, Ceramic Tile, Hardwood
Total Bedrooms: 5
Half Bathrooms: 1
Full Bathrooms: 5
Other Interior Features Wet Bar, Cathedral Ceiling(s), Double Vanity, Granite Counters, High Speed Internet, Kitchen Island, Open Floorplan, Cable TV, Vaulted Ceiling(s), Walk-In Closet(s), Wired for Sound
Area & Lot
Lot Area 0.3 Acres
Living area 4,618 Sq.Ft.
MLS® ID 21213283
Year Built 2015
School District Frisco ISD
High School Independence
Middle School Nelson
Elementary School Norris
Architecture Styles Traditional, Detached
Type Residential
Status For Sale
Exterior
Stories 2
Pool Diving Board, Gunite, In Ground, Outdoor Pool, Other, Pool, Pool/Spa Combo
Air conditioning Central Air, Ceiling Fan(s), Electric, Multi Units, Zoned
Heat type Central, Zoned
Water Source Public
Garage Space 3.0
Security Features Security System
Sewer Public Sewer
Other Exterior Features Built-in Barbecue, Balcony, Barbecue, Fire Pit, Outdoor Grill, Outdoor Kitchen, Outdoor Living Area
Parking Concrete
Lot Features Interior Lot
Roof Composition
Utilities Electricity Connected, Natural Gas Available, Sewer Available, Separate Meters, Water Available, Cable Available
Finance
Sales Price $1,279,000
HOA Fees $750 yearly
Real Estate Tax $16,852 yearly
Backyard pool beneath a timber pergola with hanging swings and a basketball hoop.

360 Virtual Tour

Take a tour of this property
Backyard pool beneath a timber pergola with hanging swings and a basketball hoop.

Schedule a Showing

We would love to show you our beautiful property. Please select your preferred date and time below. An agent will be in touch shortly to confirm your appointment.

Schedule a Showing

We would love to show you our beautiful property. Please select your preferred date and time below. An agent will be in touch shortly to confirm your appointment.

Thank you for your interest in 15224 Elderflower Lane, Frisco, TX 75035. We are reviewing your request and will be in touch shortly!

Mortgage Calculator

Estimate your monthly mortgage payment, including the principal and interest, property taxes, and HOA. Adjust the values to generate a more accurate rate.

All estimates are provided for informational purposes only. Actual amounts may vary.
$0,000 Your Payment 20 15 65
$0,000 Your Payment

Work With Us

Get assistance in determining current property value, crafting a competitive offer, writing and negotiating a contract, and much more. Contact us today.