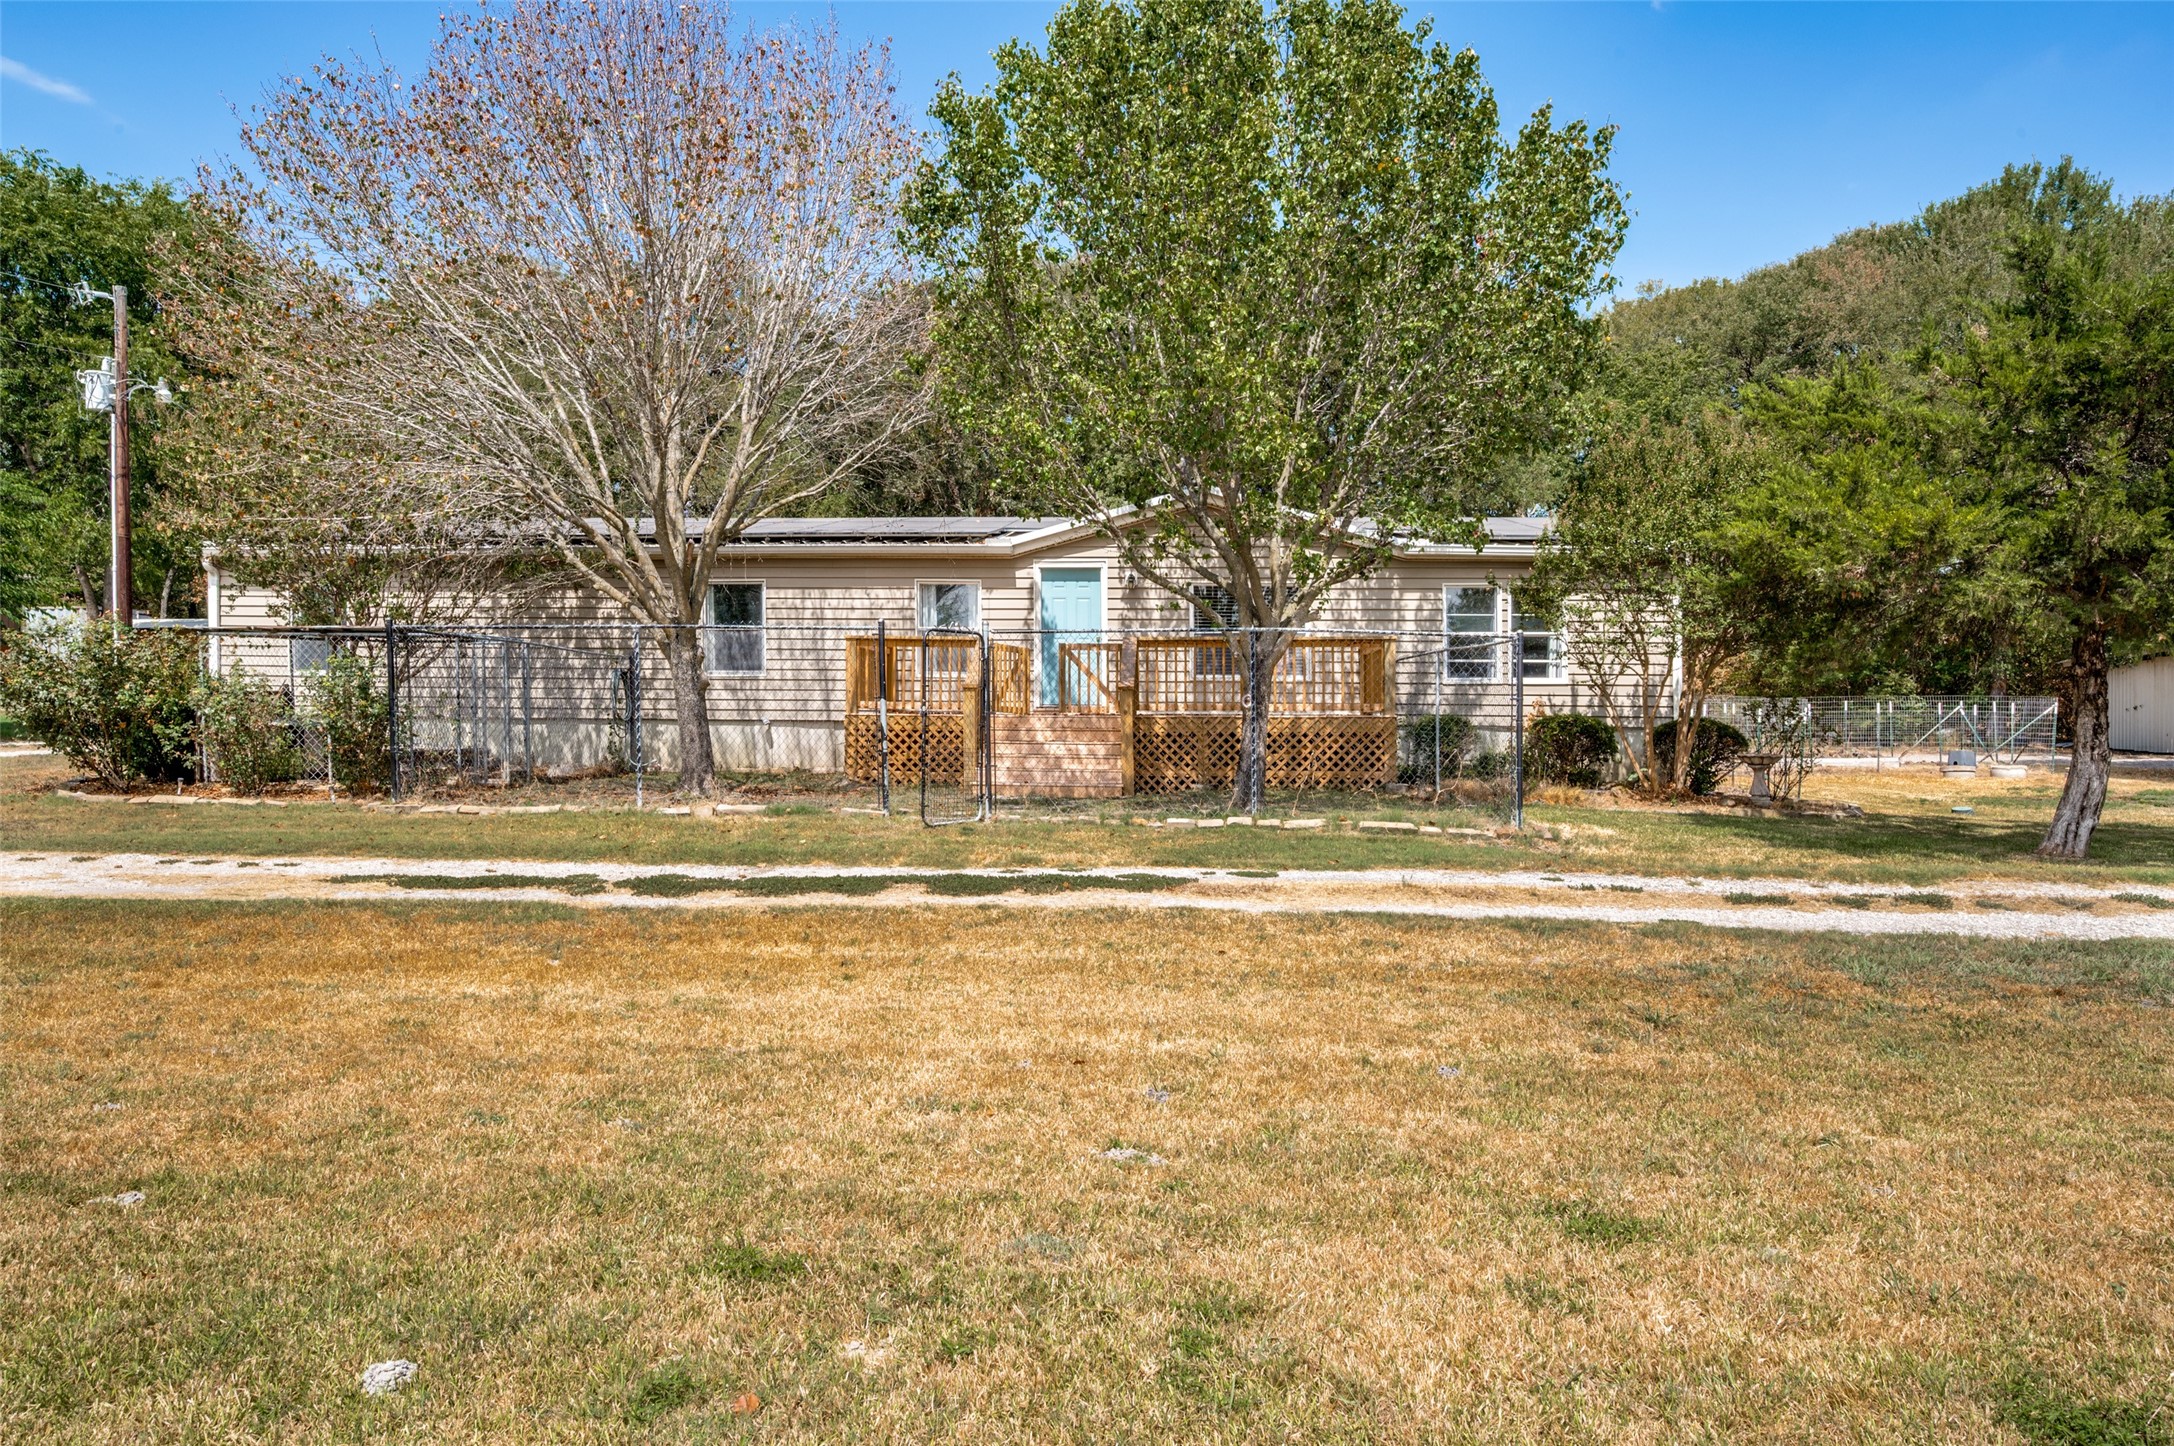
Single-story beige home with a blue door, raised wooden porch, and fenced yard beneath mature trees.
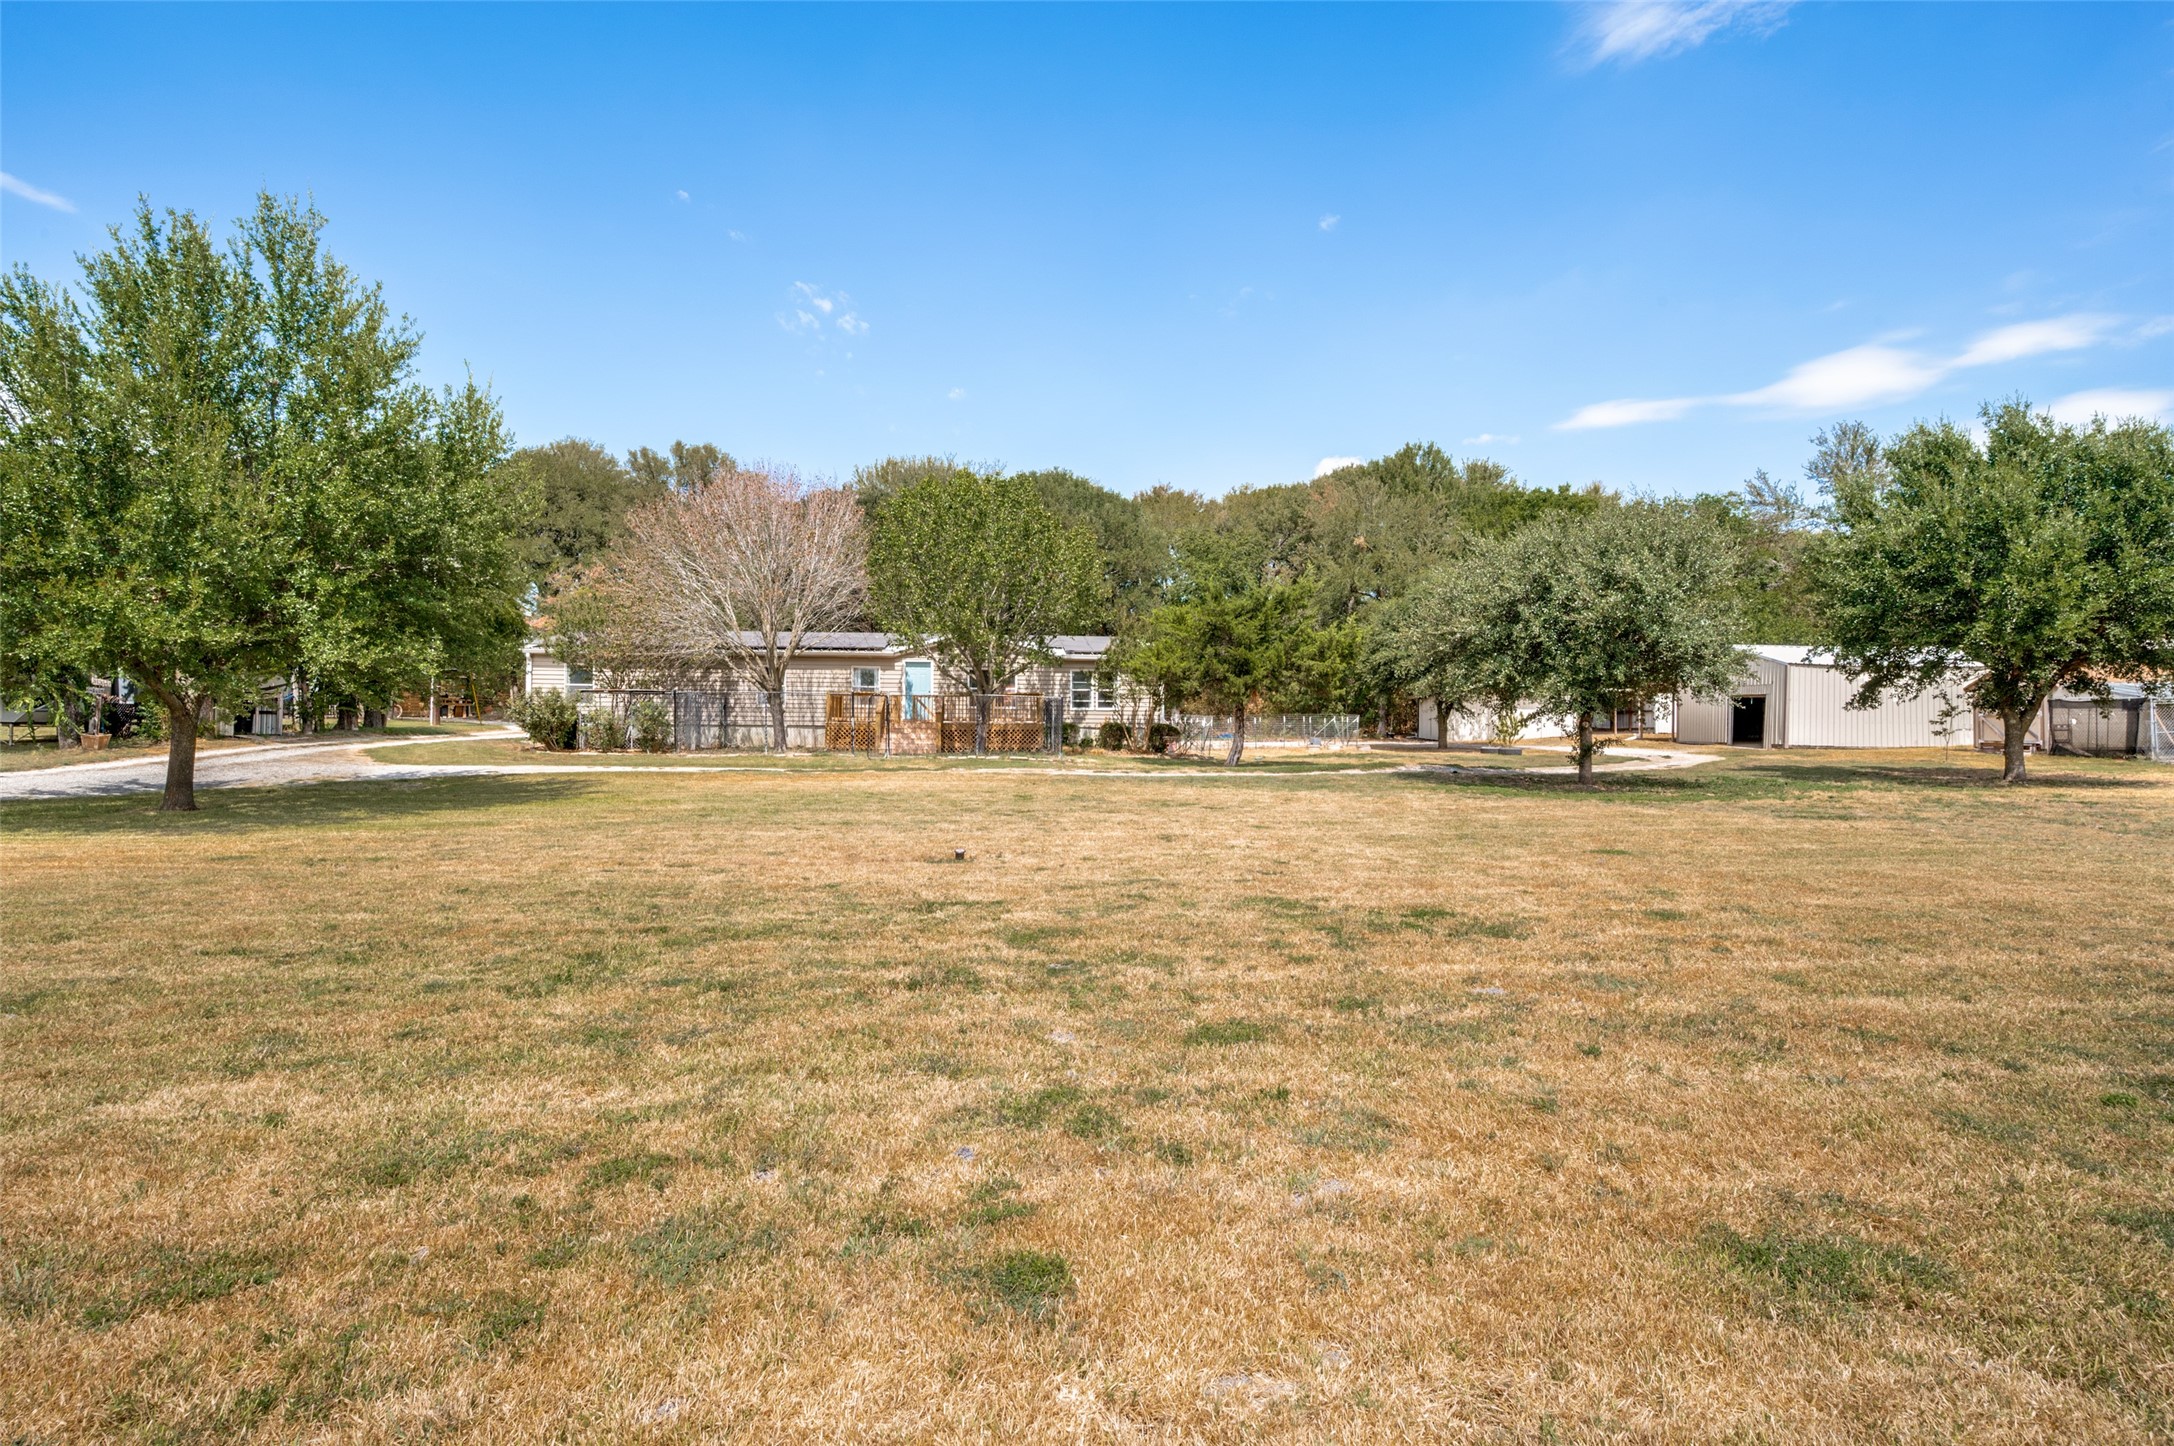
Single-story home and metal outbuilding beyond a broad lawn, framed by mature trees.
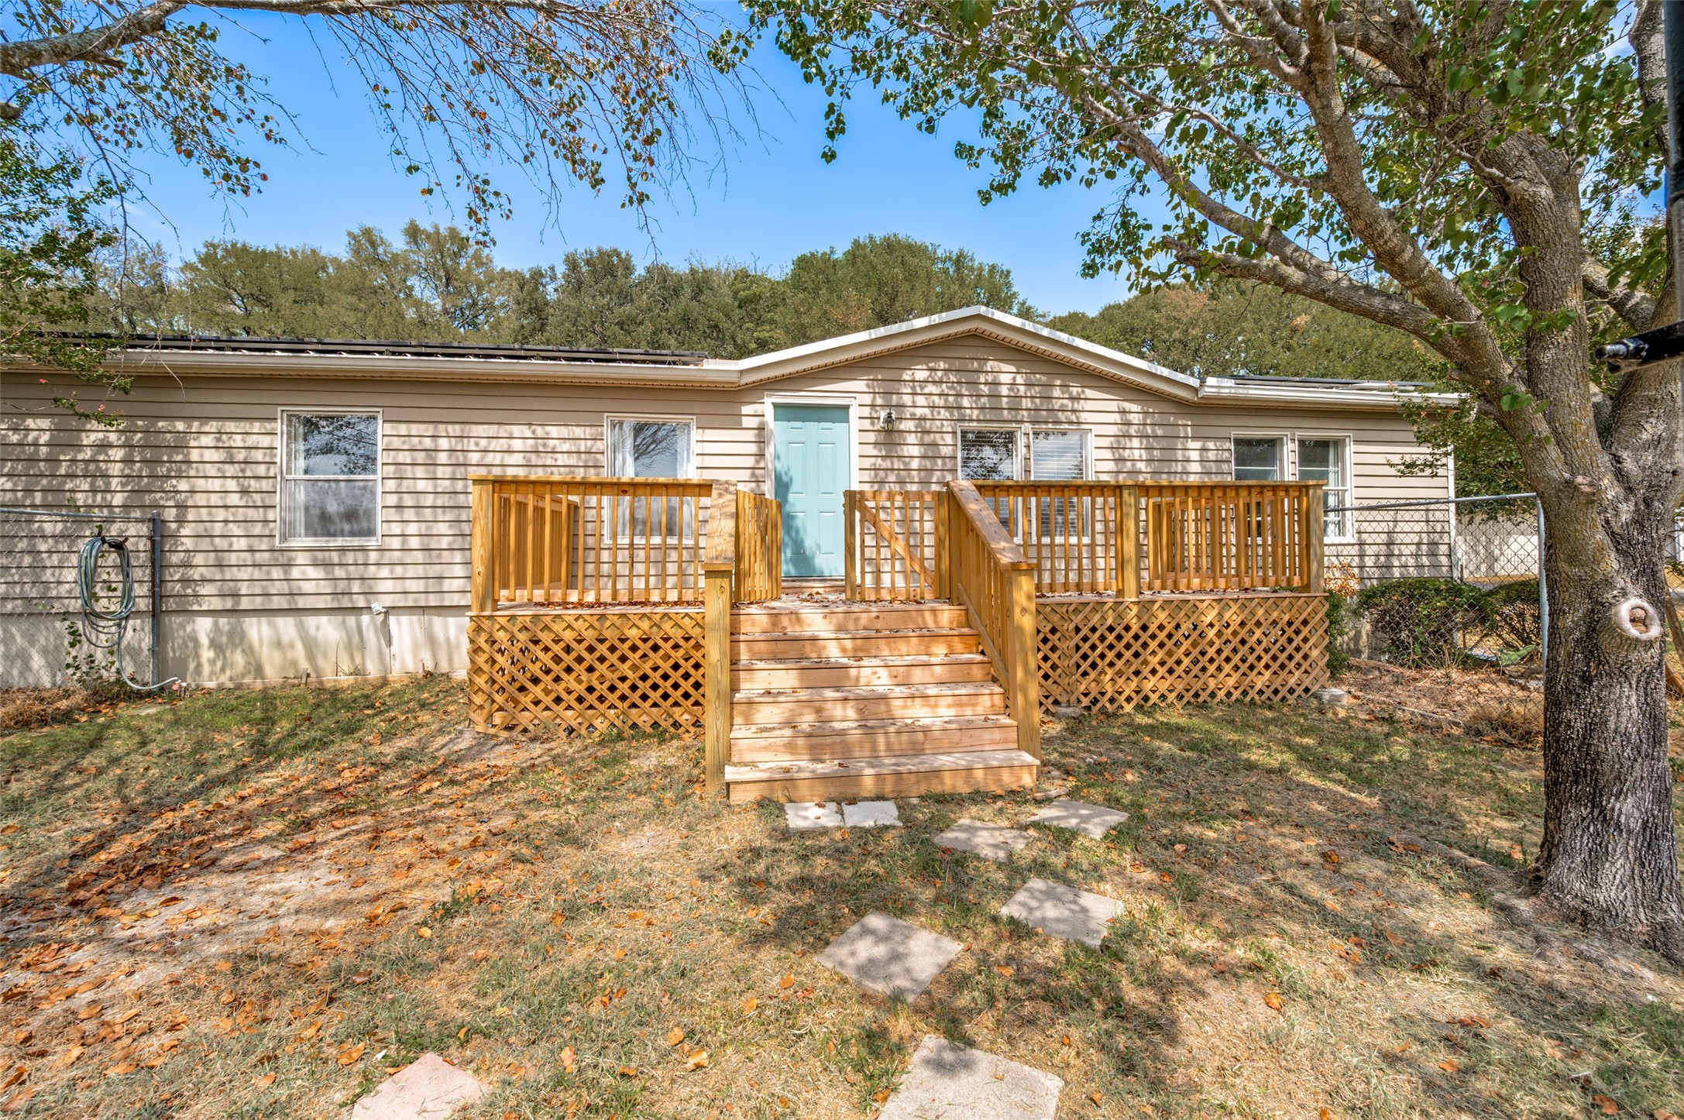
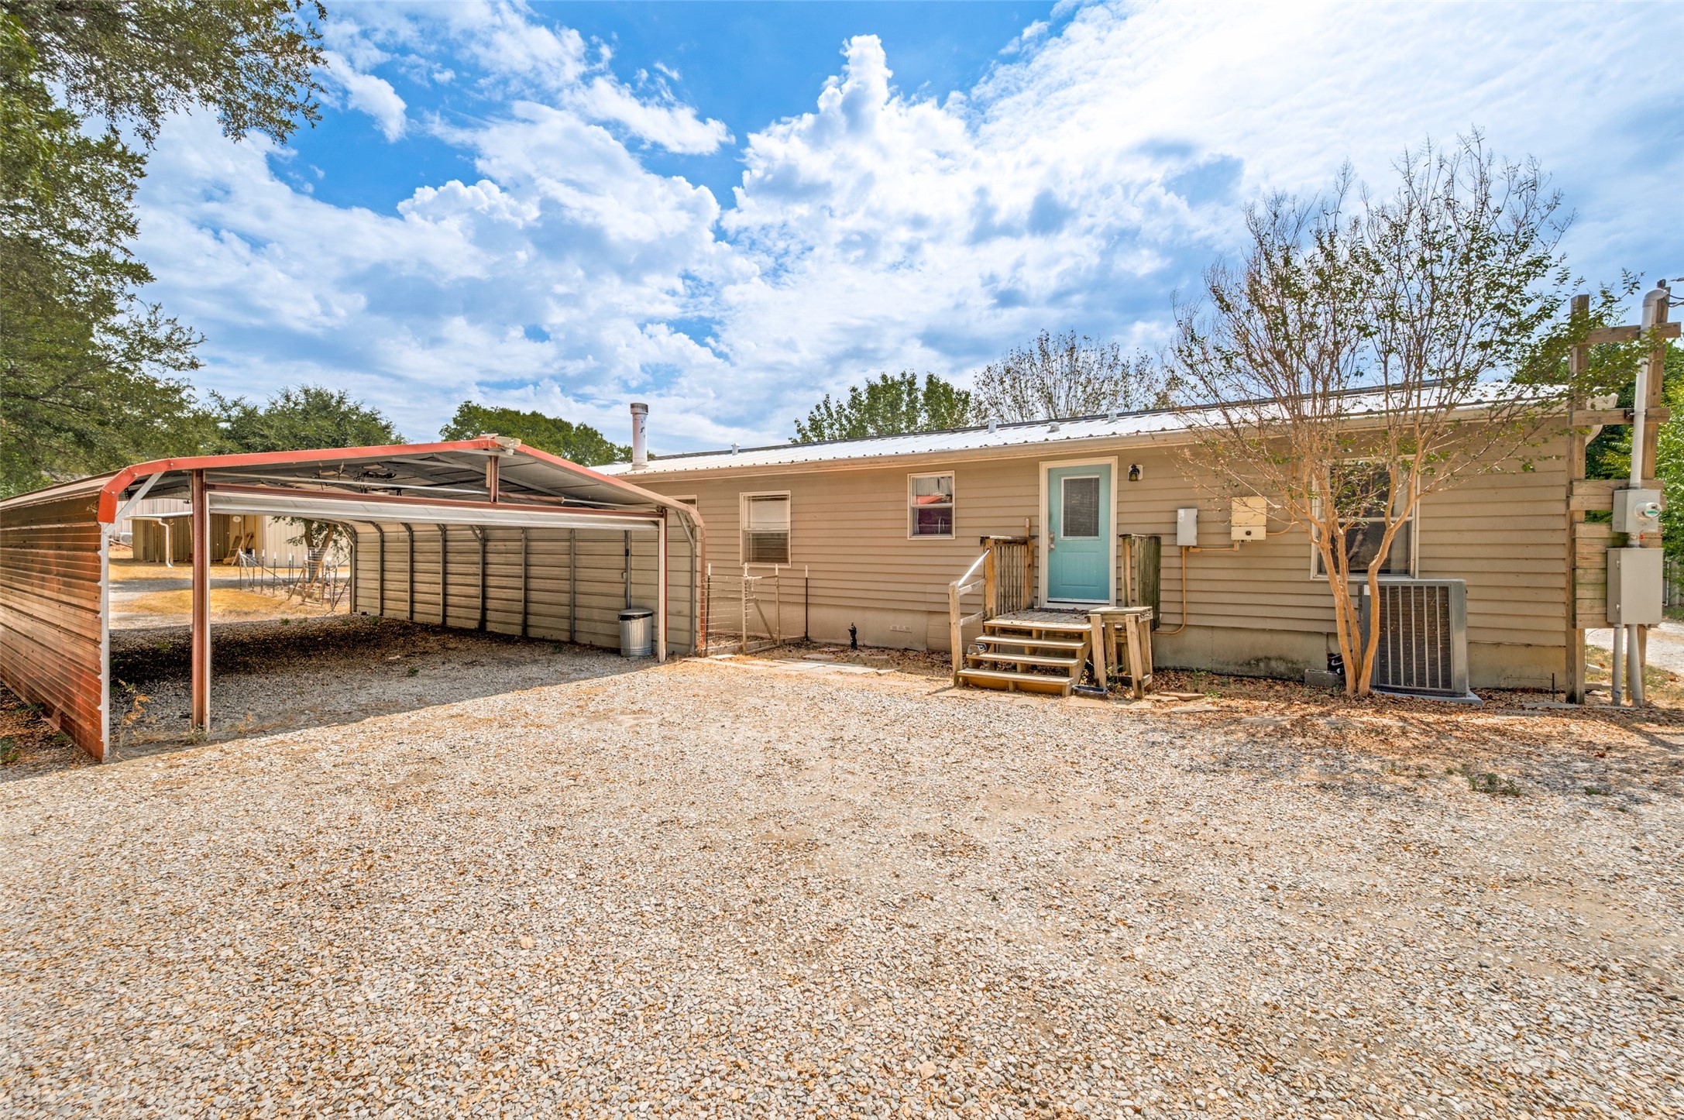
Home’s rear exterior with a raised wooden deck, central stairs, and light blue door.
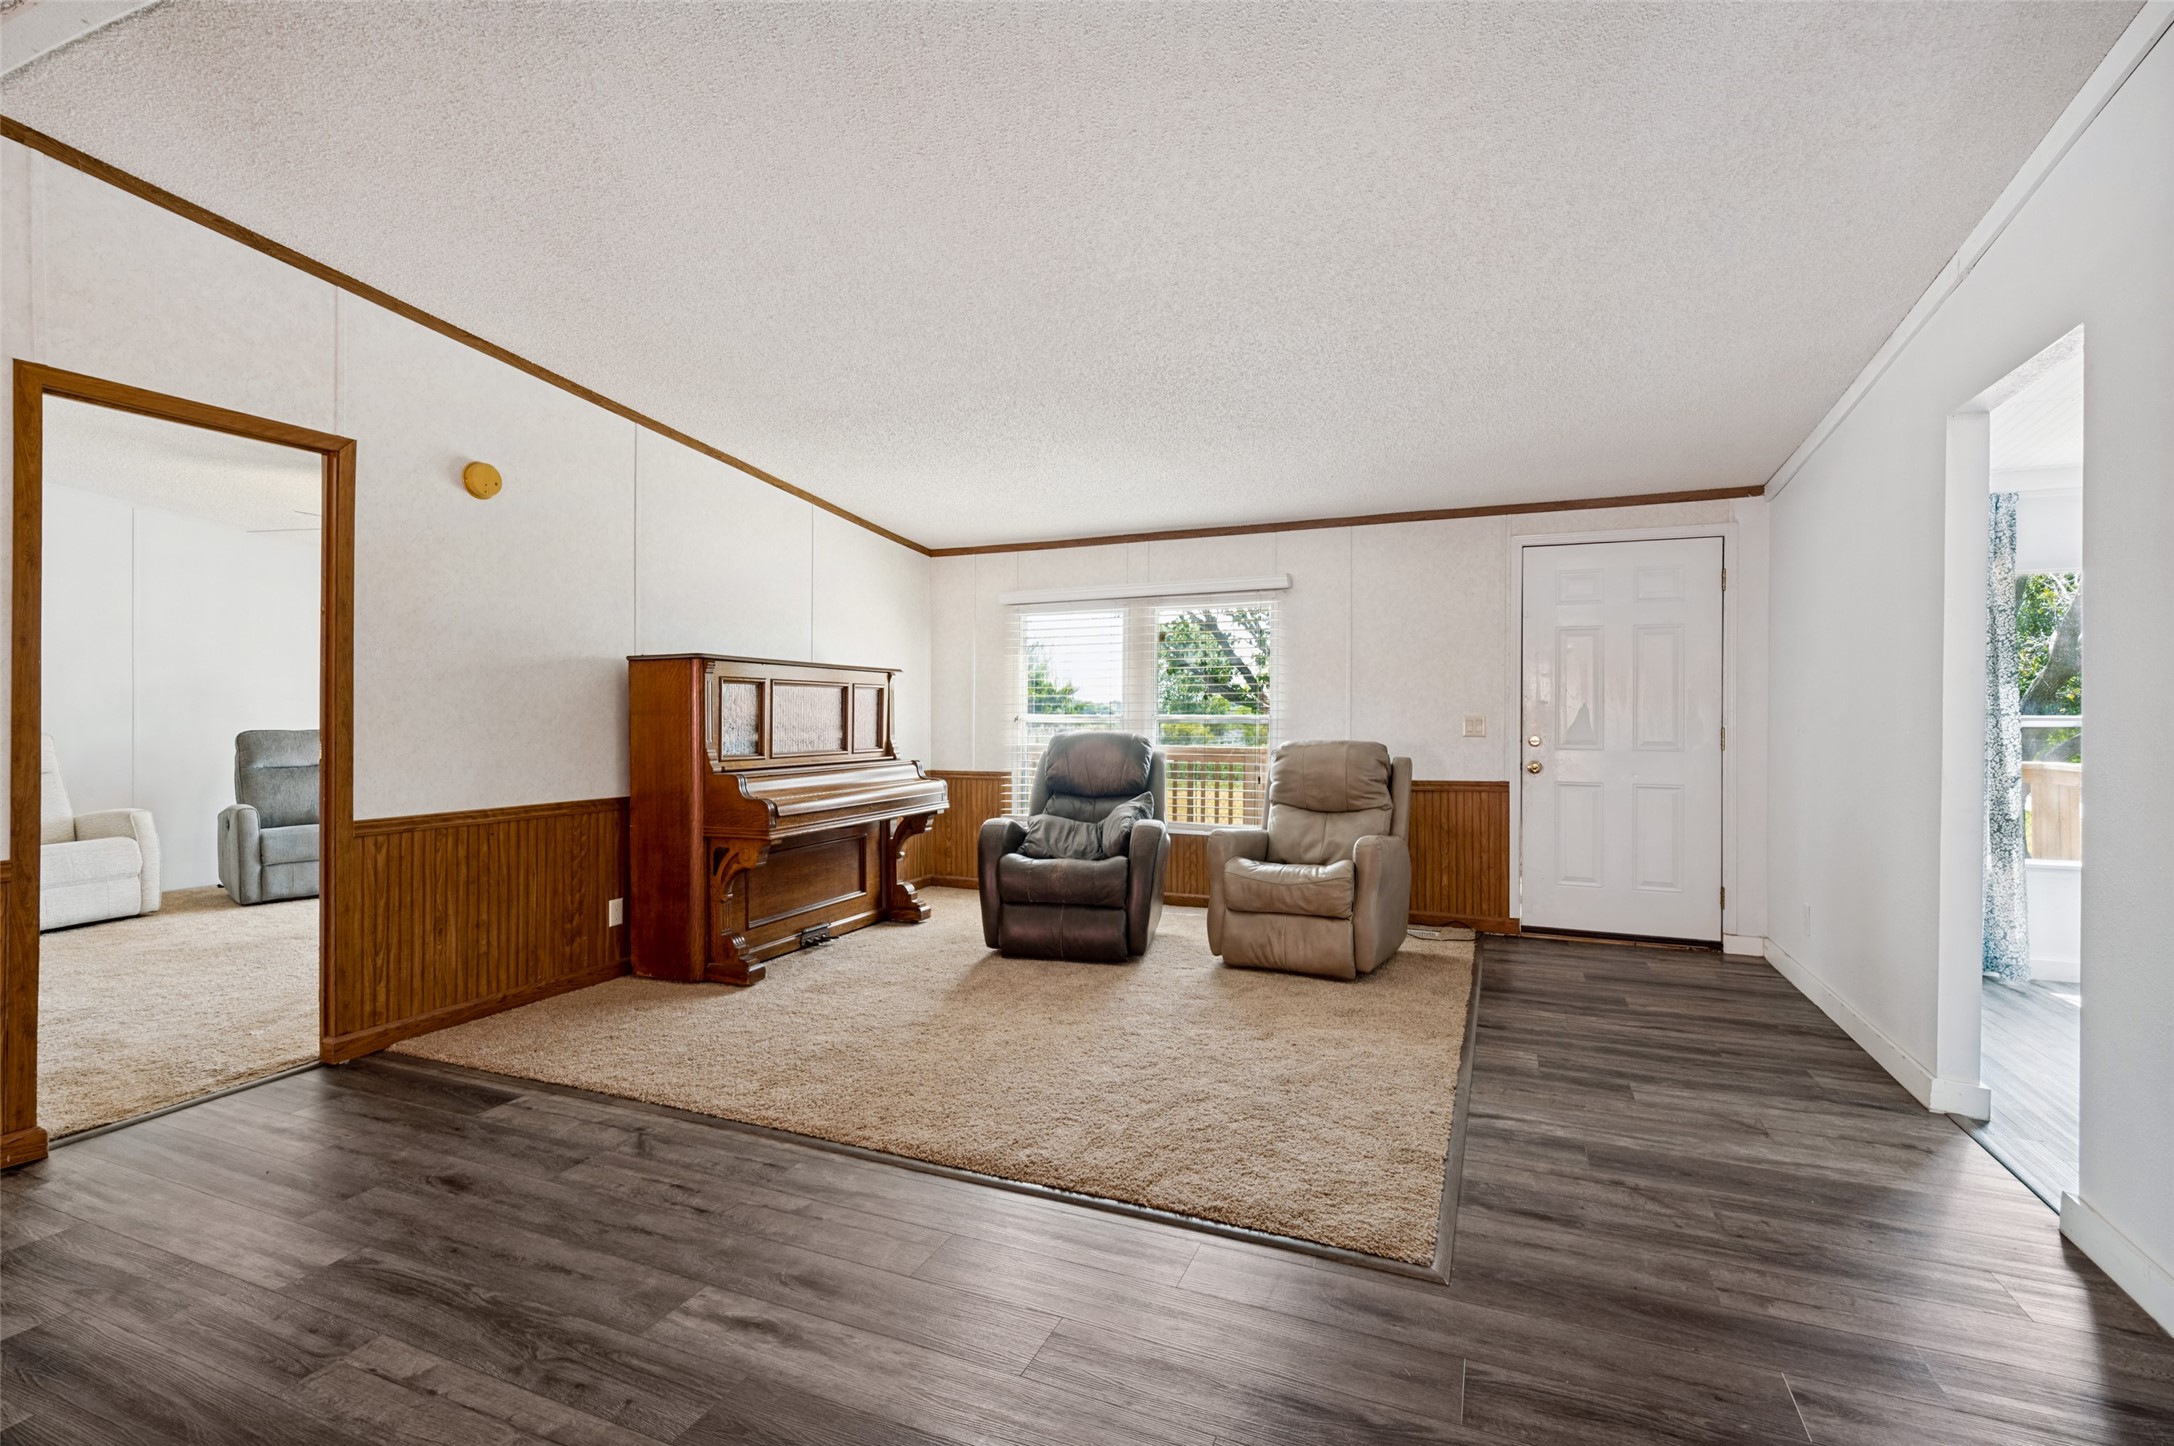
Living room with an upright piano, two recliners, wood-paneled walls, and a carpeted seating area.
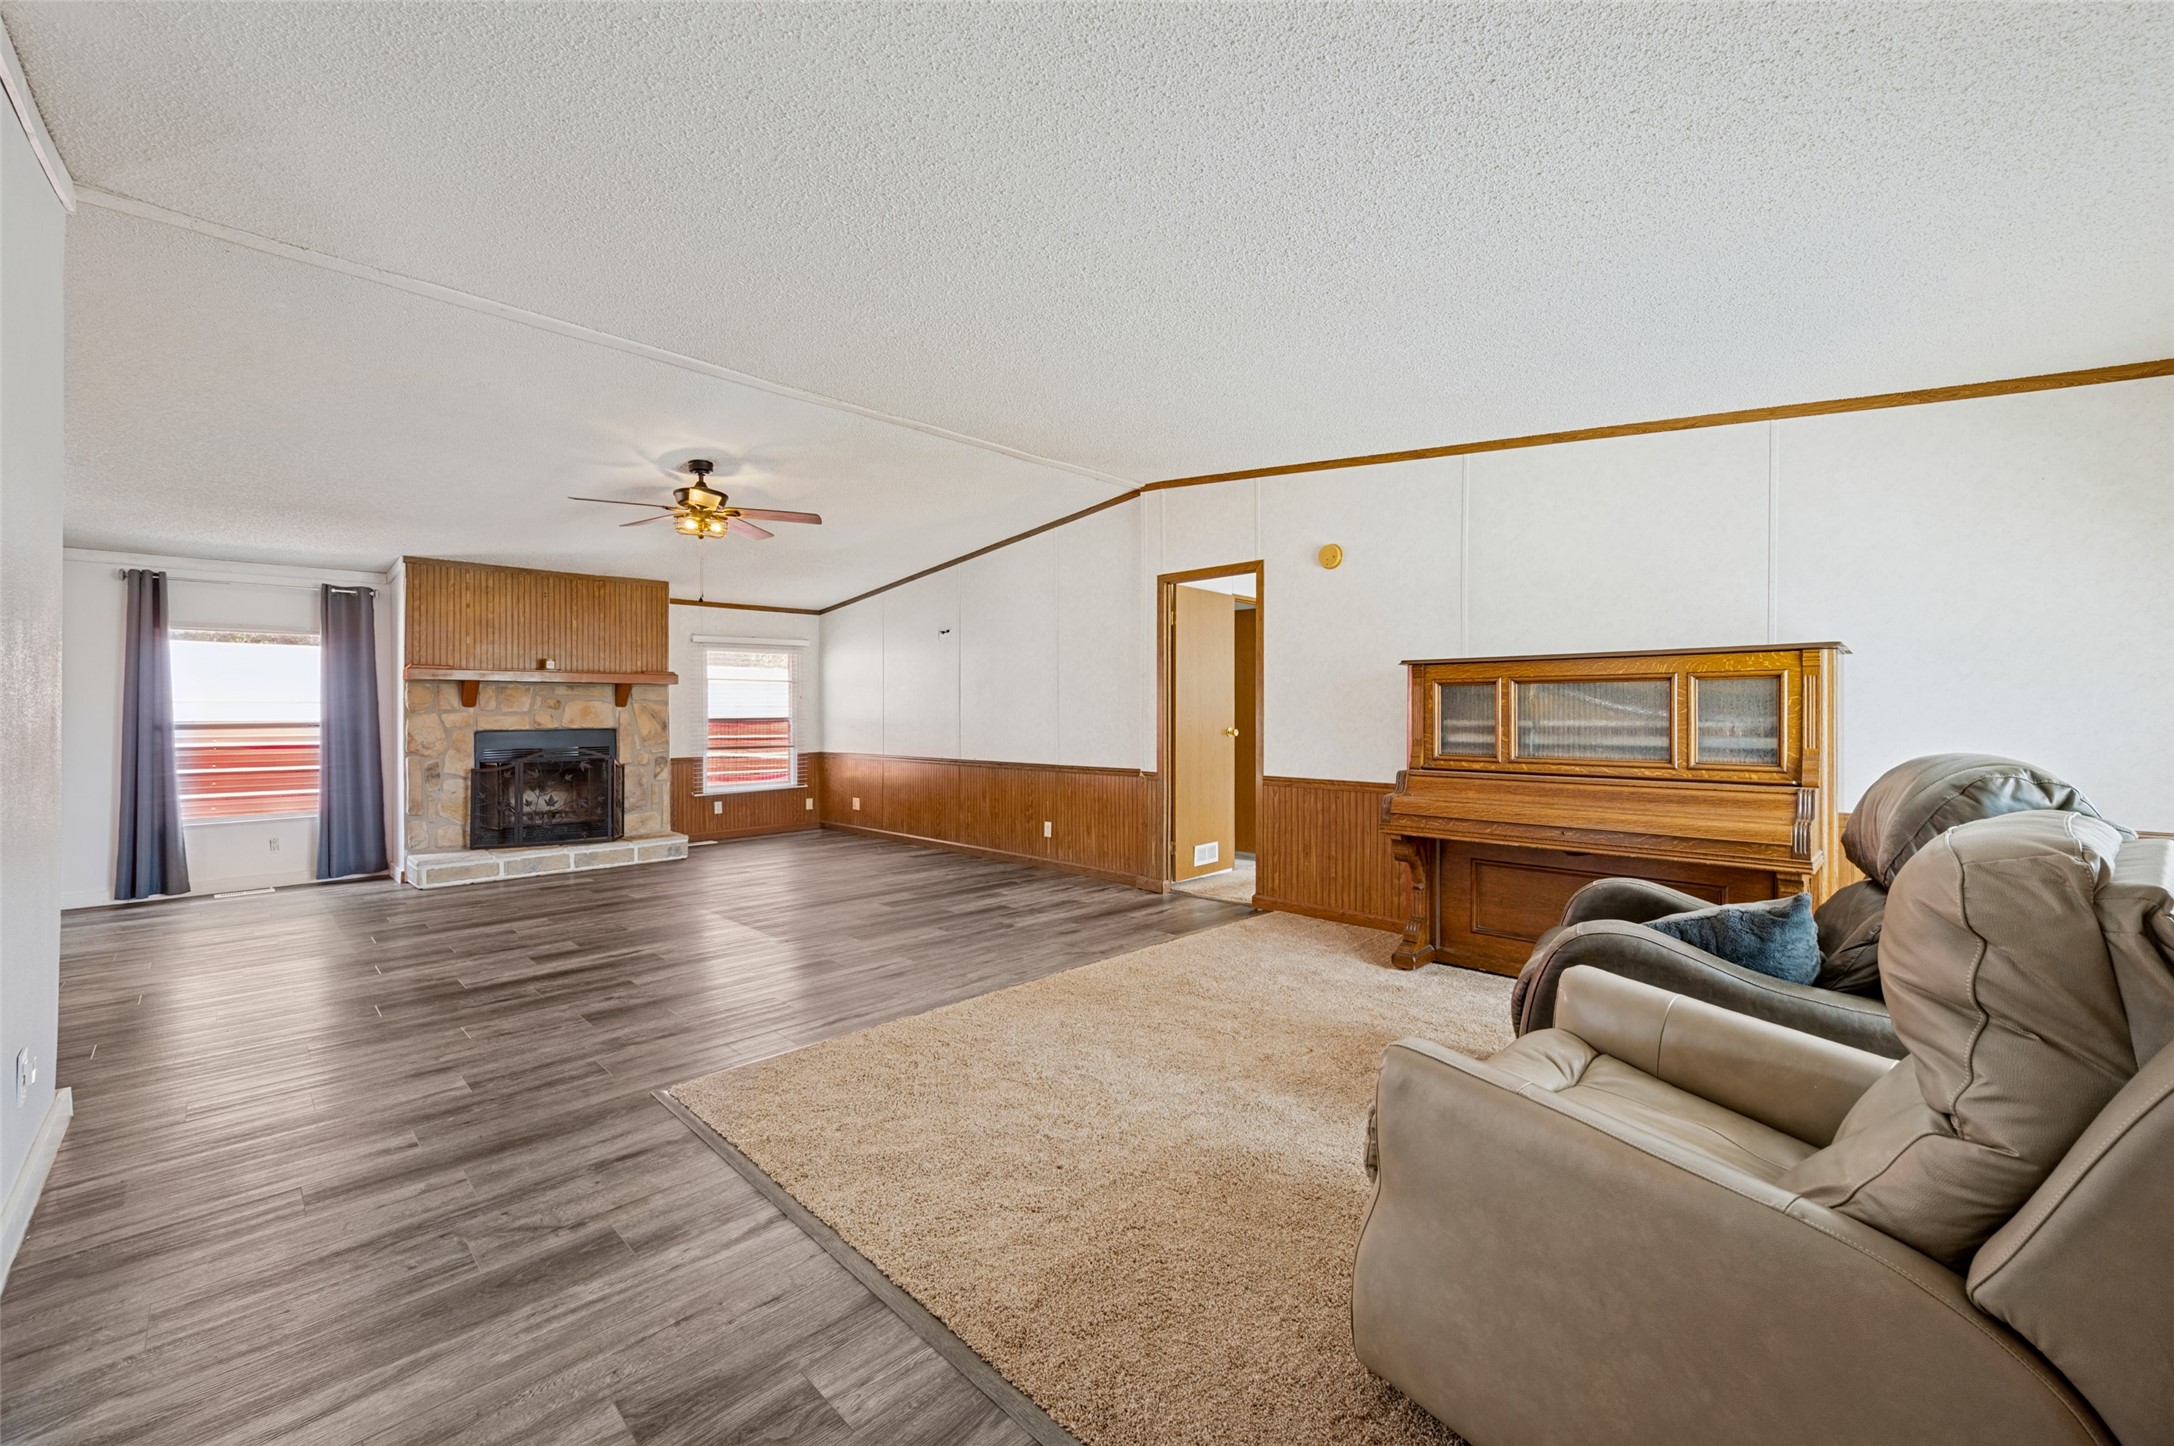
Living room with stone fireplace, wood paneling, upright piano, and a carpeted seating area.
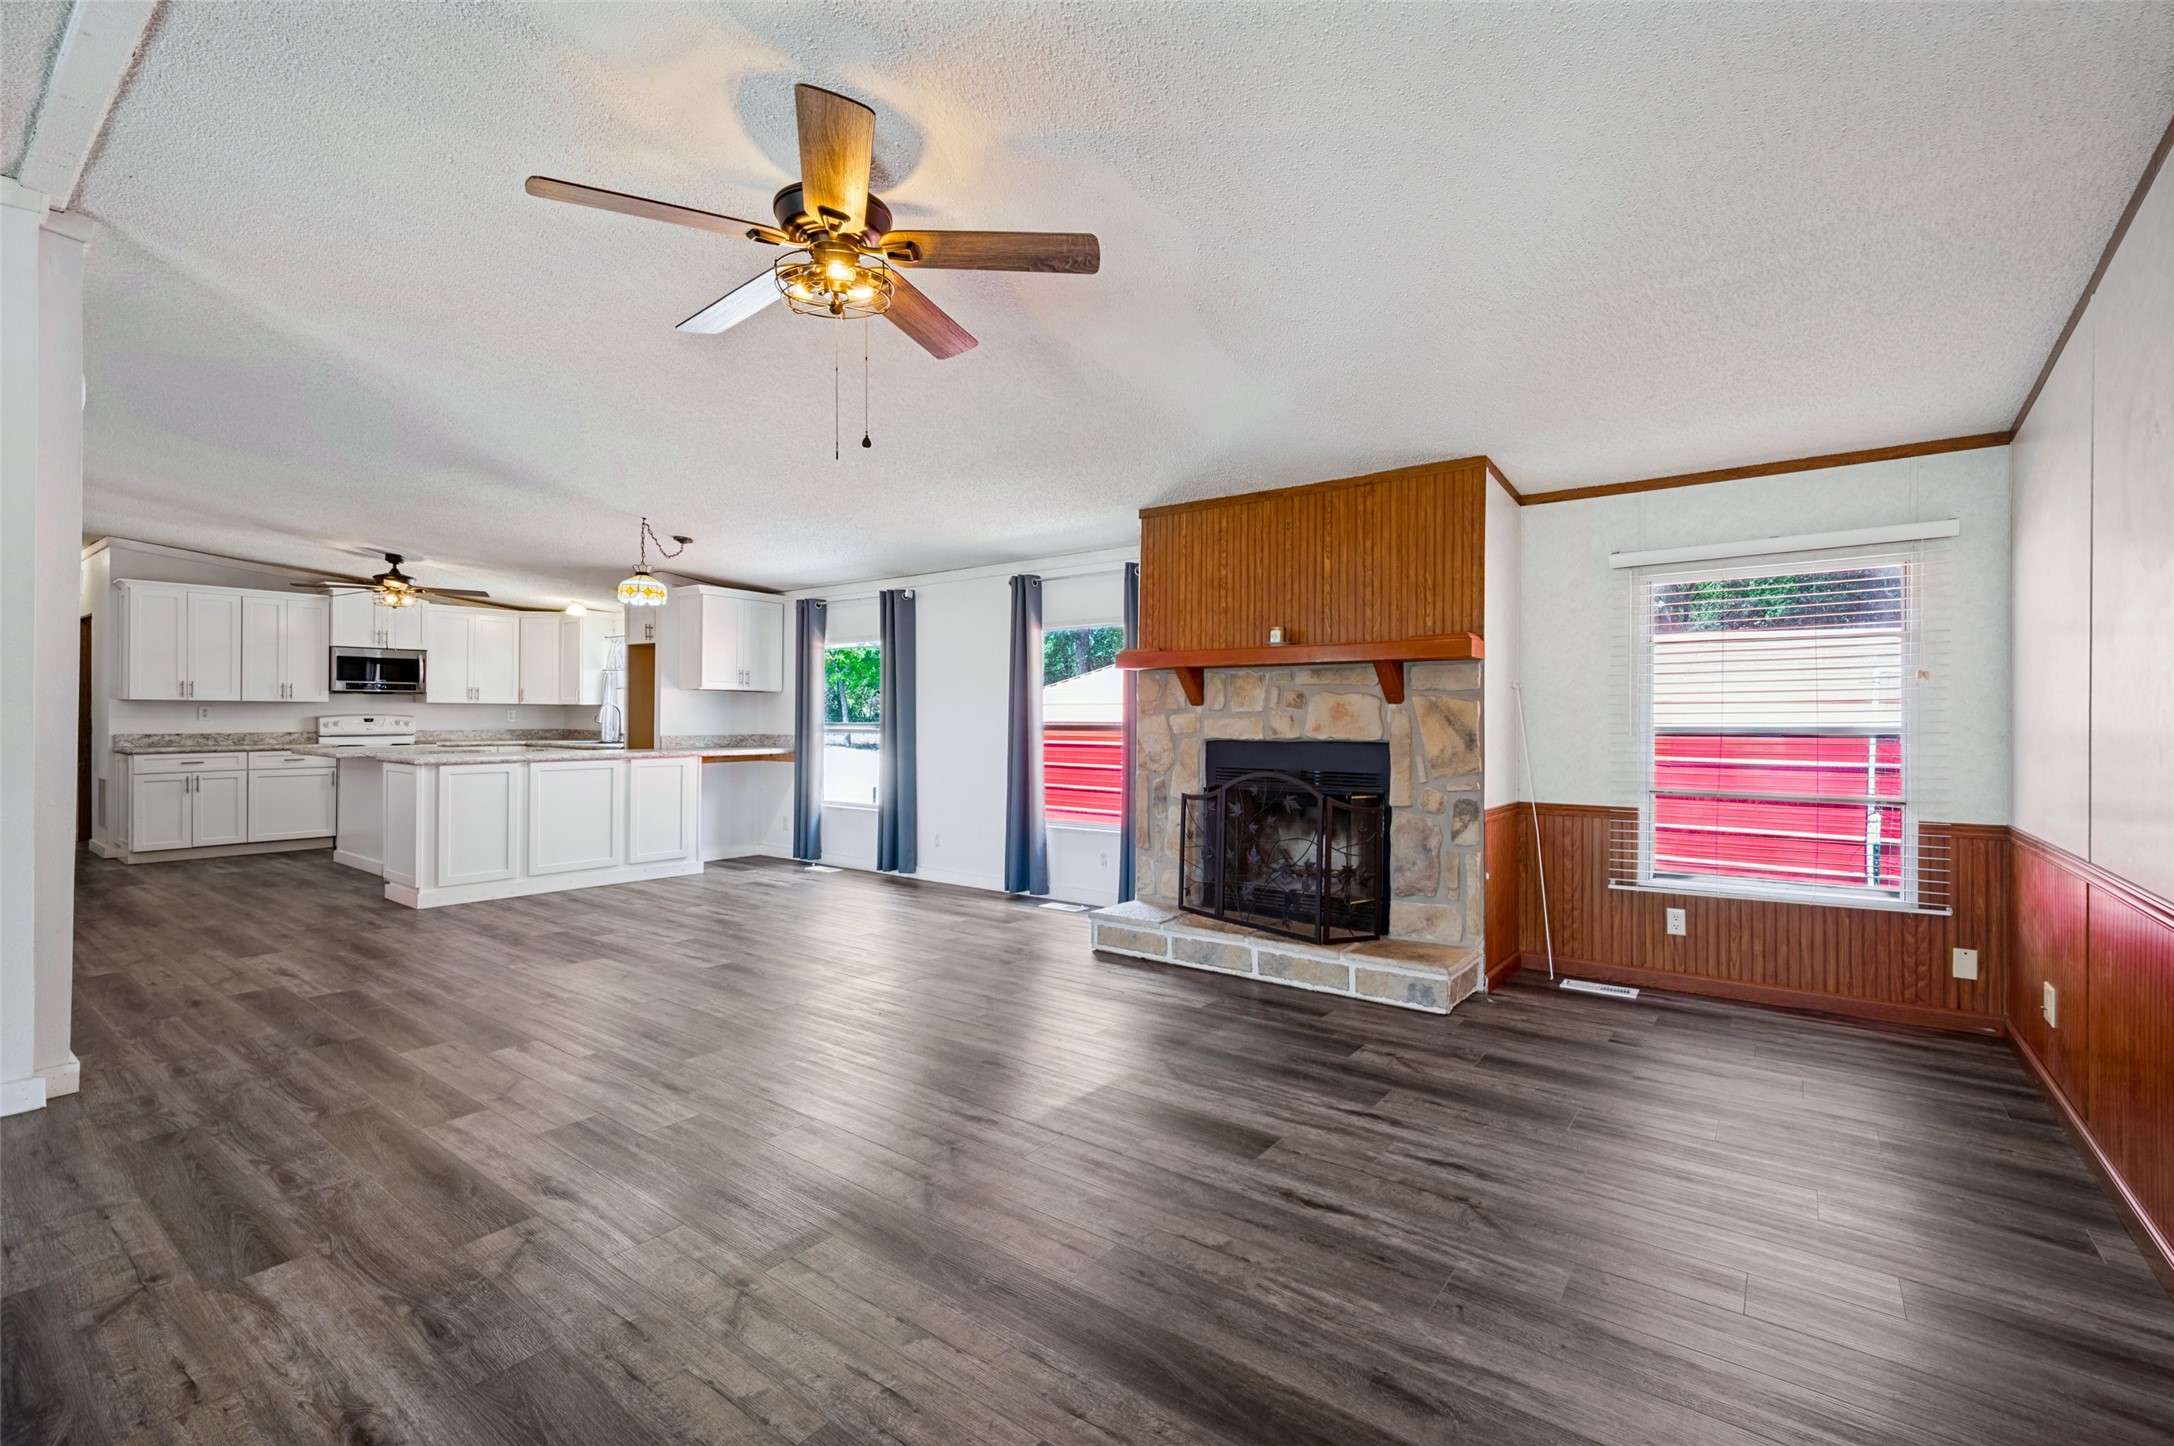
Open living room and kitchen with gray flooring, white cabinets, and a stone fireplace.
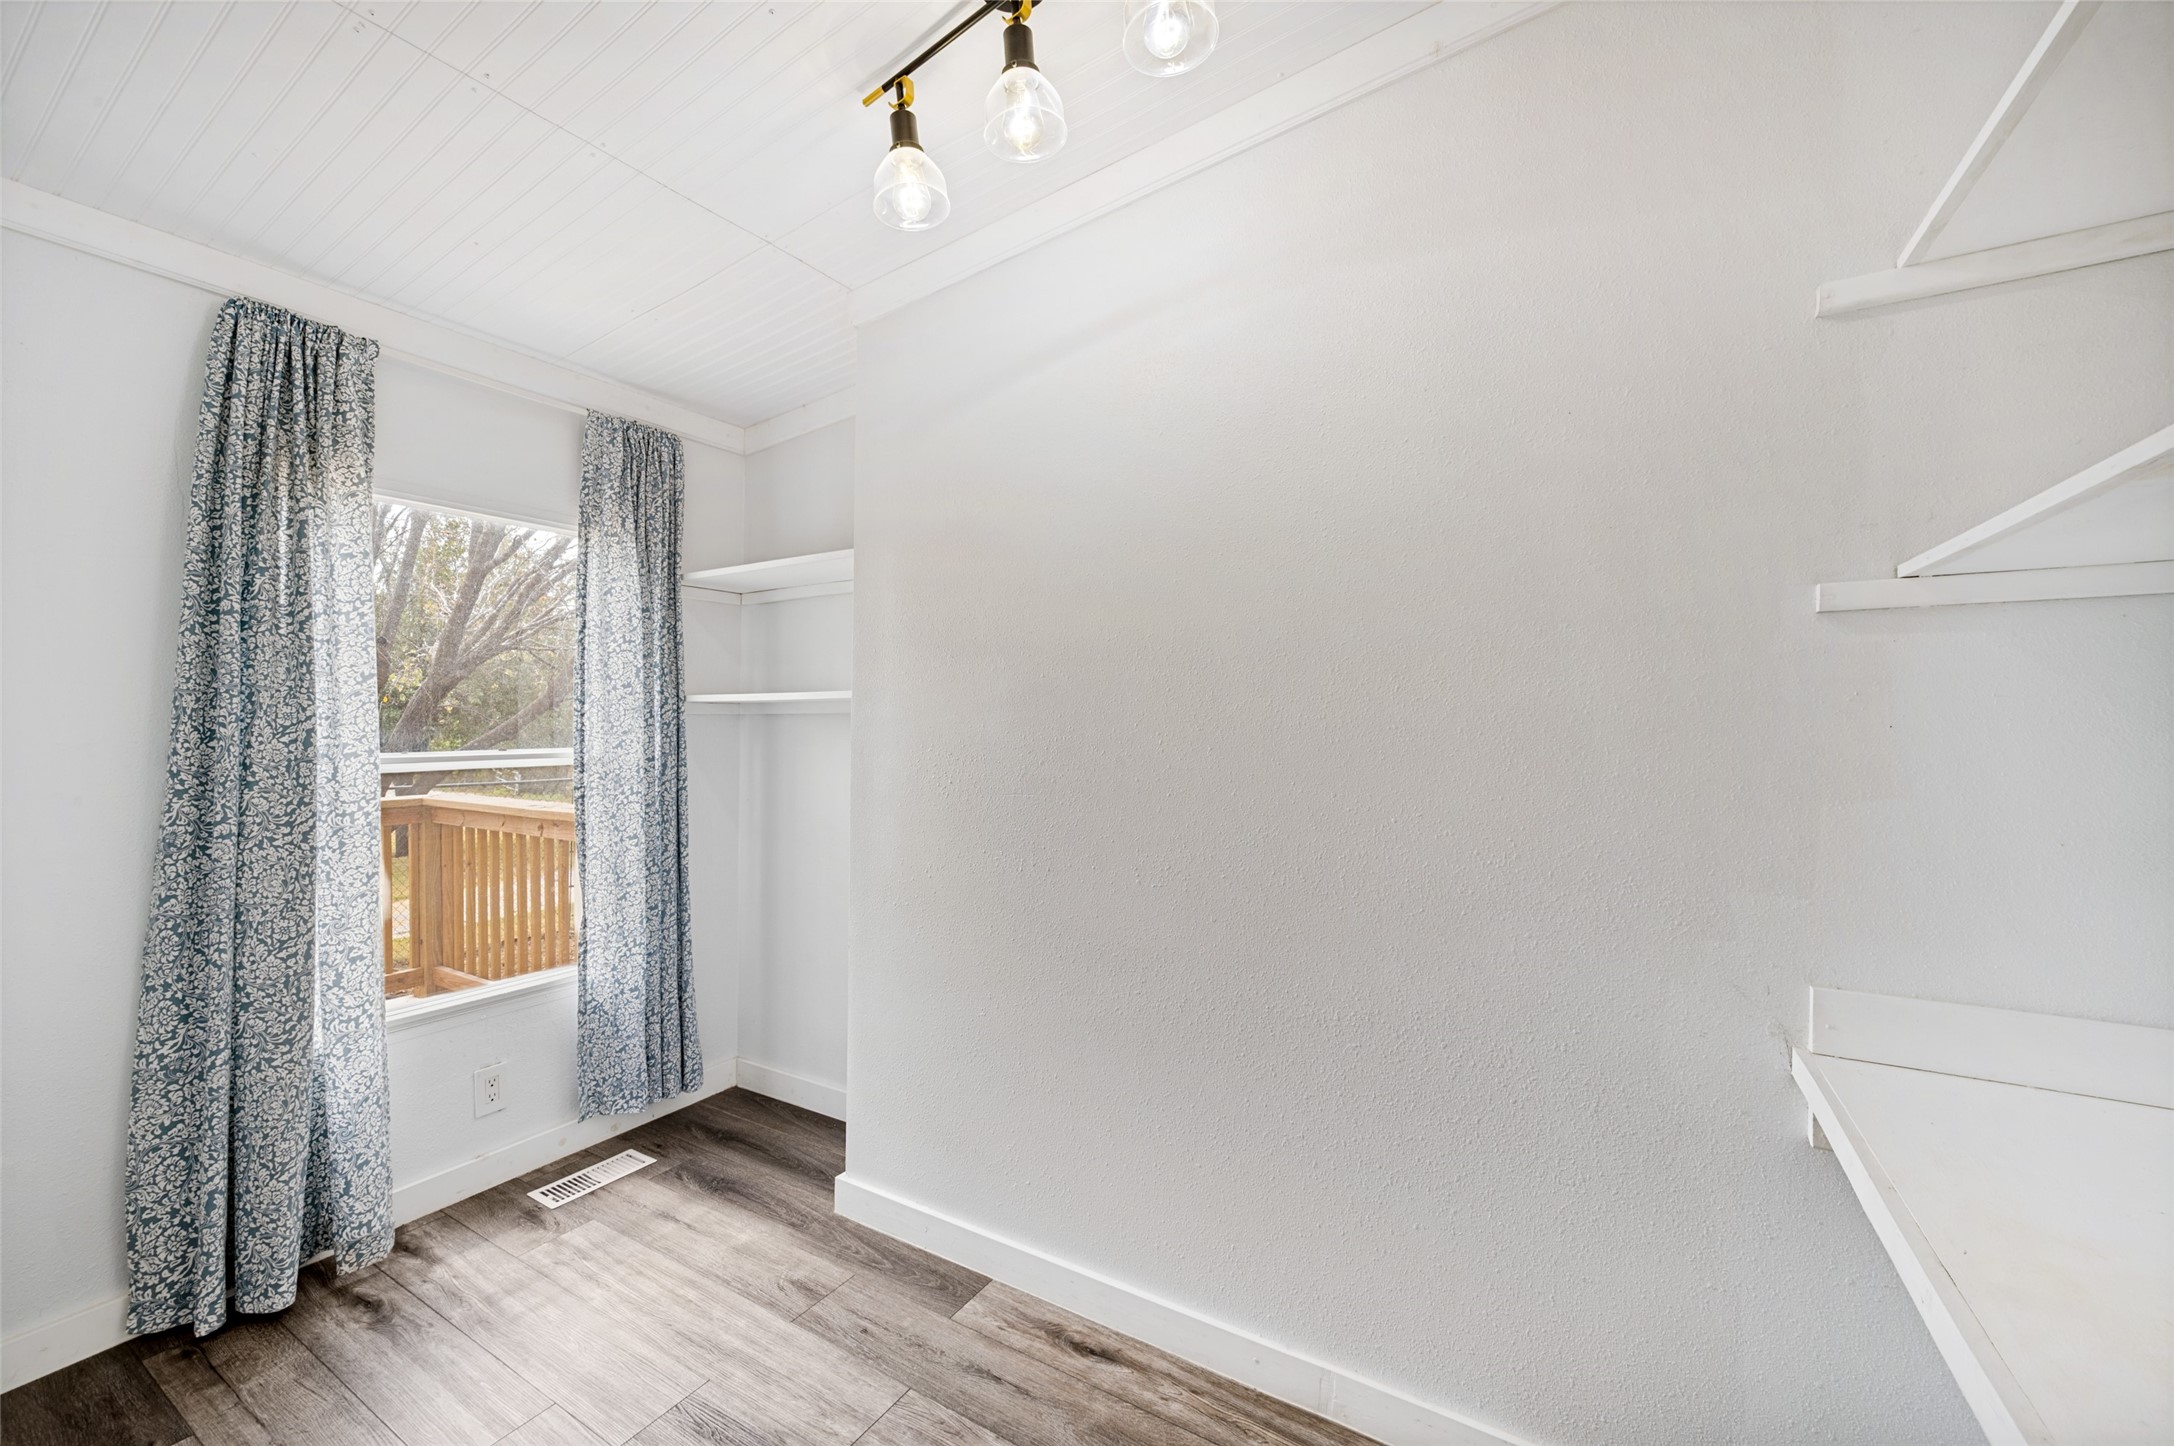
Empty room with built-in shelving, patterned curtains, and gray wood-look flooring.
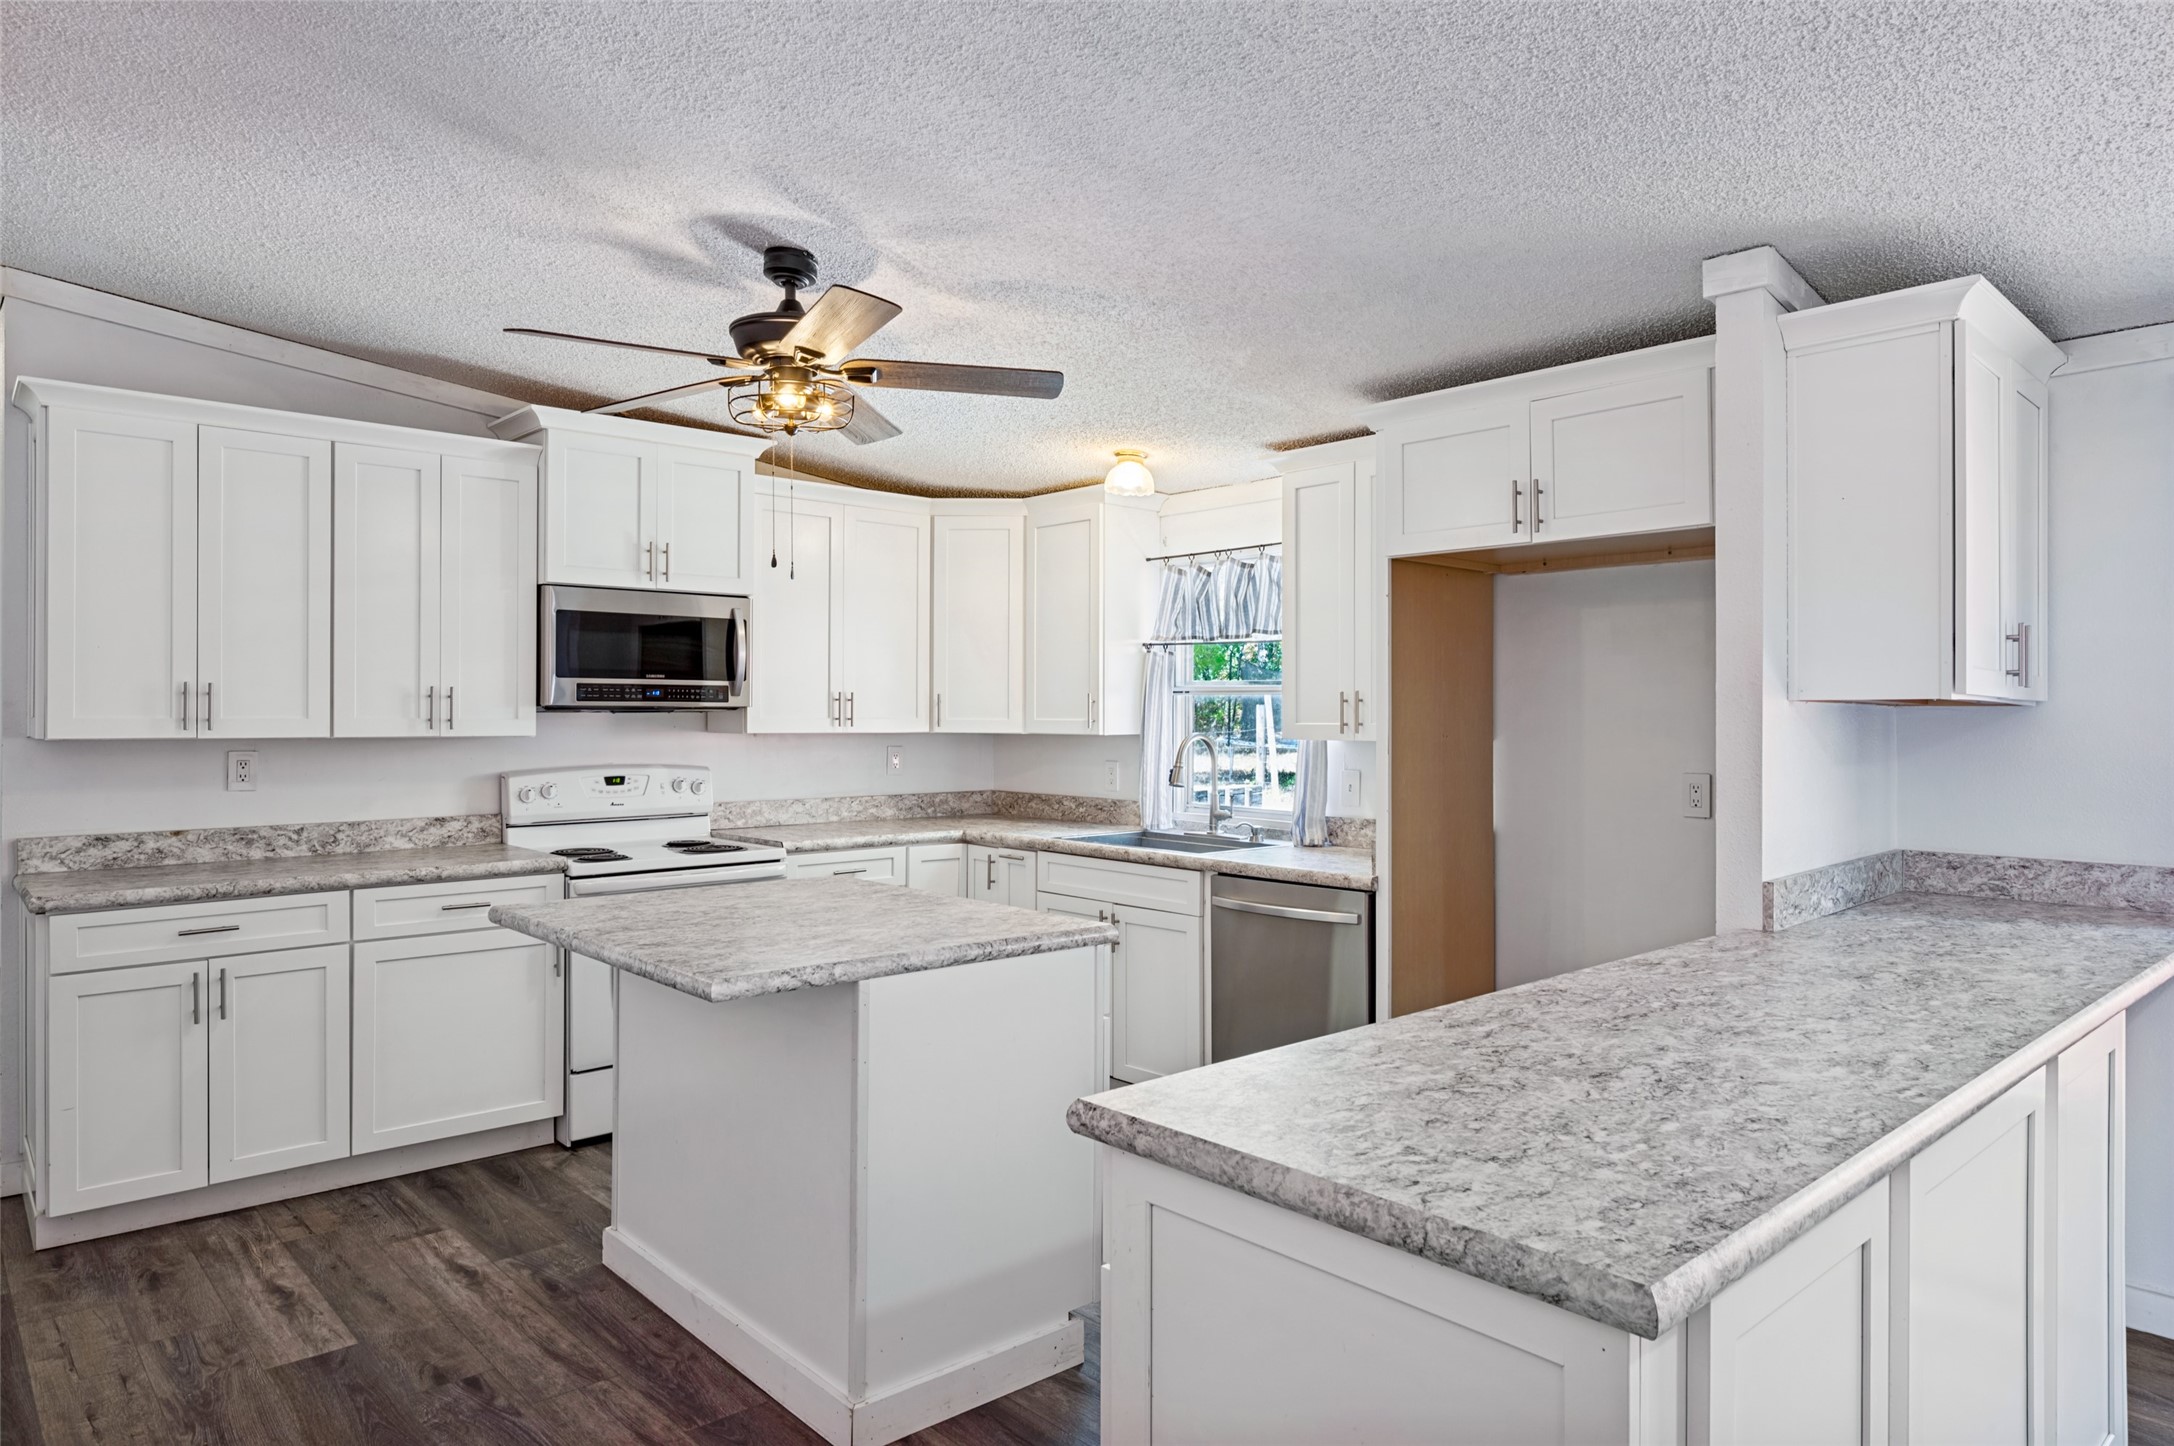
Kitchen with white cabinets, gray countertops, a central island, and a wide peninsula.
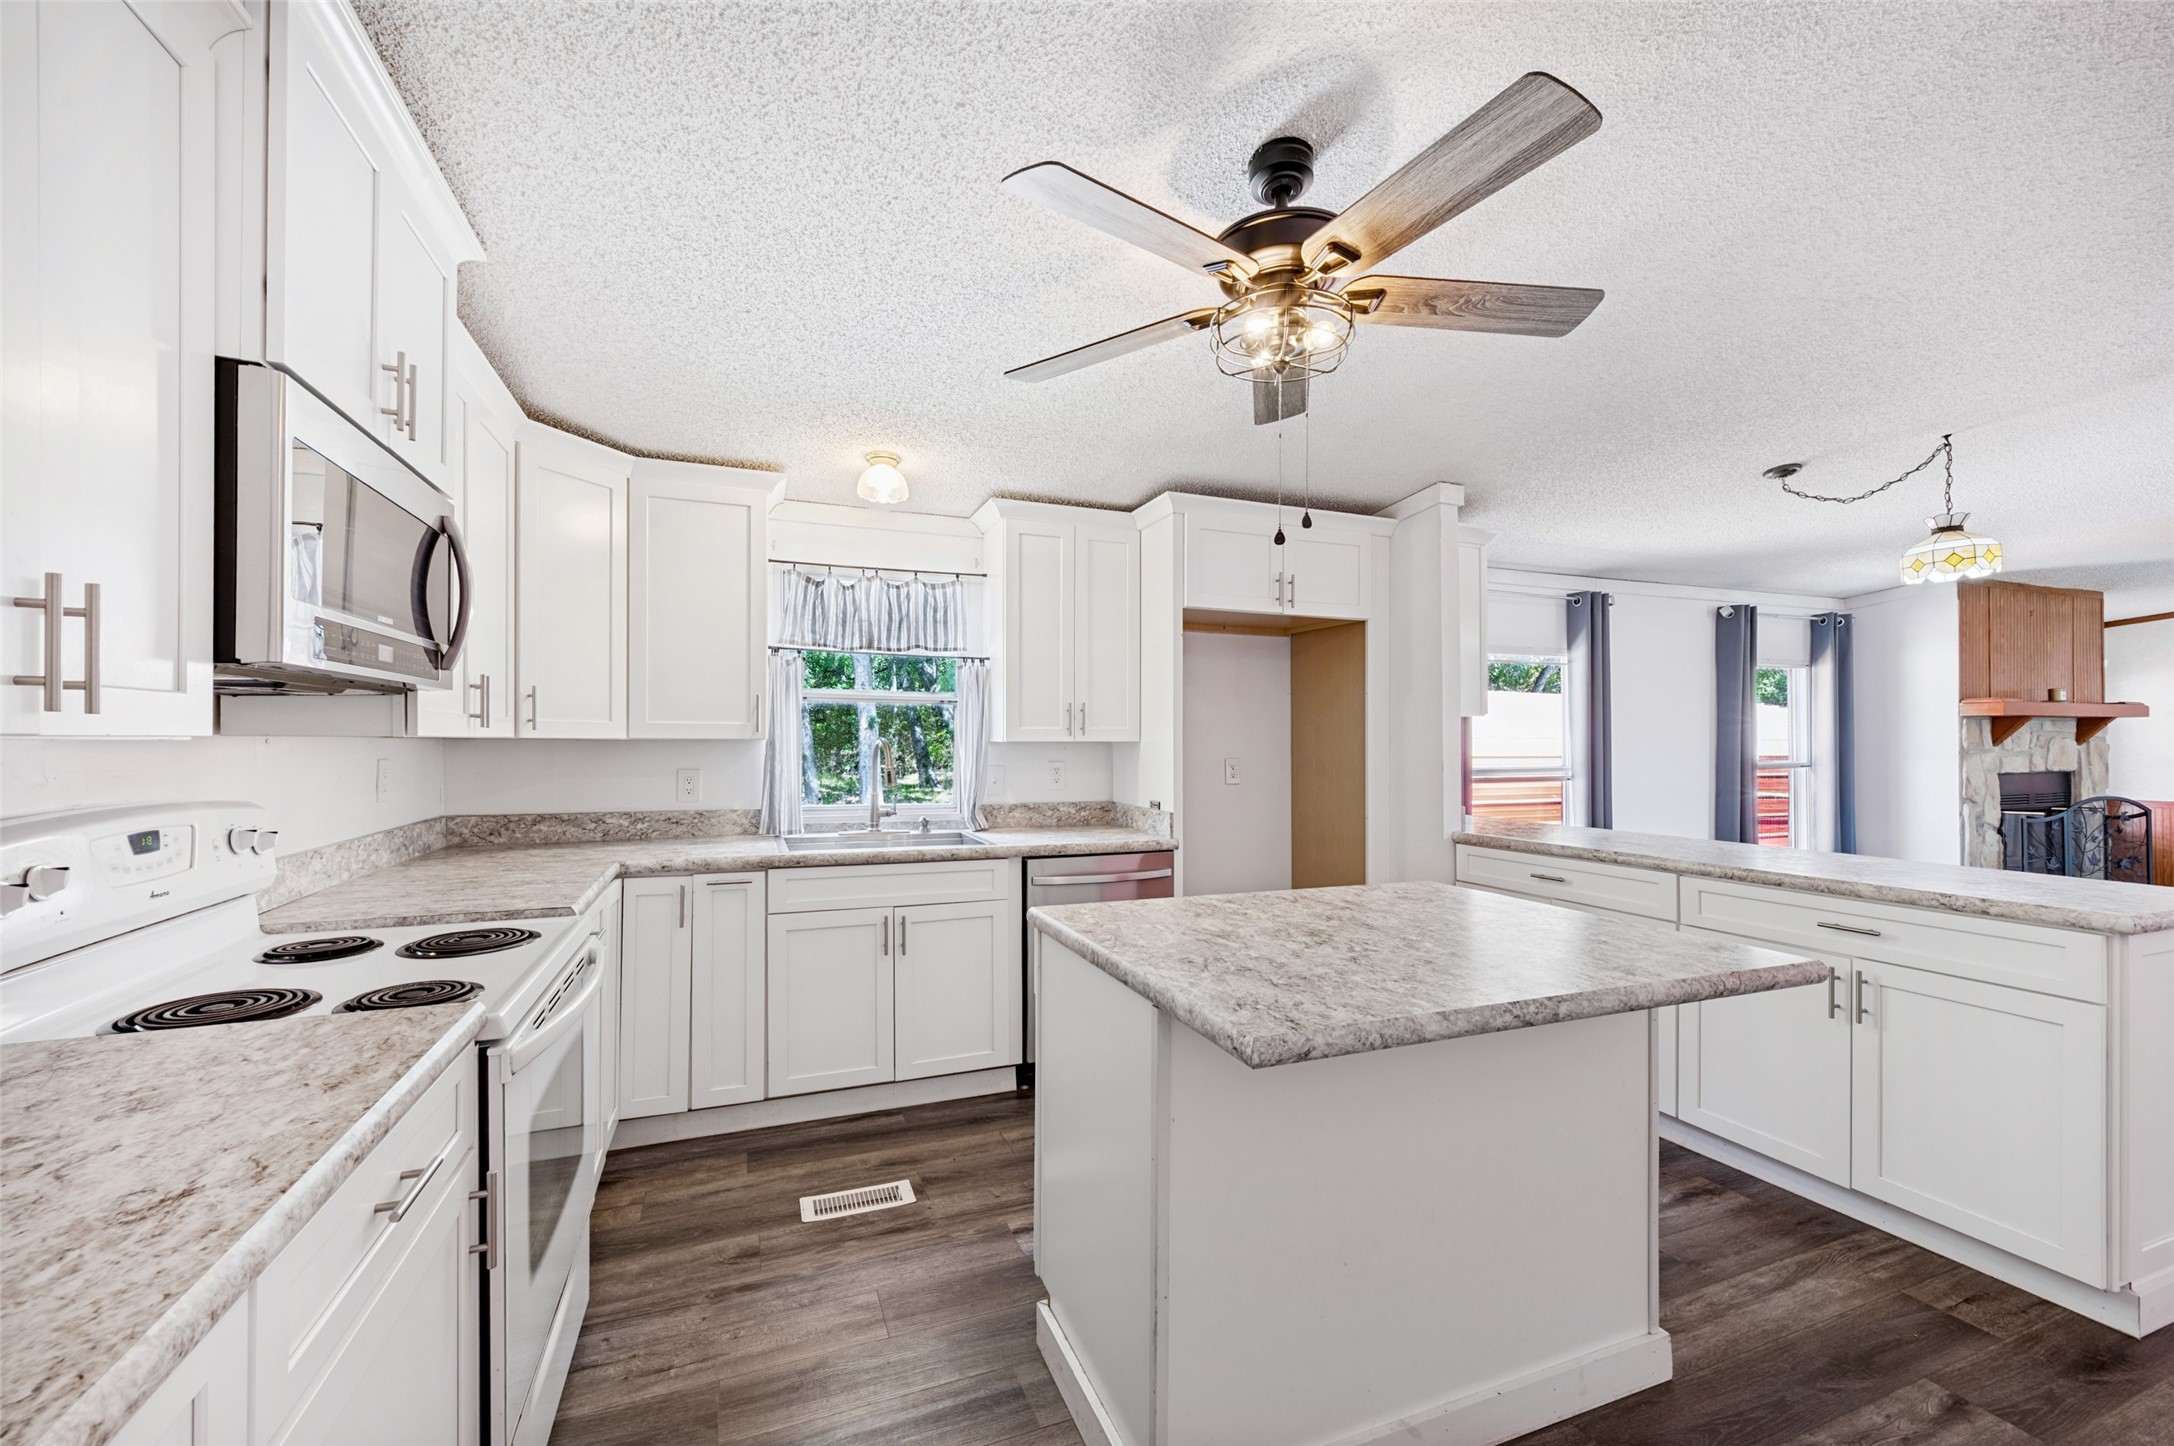
Kitchen with white cabinets, granite countertops, and a large central island; stone fireplace visible beyond.
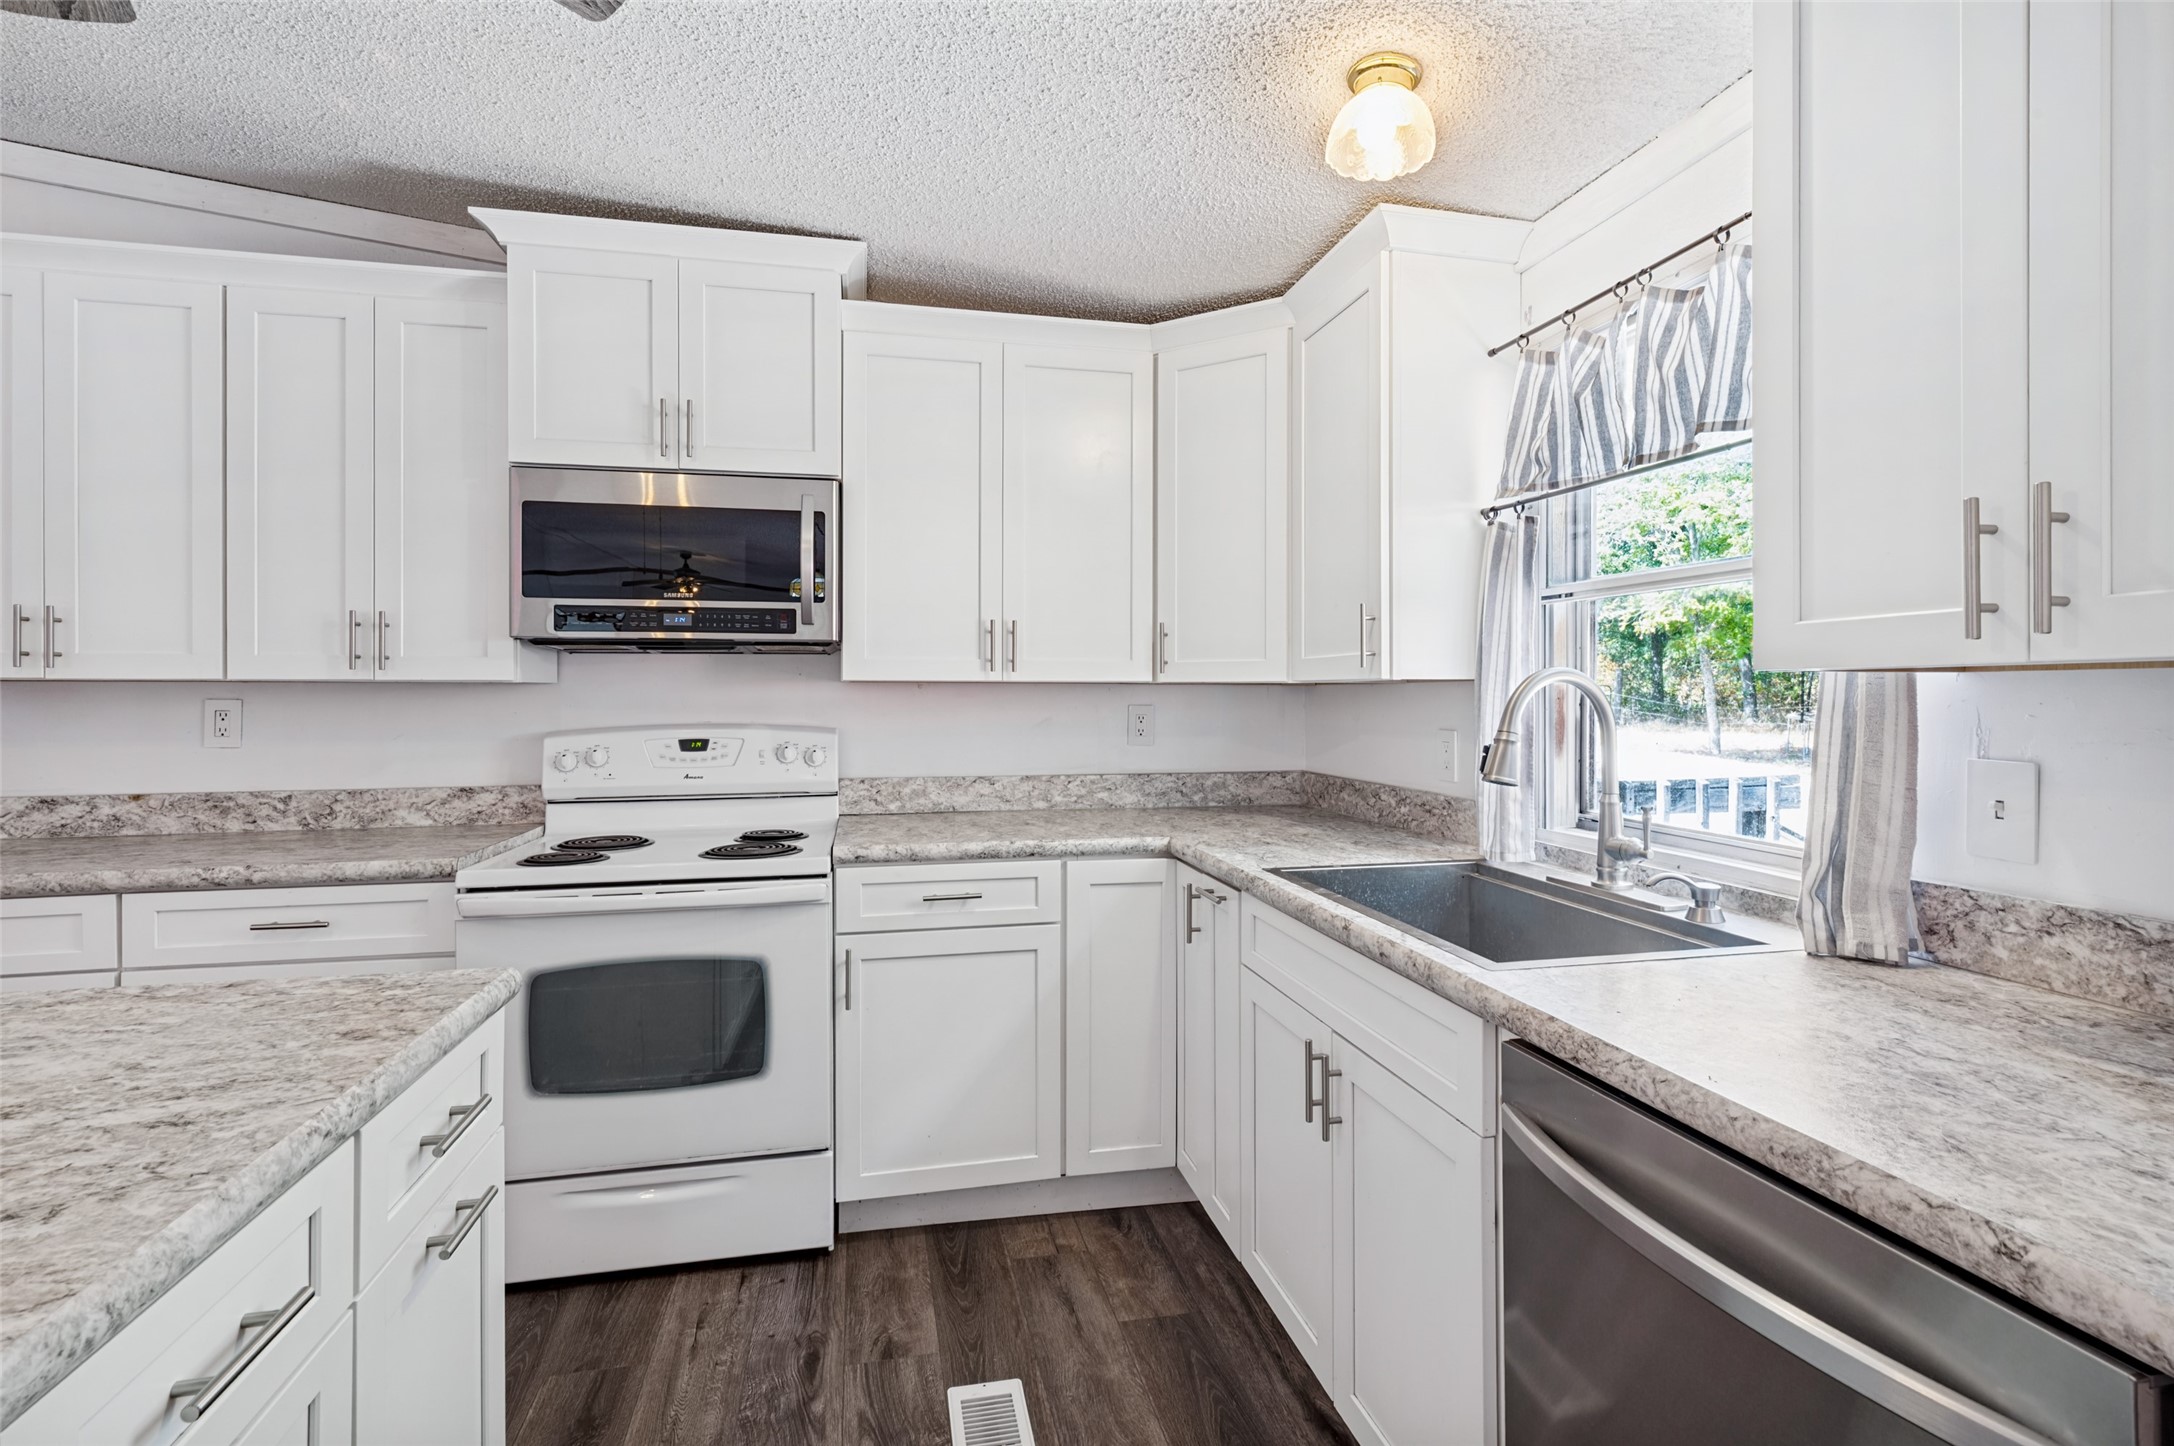
Kitchen with white cabinets, stone-pattern counters, electric range, and a double sink by a curtained window.
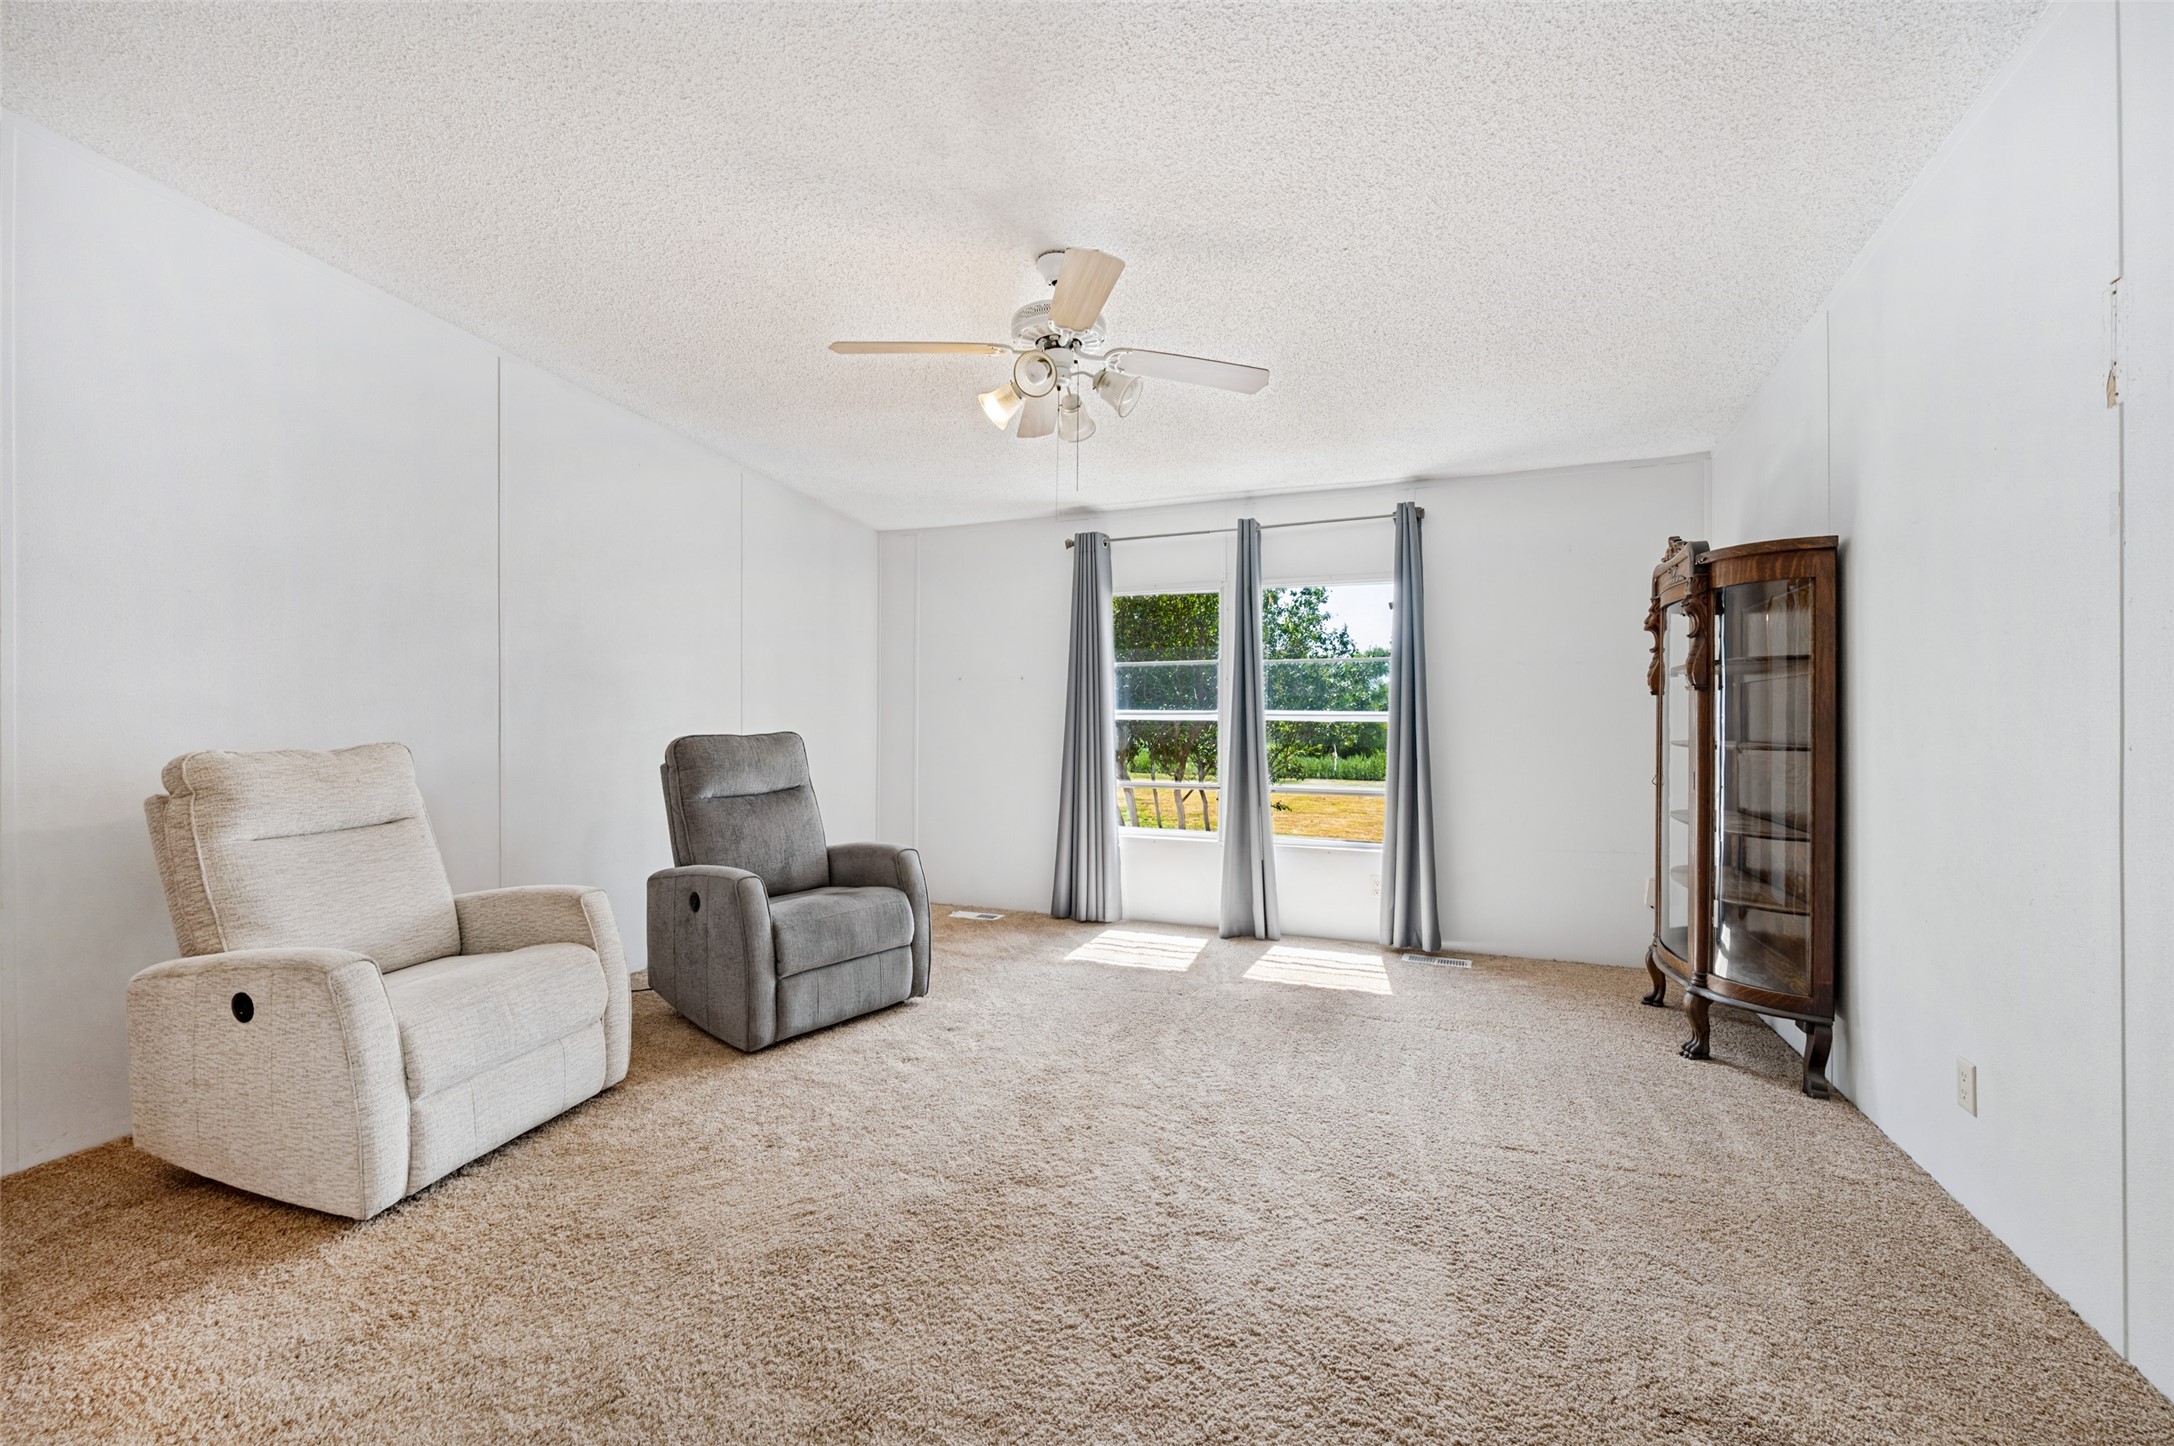
Carpeted living room with two recliners, curtained windows, and a wooden display cabinet.
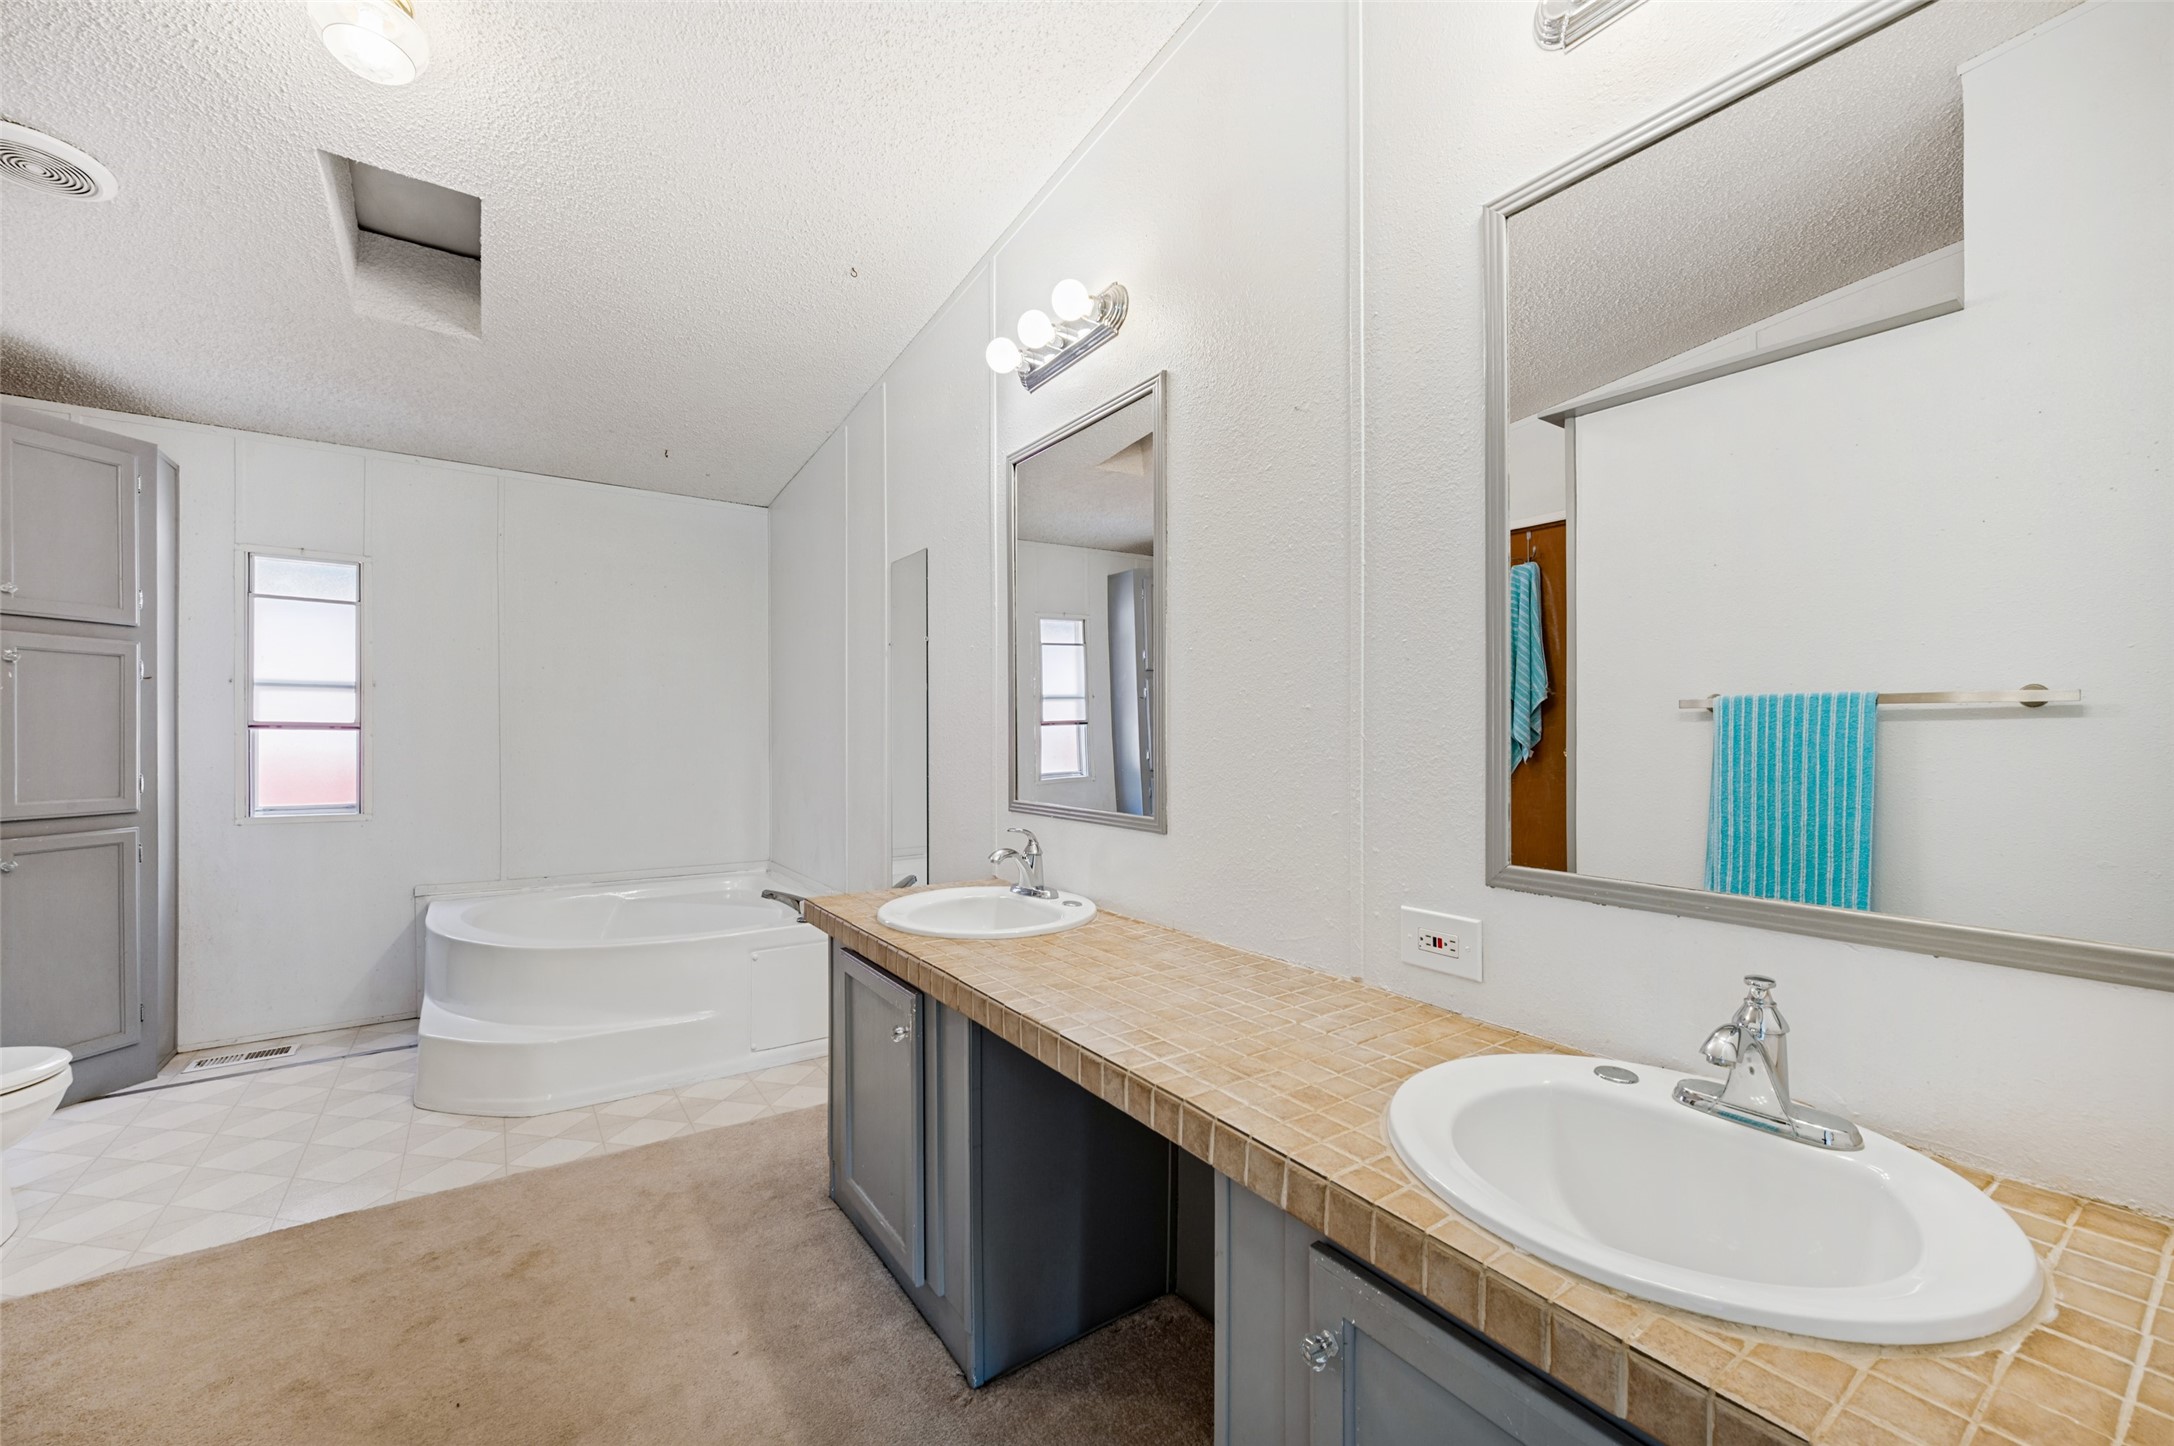
Bathroom with a corner soaking tub, double sinks, tiled countertop, and turquoise towel.
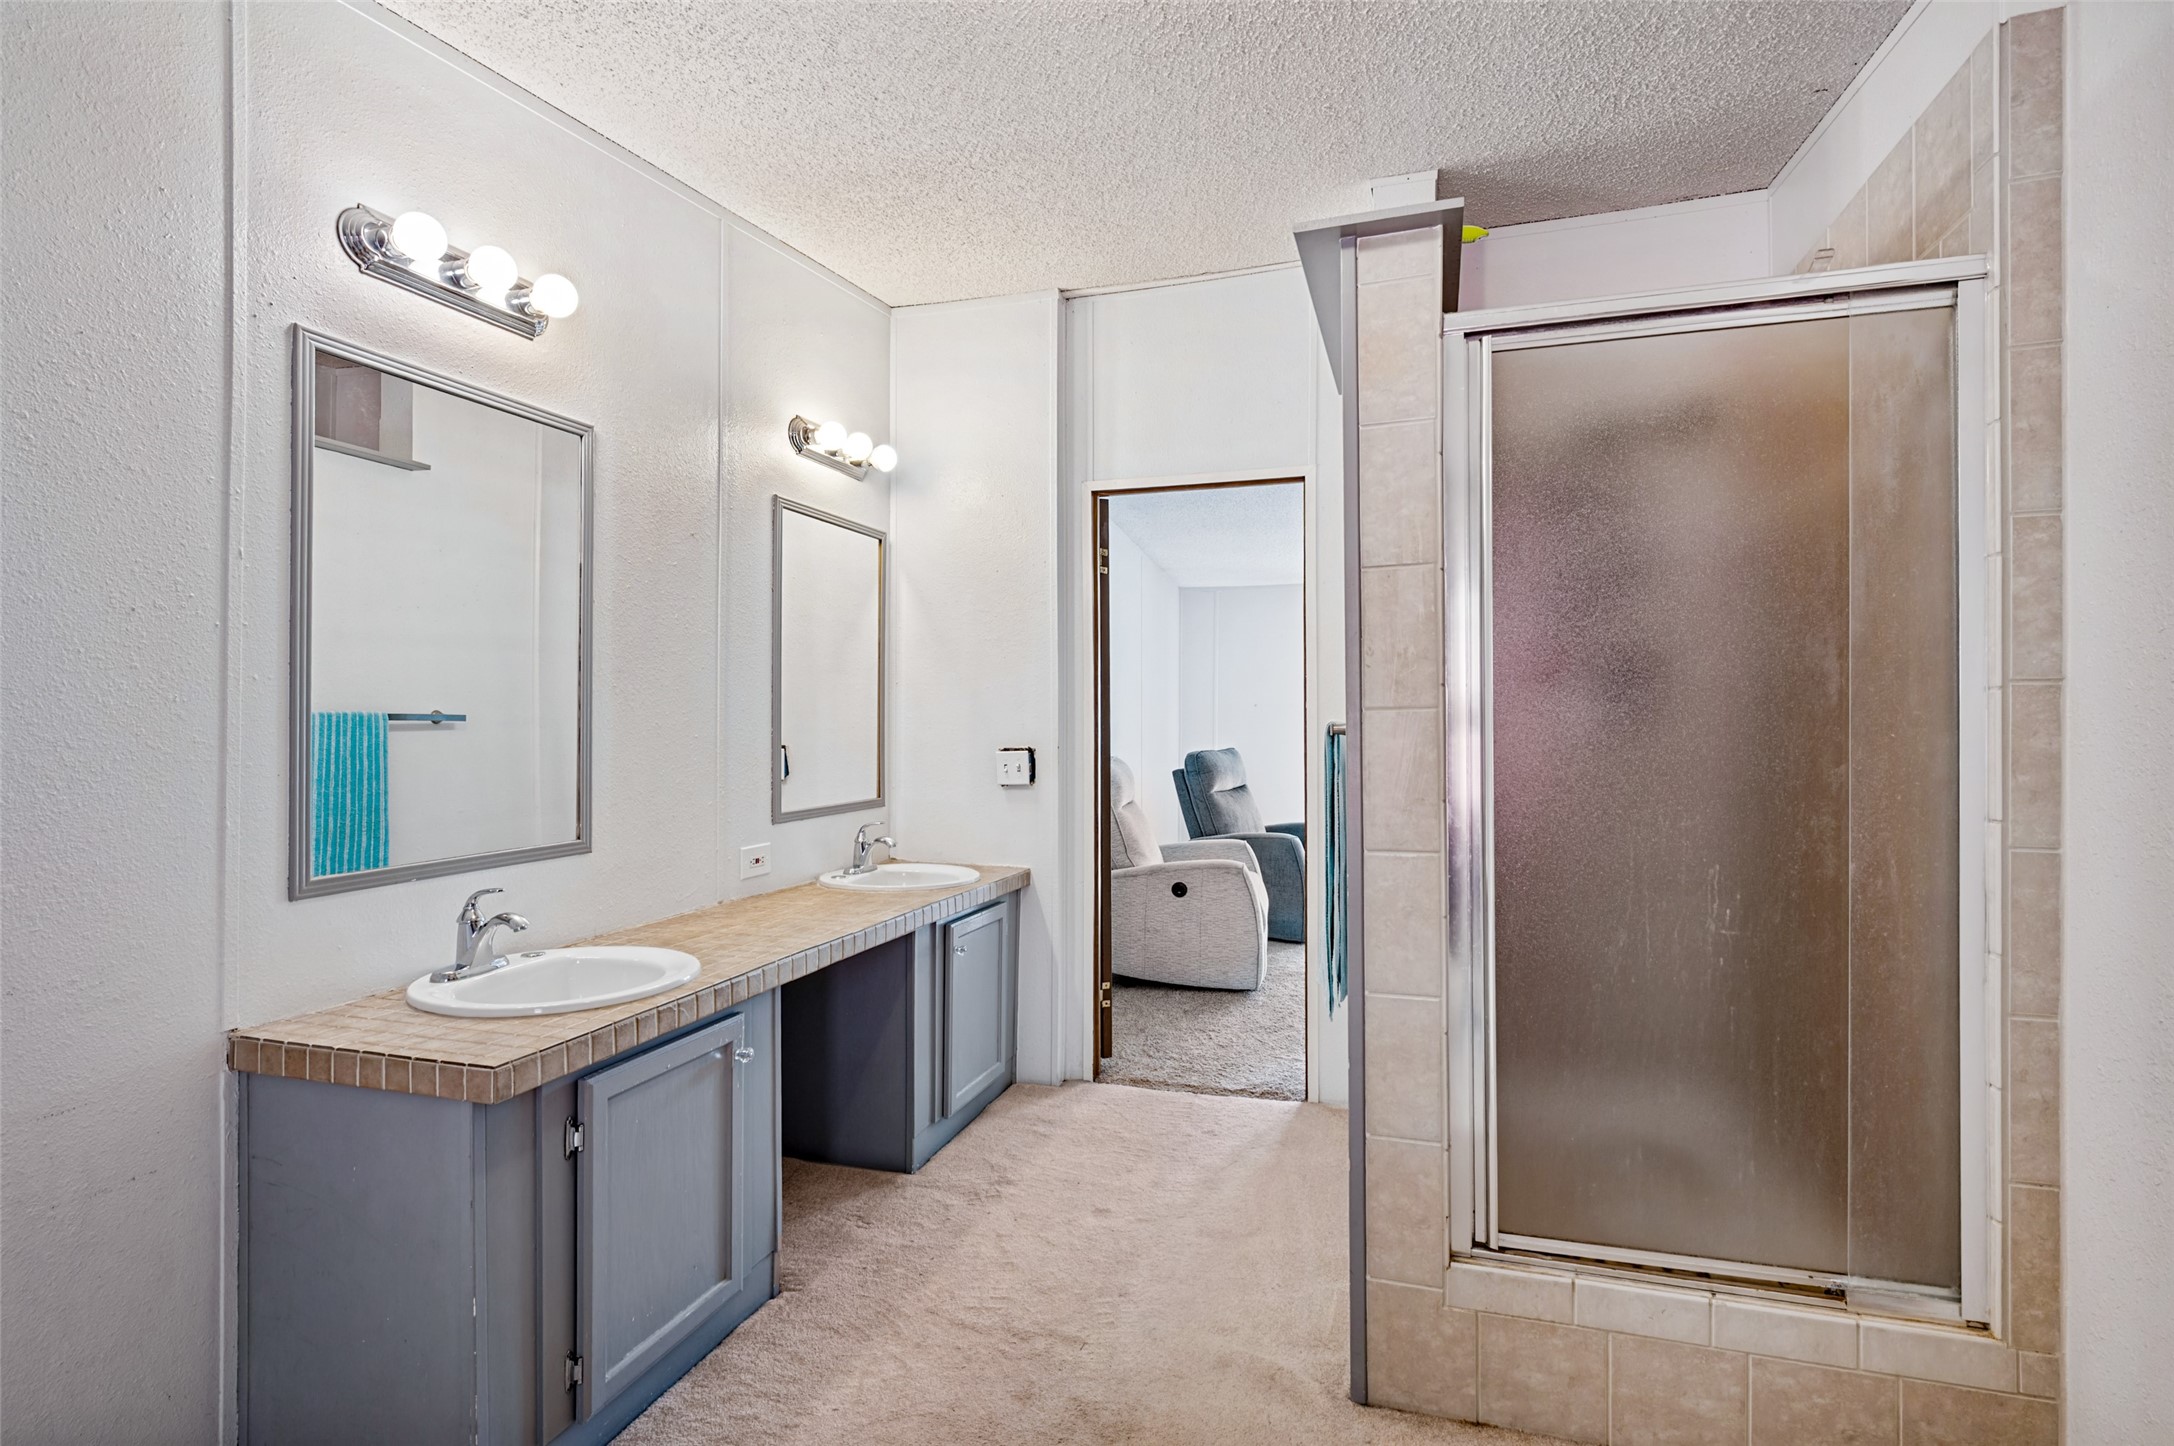
Bathroom with a double-sink vanity and tiled shower with sliding glass door.
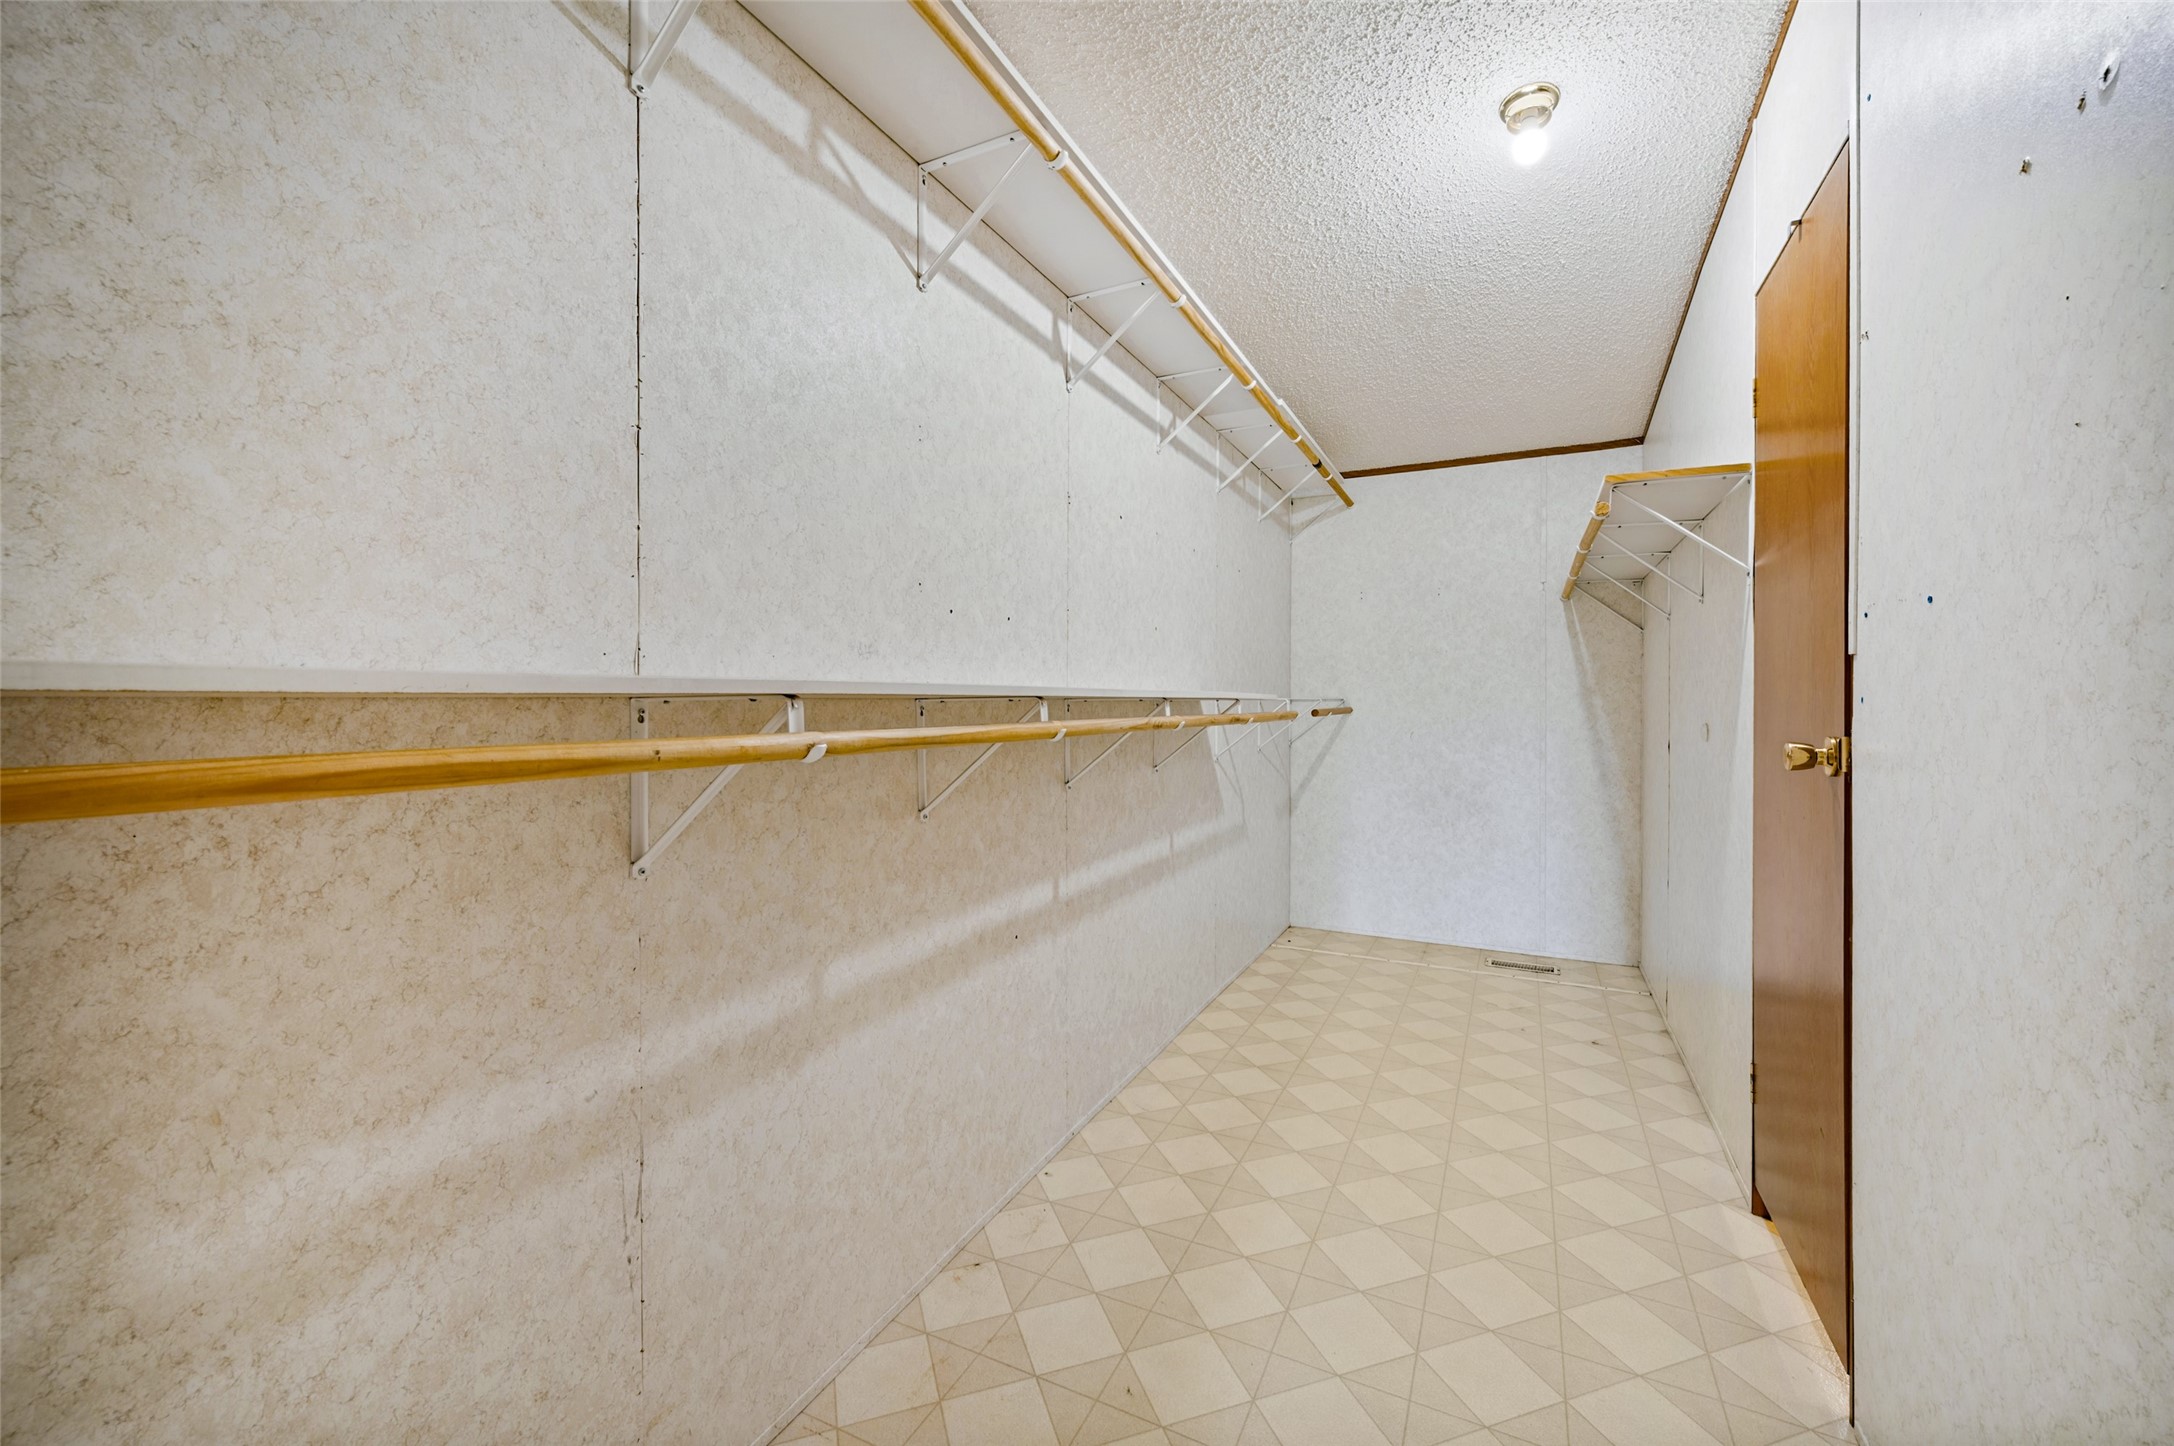
Empty walk-in closet with built-in rods and shelves and patterned tile flooring.
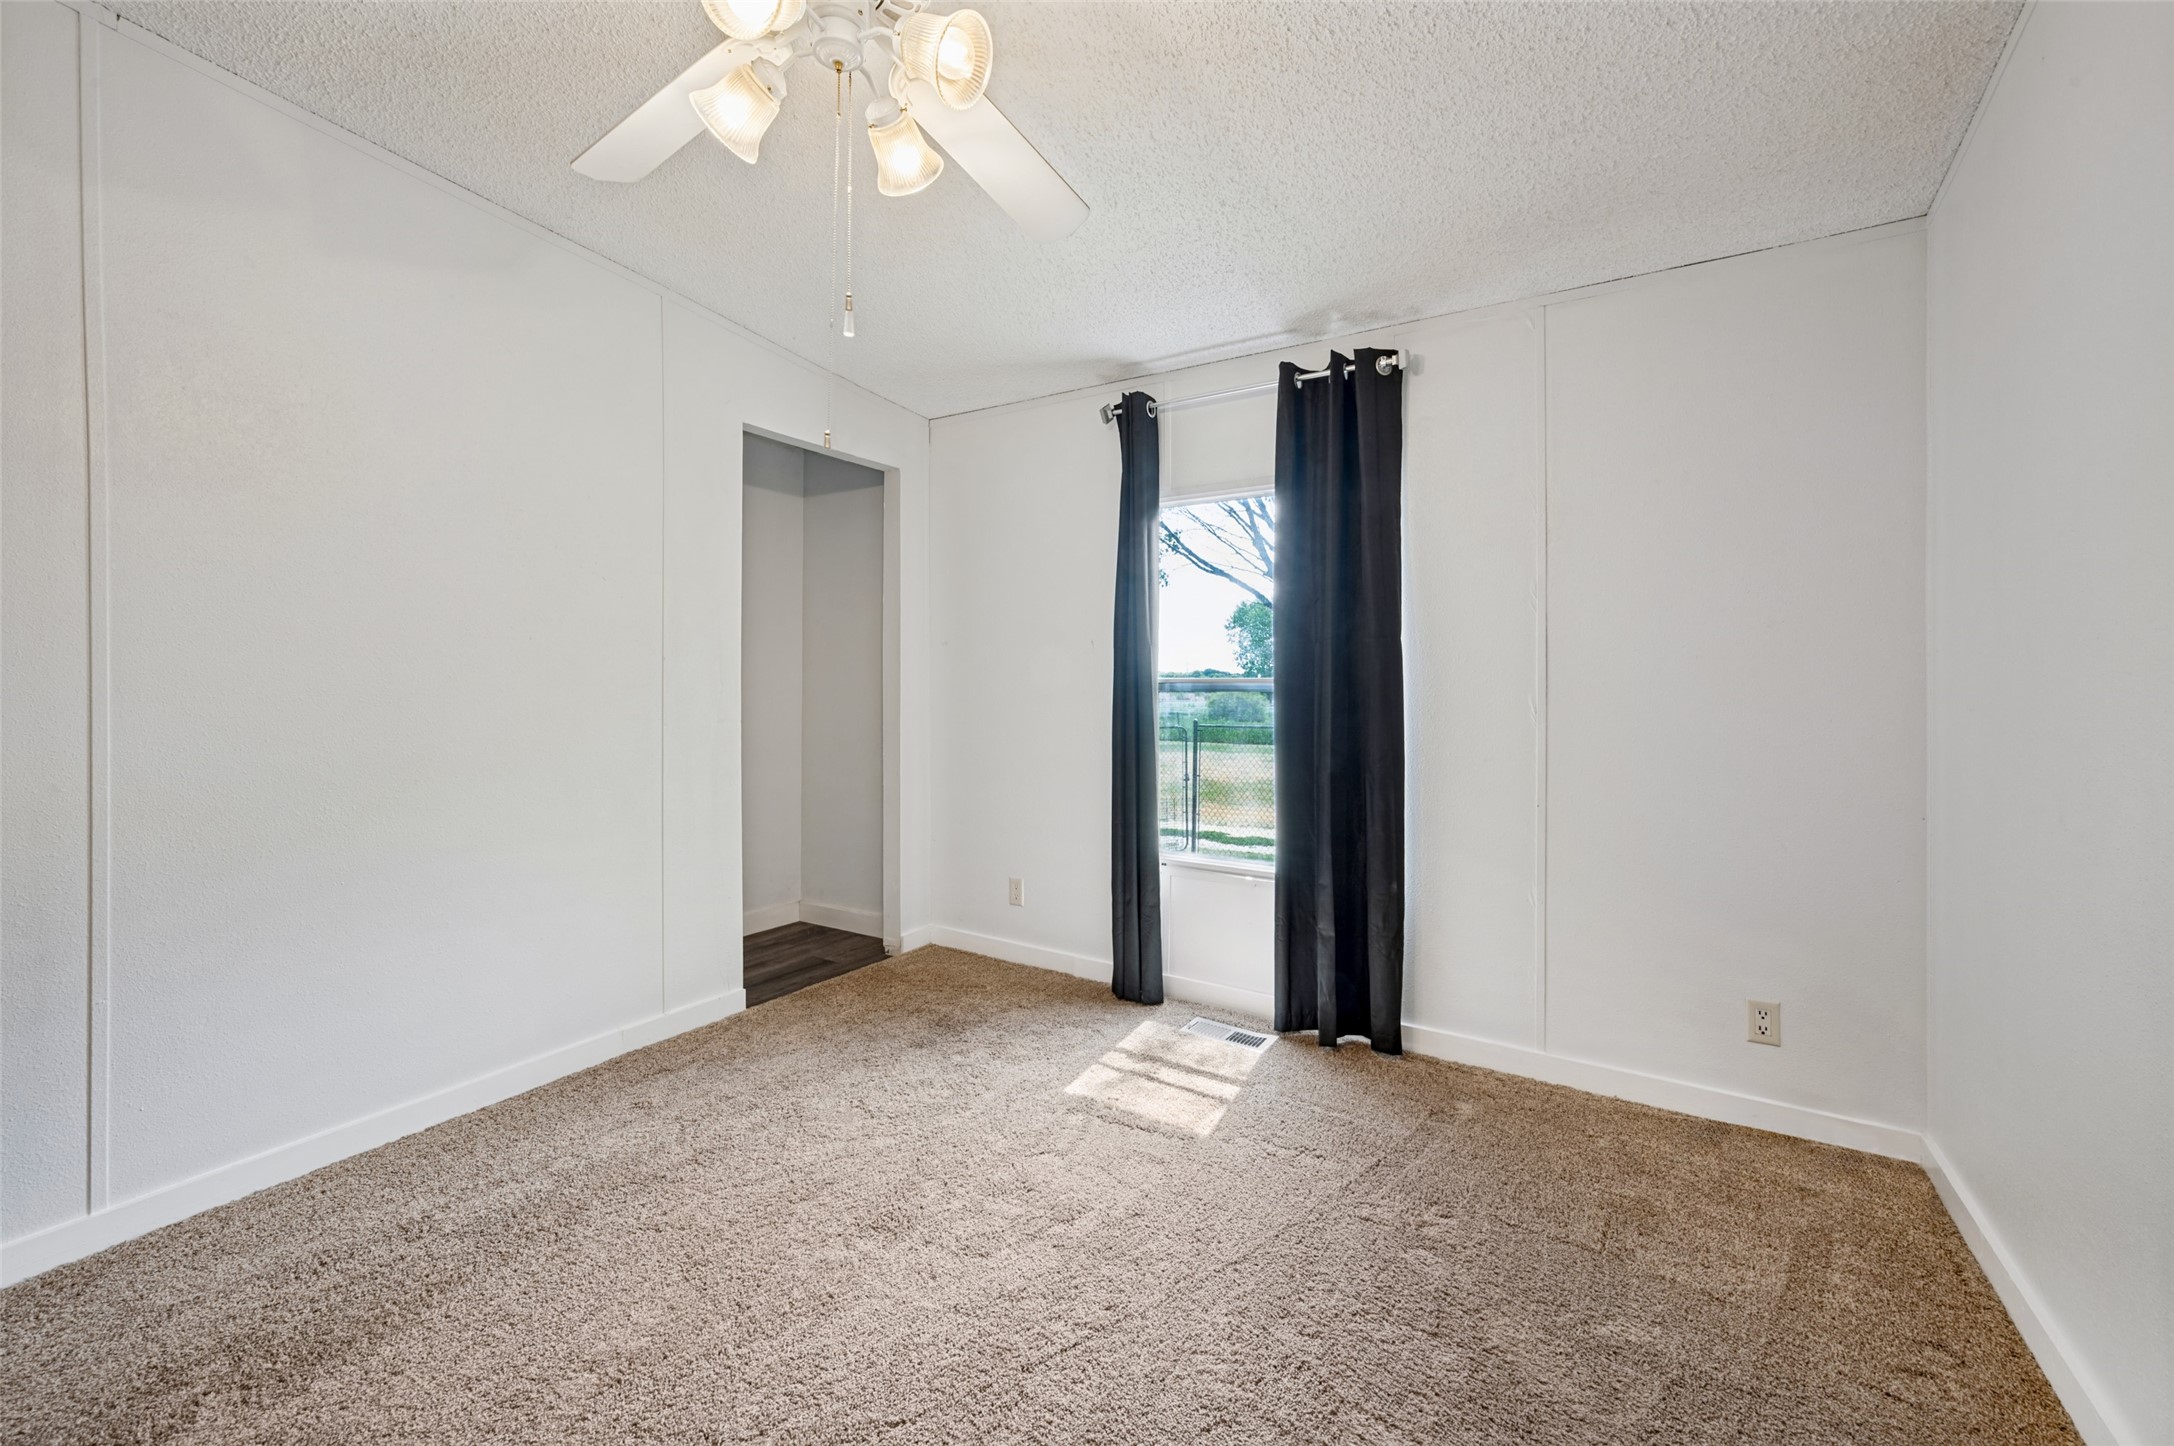
Vacant bedroom with beige carpet, a ceiling fan, and a window framed by dark curtains.
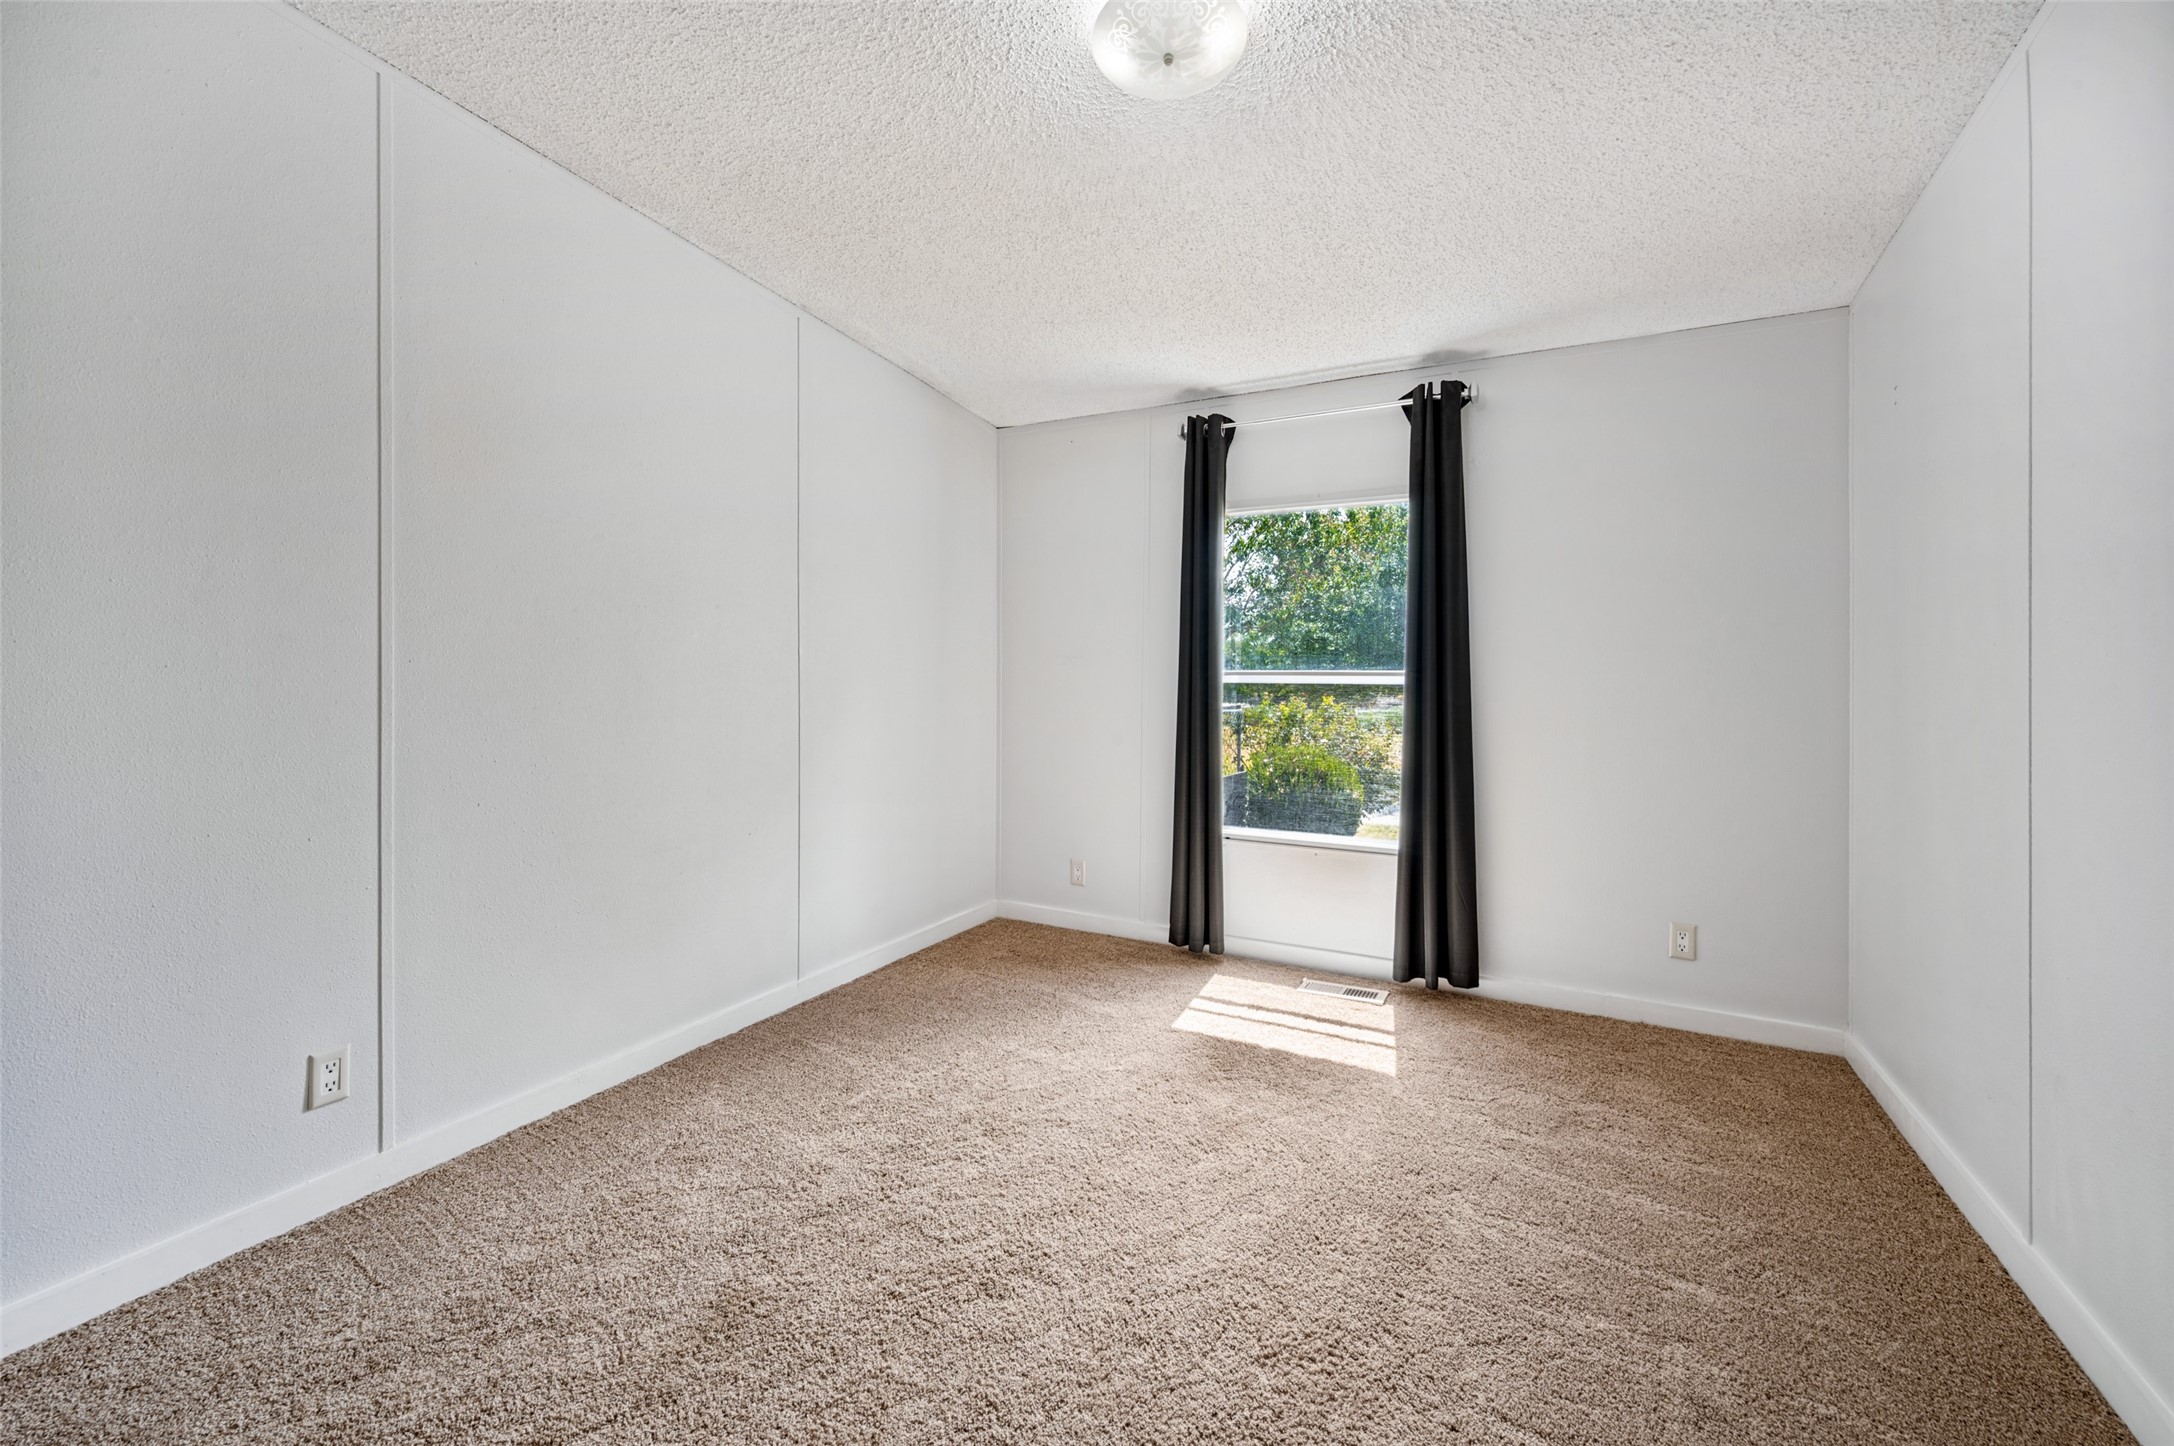
Empty bedroom with beige carpet, white paneled walls, and a window framed by dark curtains.
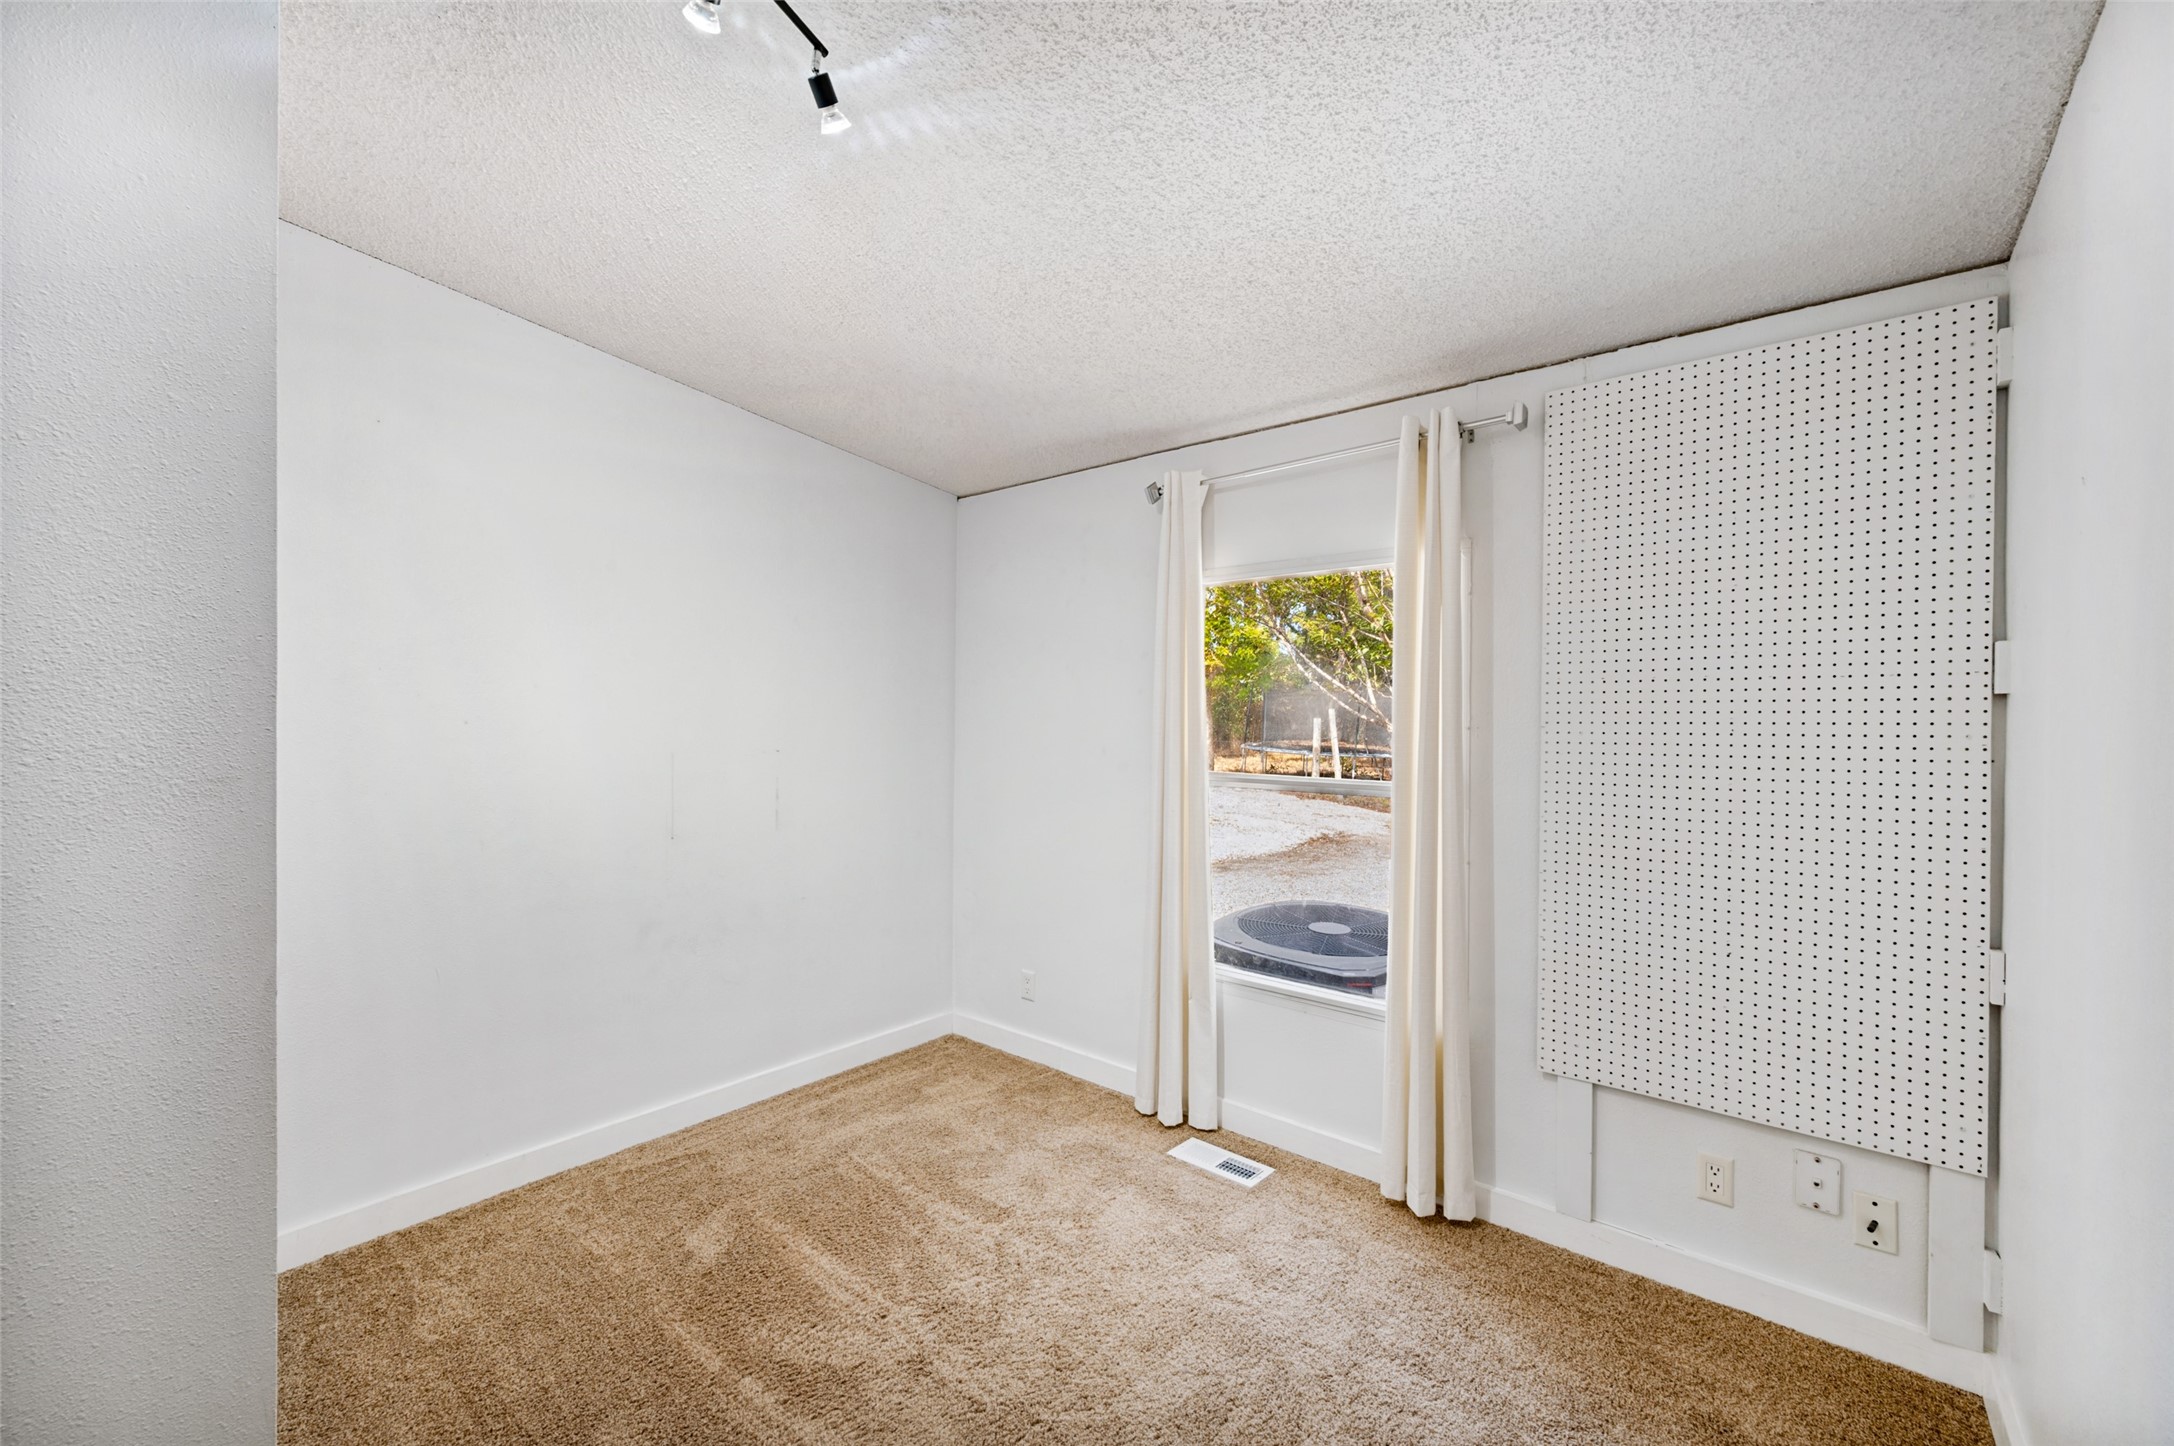
Empty carpeted room with a curtained window and large pegboard panel on the wall.
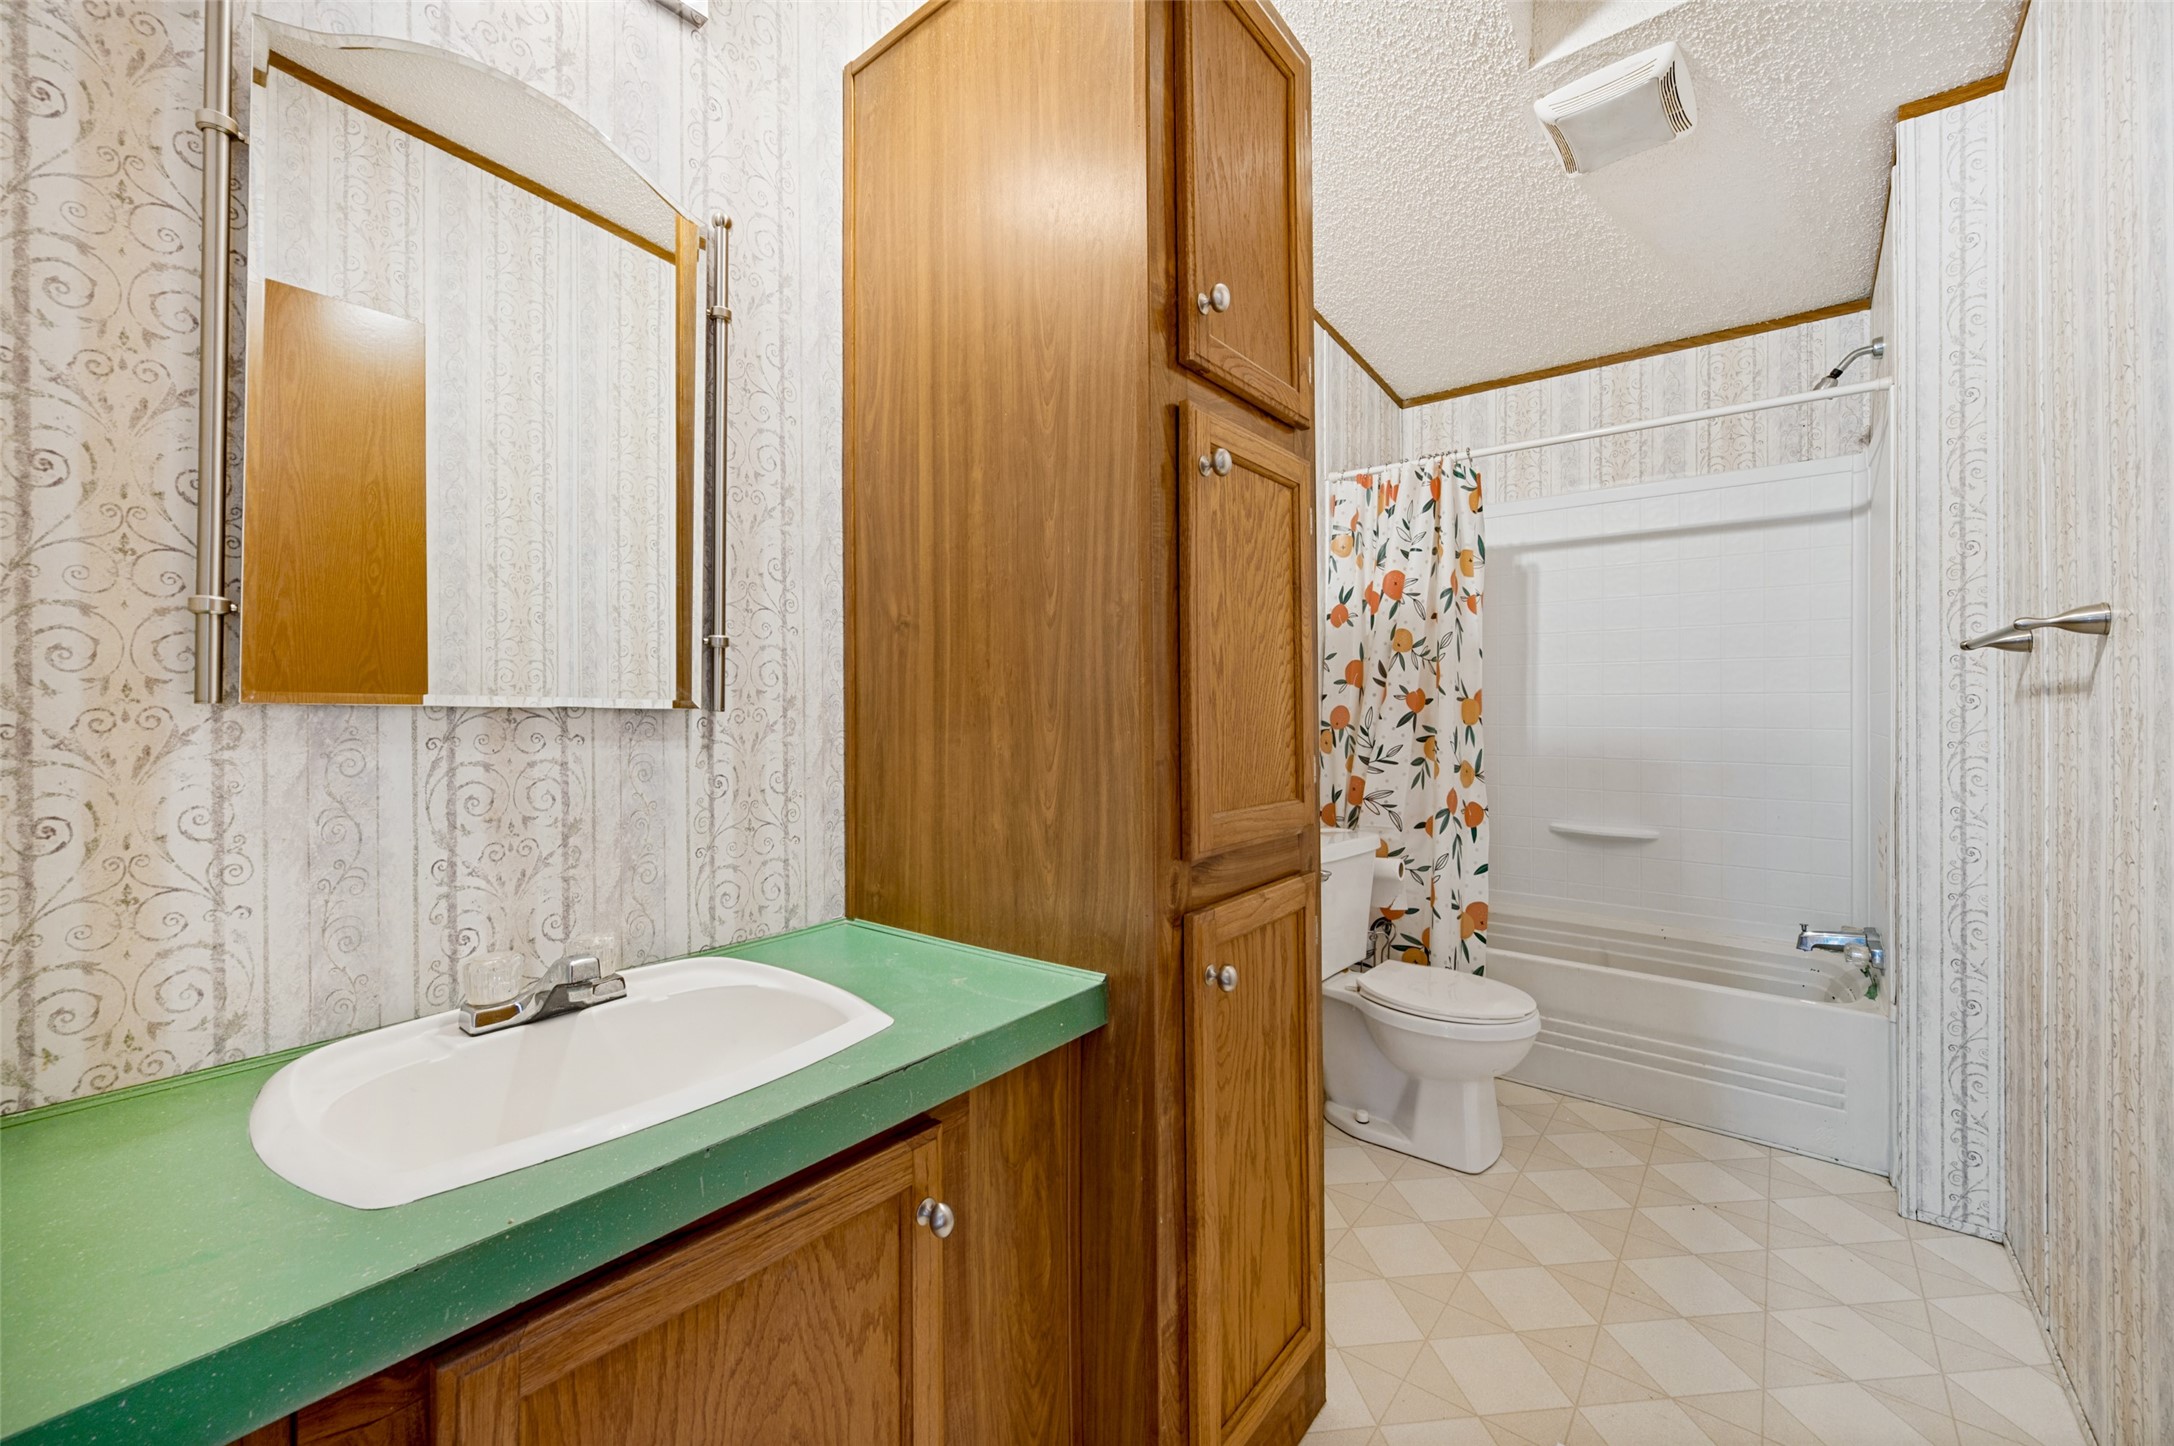
Bathroom with green sink counter, tall wood cabinets, and a tub behind a fruit-print shower curtain.
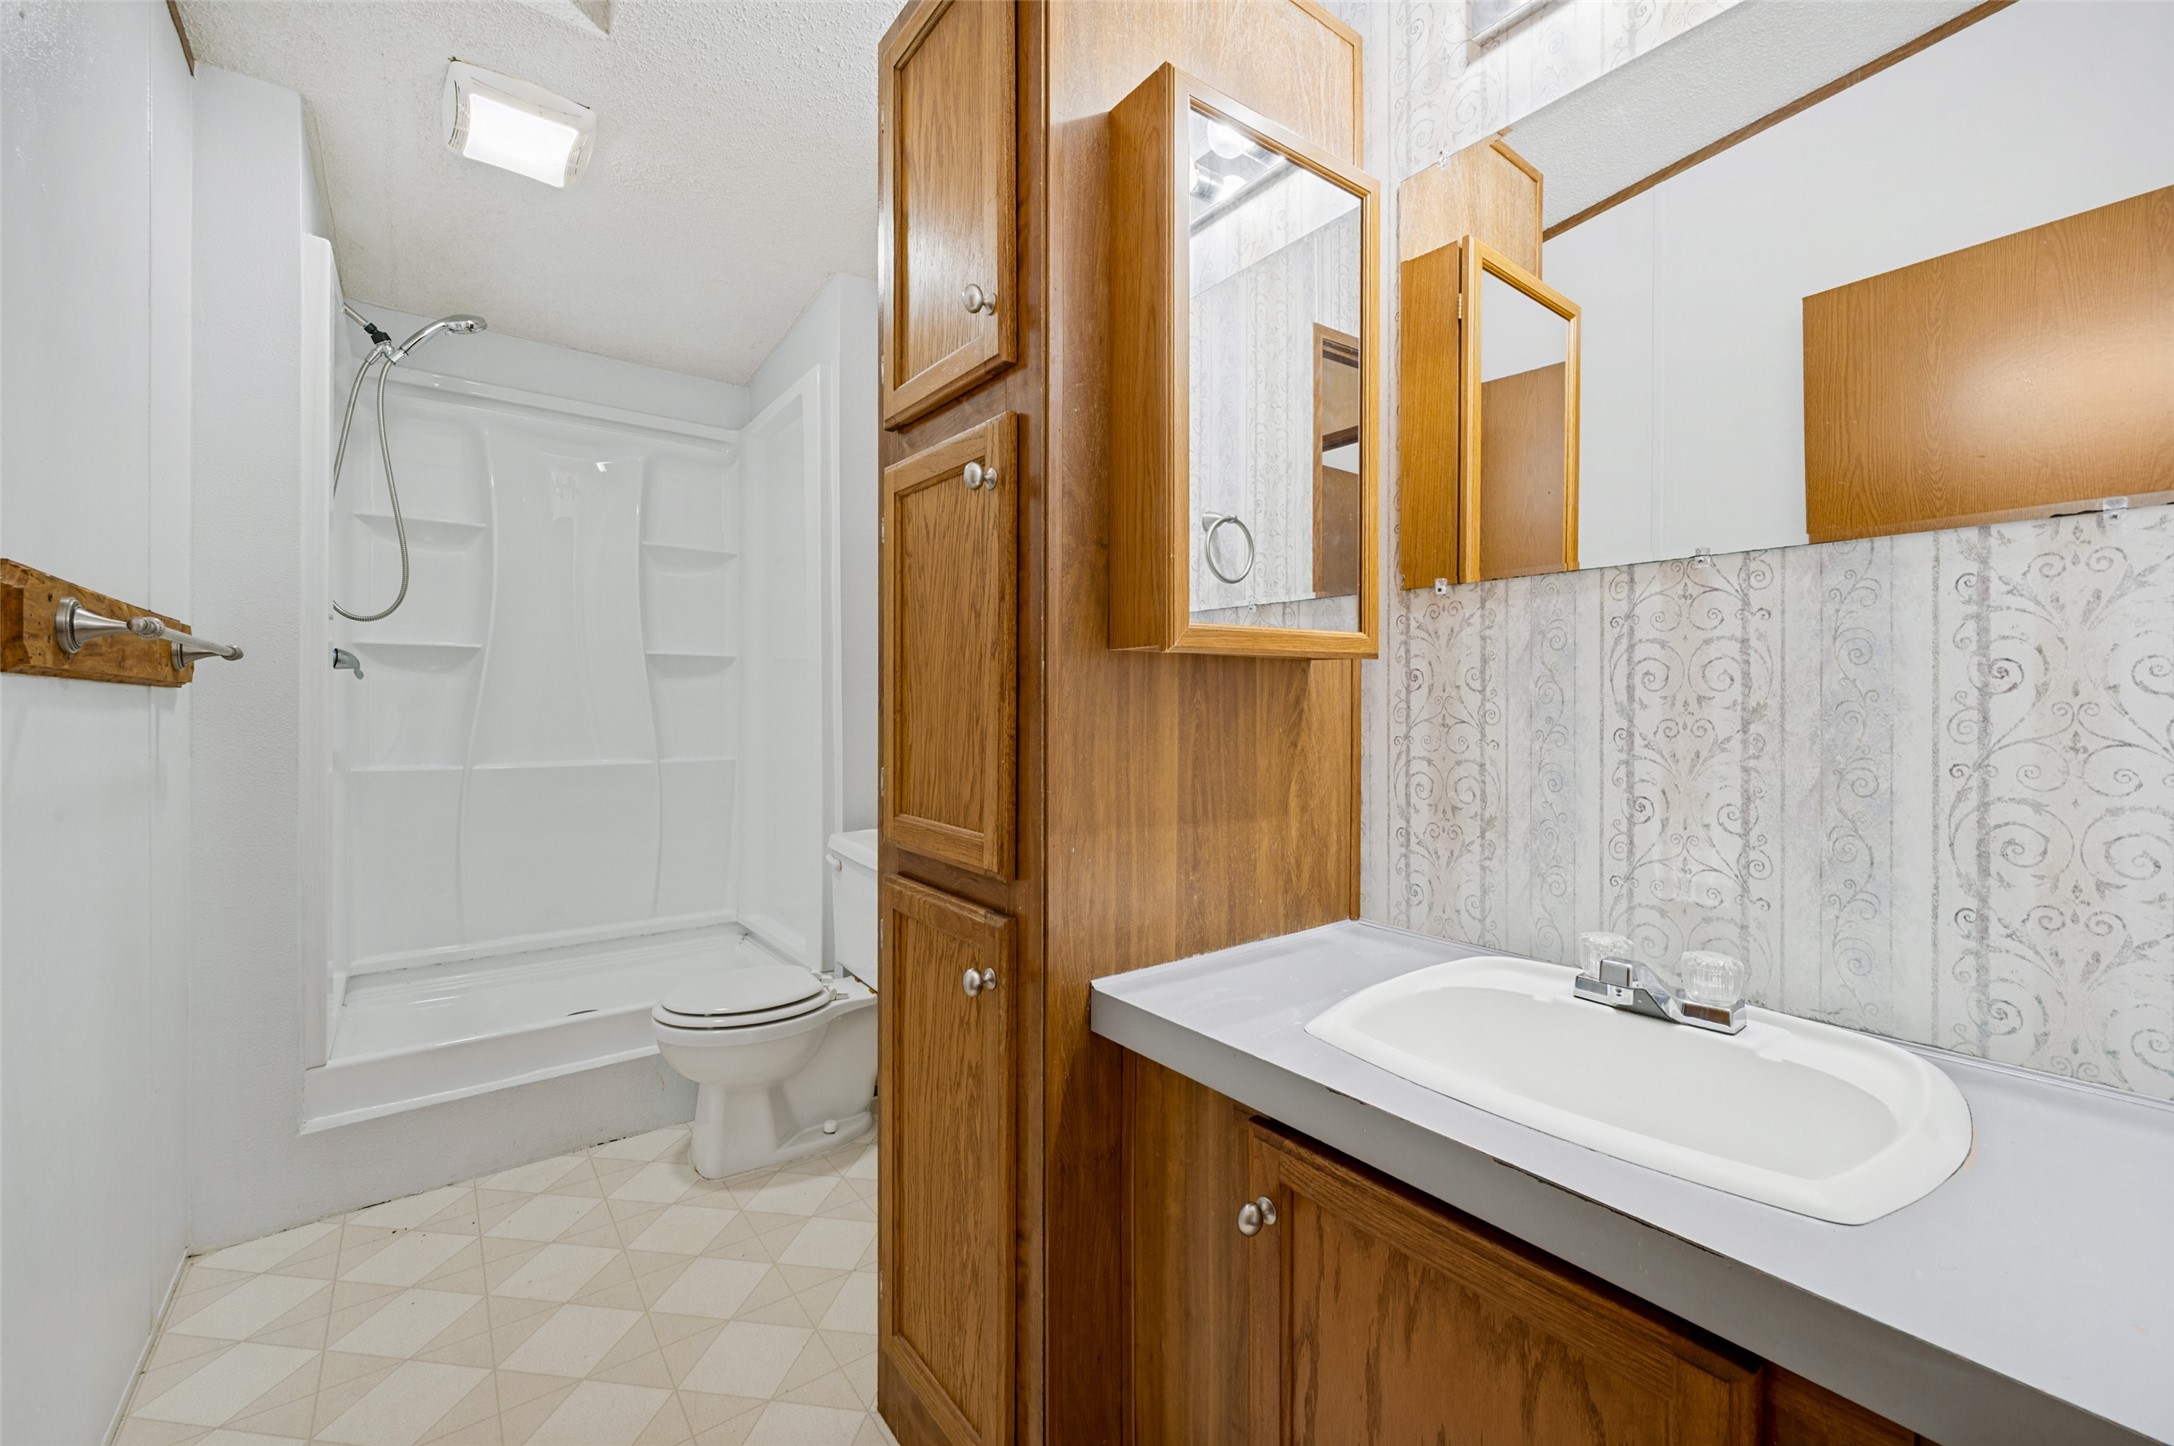
Bathroom with a white shower and toilet beside a wood vanity with a mirrored cabinet.
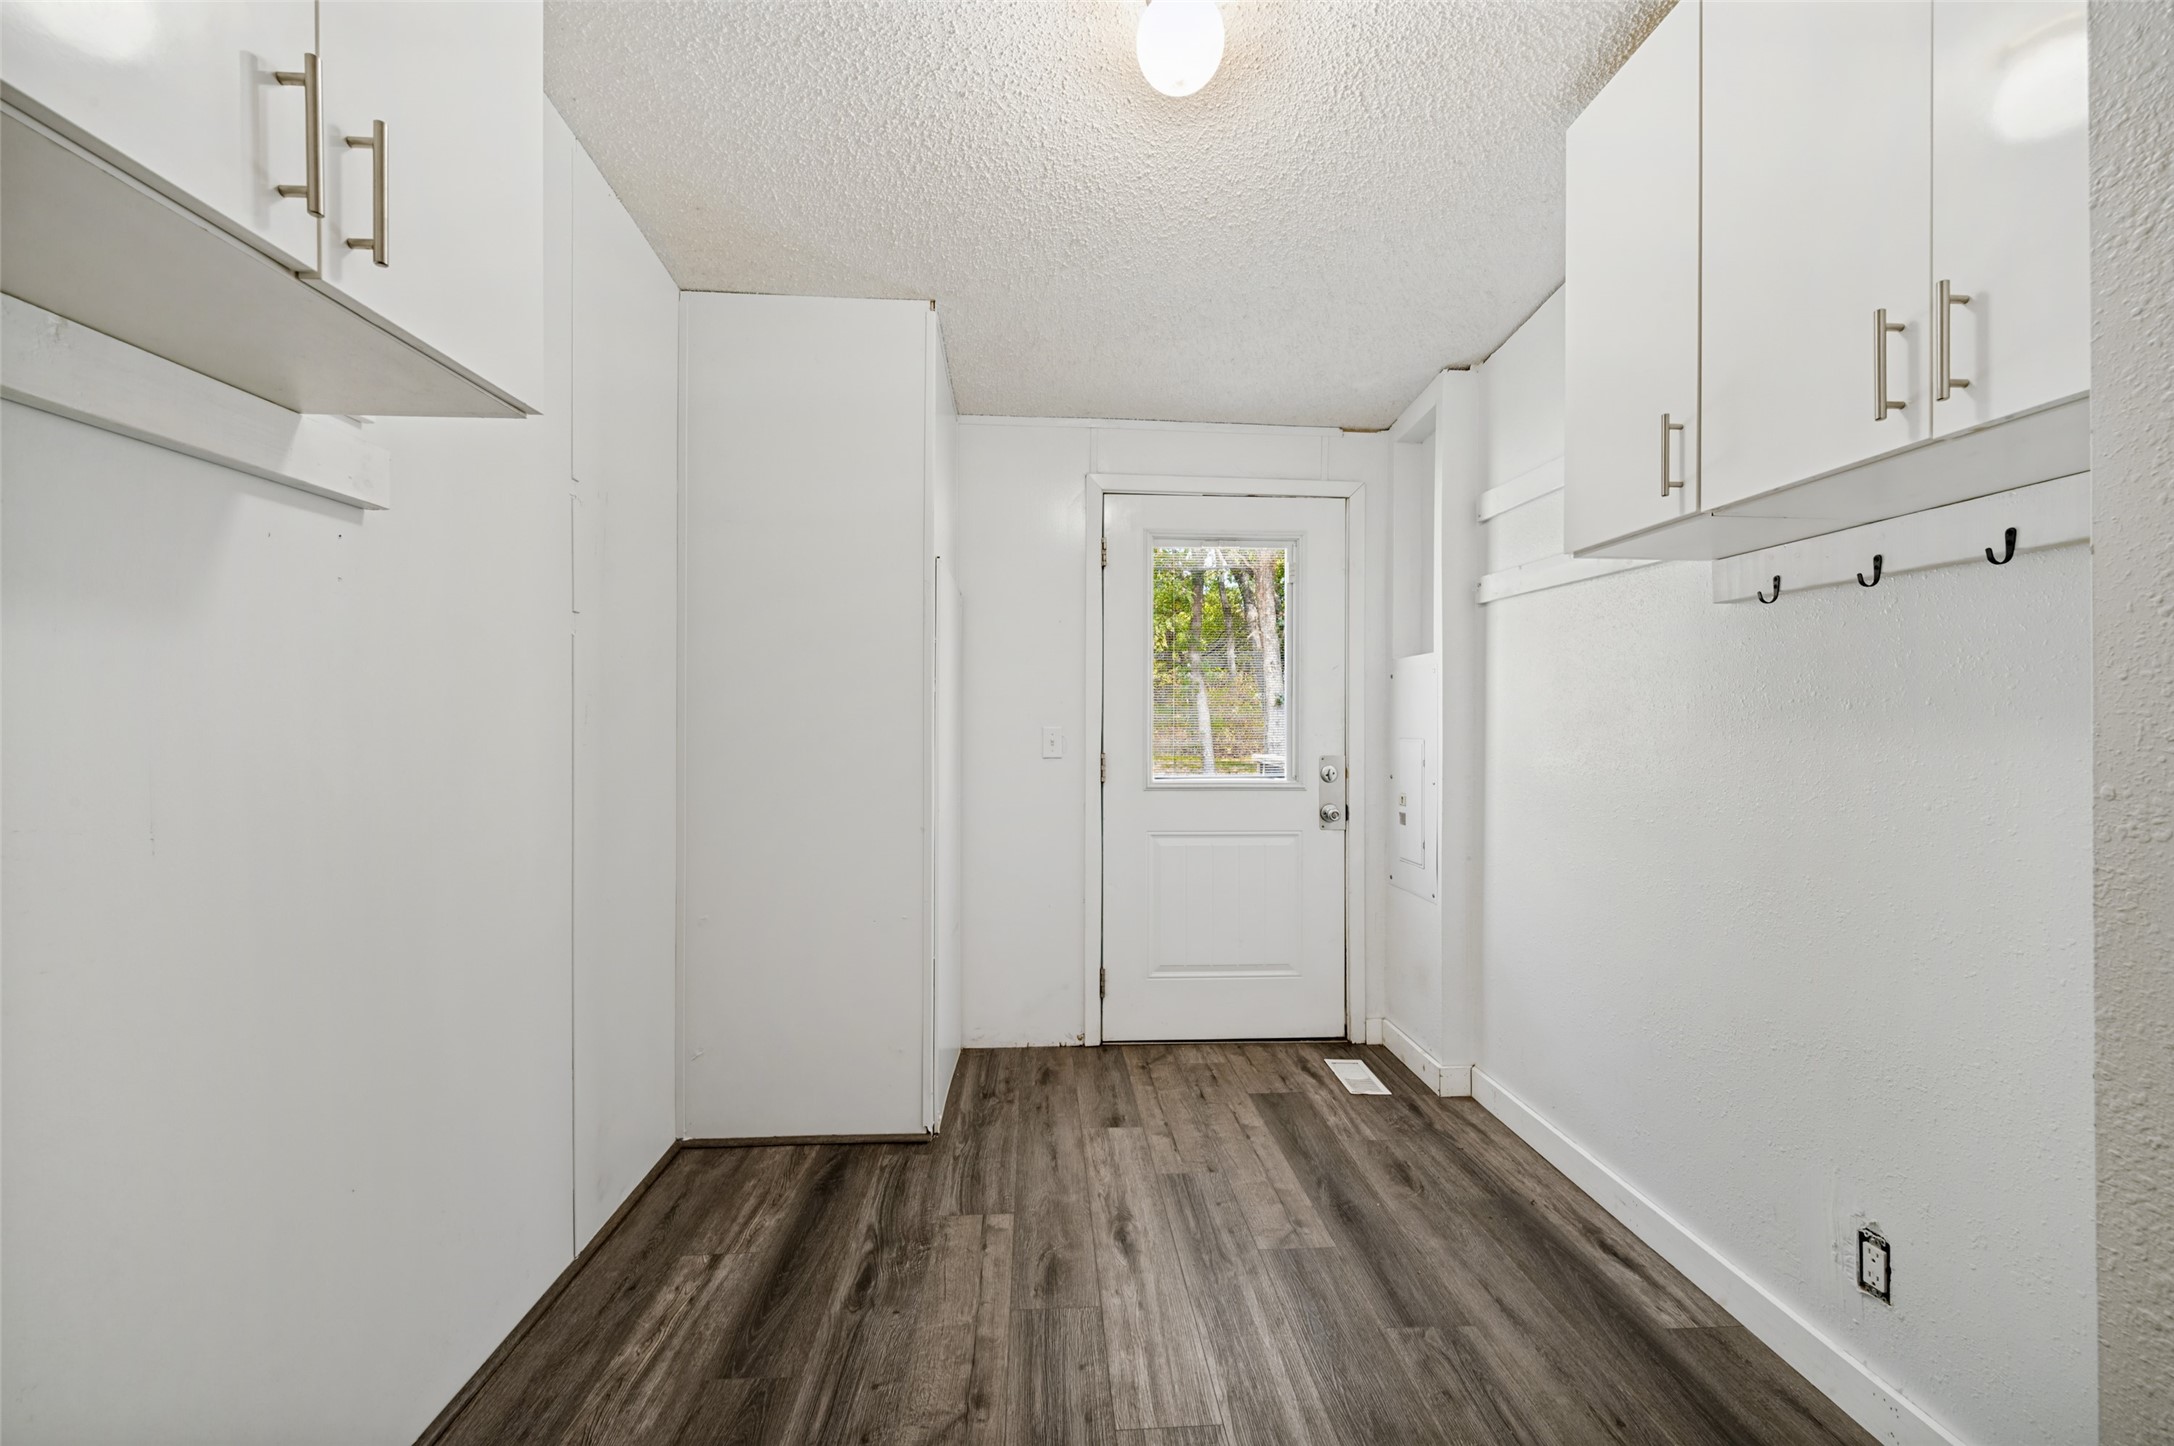
Entryway with white built-in cabinets, coat hooks, dark flooring, and a windowed exterior door.
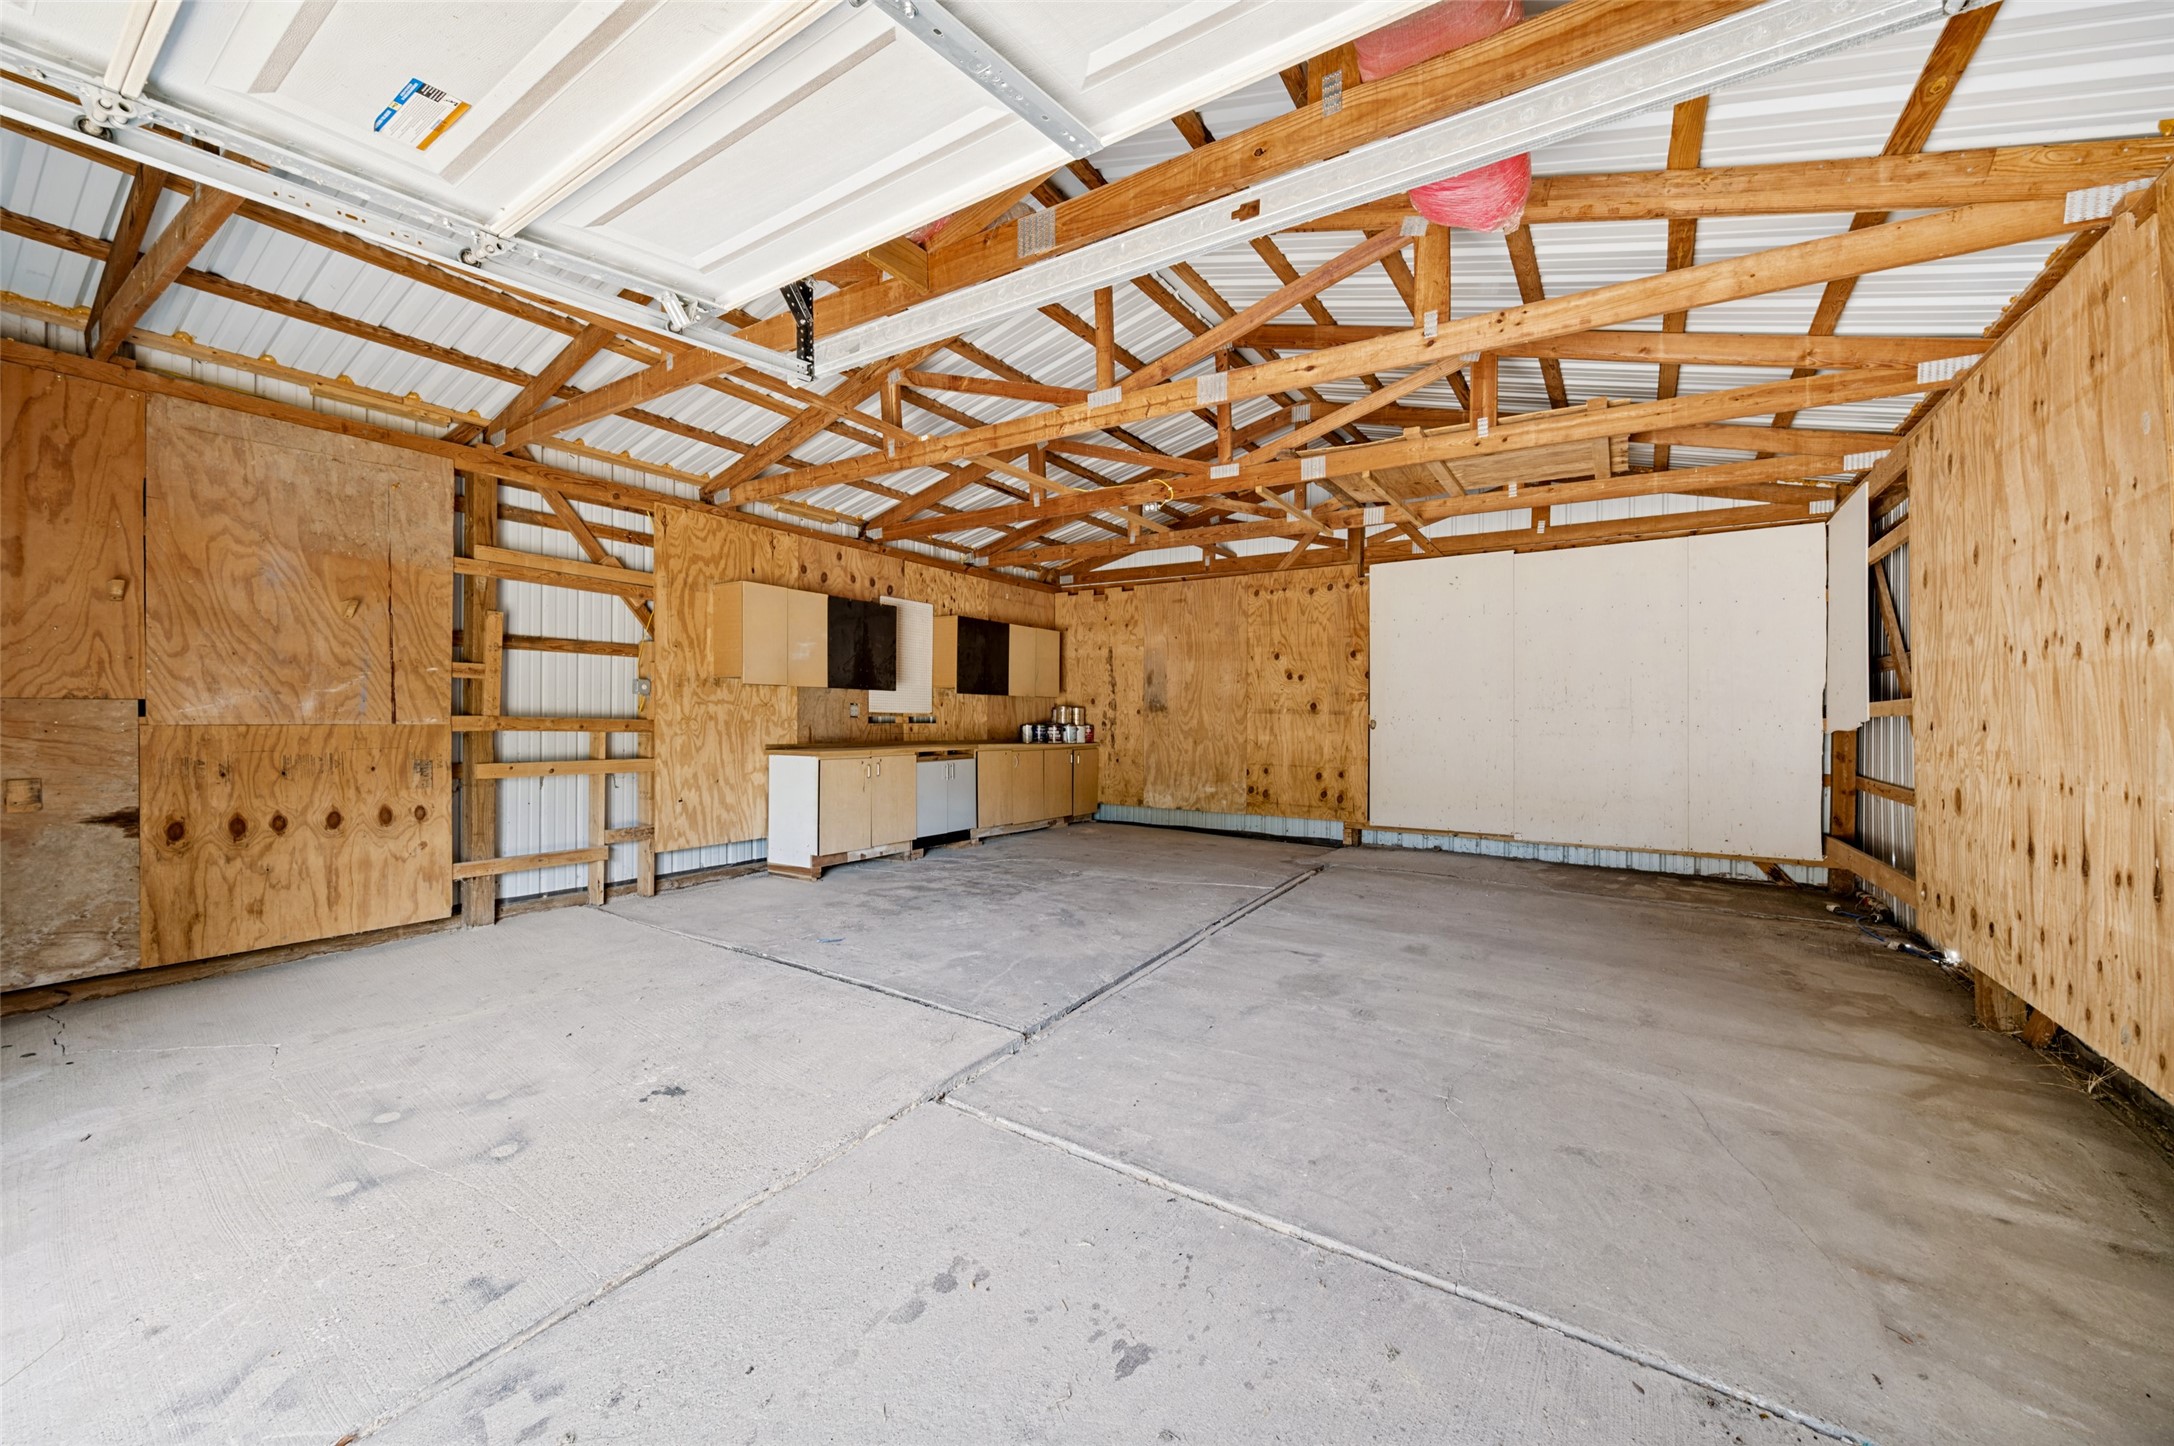
Unfinished garage with exposed wooden trusses, plywood walls, concrete floor, and built-in cabinets.
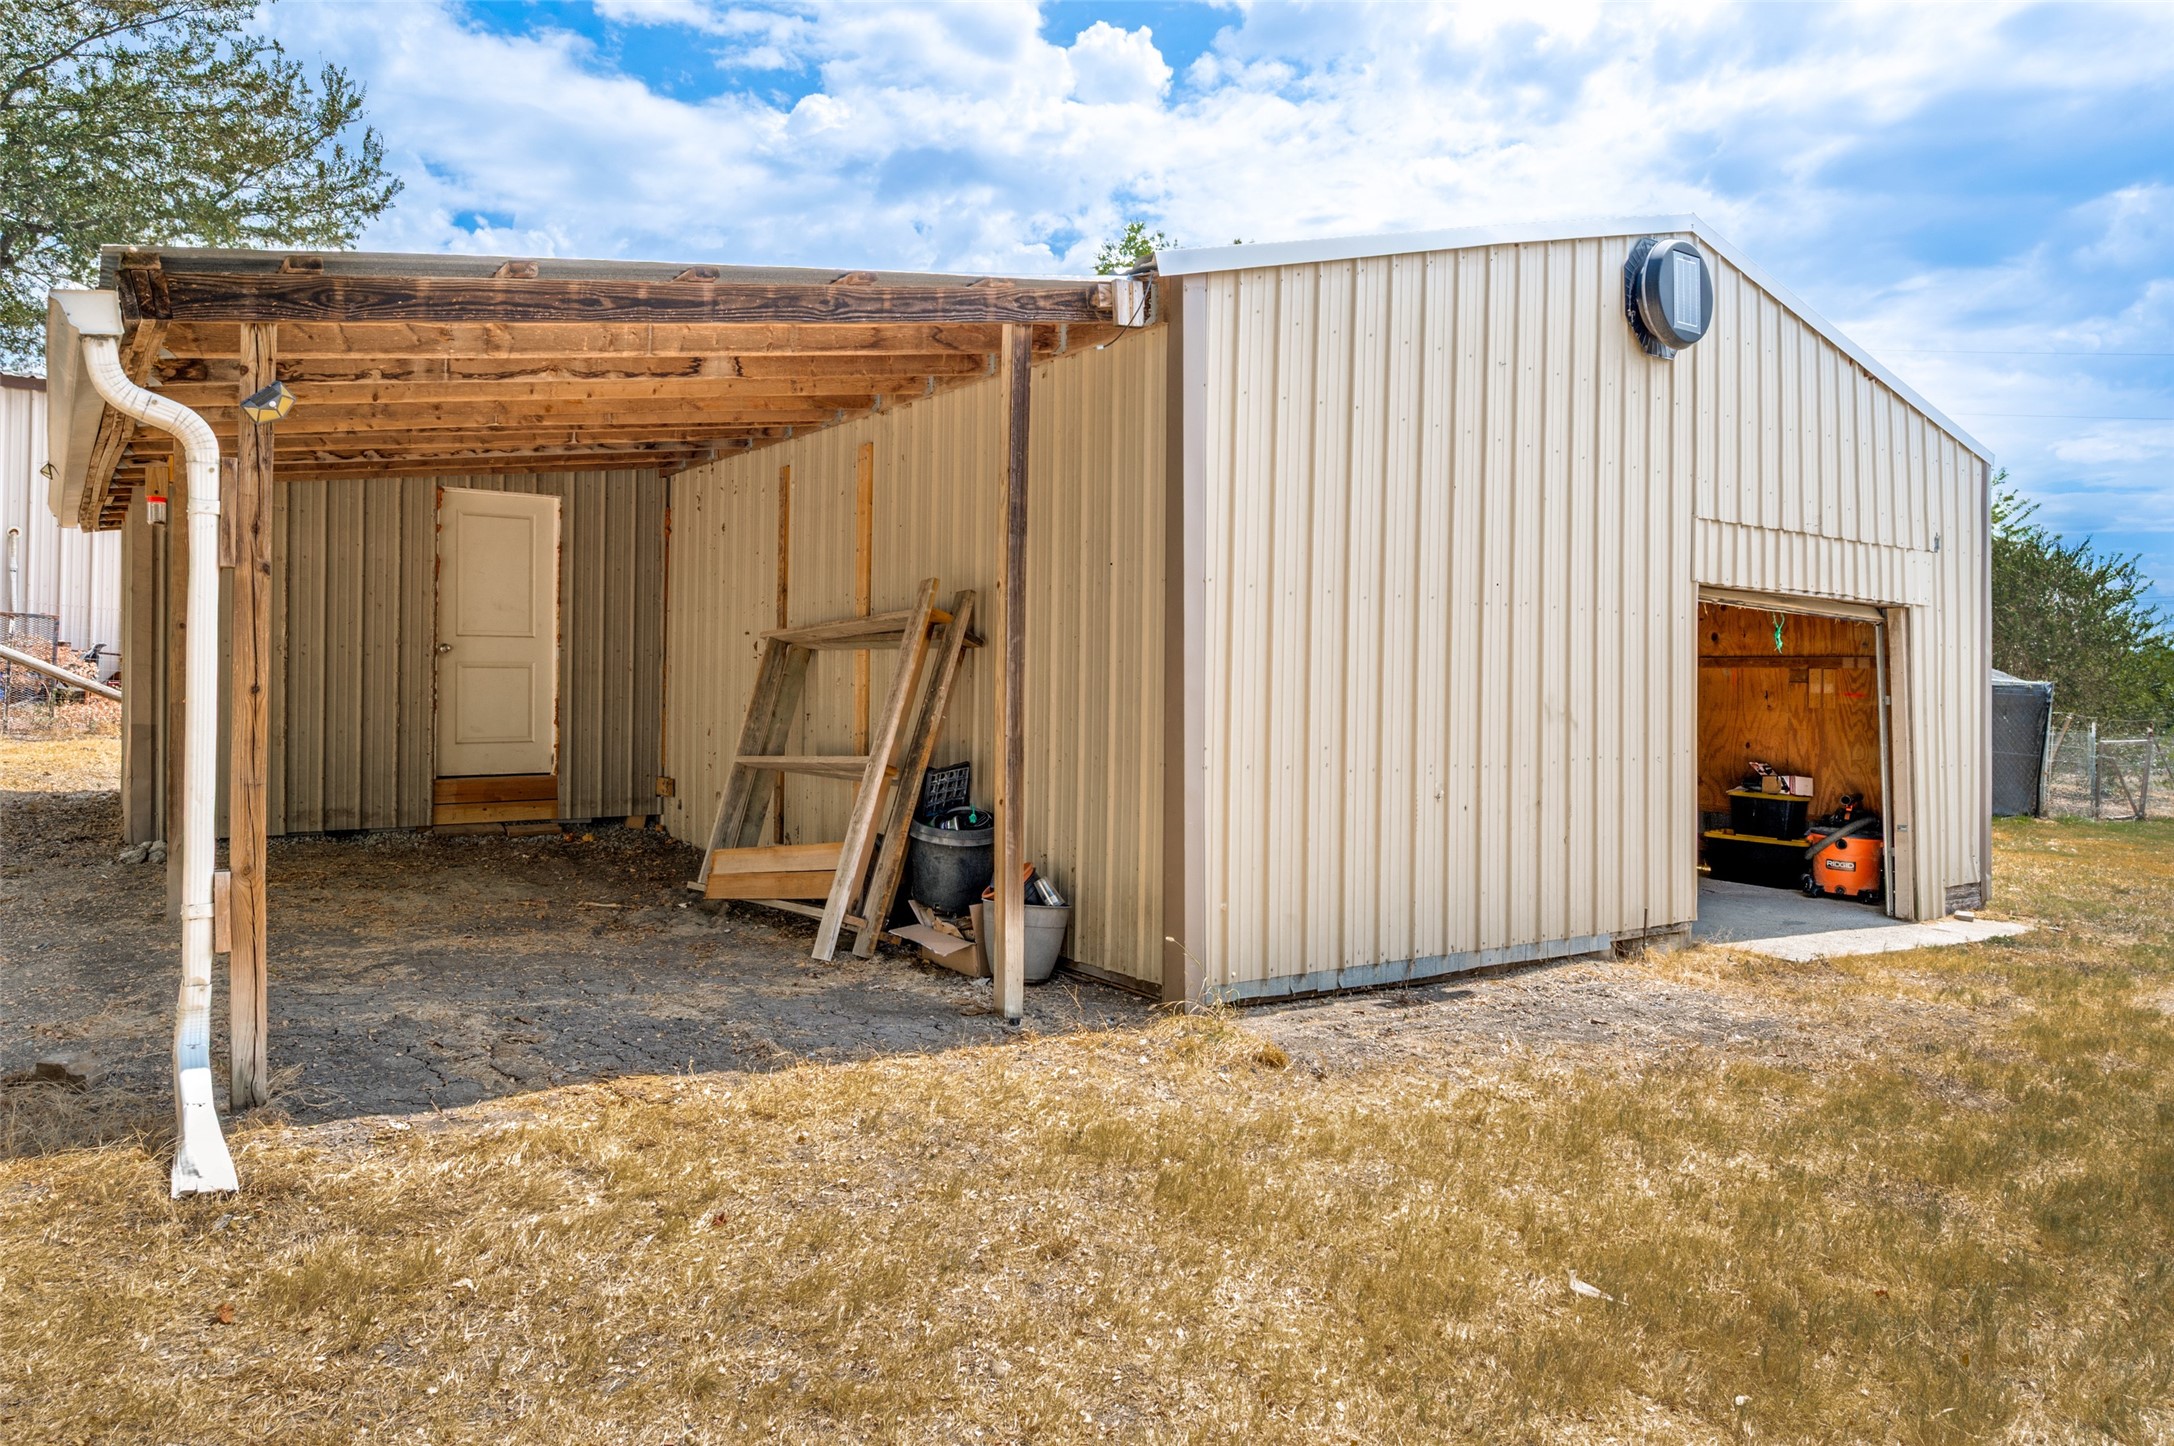
Cream metal workshop with an open equipment bay and a timber-covered work area.
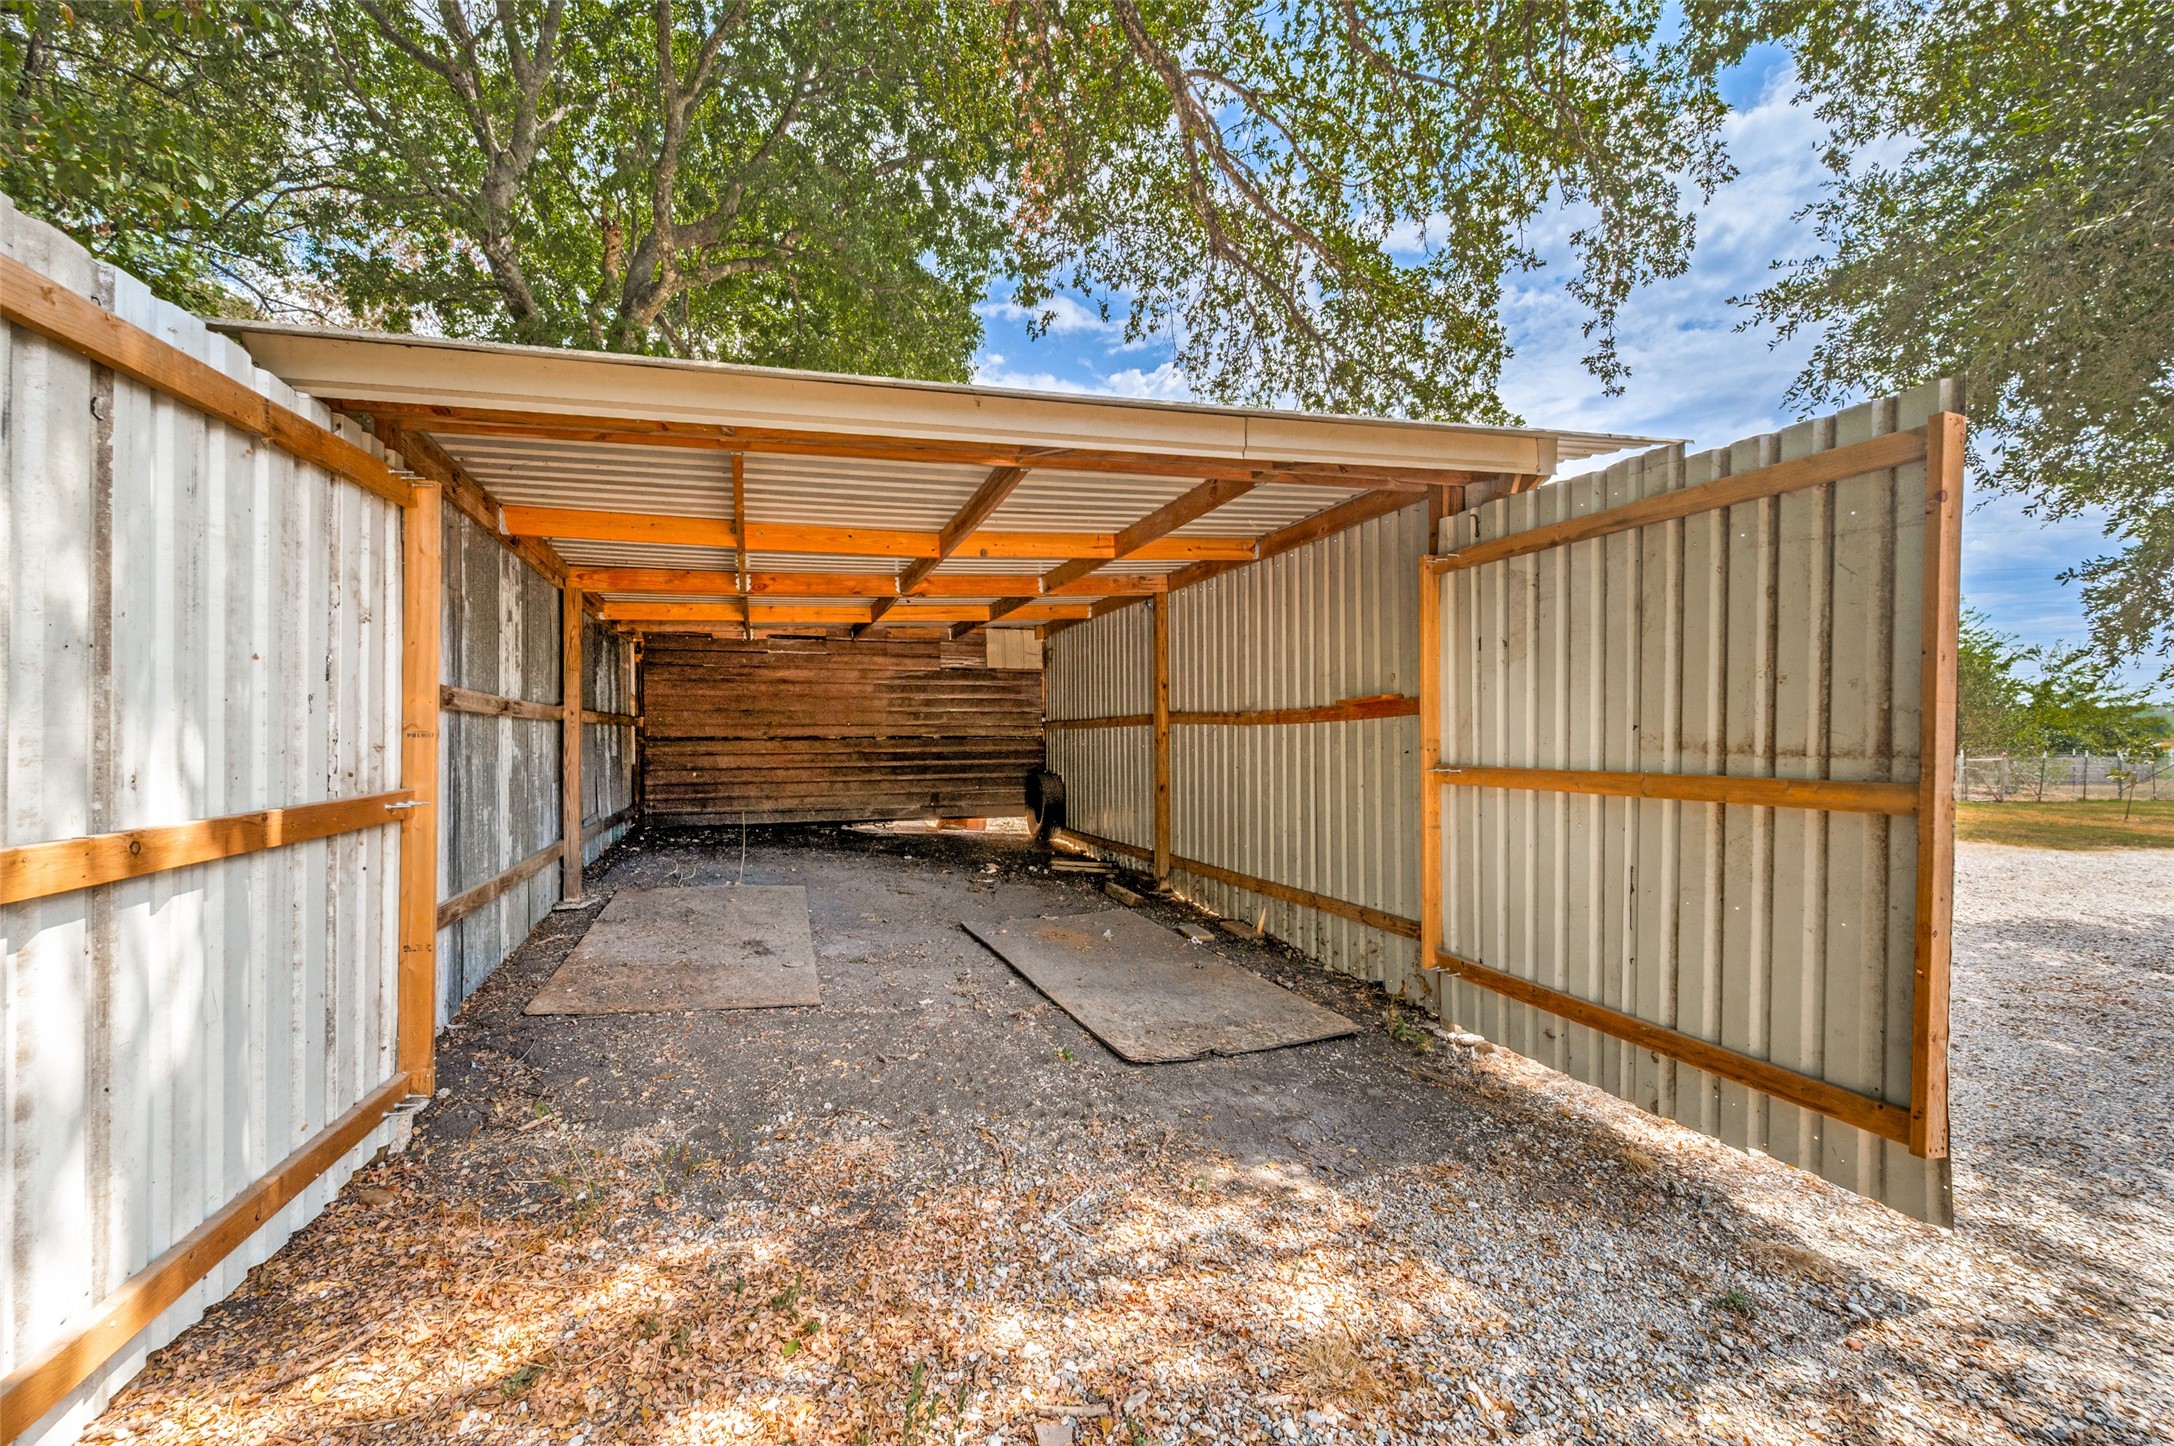
Open-sided metal shelter with a corrugated roof, wooden framing, and gravel floor beneath mature trees.
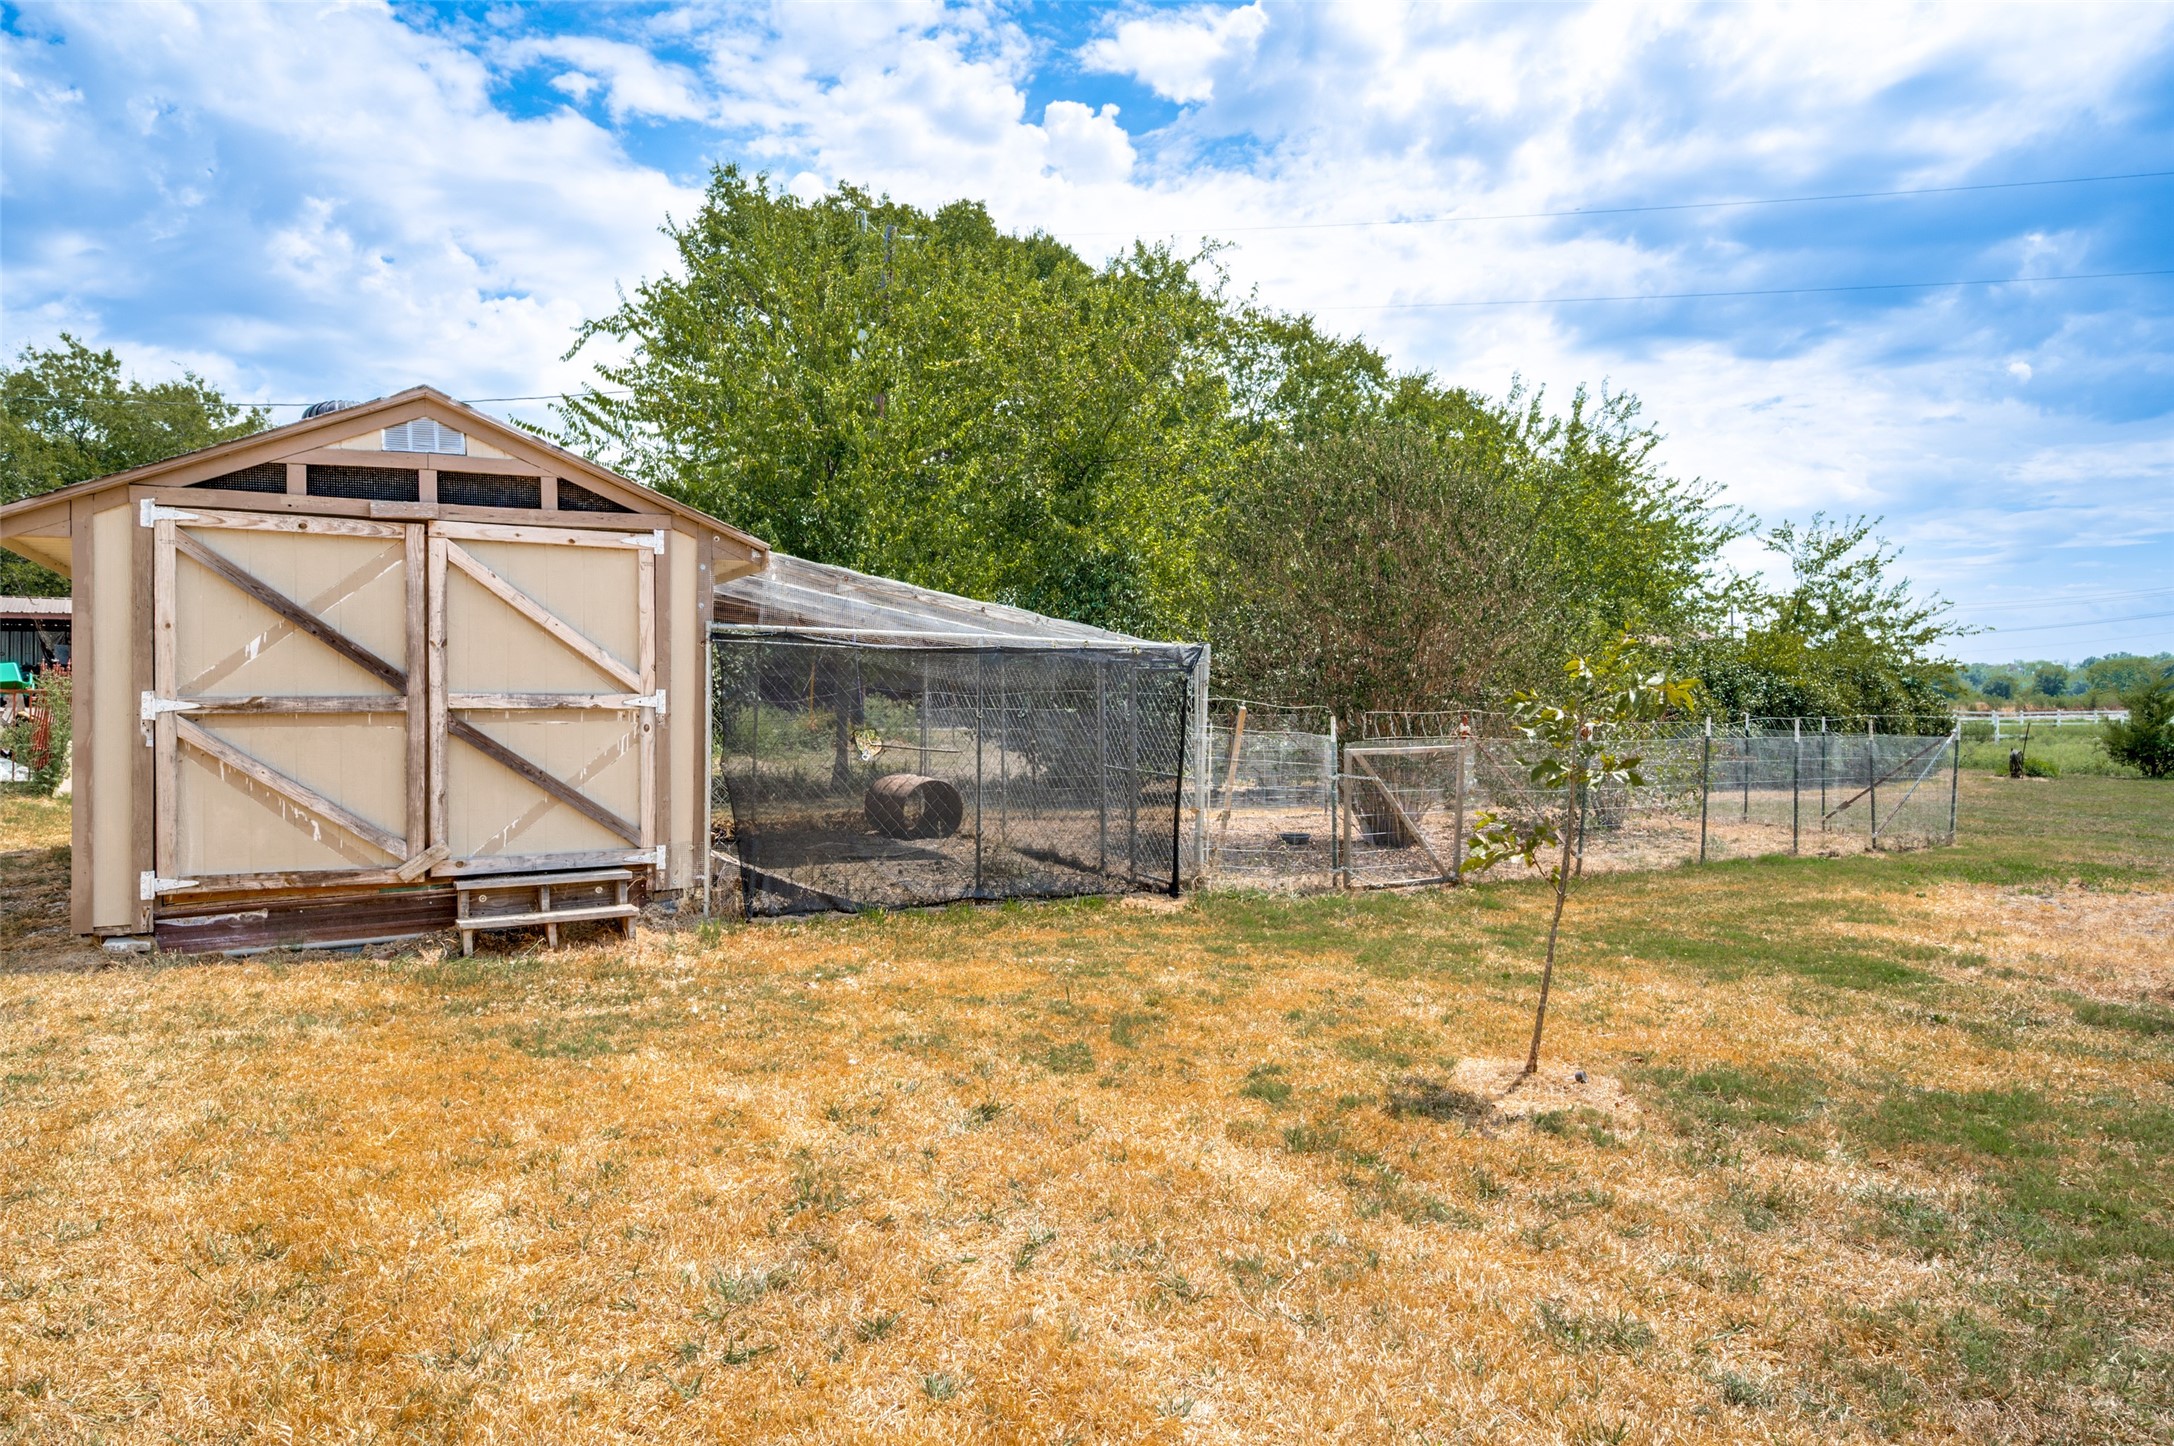
Backyard with a tan wooden outbuilding, mesh animal enclosure, and chain-link fencing.
Rear of a tan home with a turquoise door, wooden steps, and a metal carport beside a gravel yard.
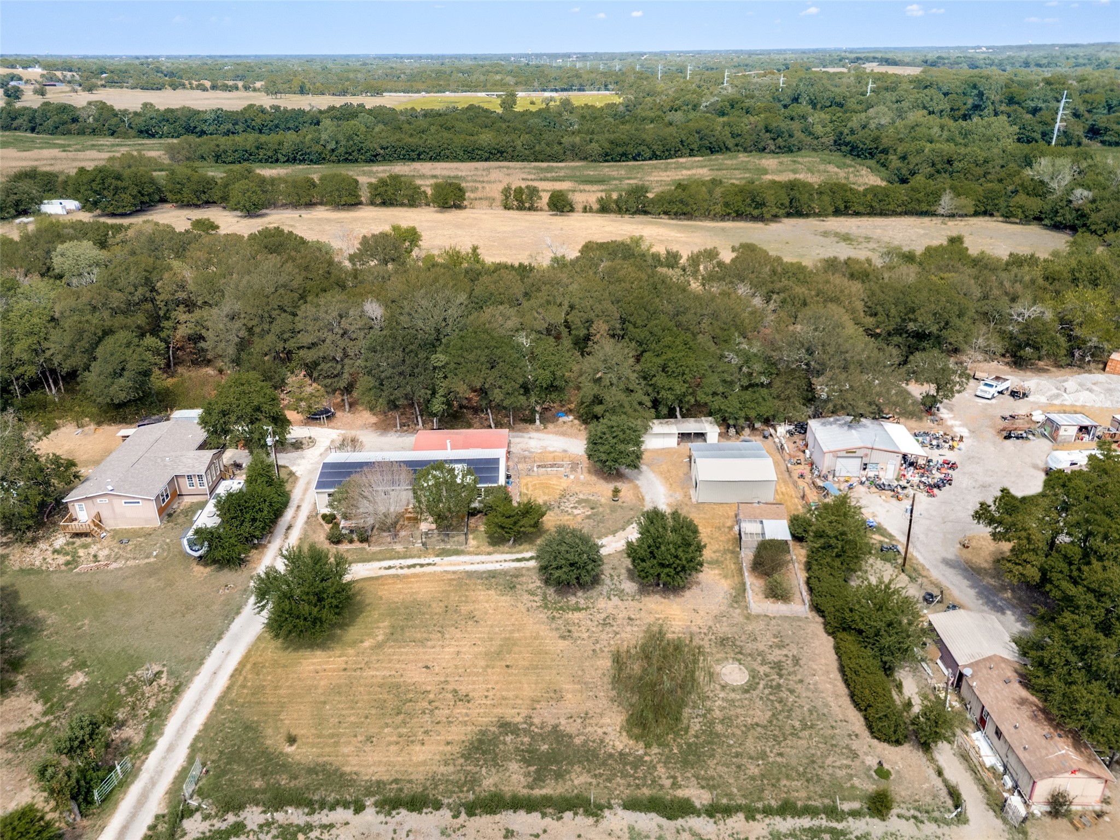
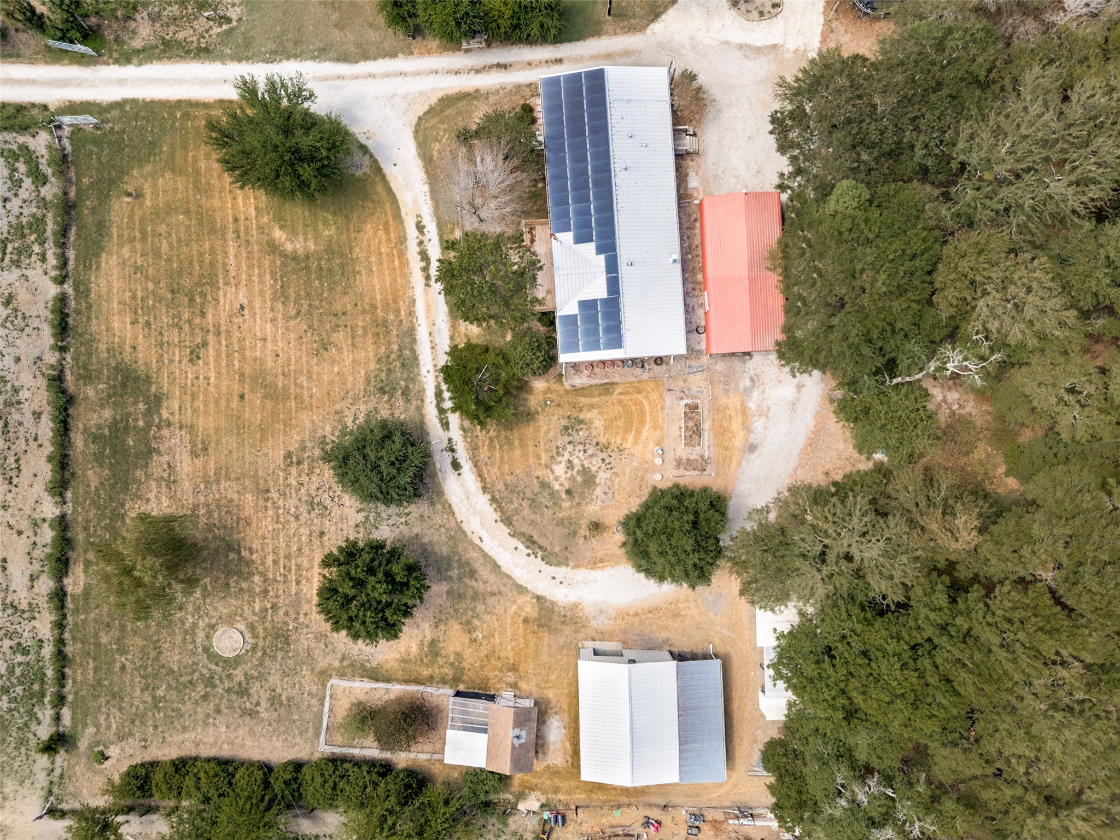
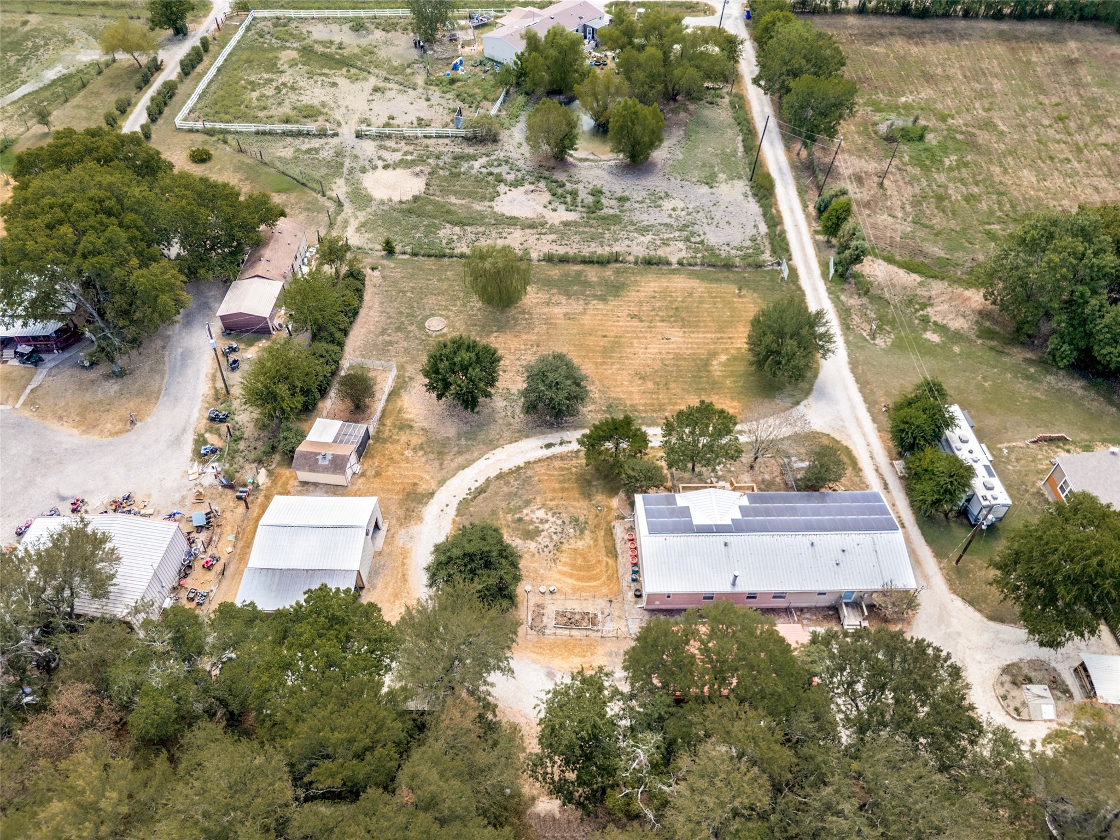
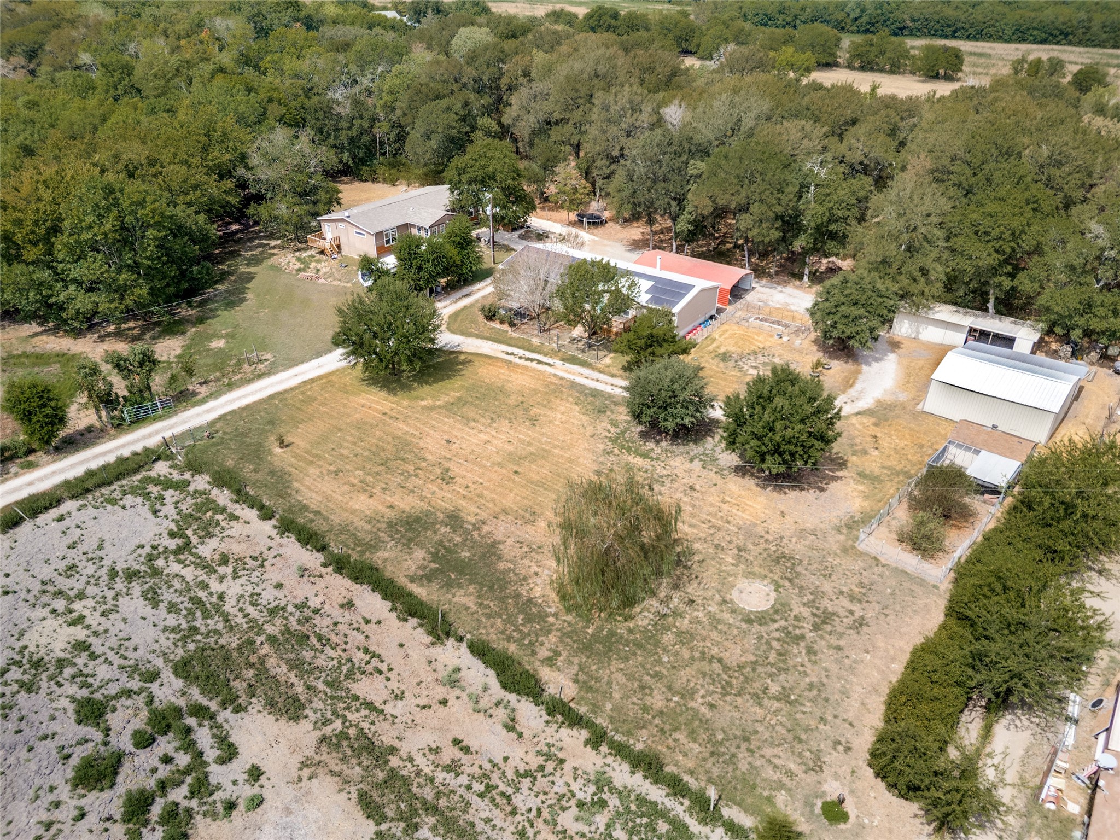
Aerial view of a rural property with homes, outbuildings, solar panels, and surrounding wooded acreage.
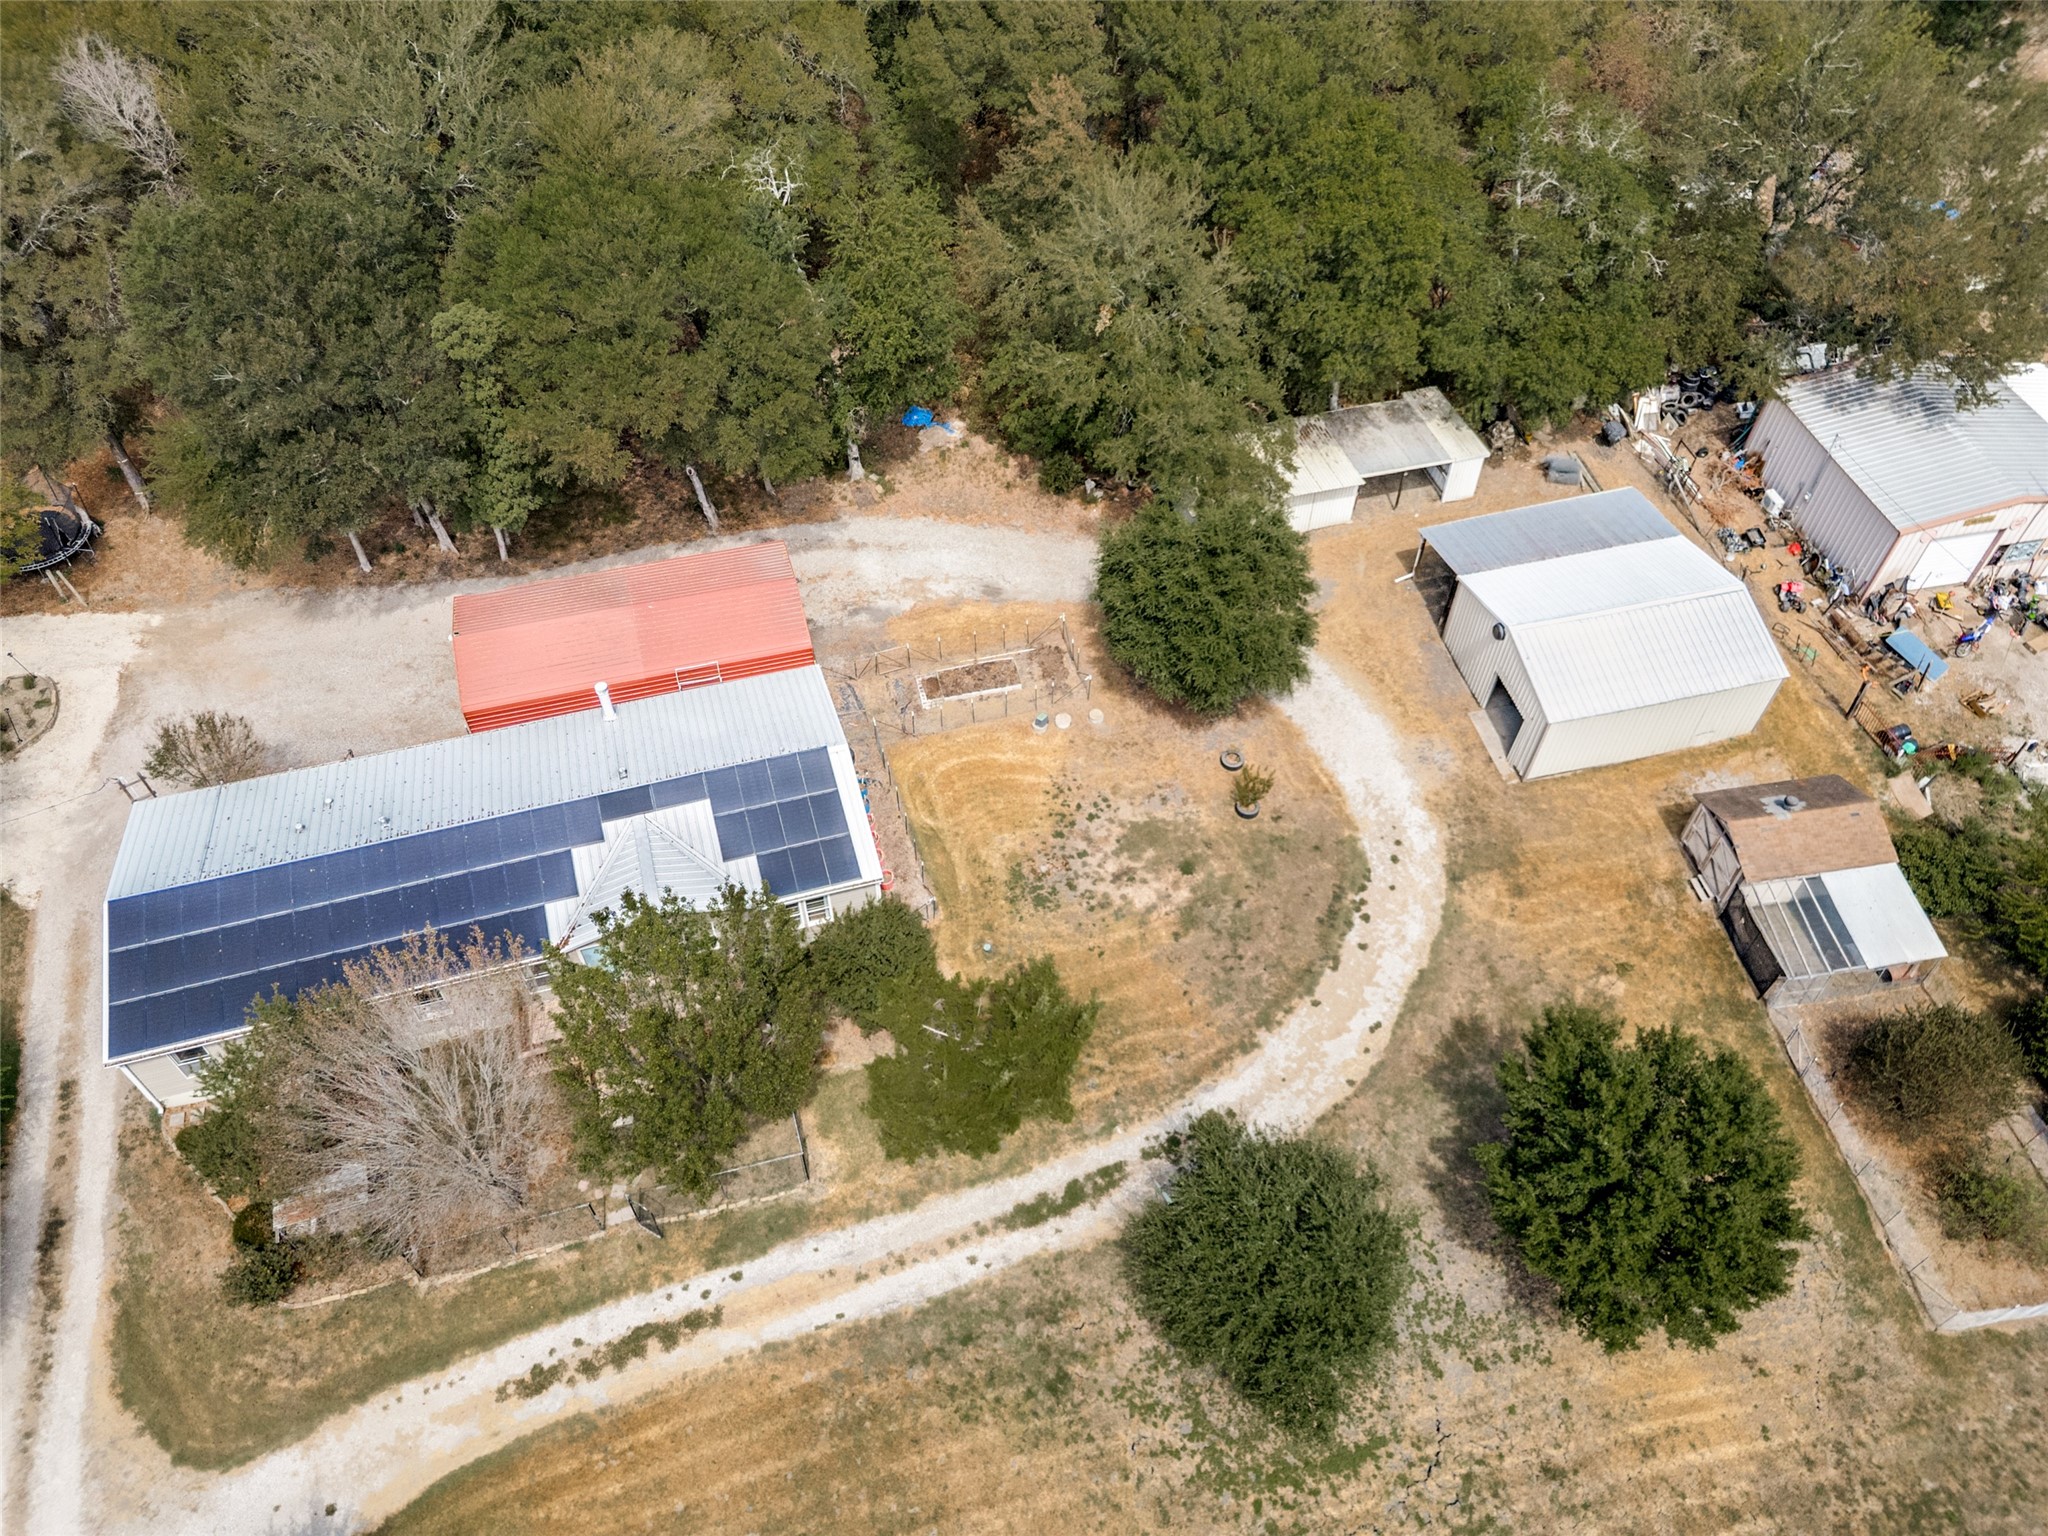
Aerial view of a rural property with solar panels, metal outbuildings, and winding gravel drives.
Aerial view of a home with solar panels, outbuildings, gravel drives, and mature trees.
Aerial view of a rural property with solar panels, outbuildings, gravel drives, and mature trees.
Aerial view of a rural home with solar panels, outbuildings, and a large tree-lined yard.
VIEW PHOTOS
$279,900

1433 Cowan Road

4 Beds 3 Baths 2,160 Sq.Ft. 1 Acres

Description

Love the country life? Welcome to this one-of-a-kind Collin County property with a circular drive that welcomes you home. Inside, the open floor plan has been refreshed throughout with luxury vinyl plank flooring installed in 2021. A large formal living or dining room makes a great first impression, and a study up front with a window and built-in desk offers the perfect work-from-home spot. The family room opens to the kitchen and breakfast nook, anchored by a beautiful stone hearth fireplace. The updated kitchen in 2021 features newer cabinets, countertops, dishwasher, (2022), microwave (2022), and sink and faucet, plus a big walk-in pantry. A split layout puts the primary suite on its own side of the home, complete with a ceiling fan, a primary bath with double sinks, a relaxing corner jet tub, and a stand-alone shower. A generous 15 x 5 walk-in closet completes the suite. Three additional bedrooms sit on the opposite side with two full baths for family and guests. One of the bedrooms could be an office since there is no closet. Step outside to a newer wood front deck. The house is truly set up for hobbies, storage, and animals. The front is fenced with chain link for dogs, and there's even a dog kennel with two dog houses. A massive 40 x 20 covered carport with a garage door parks up to four vehicles, plus a 22 x 14 storage building that can hold a boat or four wheelers. There's also a covered 14 x 14 storage area, a 20 x 10 overhang next to the workshop, a 9 x 11 storage room with door and electricity, and a 30 x 24 shop with concrete floor and electrical service for all your projects. Plus a 15 x 10 chicken coop with enclosure and yard is ready for your flock! Solar panels installed in 2020 remain and are fully paid off, per the seller. Other updates includes hot water heater 2016, metal roof house & shop 2018, HVAC 2021, back porch steps 2024, front porch and walk in shower in 2nd bath 2026.

Share Property

Location

1433 Cowan Road, Celina, TX 75009

Status

For Sale
James Tan

James Tan

TITLE

REALTOR®

Property Amenities

Interior
Laundry room Washer Hookup, Dryer Hookup, Electric Dryer Hookup, Laundry in Utility Room
Fireplace Wood Burning
Appliances Dishwasher, Electric Range, Microwave
Flooring Carpet, Linoleum, Luxury Vinyl Plank
Total Bedrooms: 4
Full Bathrooms: 3
Other Interior Features Kitchen Island, Open Floorplan, Vaulted Ceiling(s), Walk-In Closet(s)
Area & Lot
Lot Area 1 Acres
Living area 2,160 Sq.Ft.
MLS® ID 21385496
Year Built 2000
School District Celina ISD
High School Celina
Middle School Jerry & Linda Moore,Celina
Elementary School Bobby Ray-Afton Martin,Celina
Architecture Styles Traditional, Mobile Home
Type Manufactured-Mobile
Status For Sale
Exterior
Stories 1
Pool None
Air conditioning Central Air, Ceiling Fan(s), Electric
Heat type Central, Electric, Fireplace(s)
Sewer Septic Tank
Parking Additional Parking, Circular Driveway, Carport
Roof Metal
Utilities Electricity Available, Septic Available
Finance
Sales Price $279,900
Real Estate Tax $1,144 yearly
Single-story home and metal outbuilding beyond a broad lawn, framed by mature trees.

360 Virtual Tour

Take a tour of this property
Single-story home and metal outbuilding beyond a broad lawn, framed by mature trees.

Schedule a Showing

We would love to show you our beautiful property. Please select your preferred date and time below. An agent will be in touch shortly to confirm your appointment.

Schedule a Showing

We would love to show you our beautiful property. Please select your preferred date and time below. An agent will be in touch shortly to confirm your appointment.

Thank you for your interest in 1433 Cowan Road, Celina, TX 75009. We are reviewing your request and will be in touch shortly!

Mortgage Calculator

Estimate your monthly mortgage payment, including the principal and interest, property taxes, and HOA. Adjust the values to generate a more accurate rate.

All estimates are provided for informational purposes only. Actual amounts may vary.
$0,000 Your Payment 20 15 65
$0,000 Your Payment

Work With Us

Get assistance in determining current property value, crafting a competitive offer, writing and negotiating a contract, and much more. Contact us today.