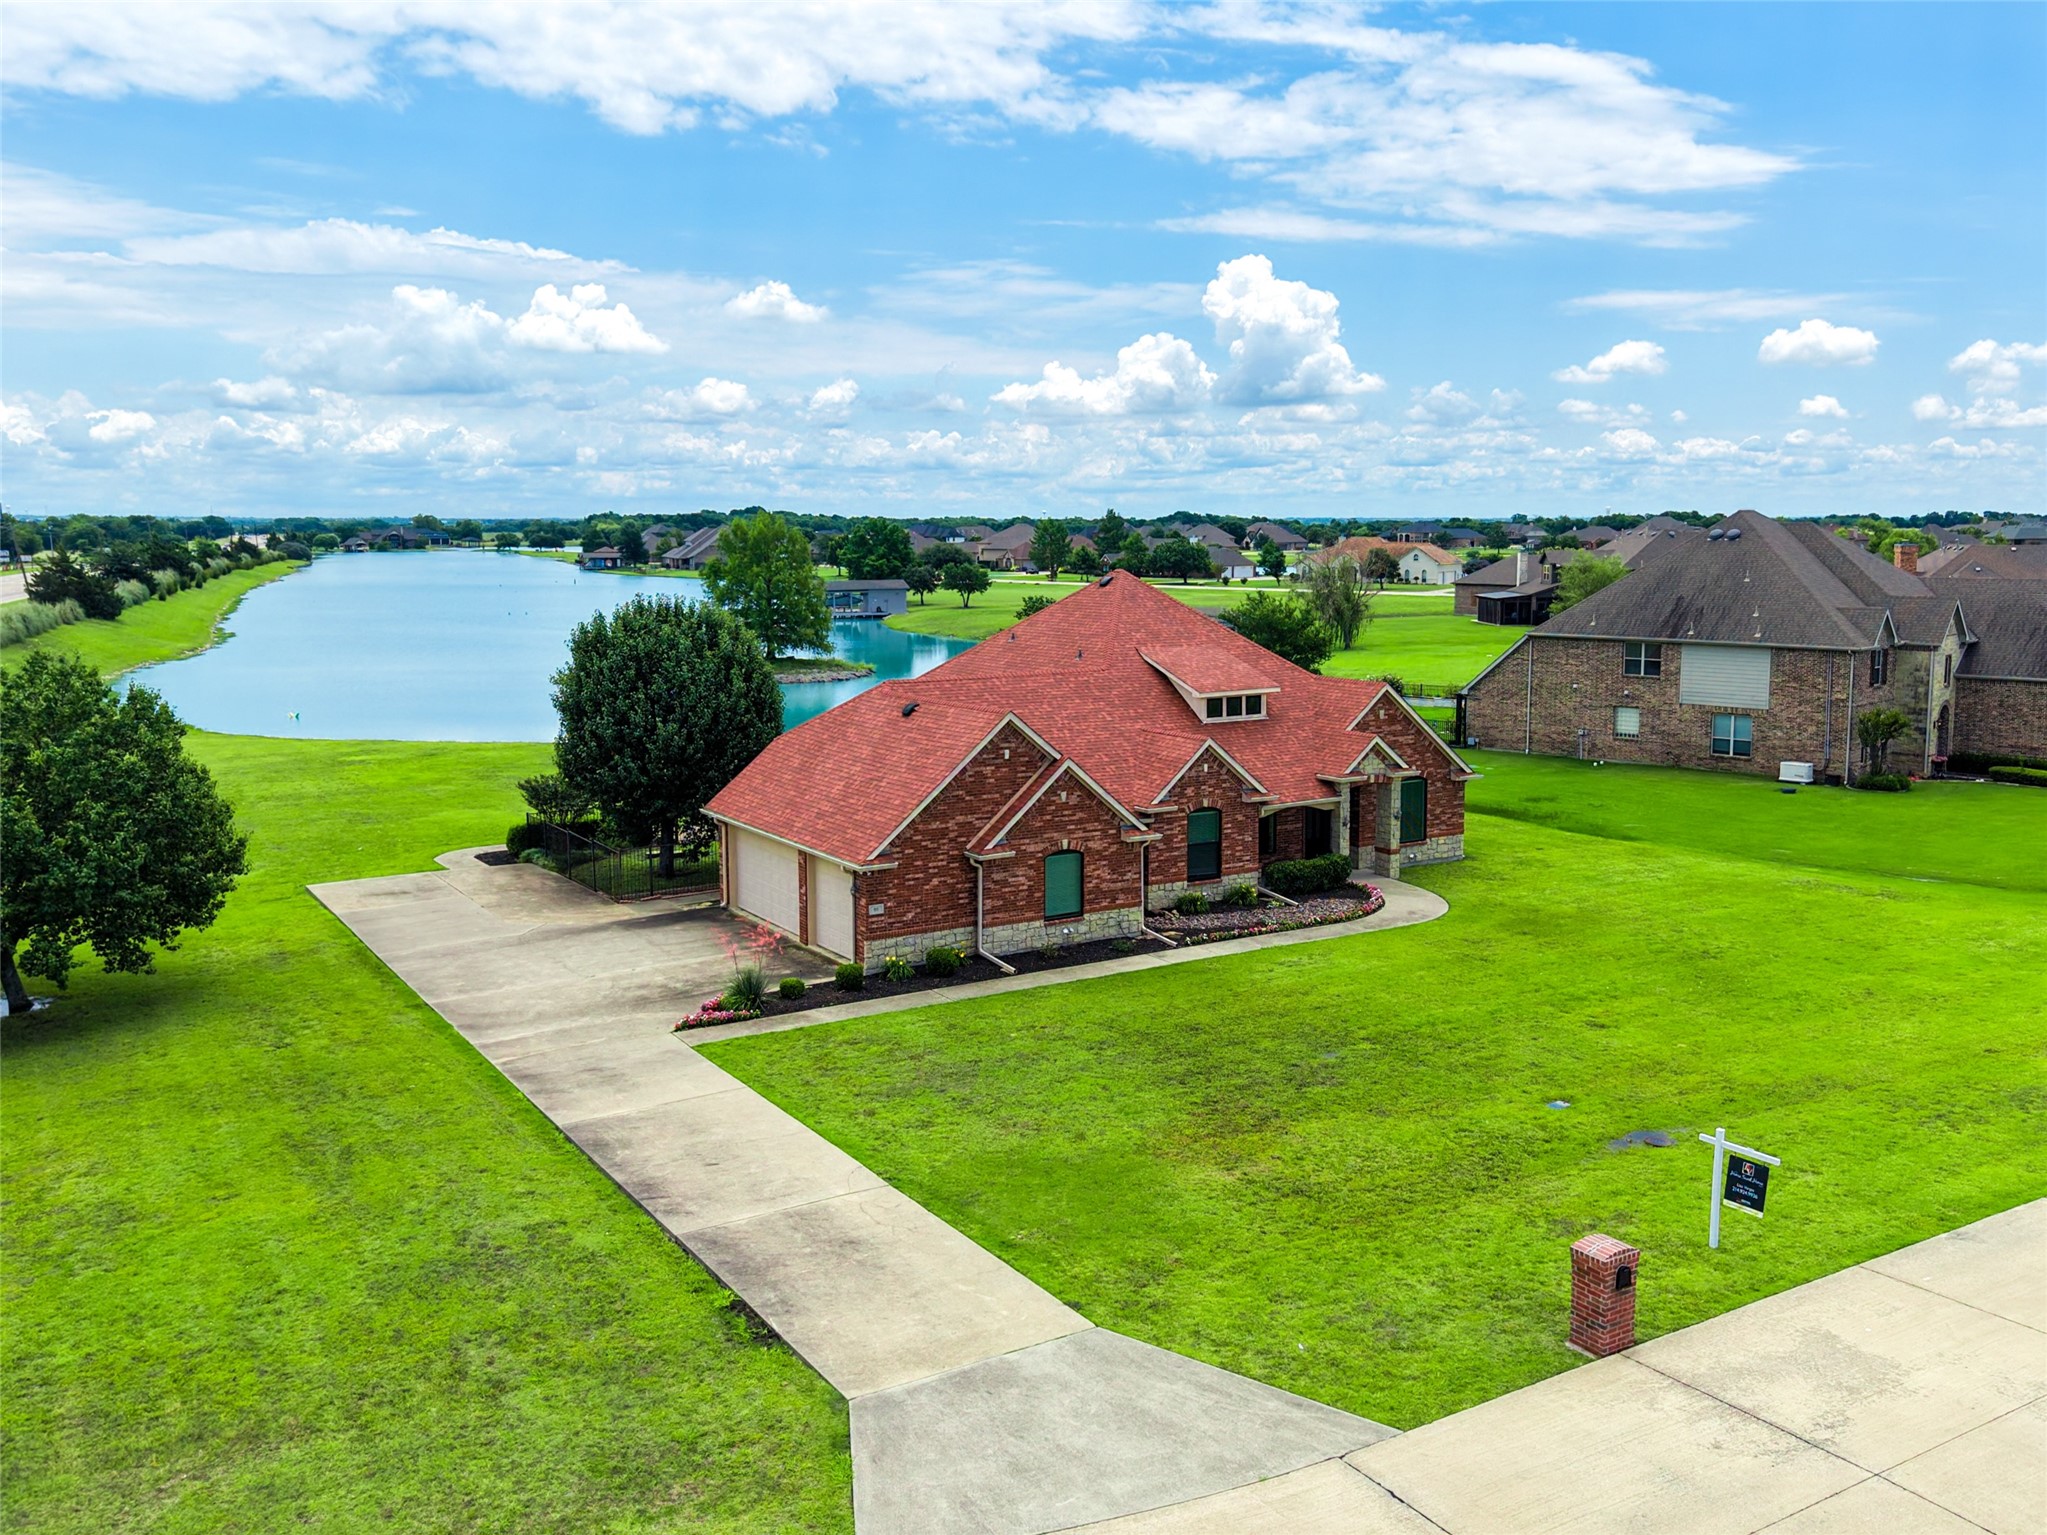
Brick home beside a lake, with a red roof and expansive lawn.
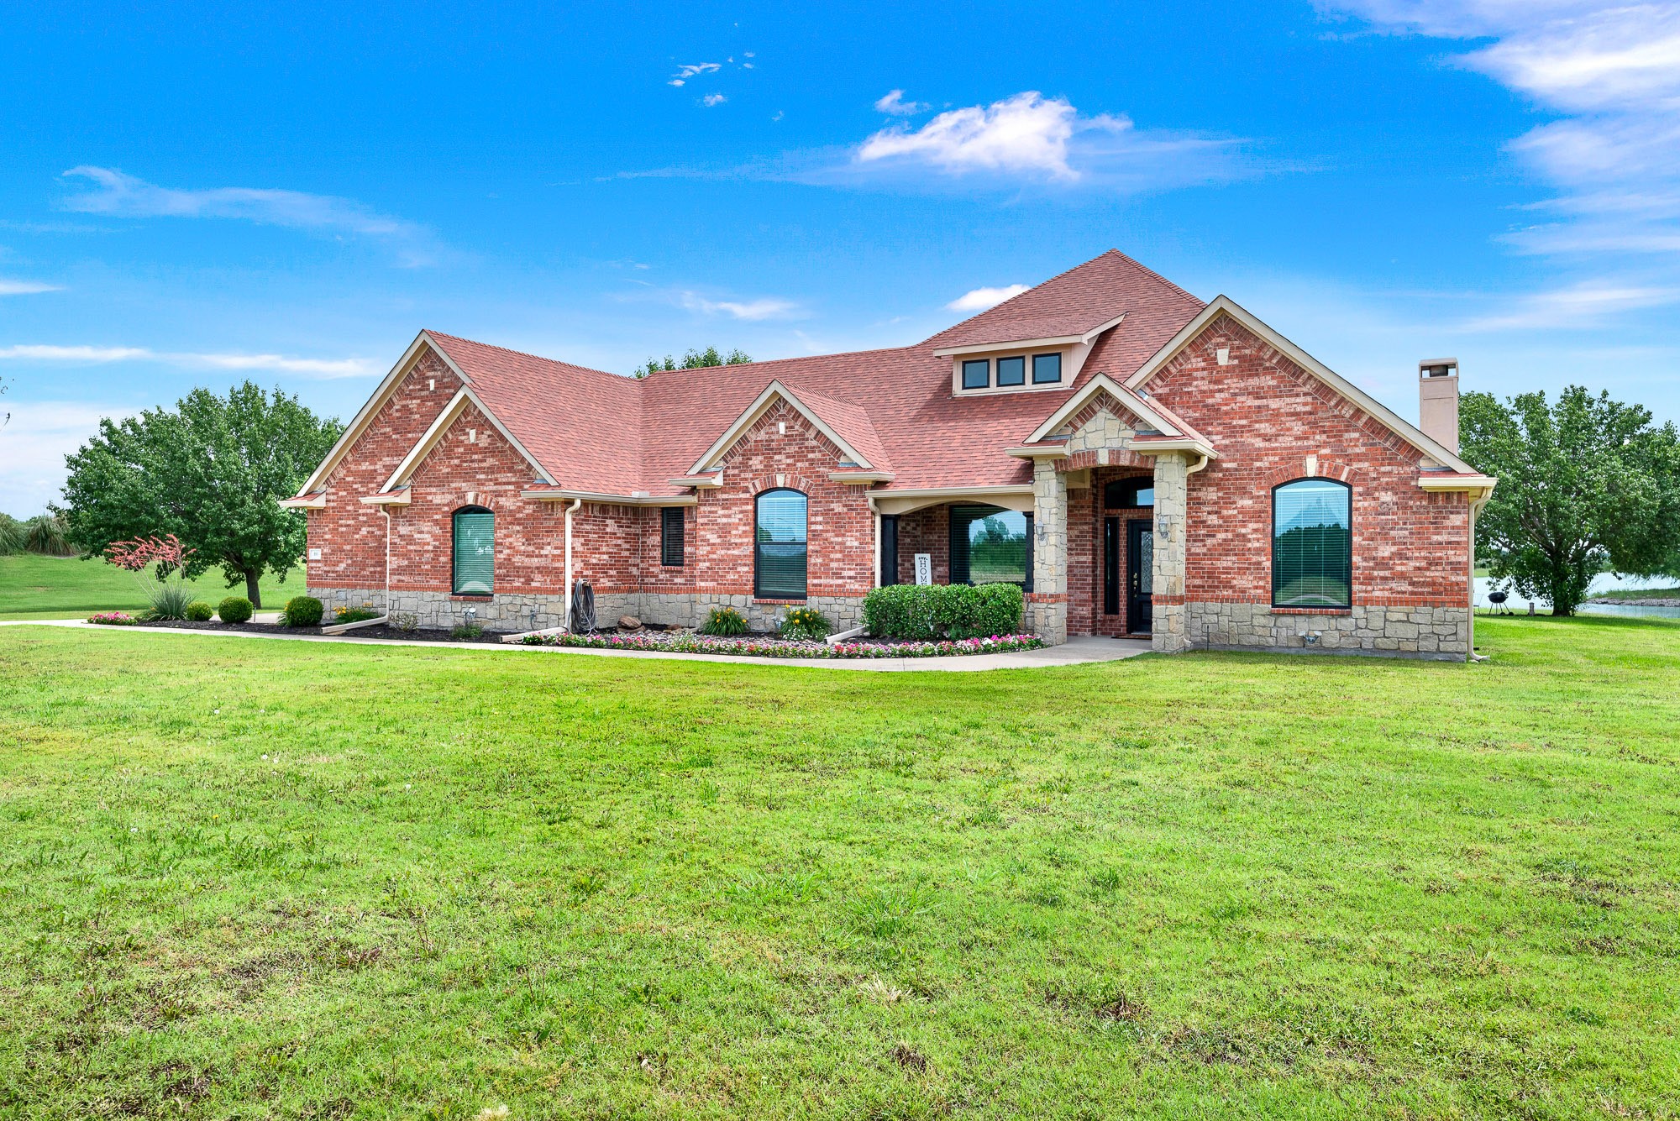
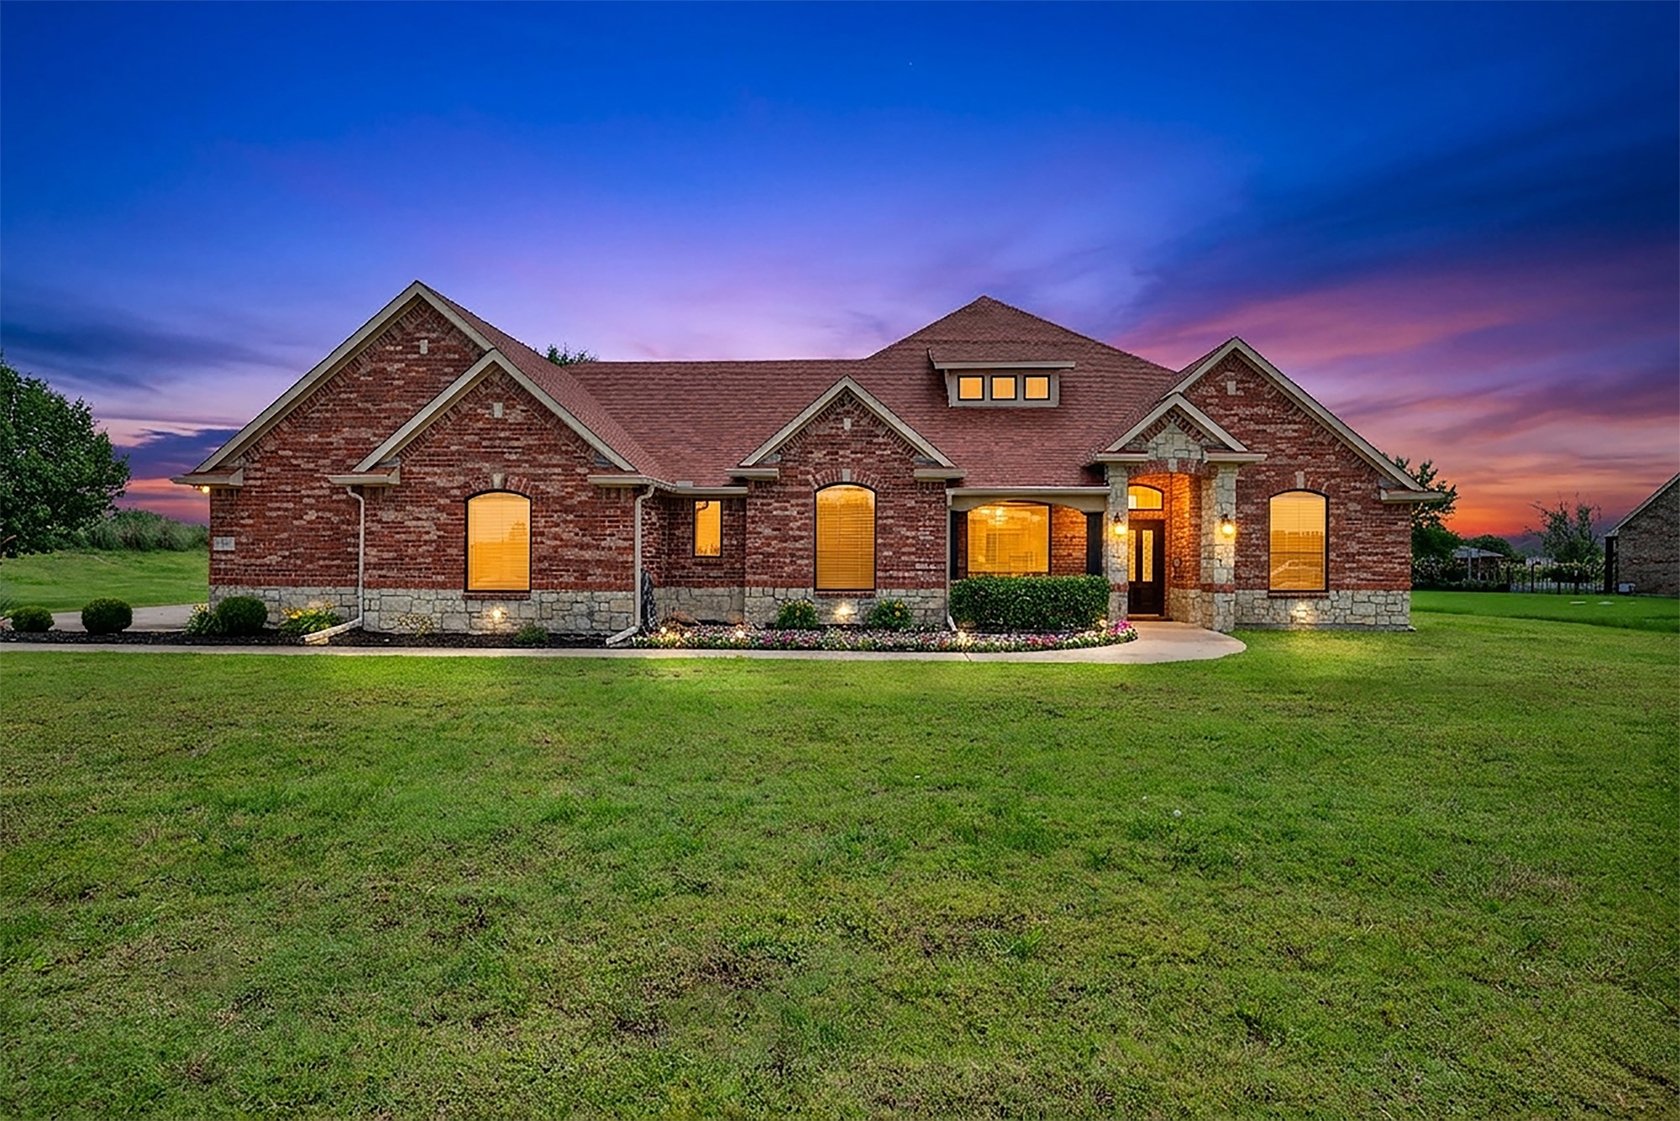
Red brick home with stone accents, landscaped flower beds, and a broad green lawn.
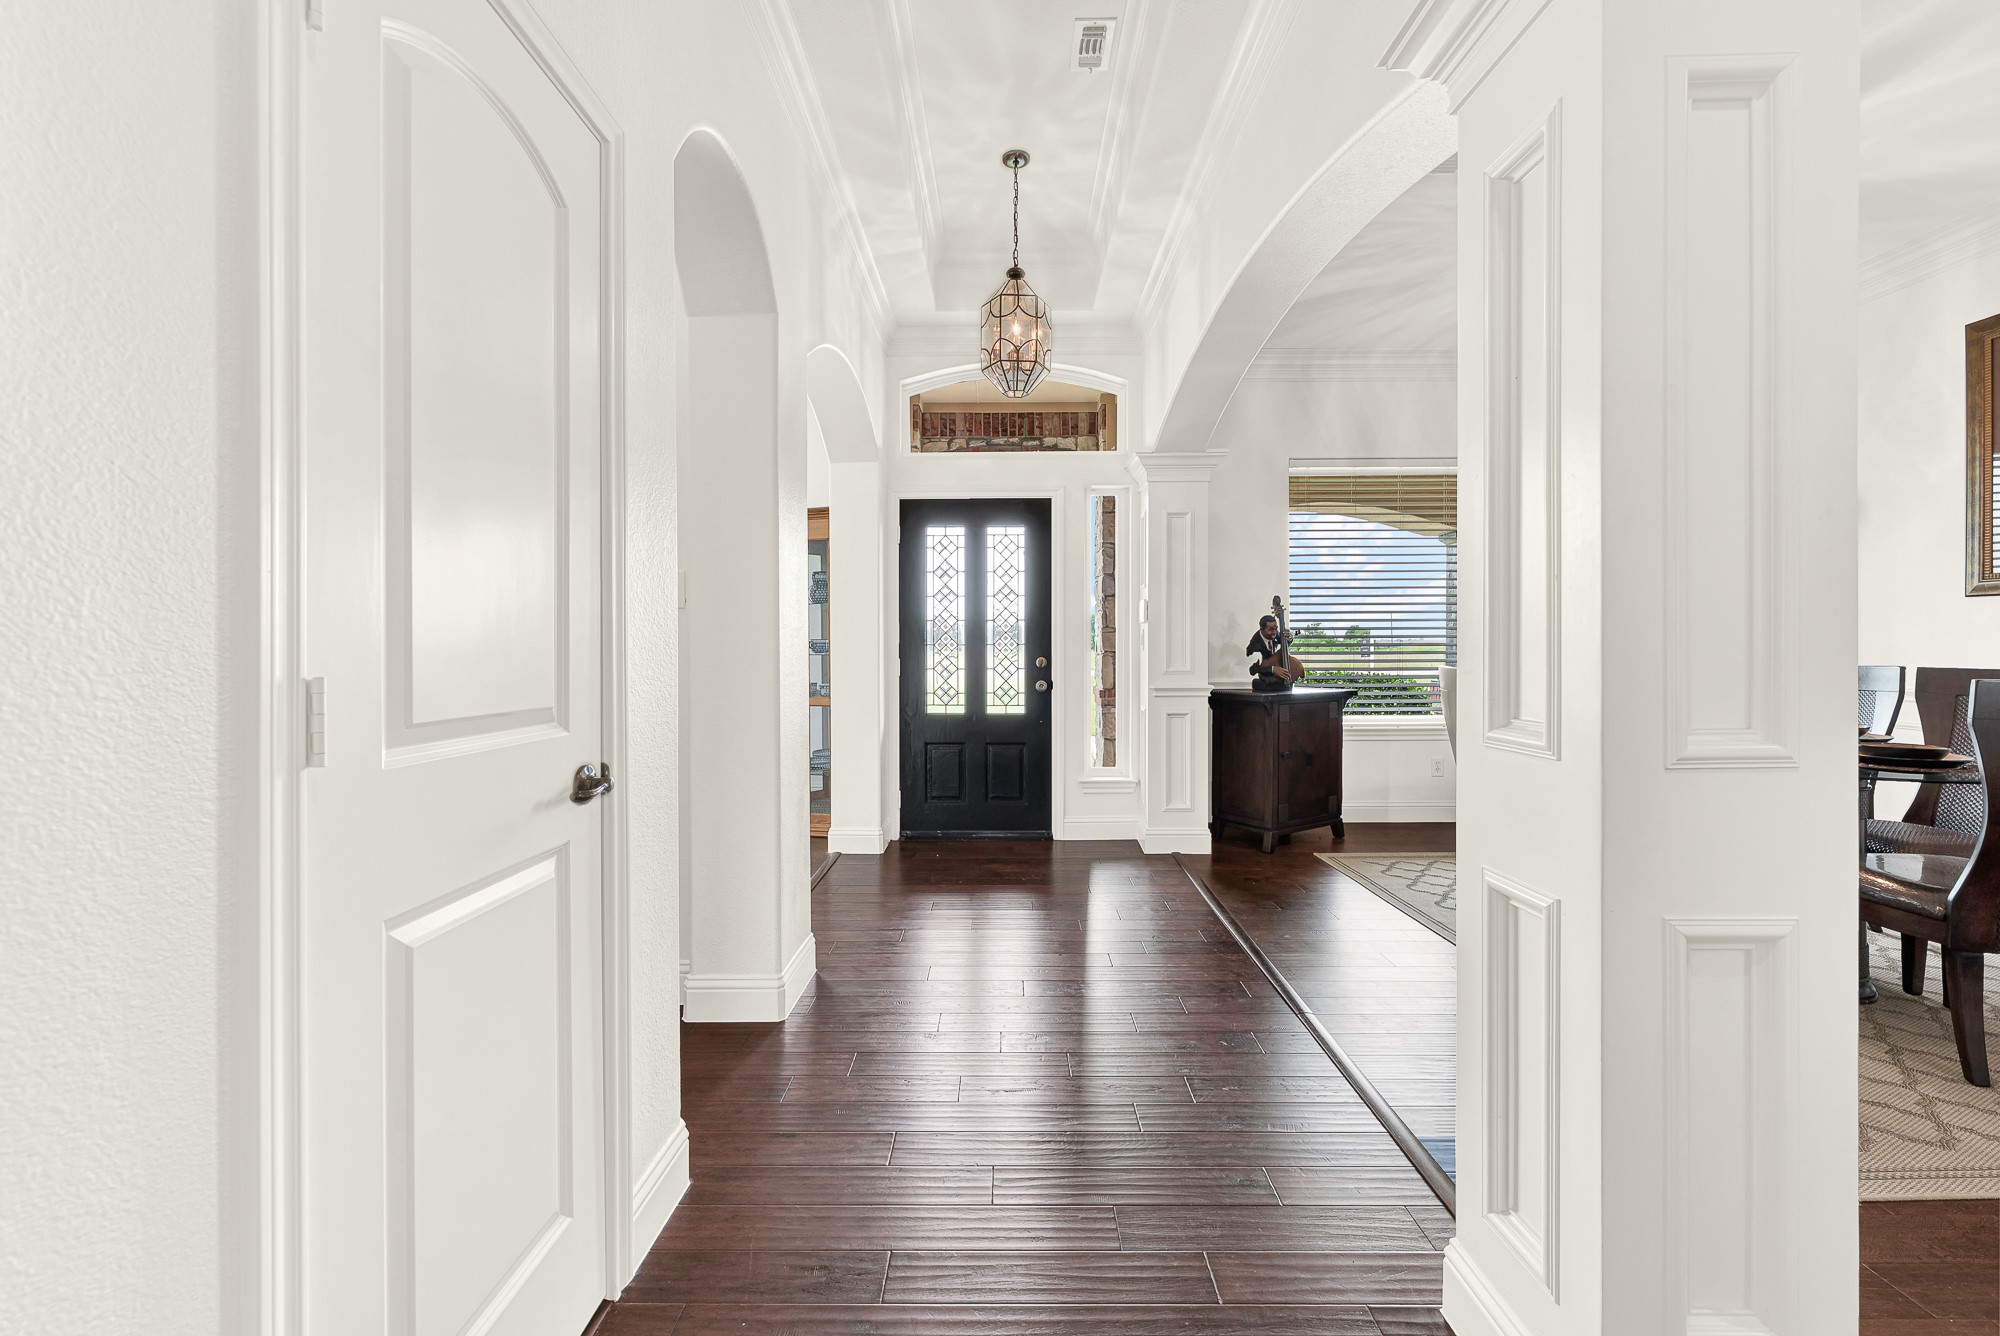
Entry foyer with dark wood floors, arched openings, and a black front door with decorative glass.
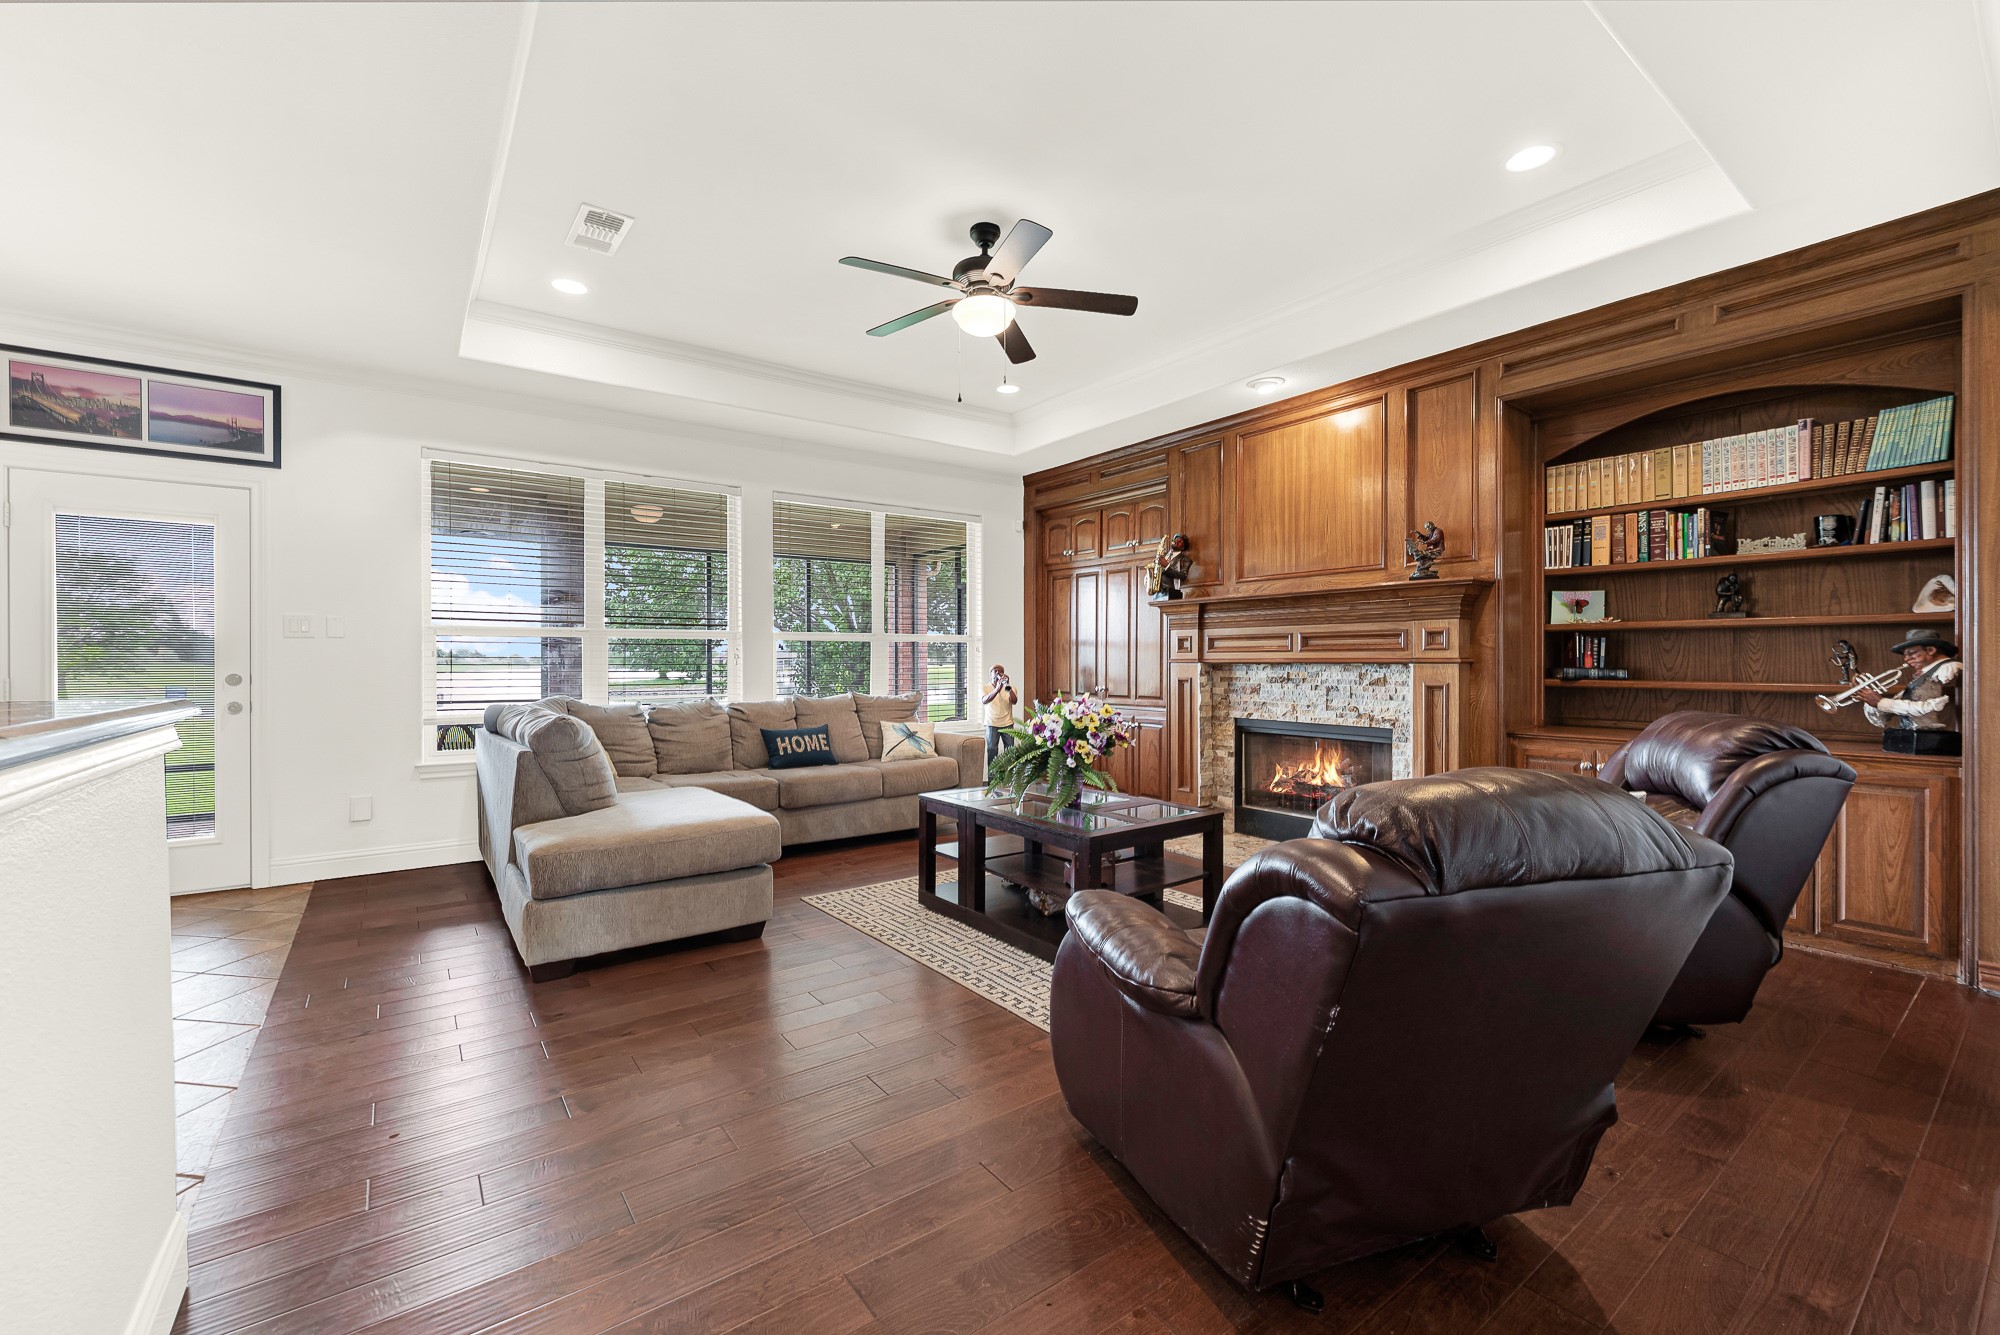
Living room with a built-in wood fireplace and bookshelves, gray sectional, and leather recliners.
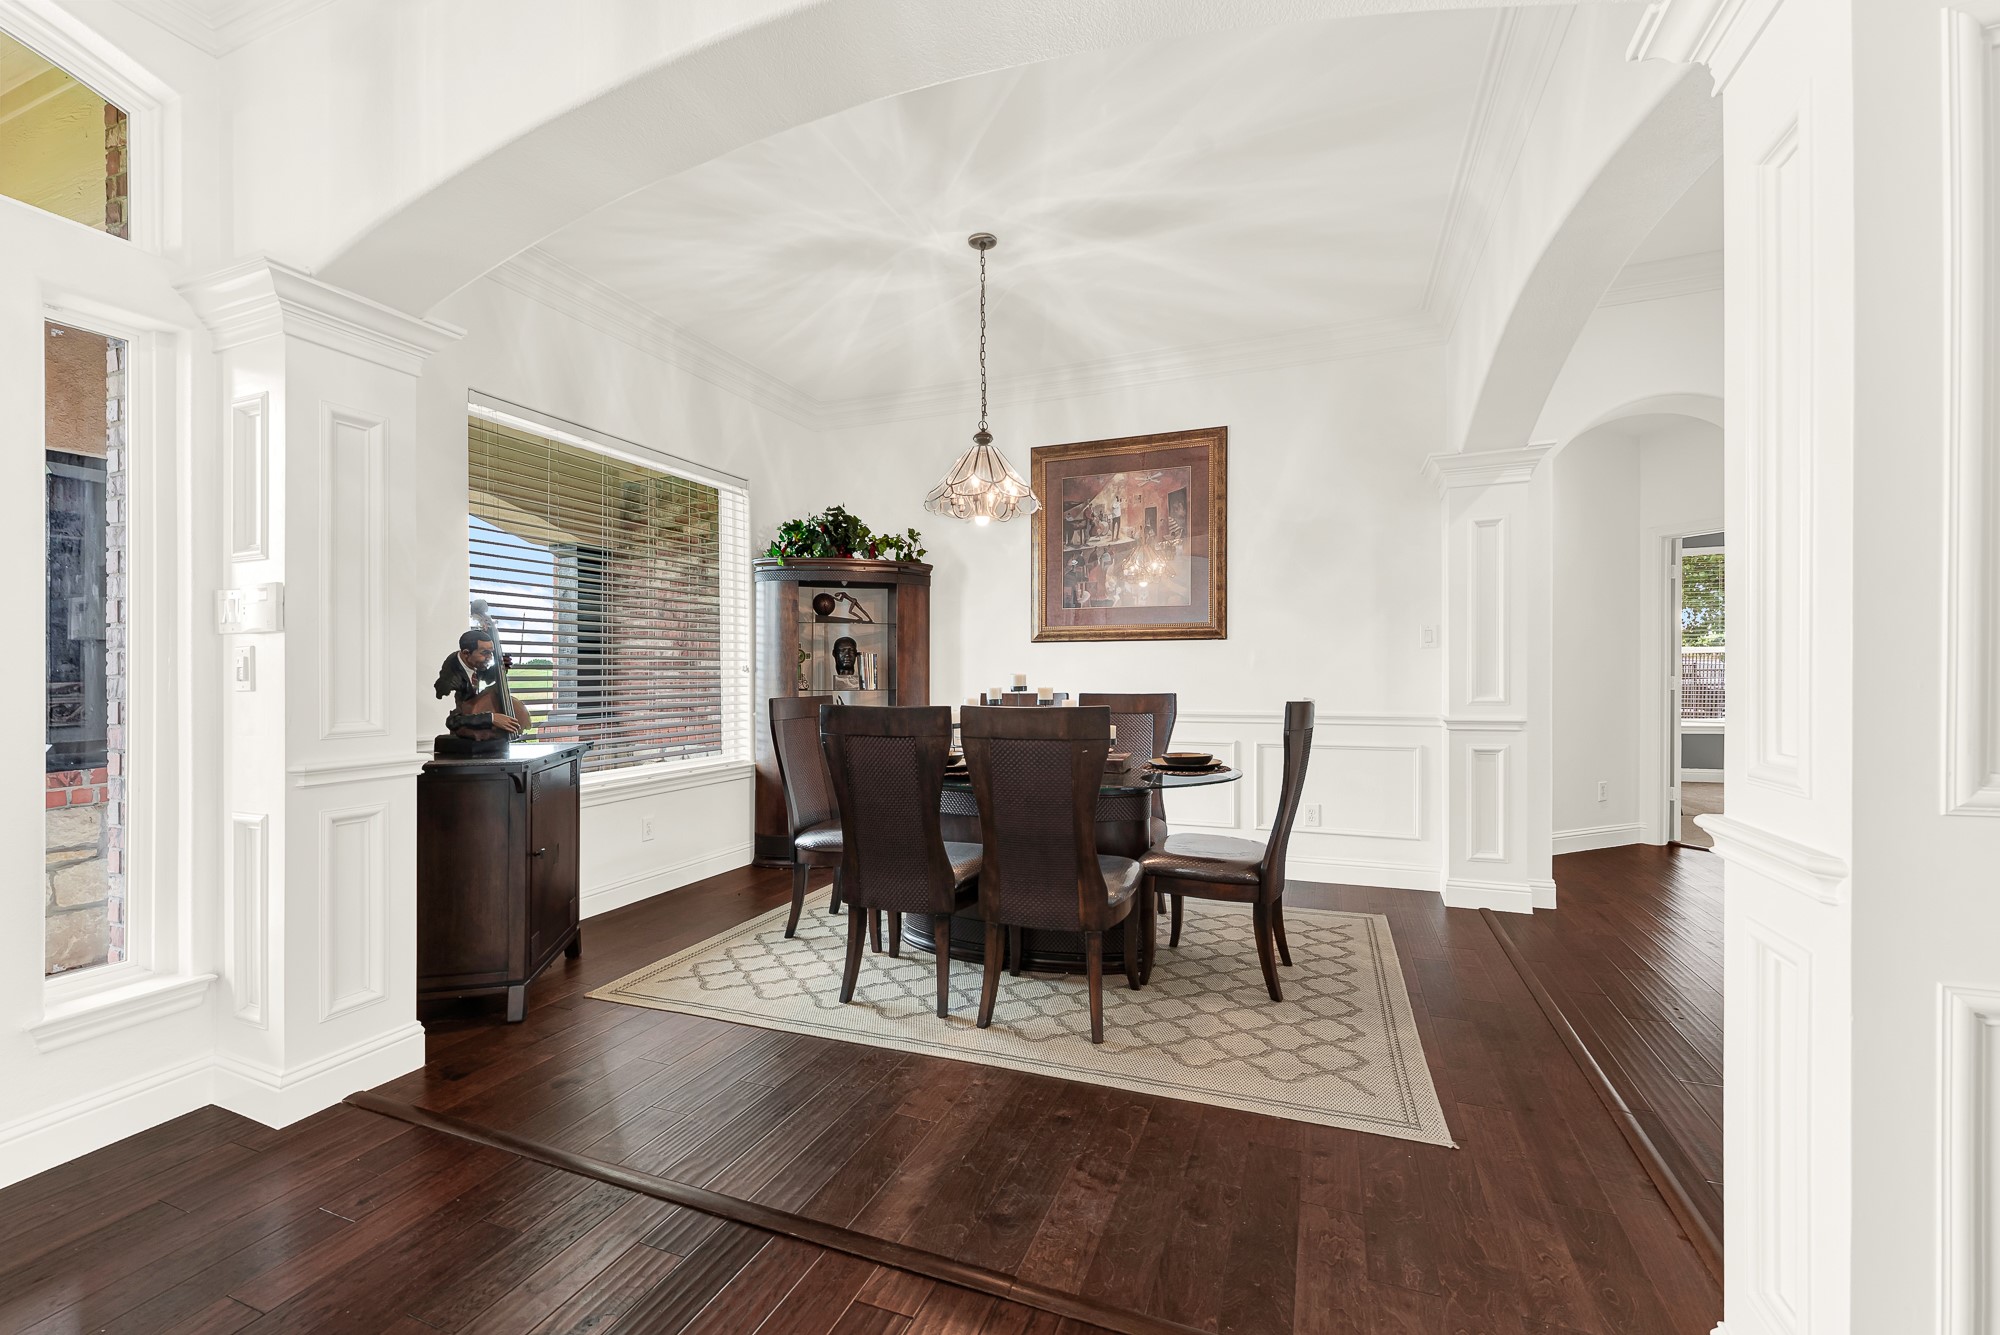
Dining room with a dark wood table, patterned rug, white paneled walls, and a tray ceiling.
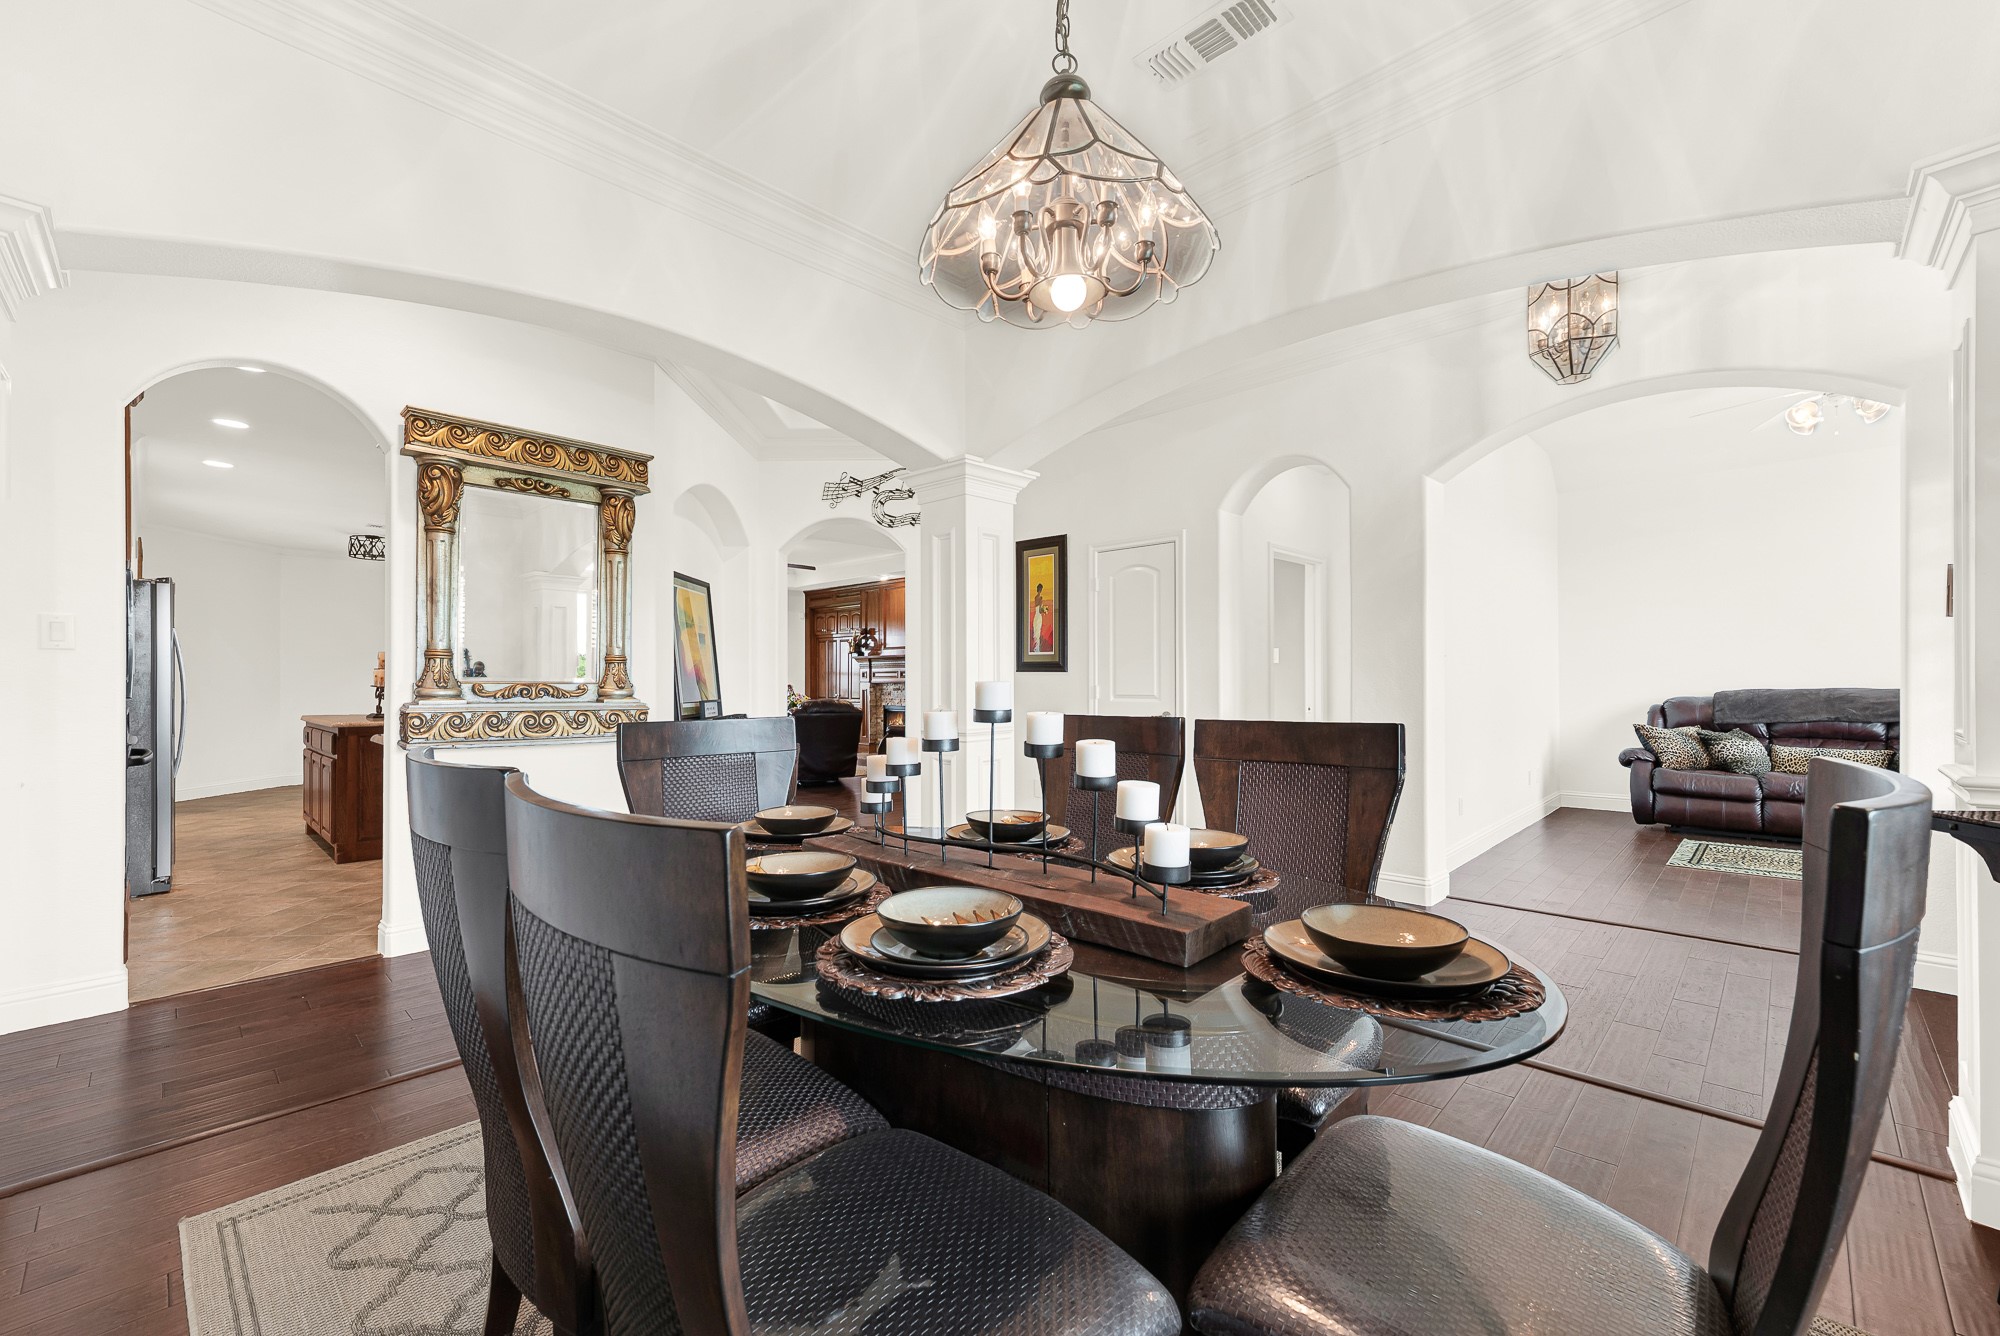
Dining room with a glass-top table set for dinner, dark chairs, and arched openings to the kitchen and living area.
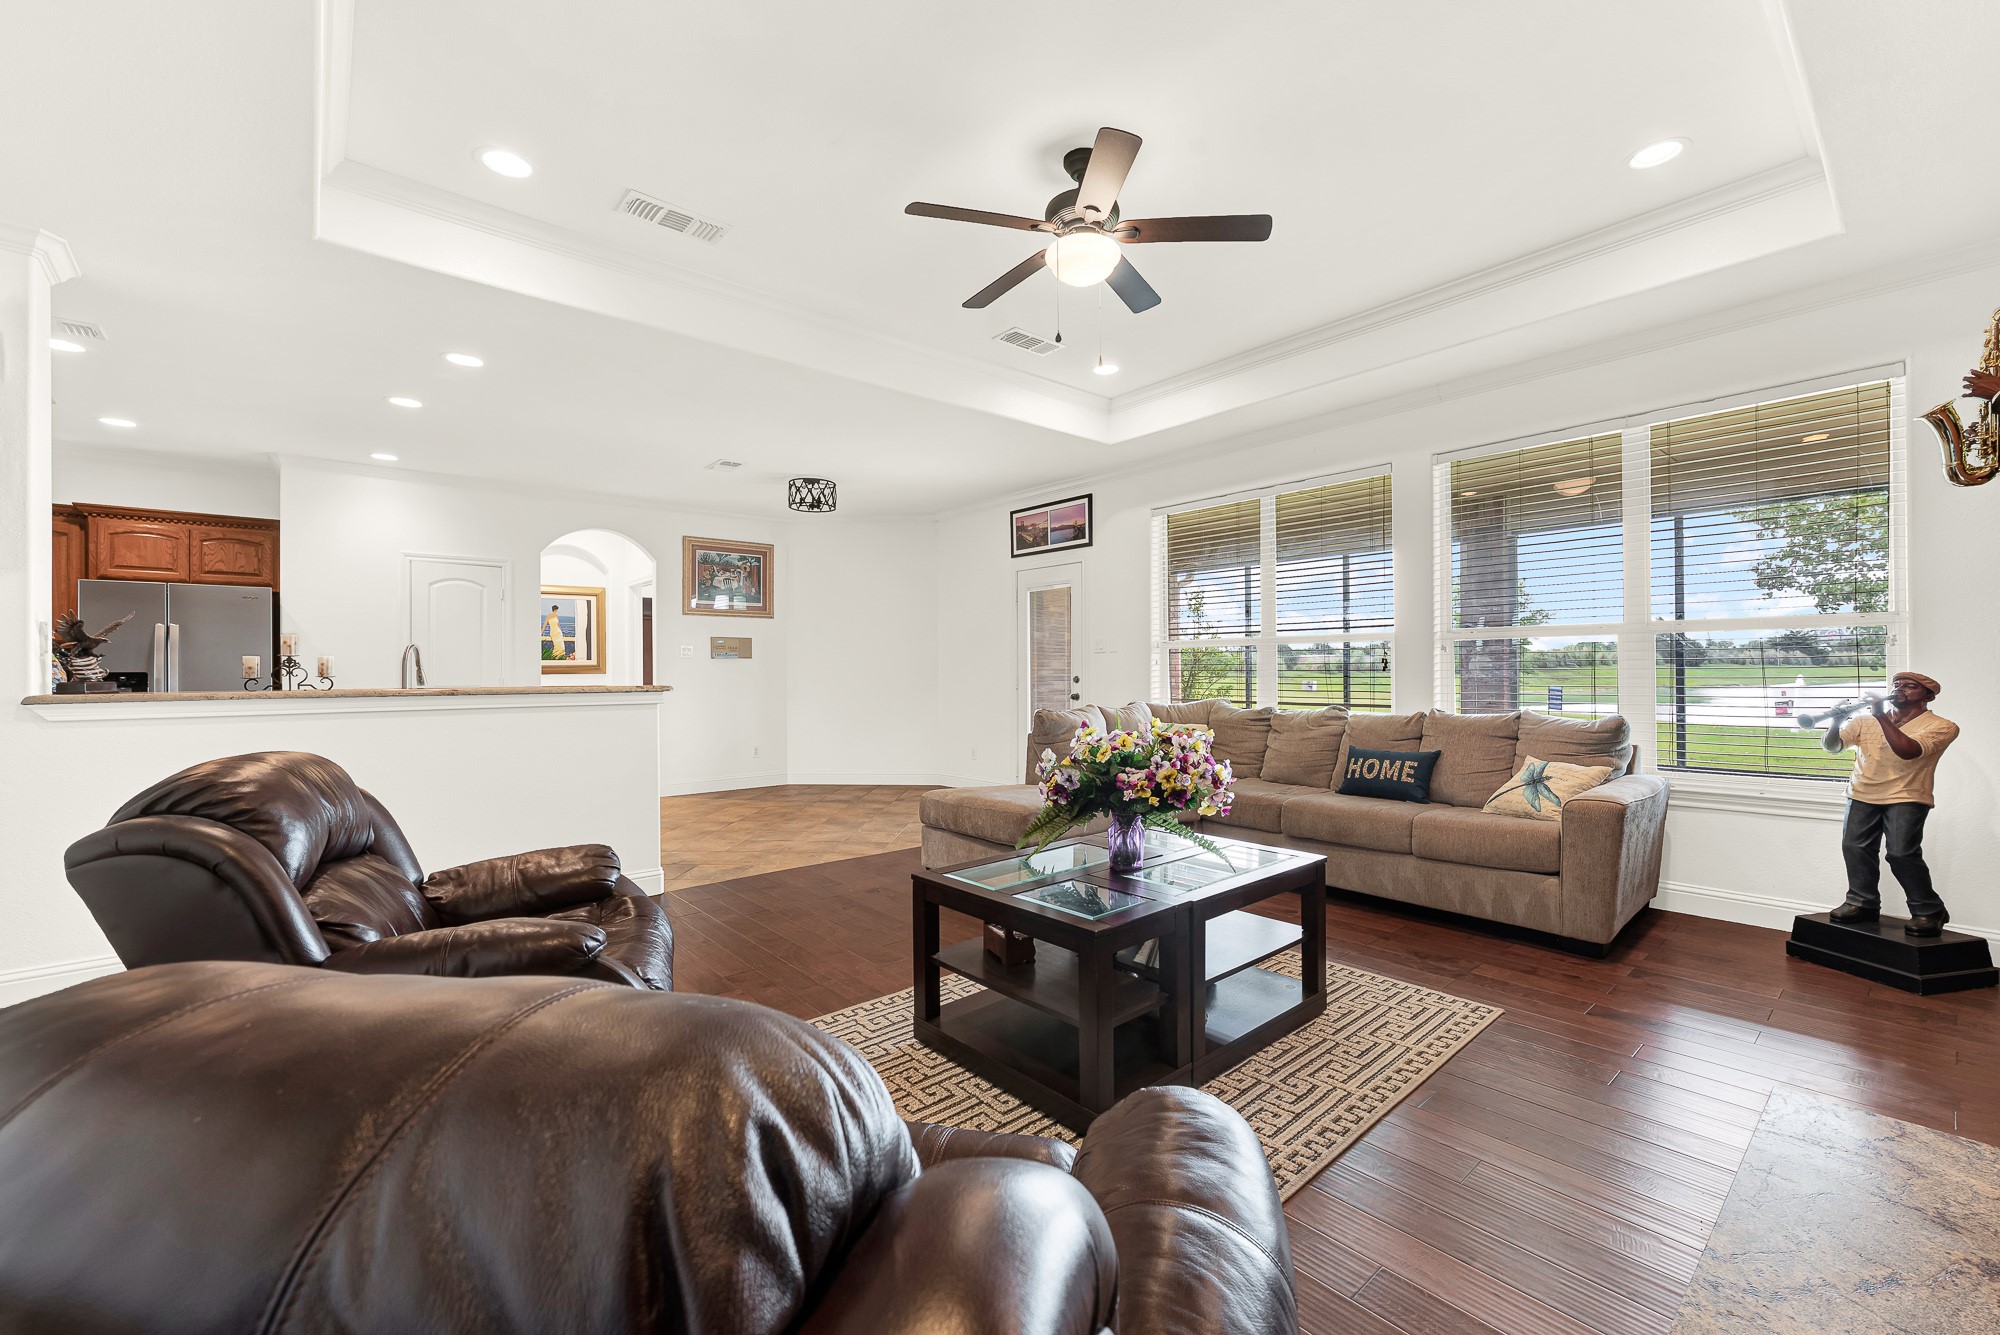
Living room with a brown sectional, leather recliners, and large windows overlooking a lawn.
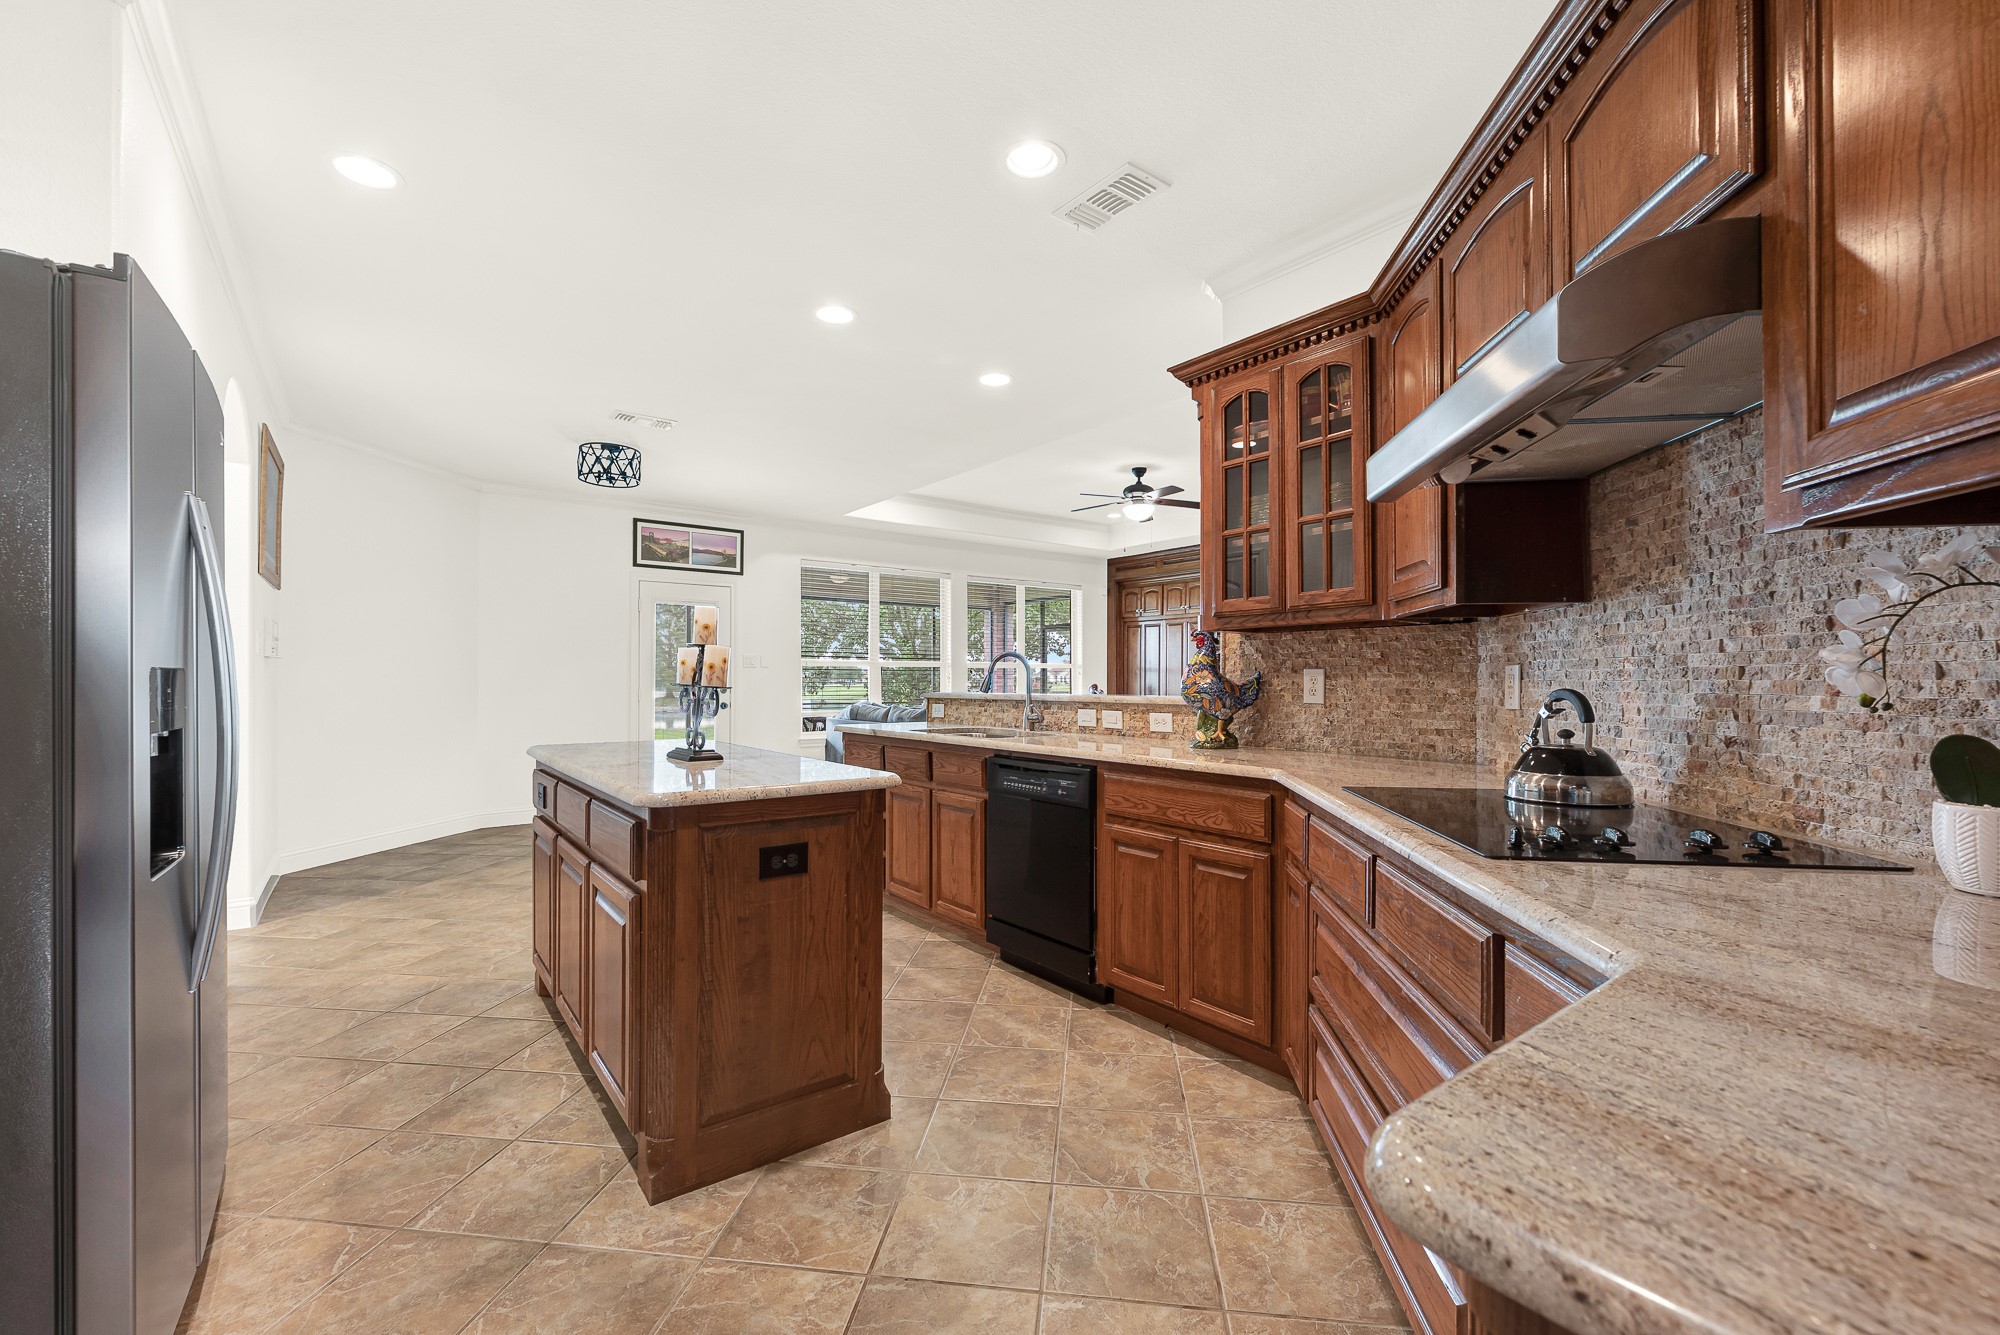
Kitchen with rich wood cabinetry, granite counters, central island, and stone tile backsplash.
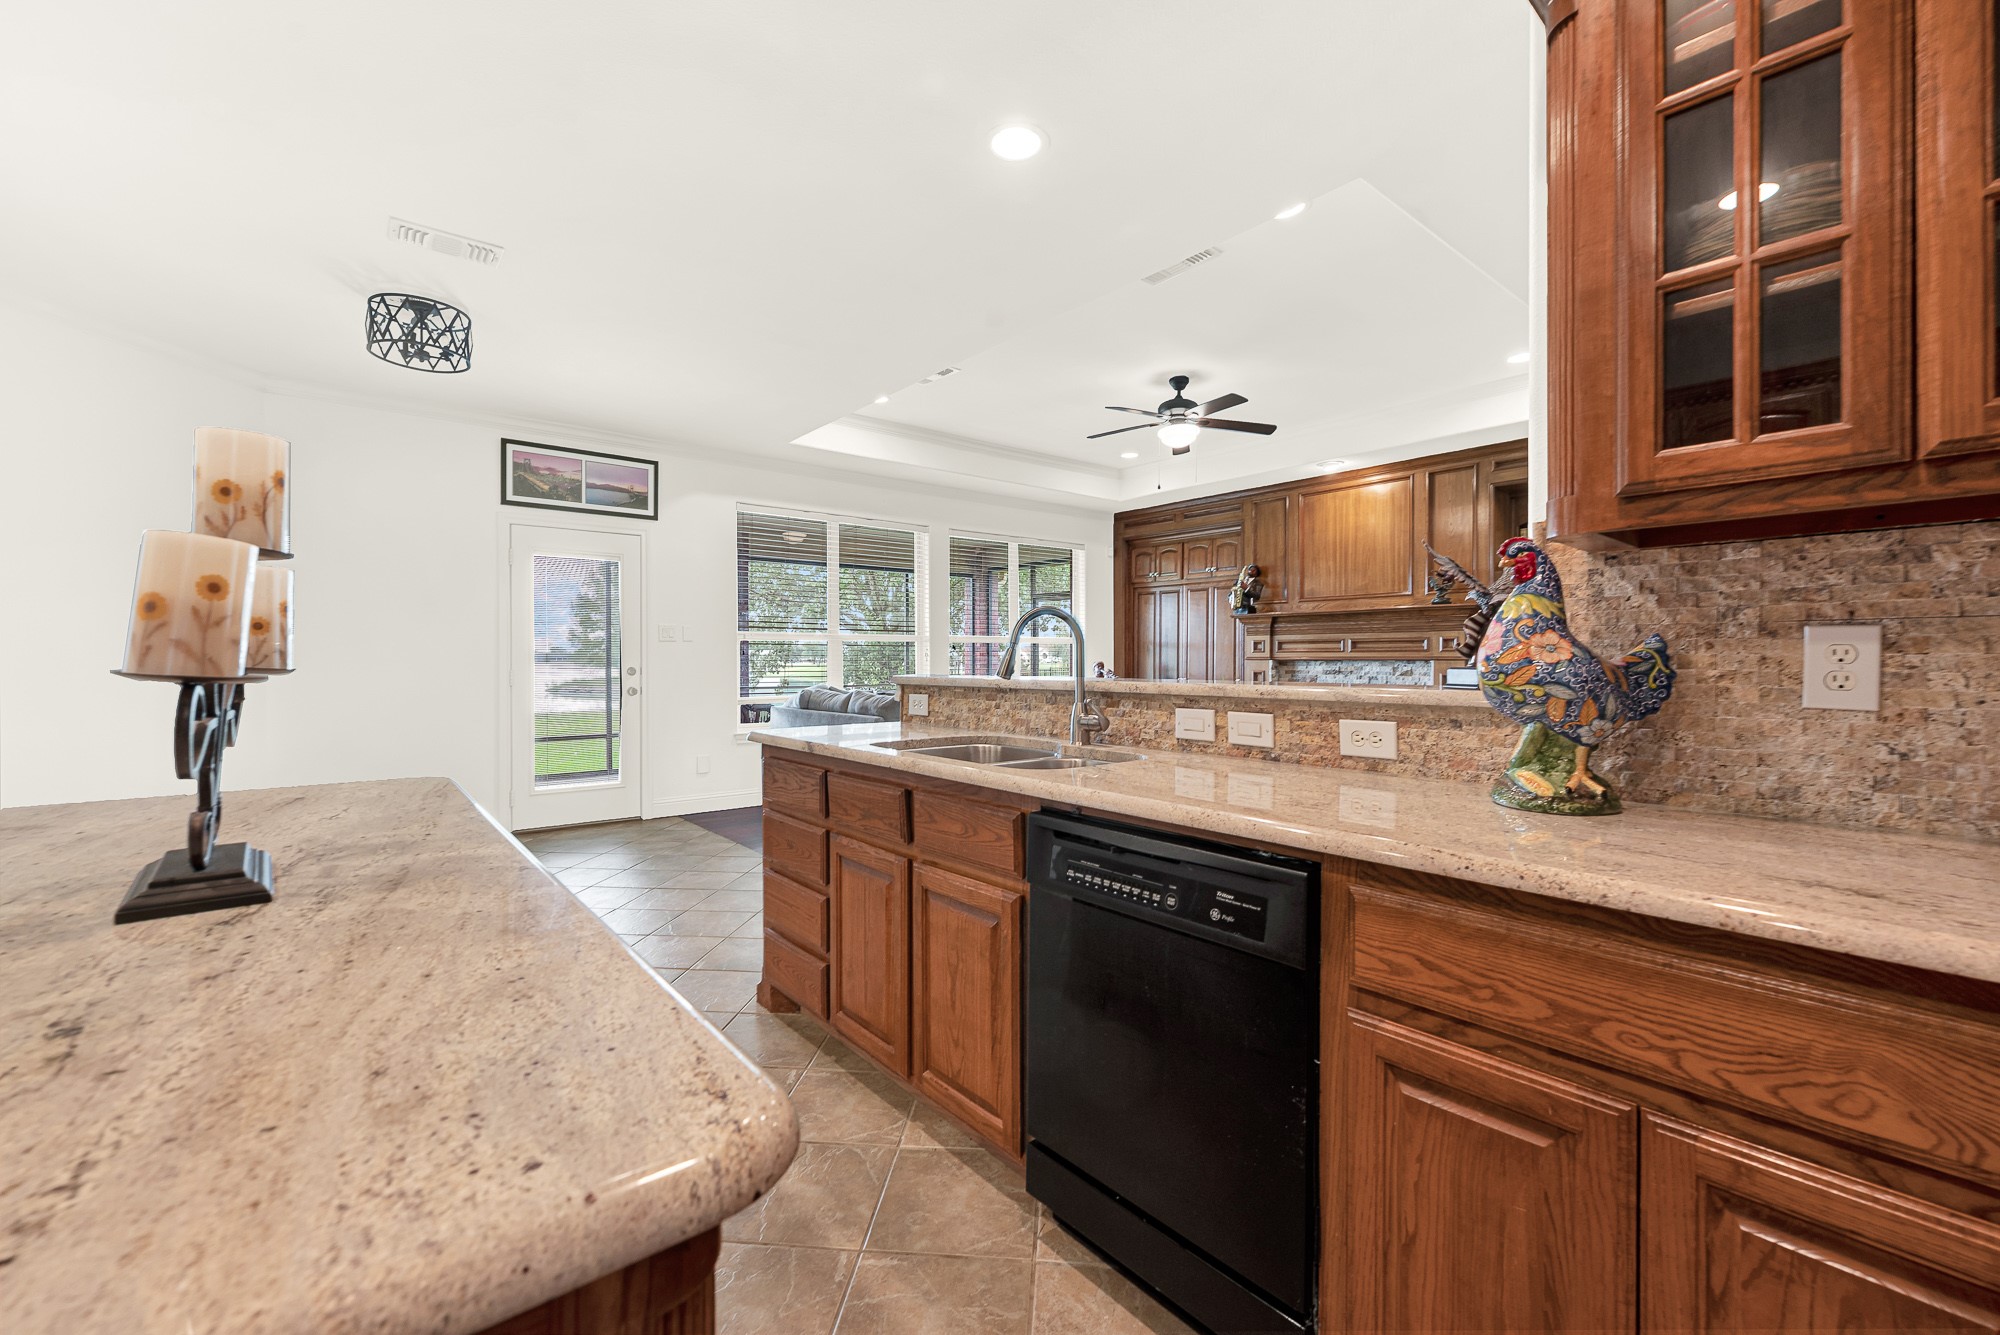
Kitchen with warm wood cabinetry, granite counters, a large peninsula, and windows overlooking greenery.
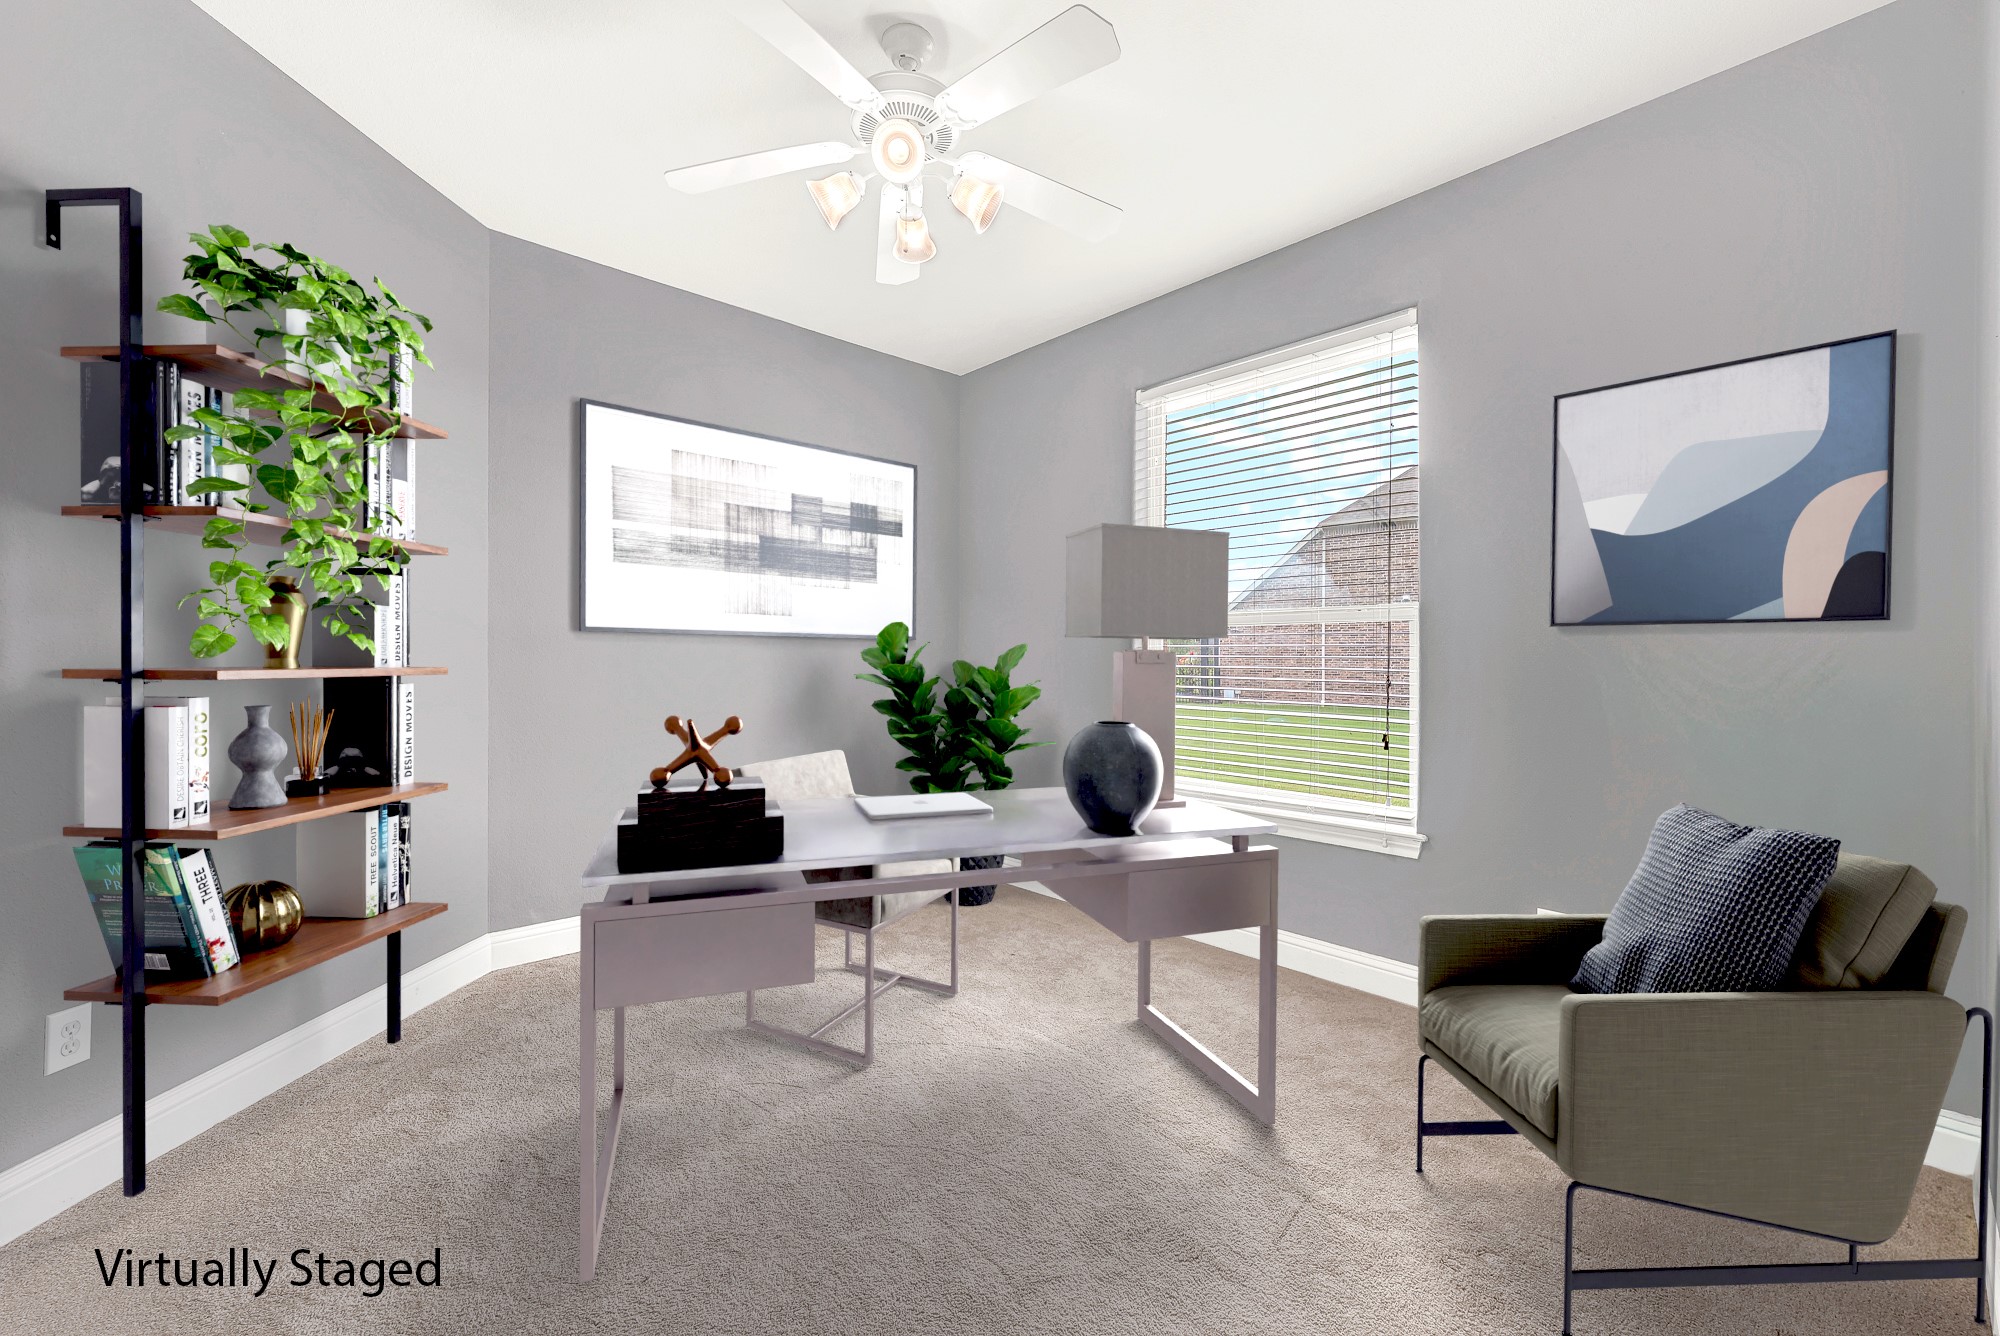
Virtually staged home office with a desk, plant-filled bookcase, and armchair by a window.
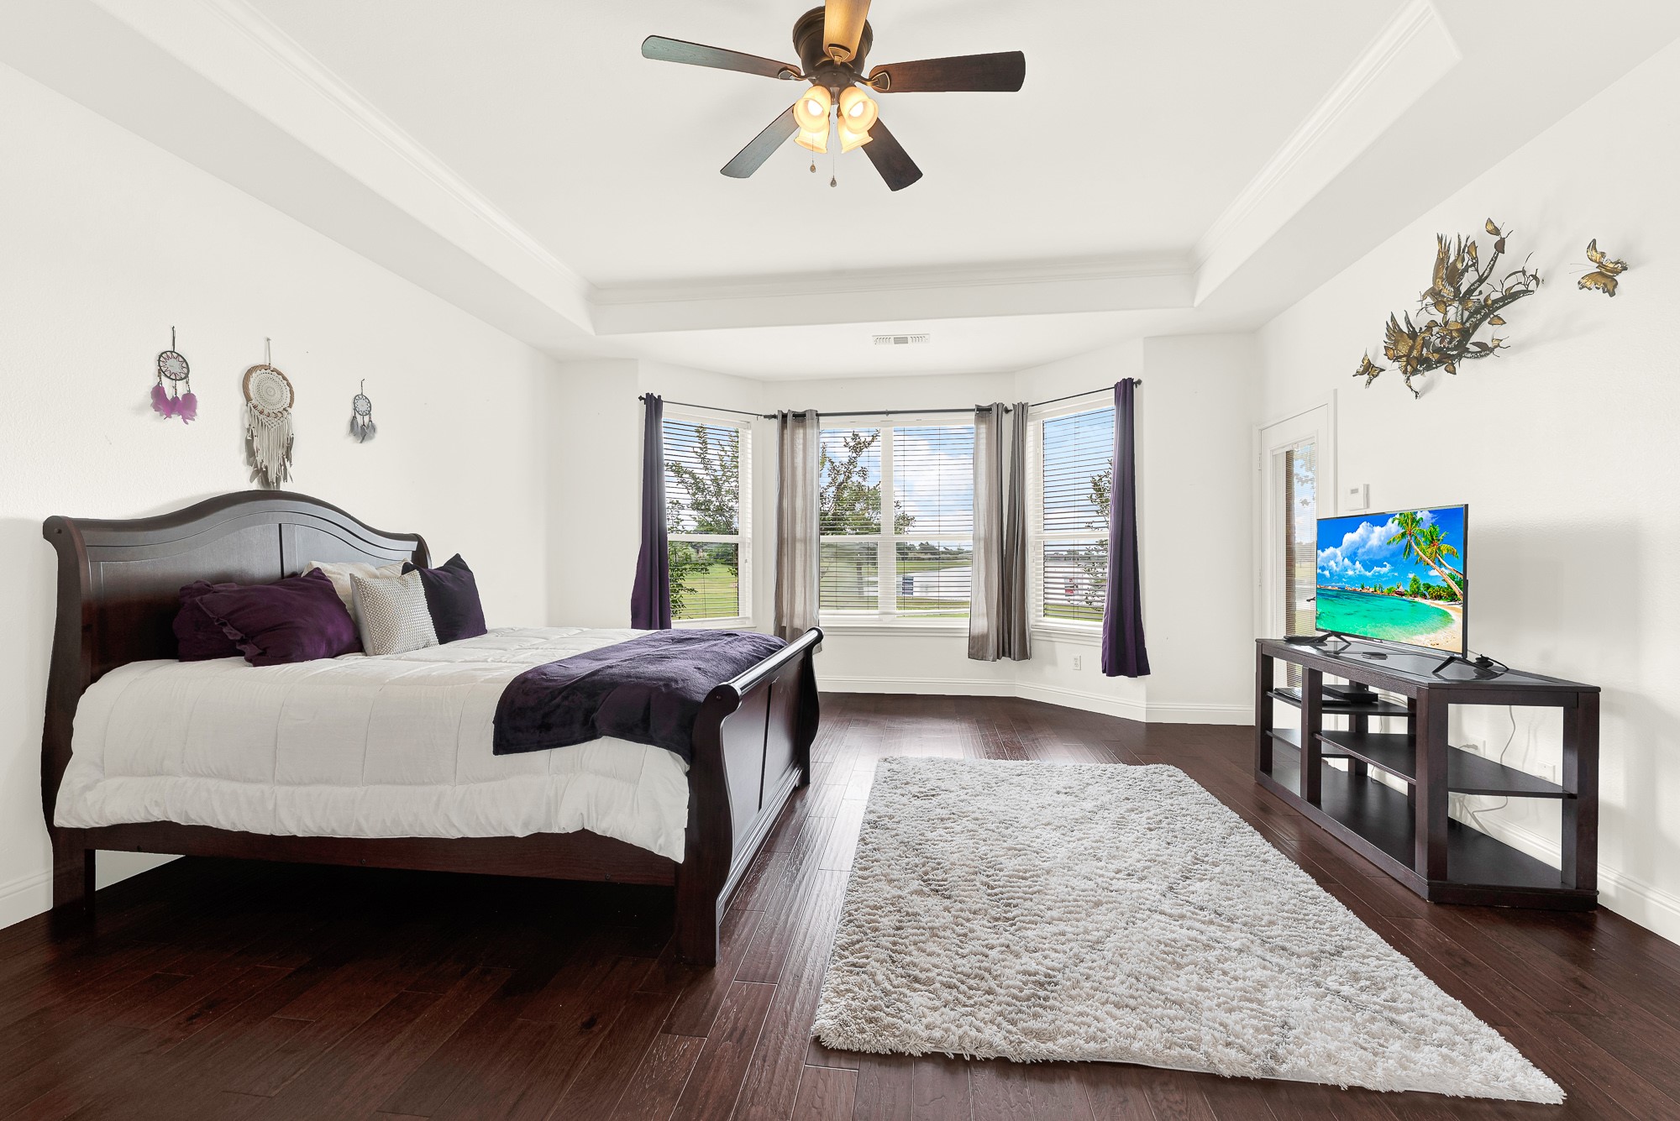
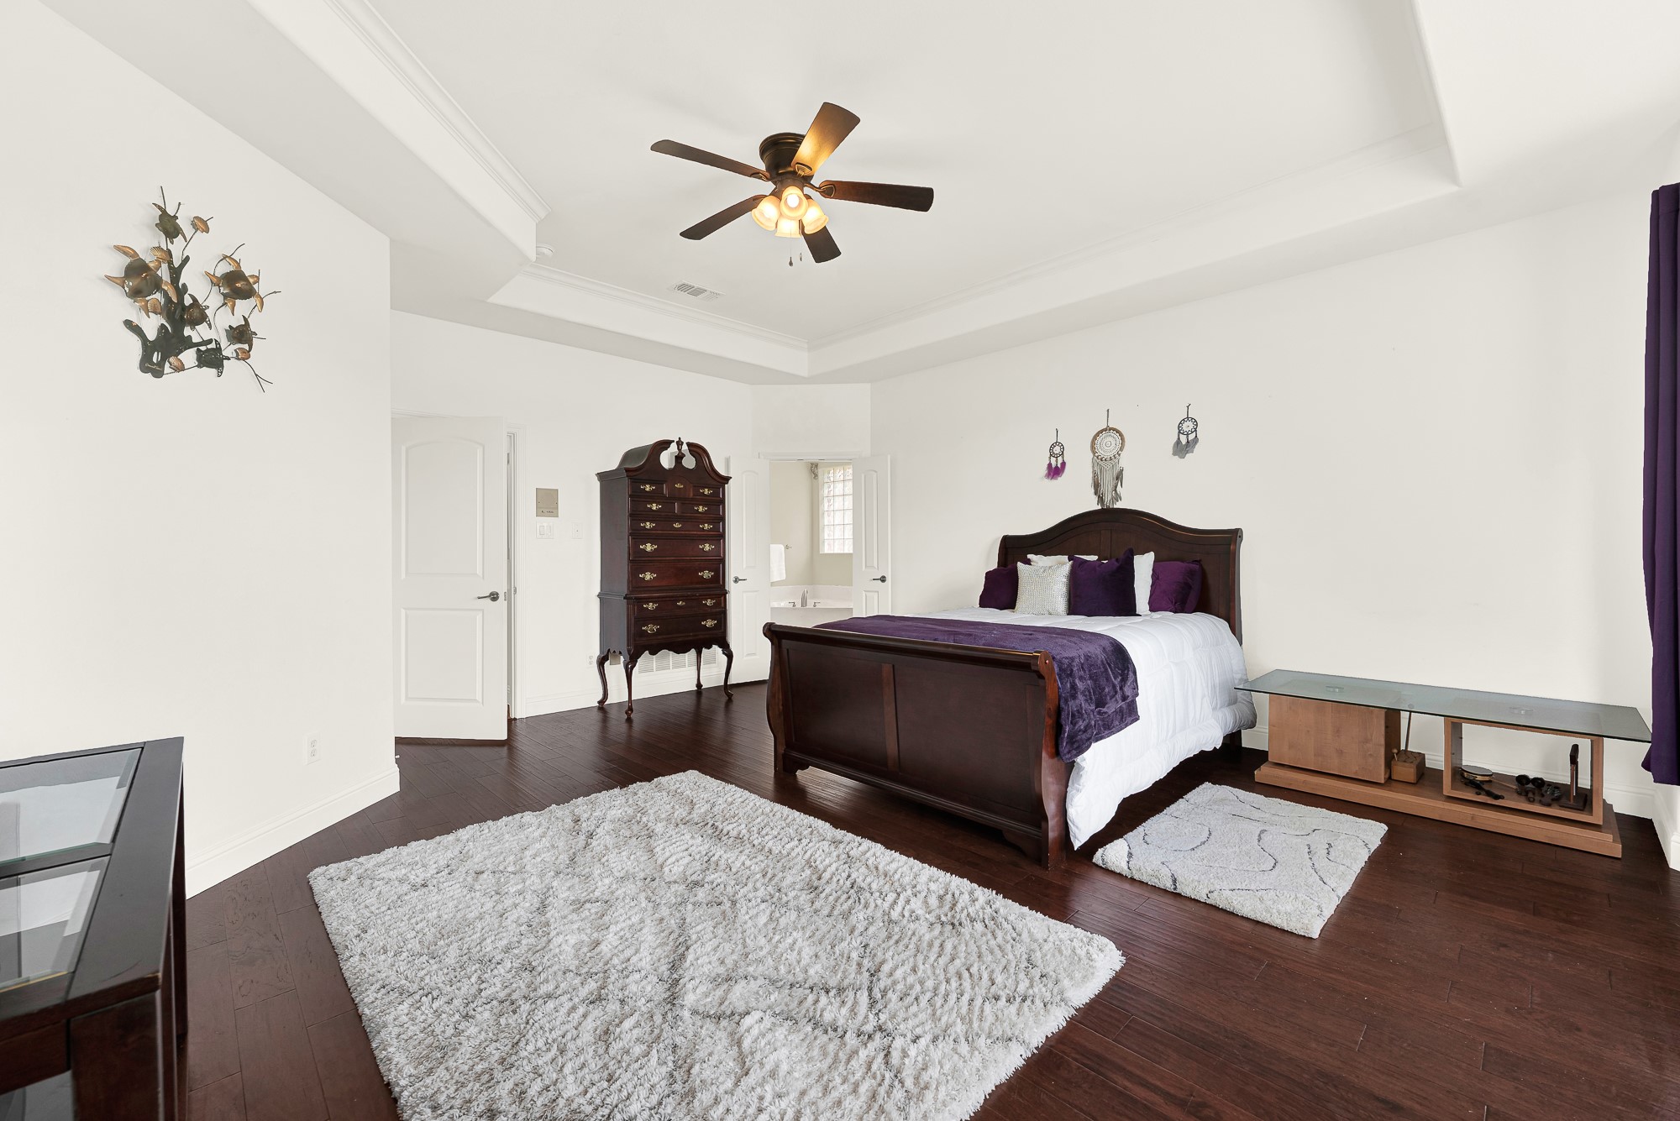
Furnished bedroom with dark wood floors, a tray ceiling, and large windows.
Bedroom with a dark wood bed, purple bedding, hardwood floors, and a large white rug.
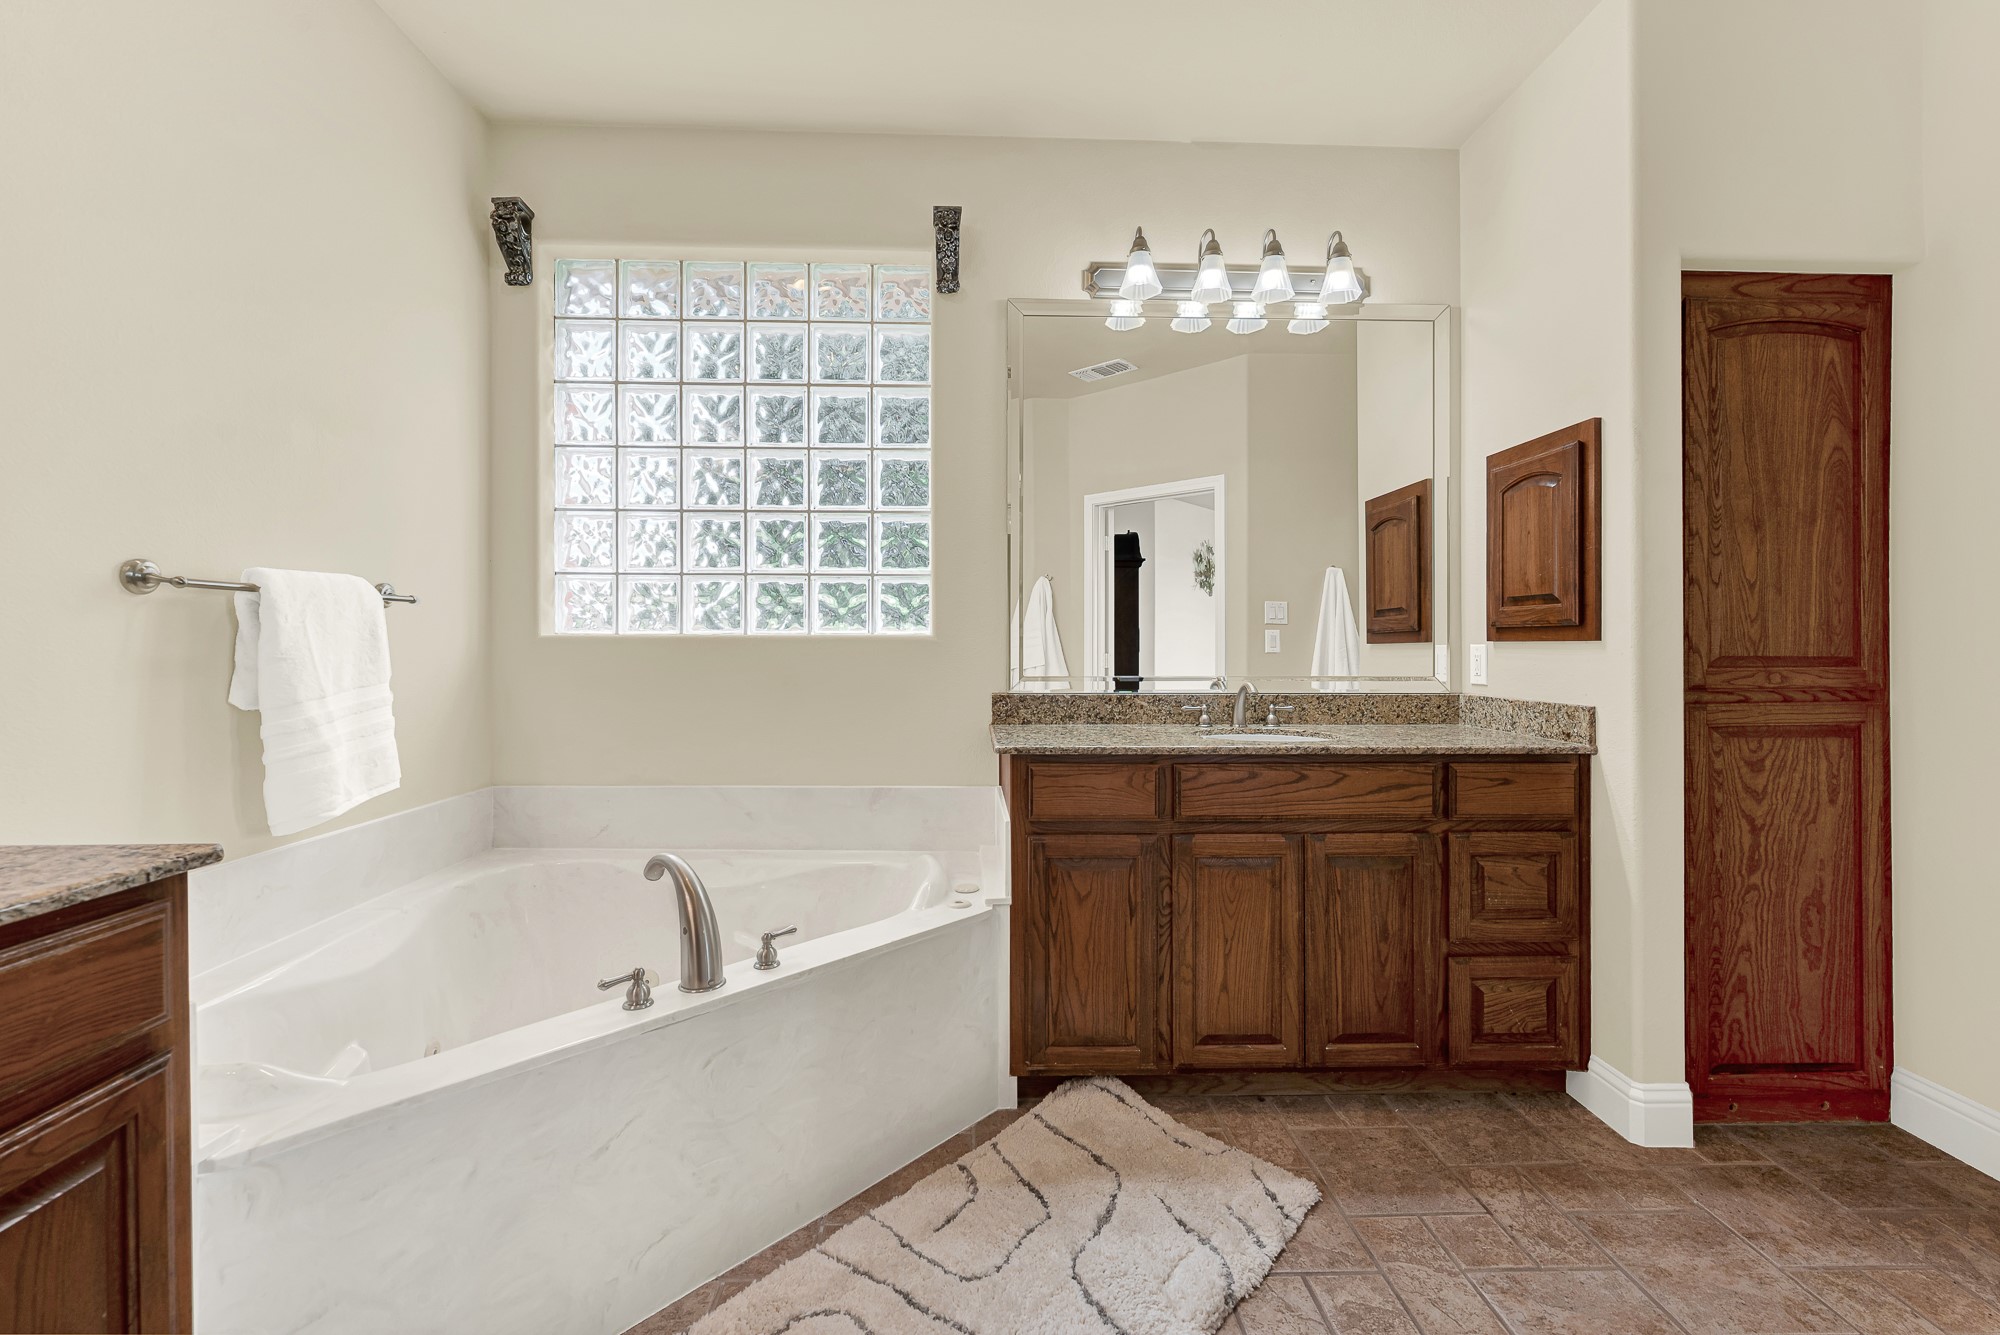
Bathroom with a built-in soaking tub, dark wood vanity, granite counter, and glass-block window.
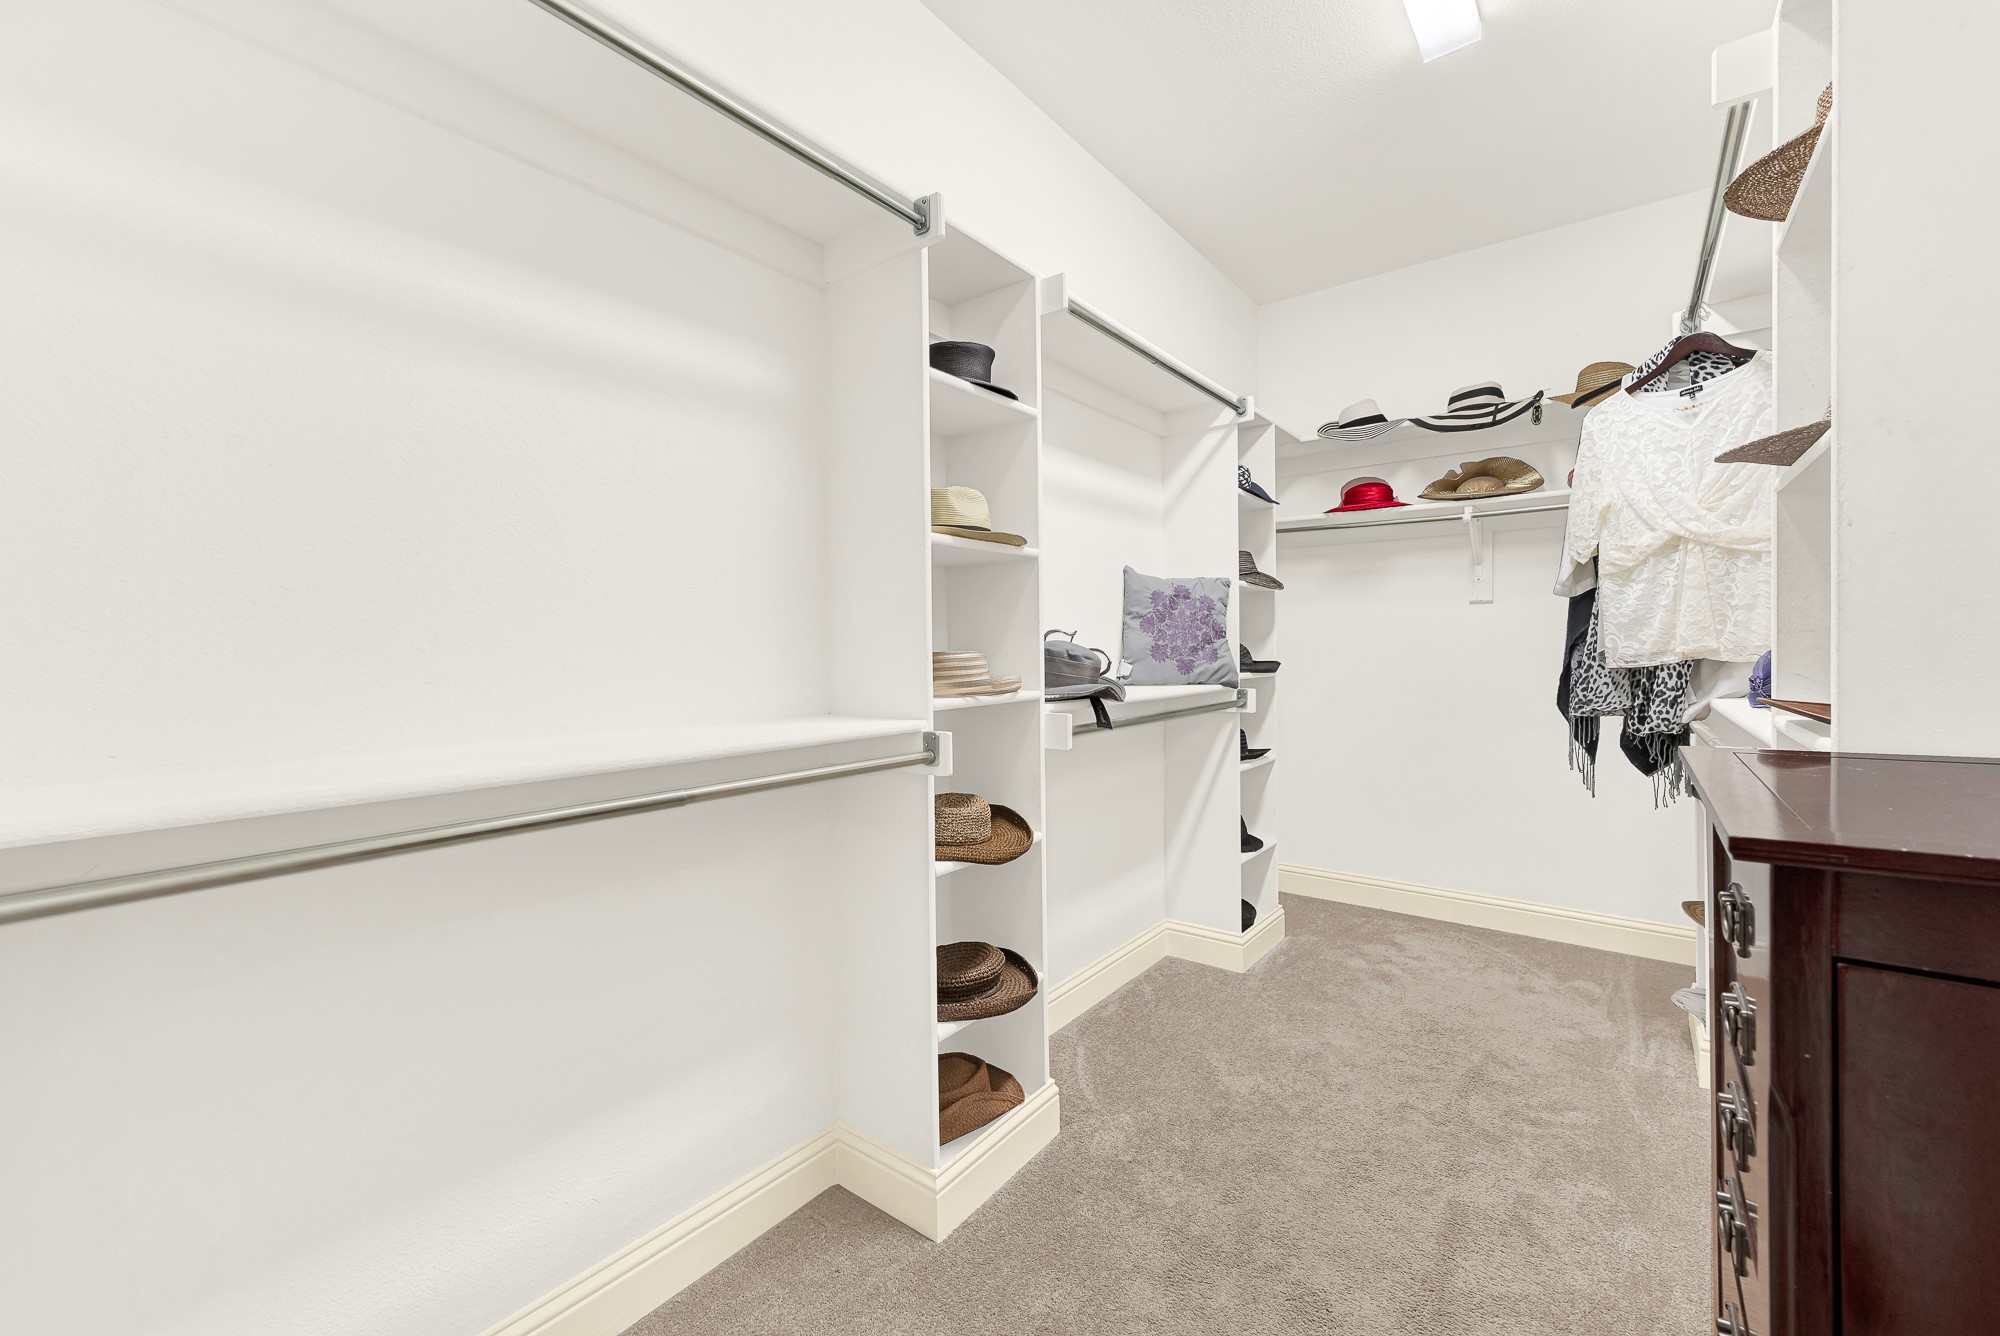
Walk-in closet with white built-in shelving, hanging clothes, hats, and a dark wood chest of drawers.
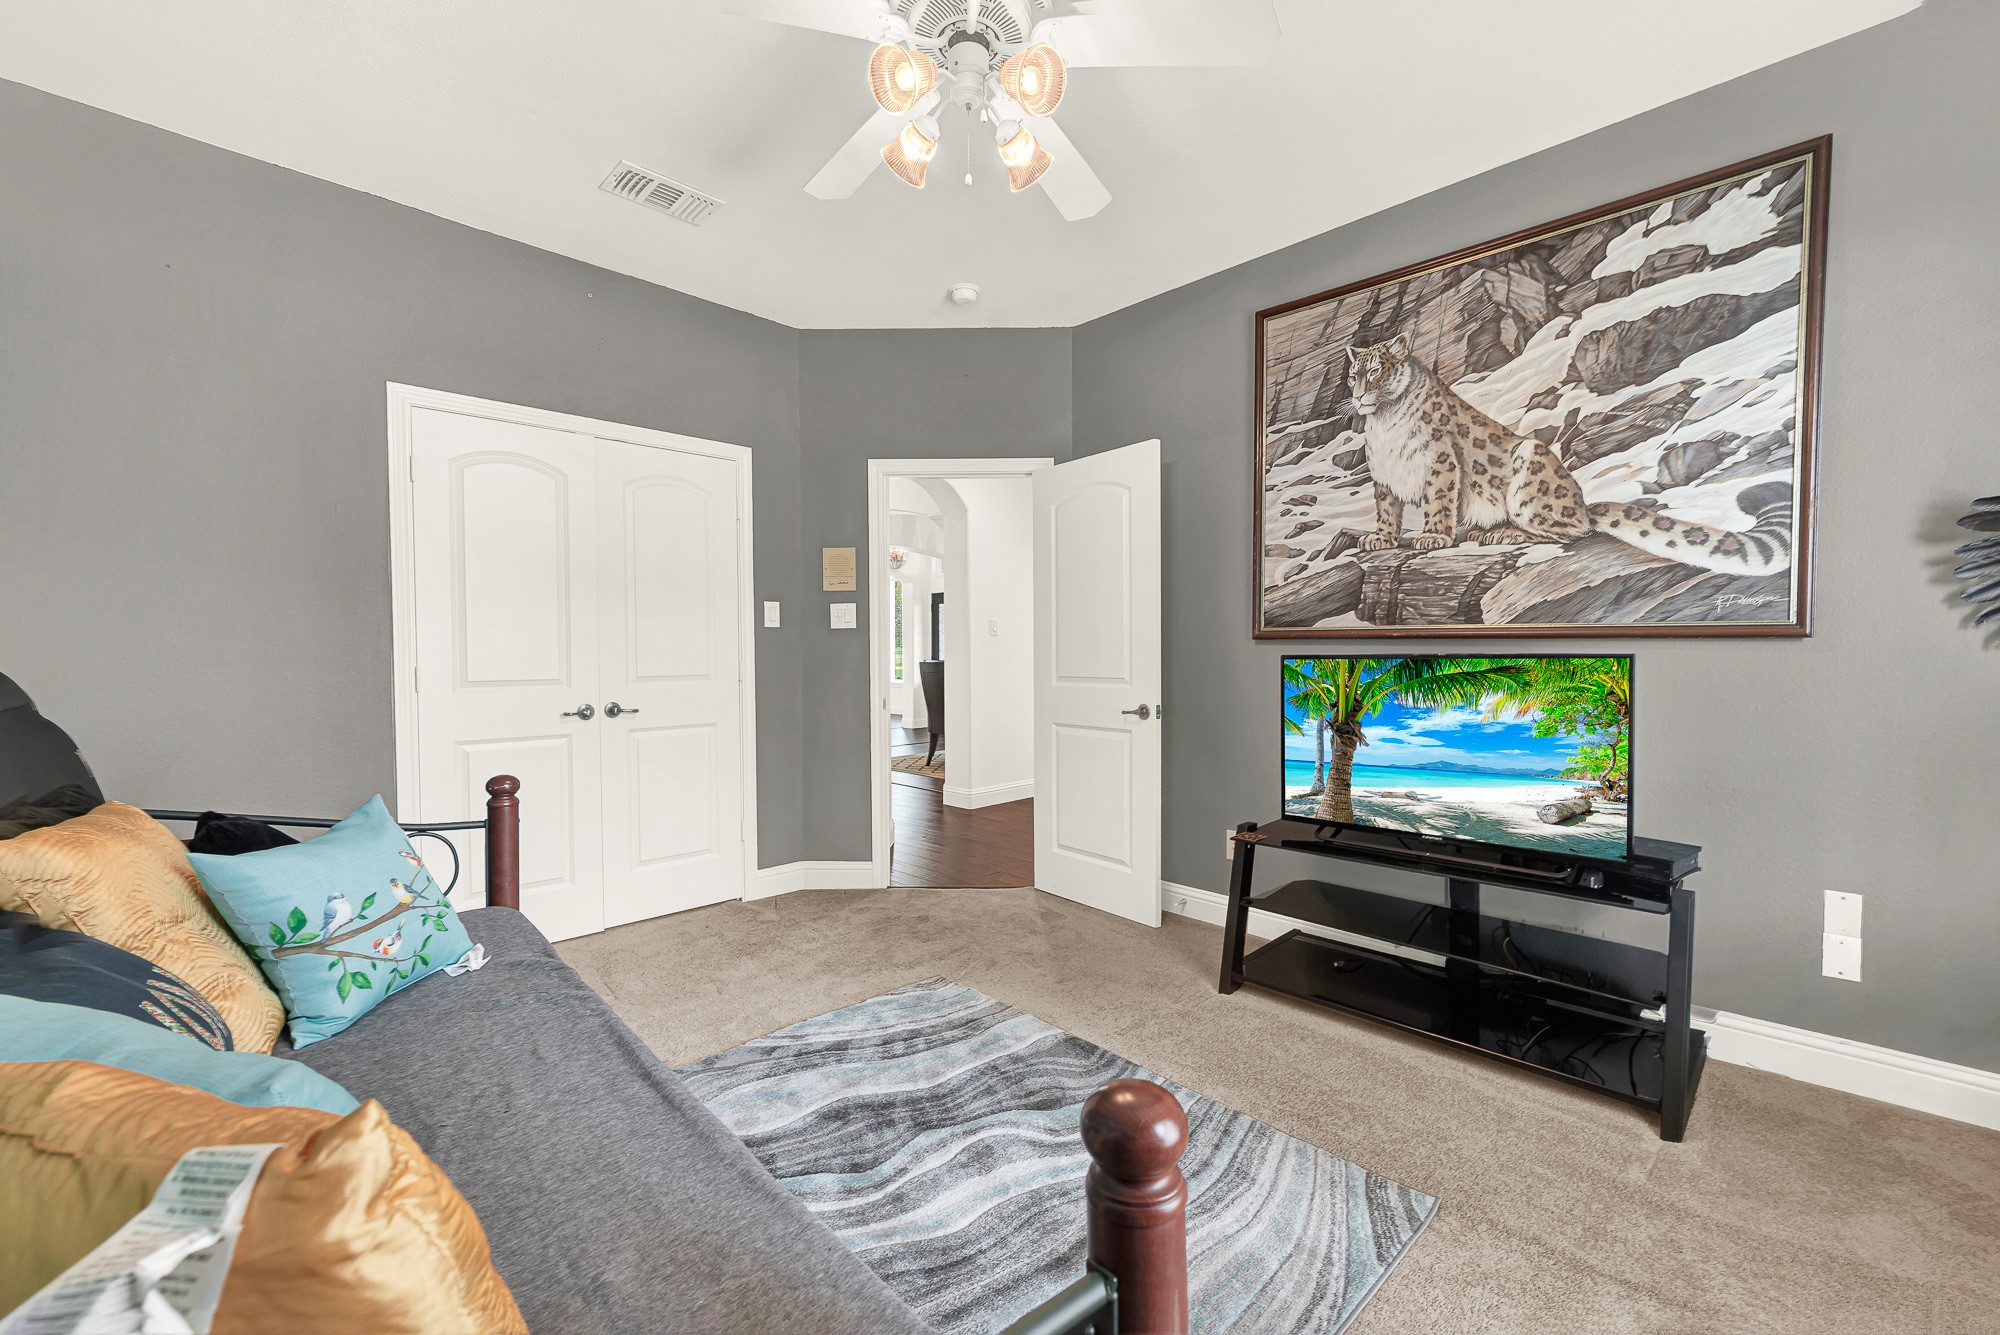
Furnished bedroom with gray walls, a bed with colorful pillows, and a television beneath a large snow leopard painting.
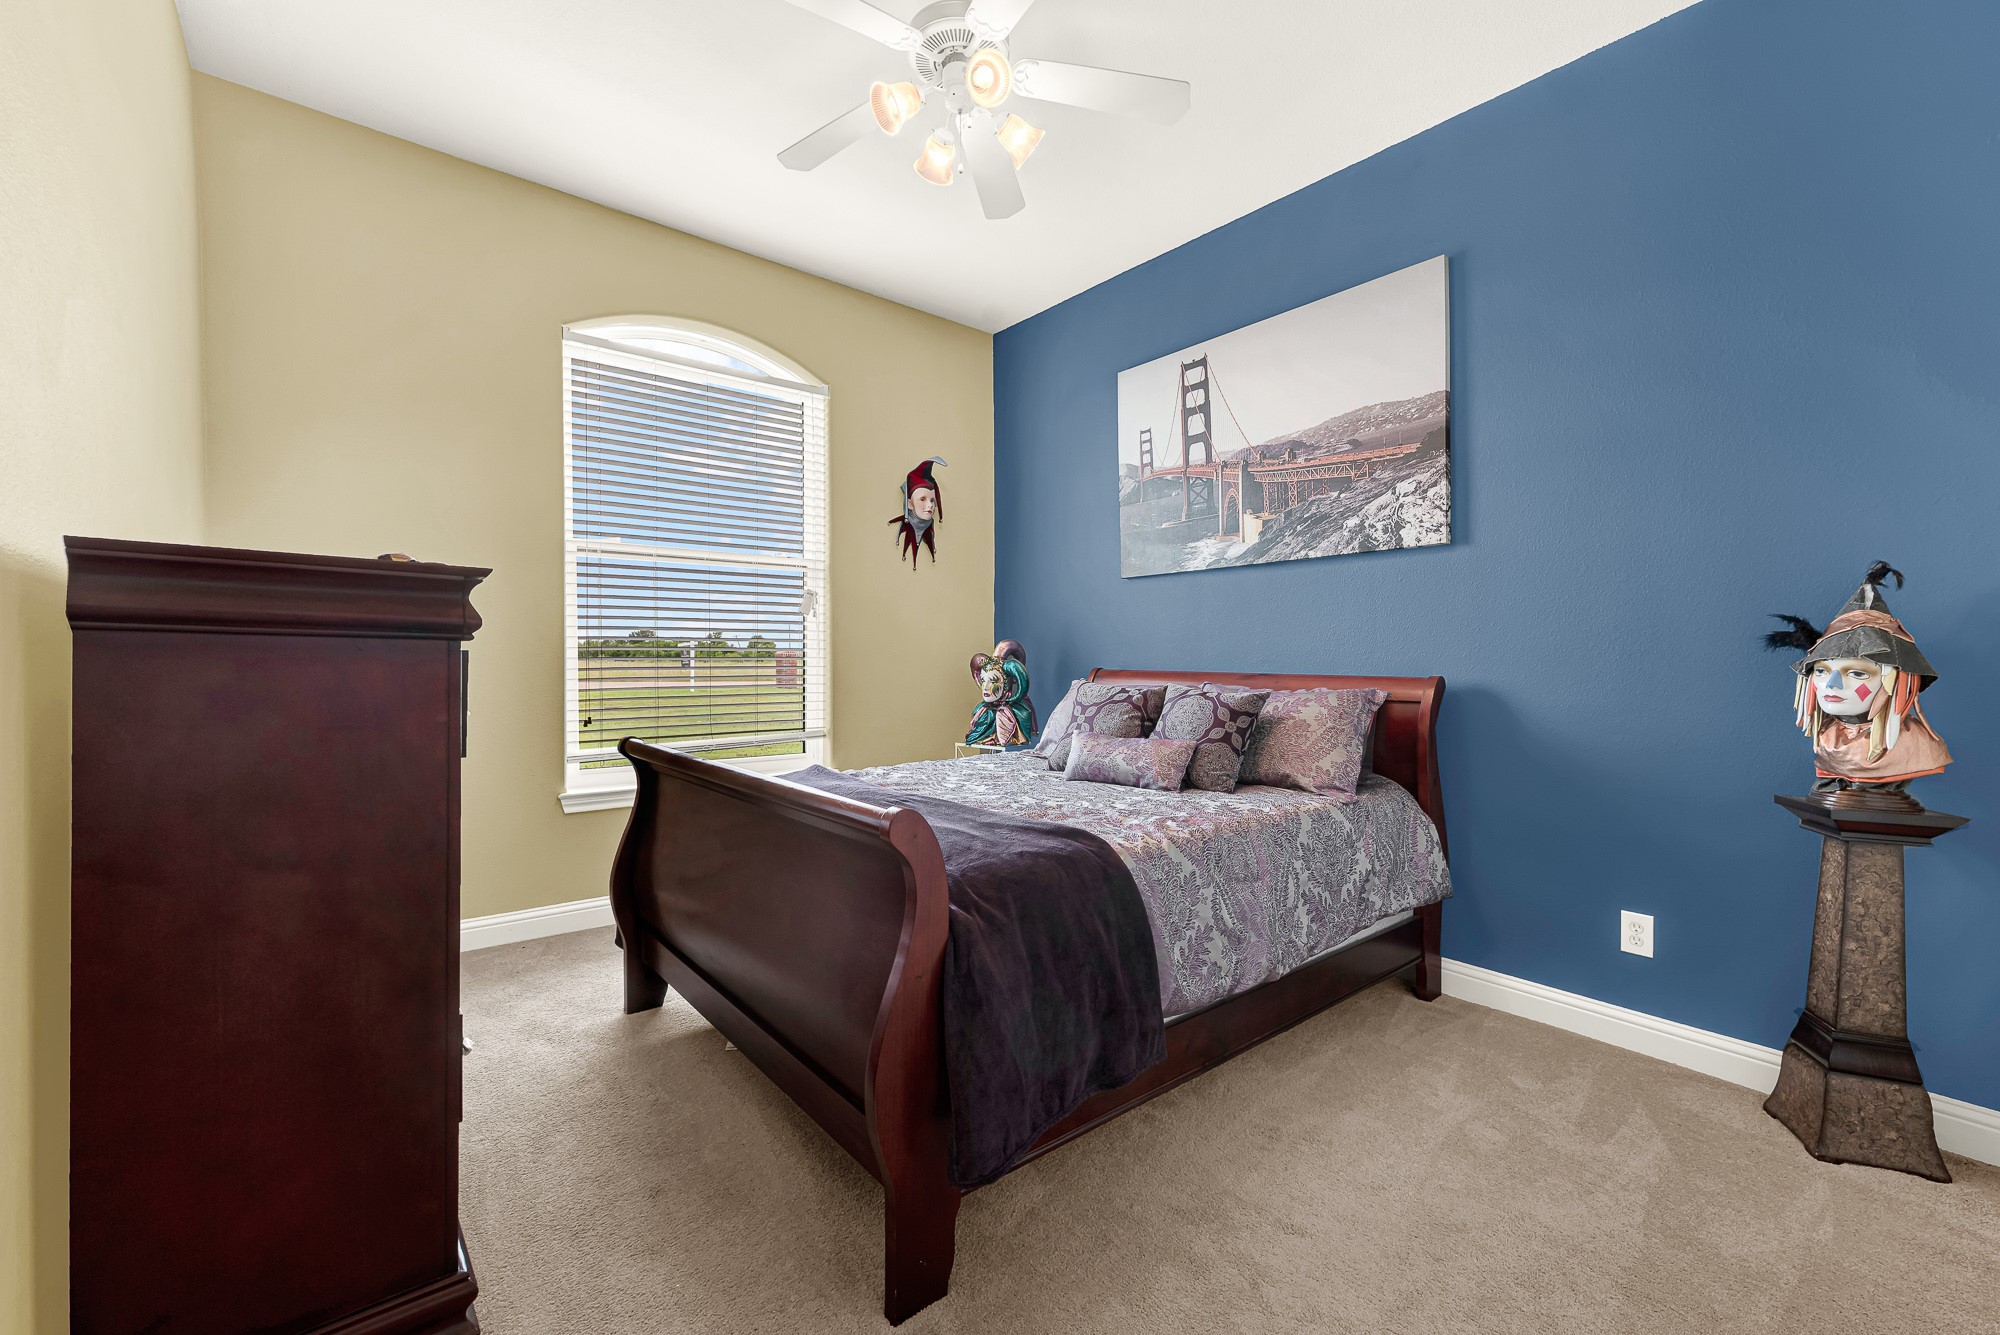
Bedroom with a dark wood sleigh bed, blue accent wall, and clown decorations.
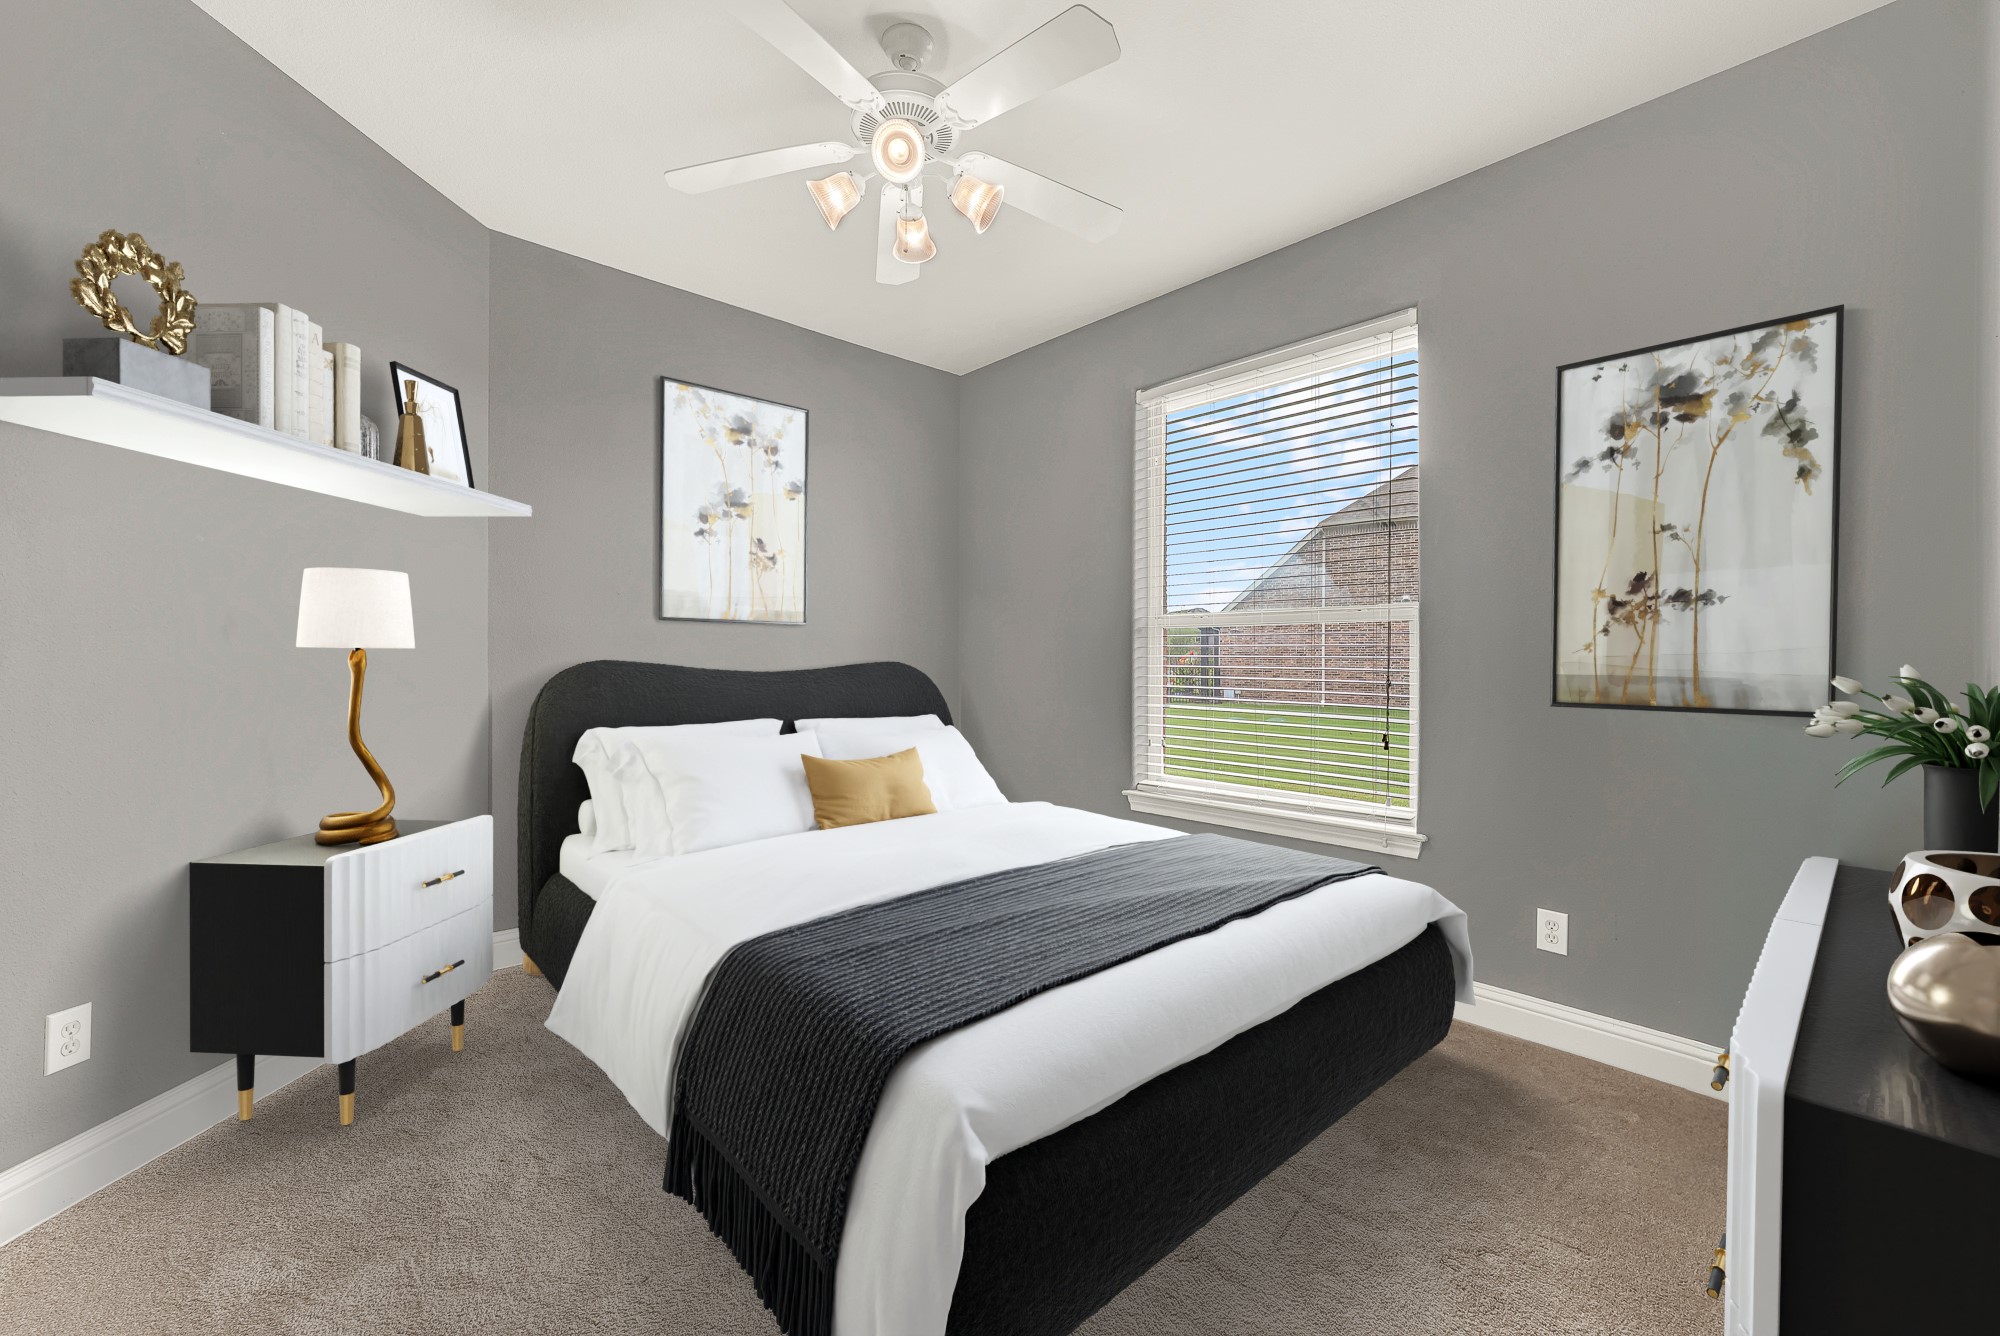
Staged bedroom with a black bed, white bedding, gray walls, and a window with blinds.
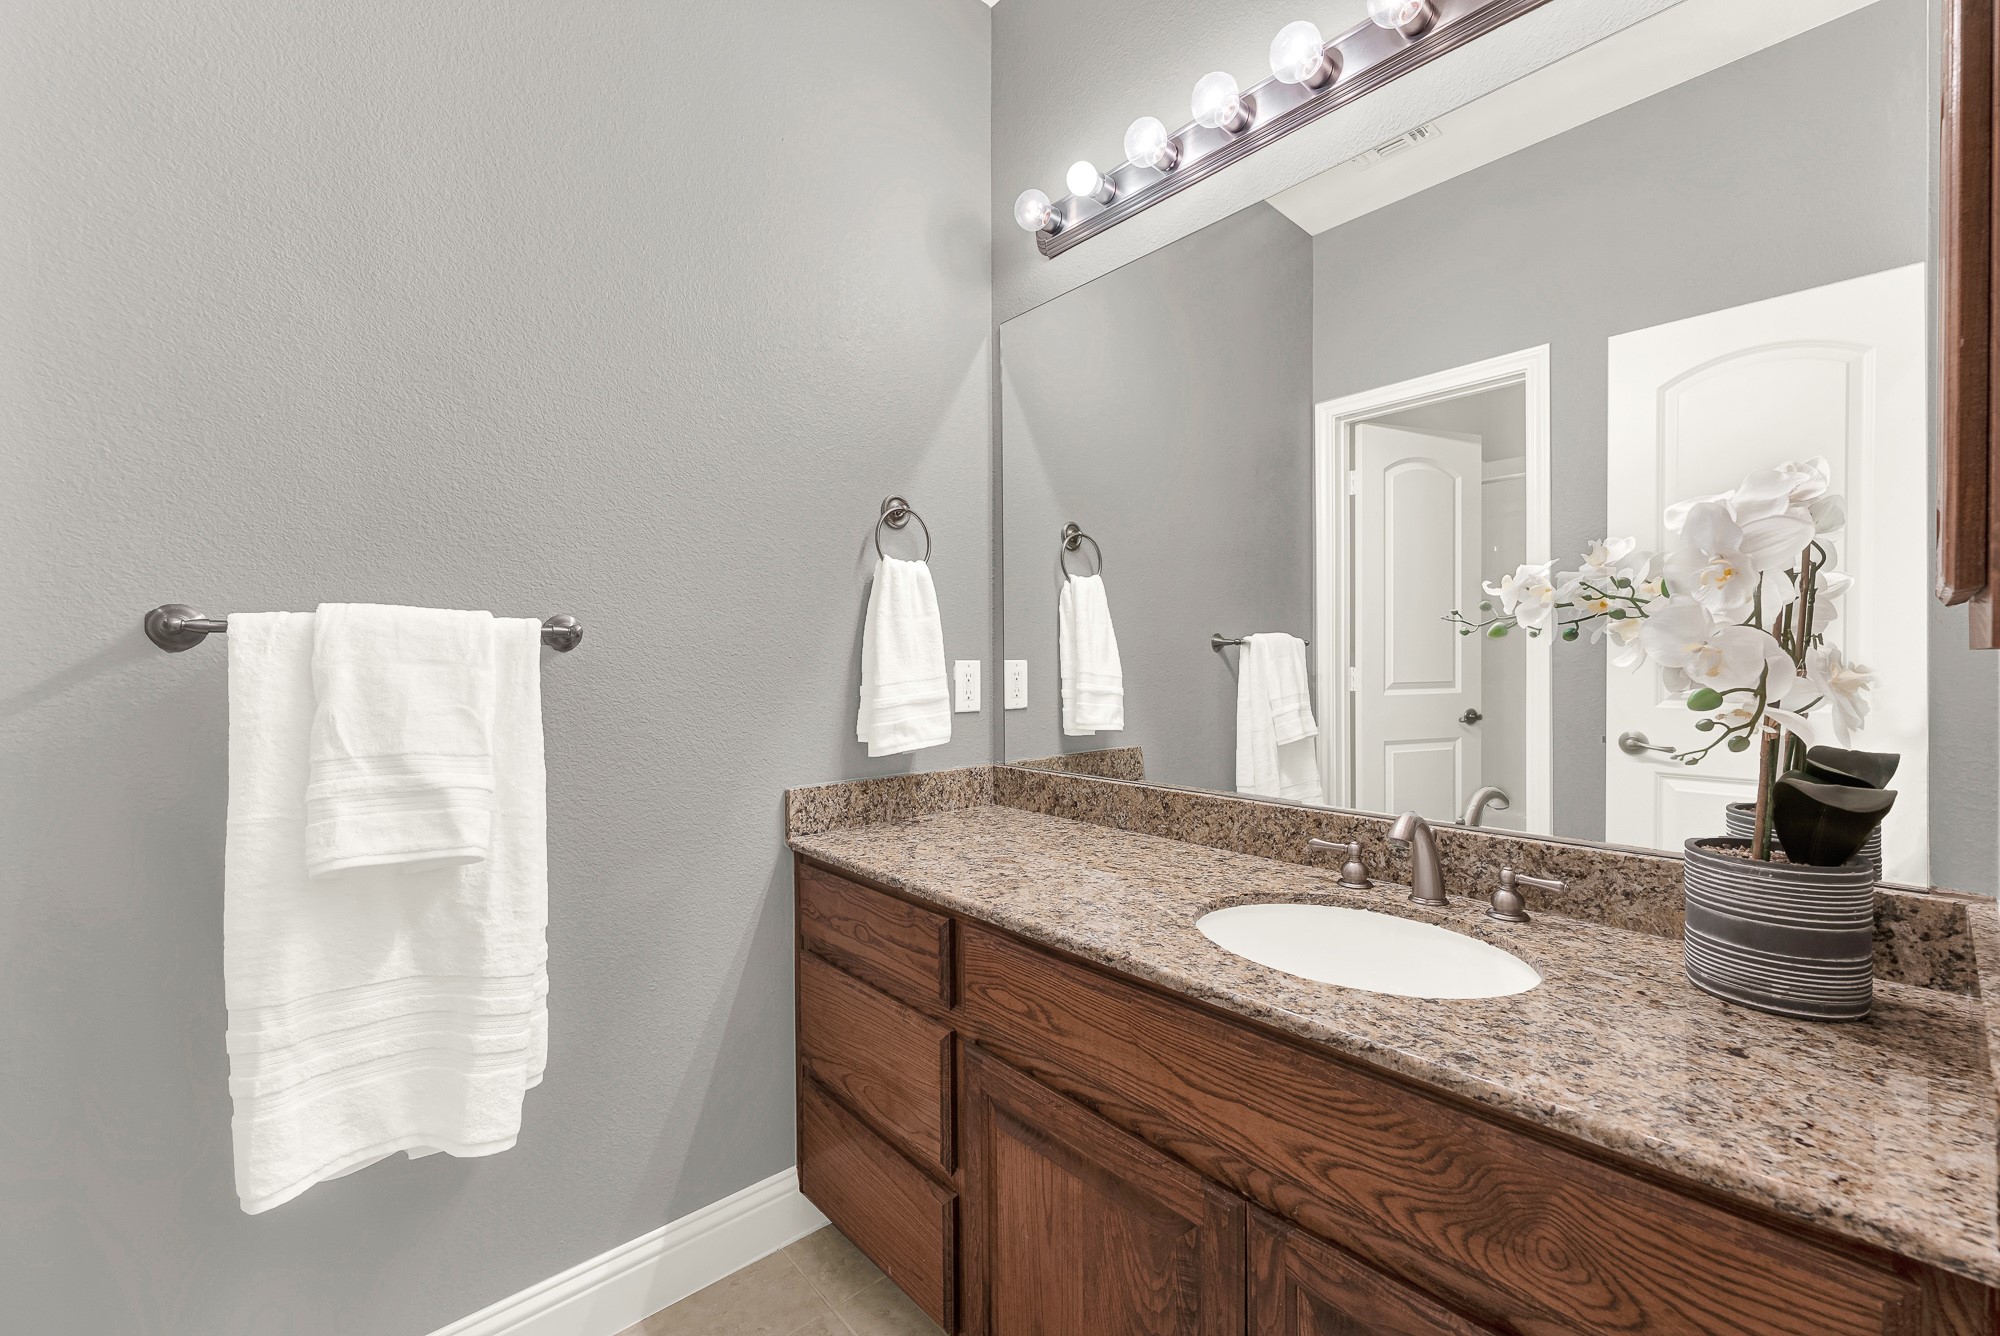
Bathroom vanity with a speckled granite counter, wood cabinets, large mirror, and white orchid.
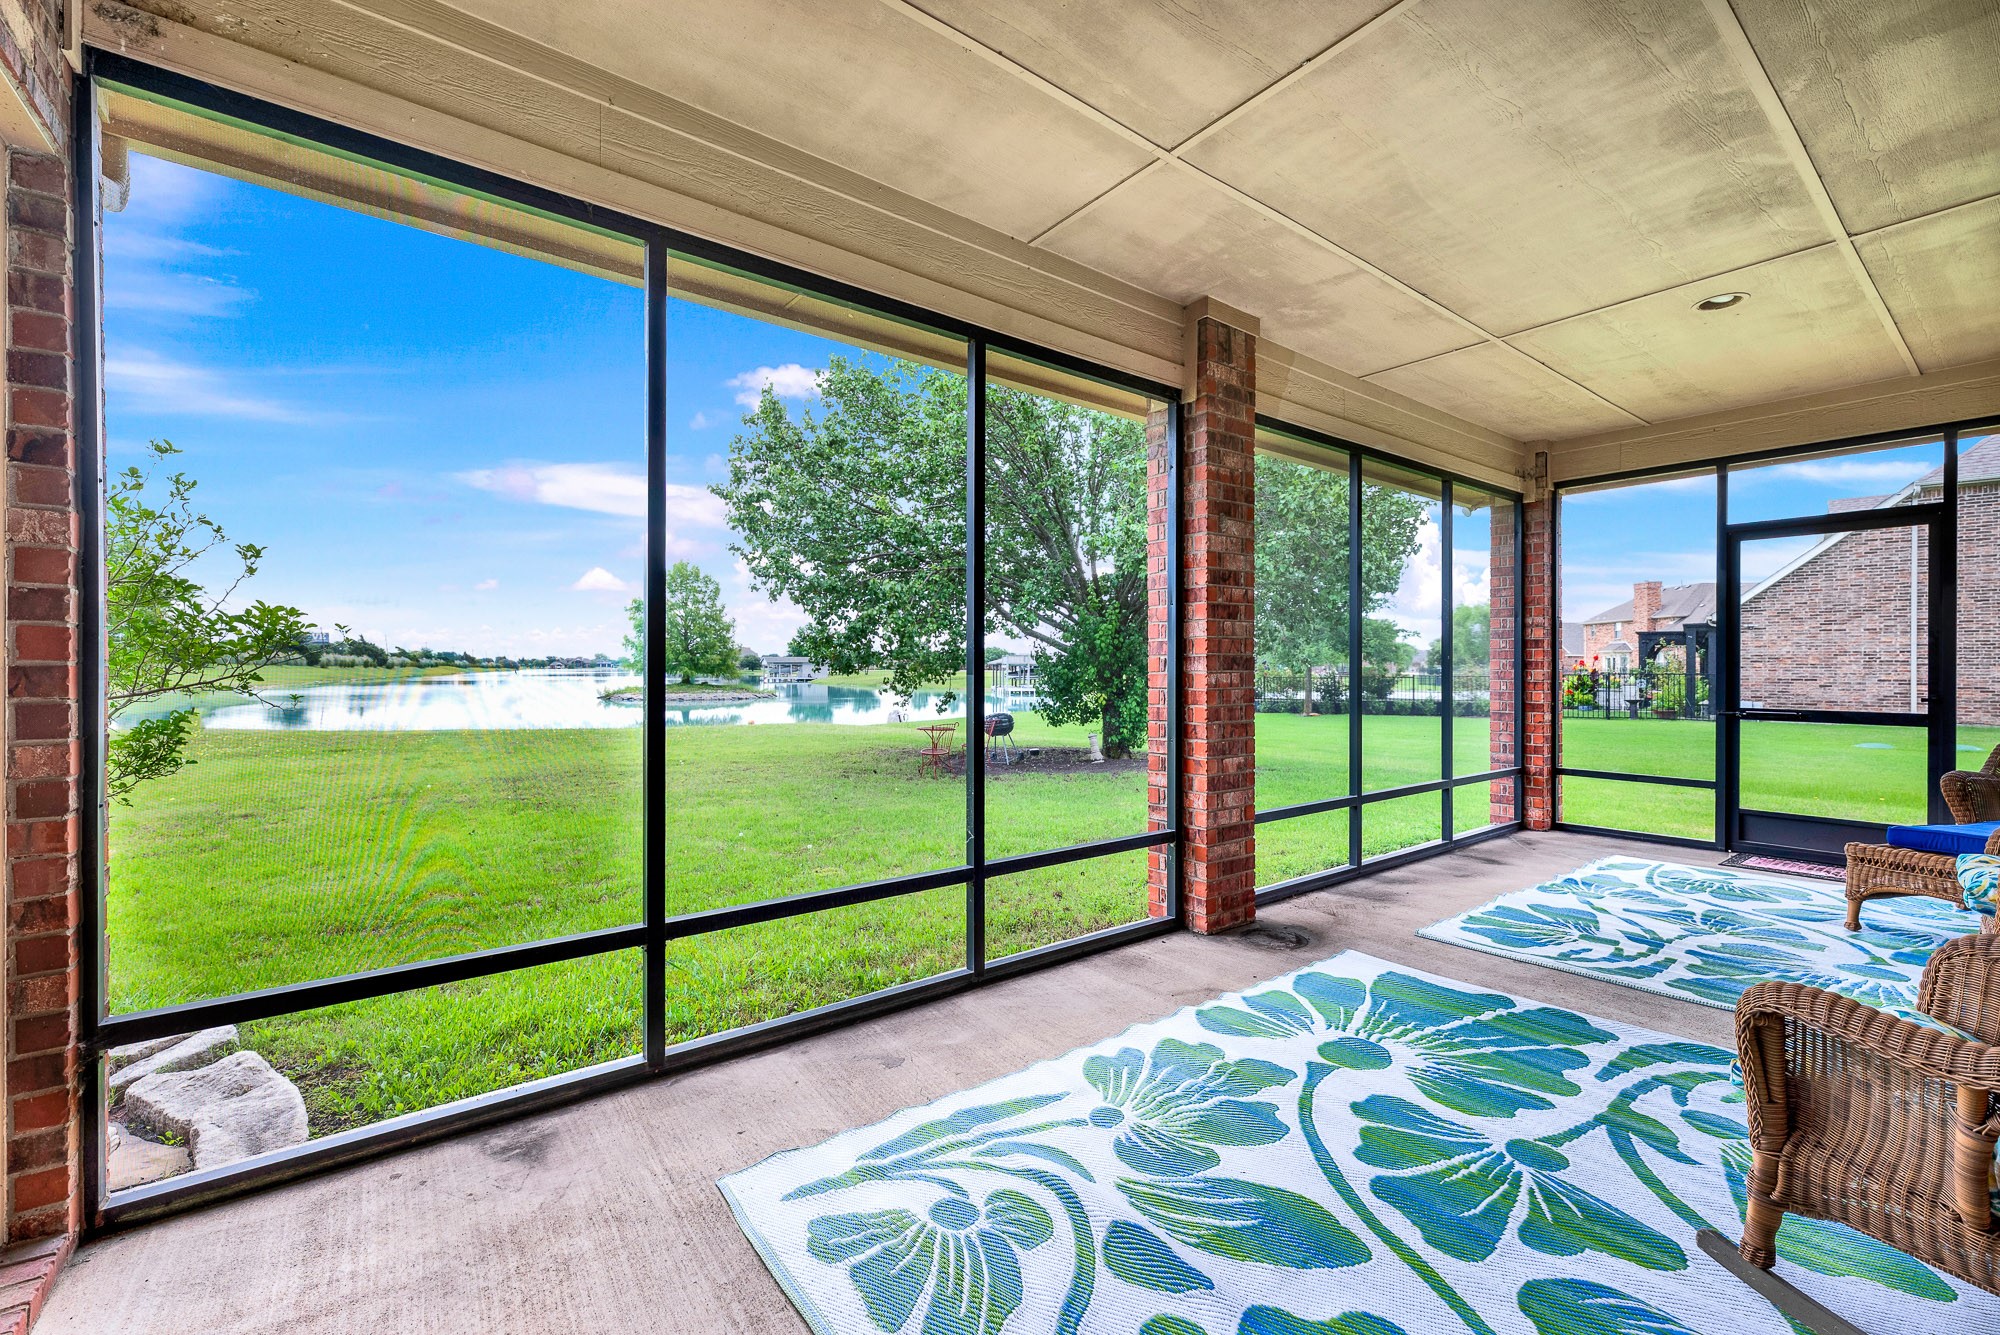
Screened patio overlooking a lake, with brick columns, wicker chairs, and leafy patterned rugs.
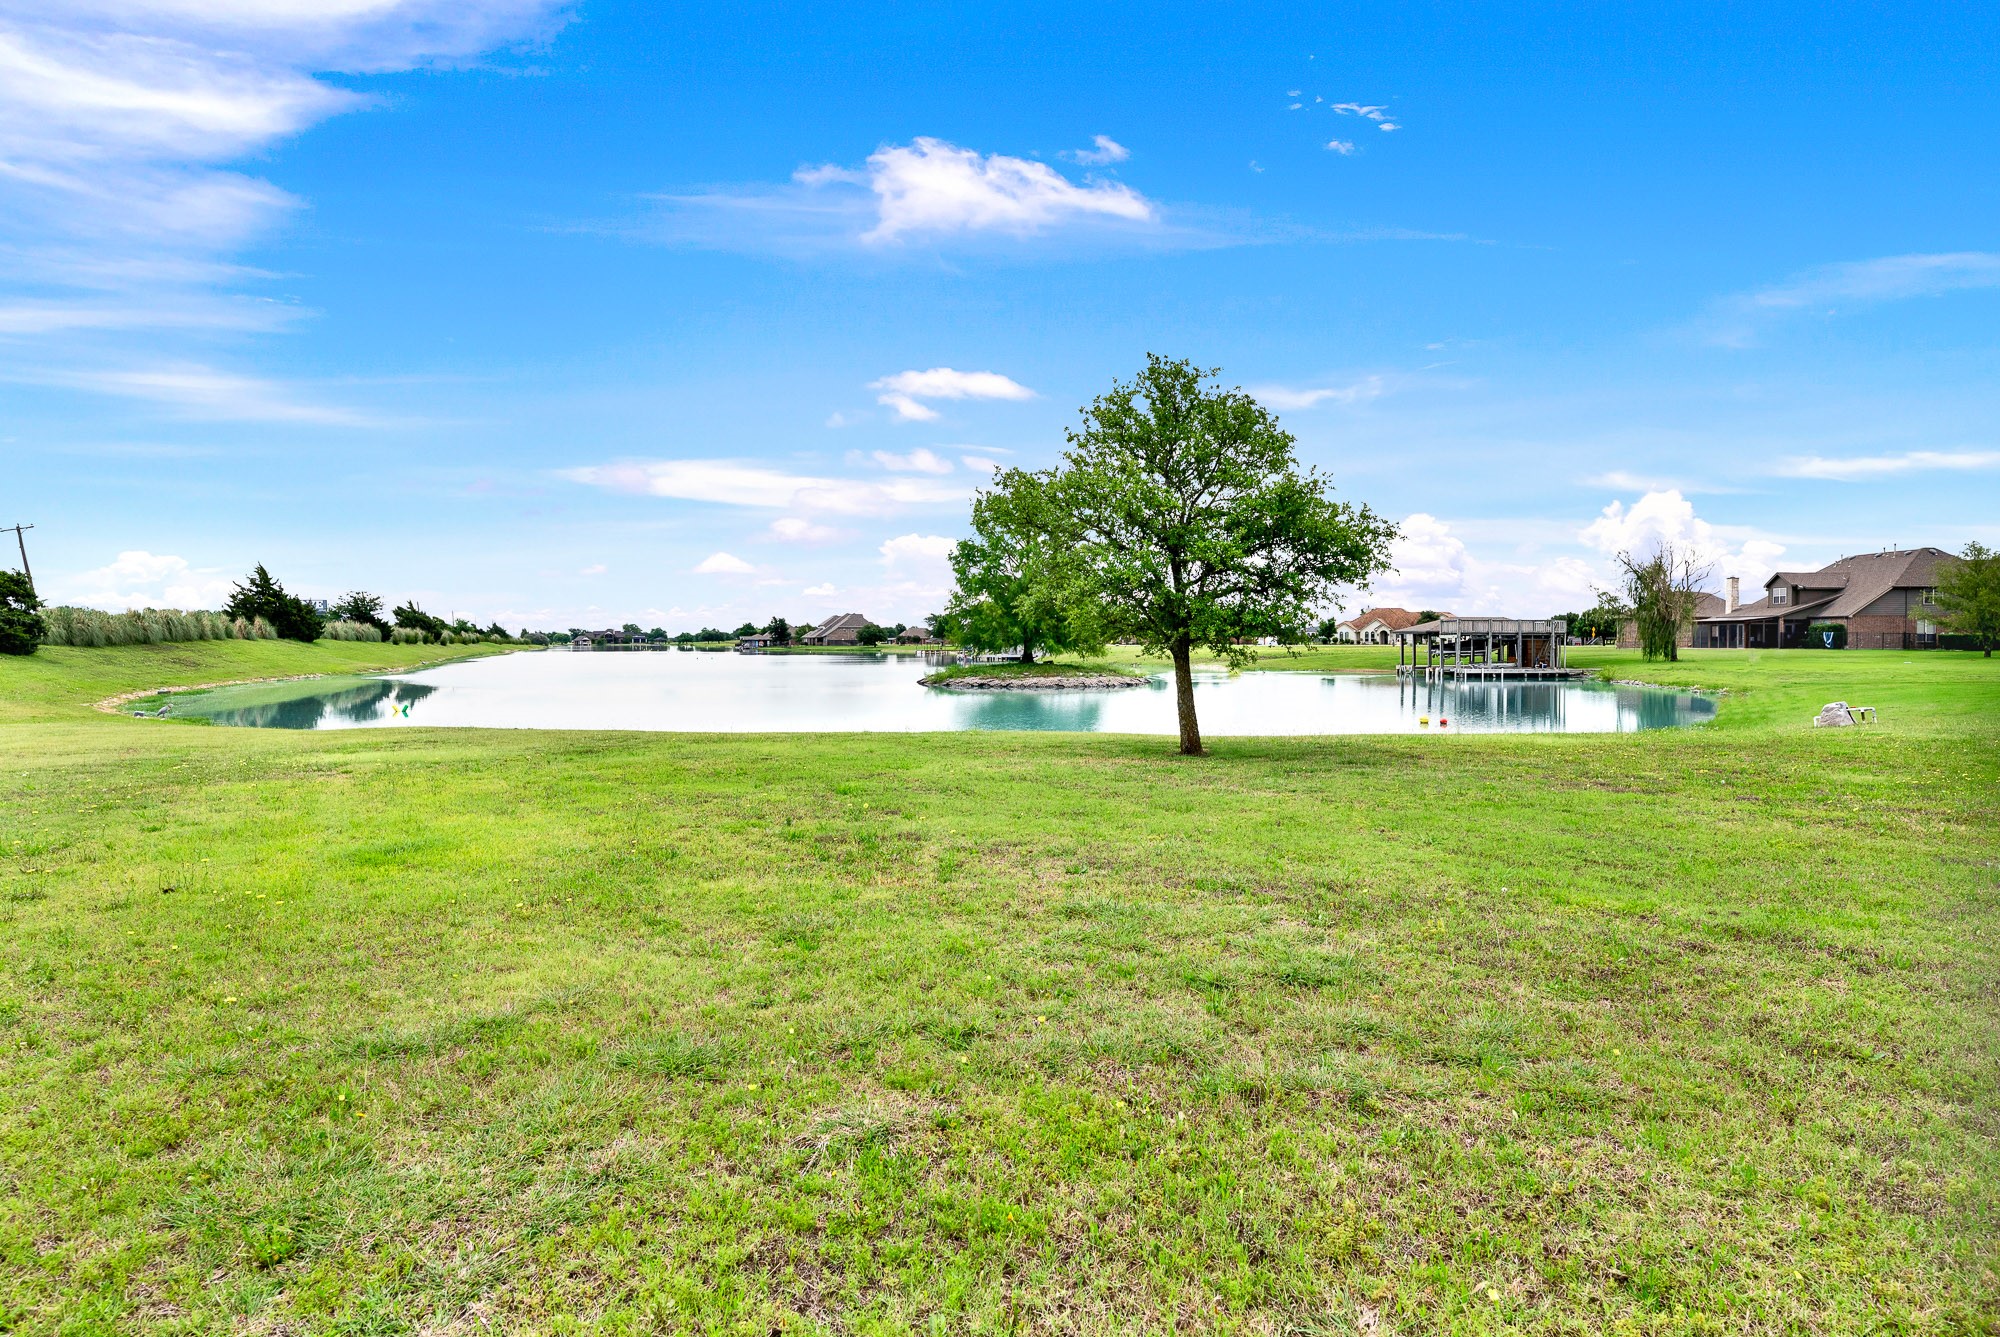
Grassy waterfront view with a tree on a small island, a dock, and homes across the lake.
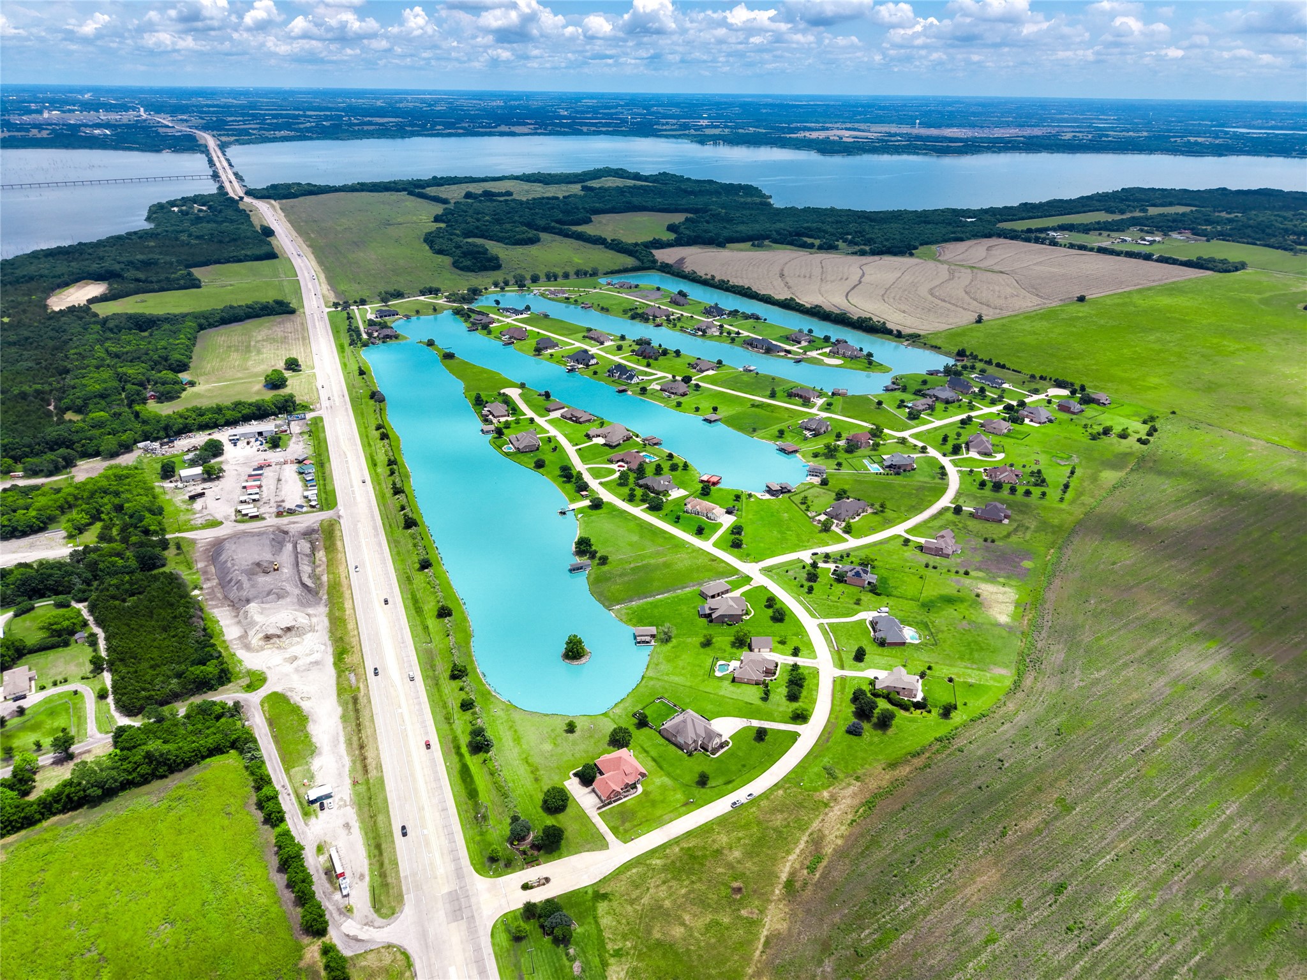
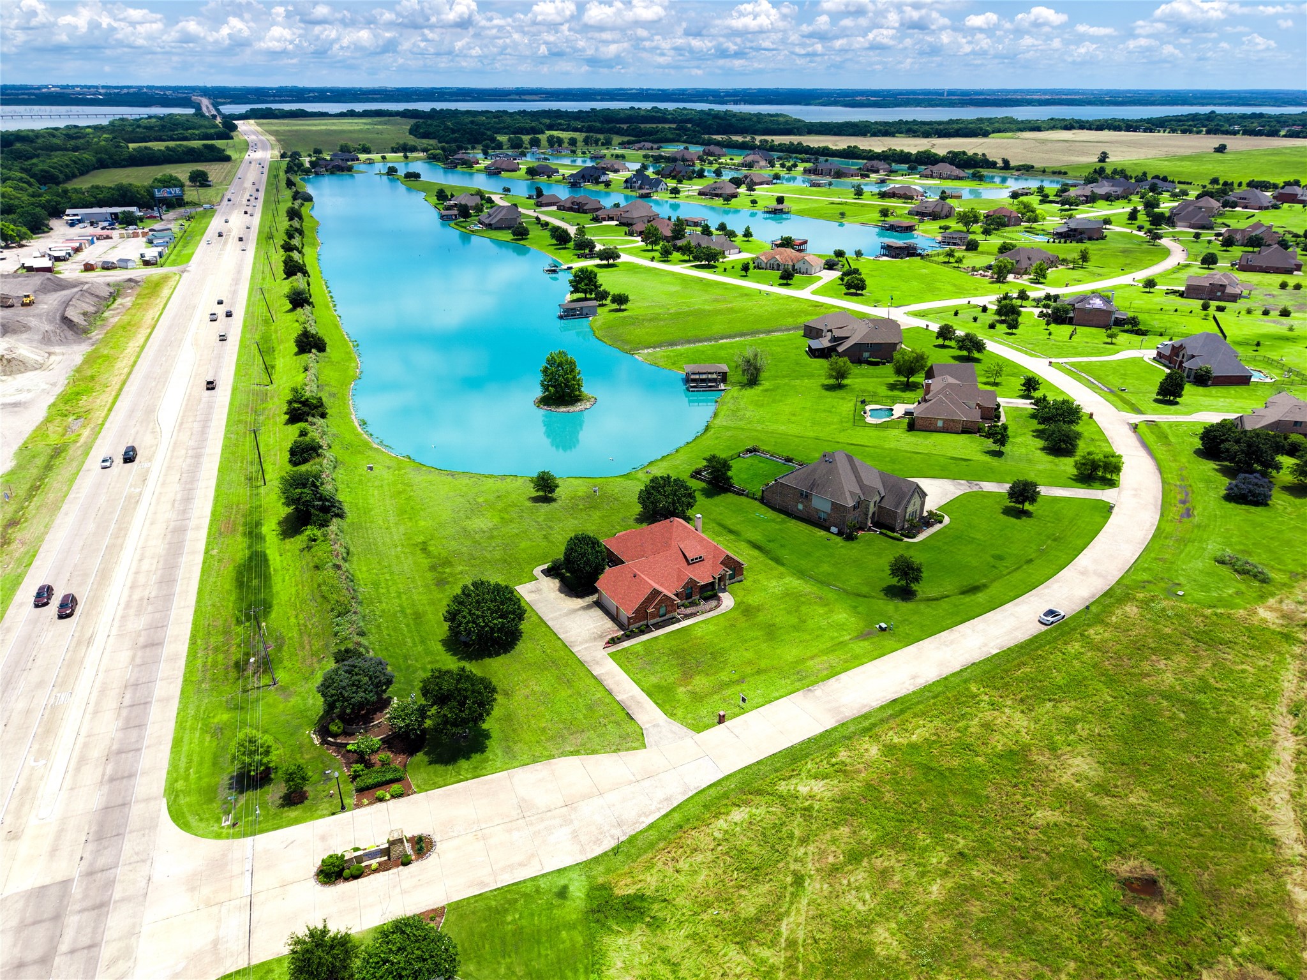
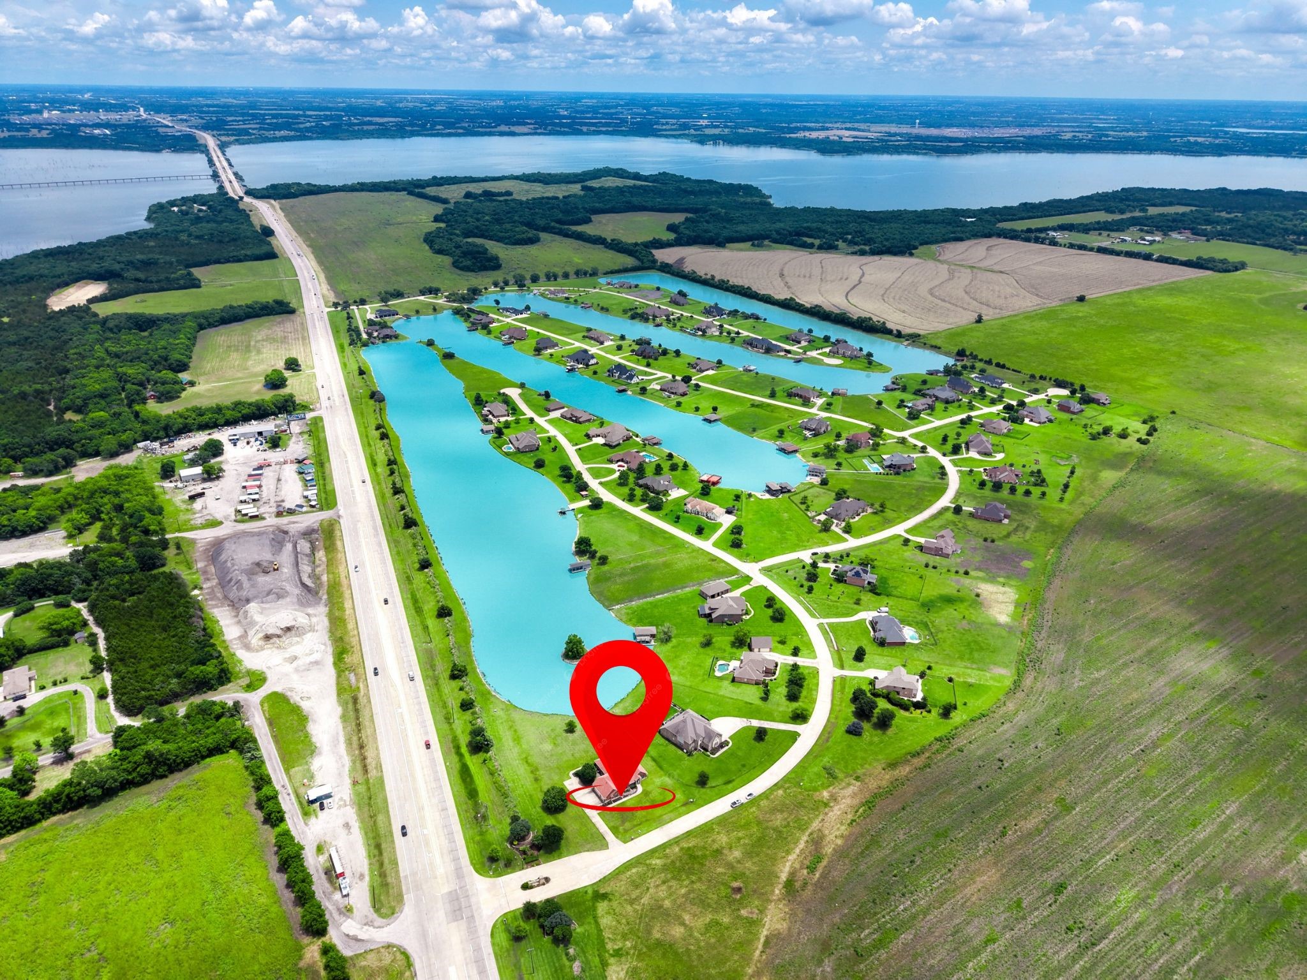
Aerial view of homes along blue lakes and canals beside a highway.
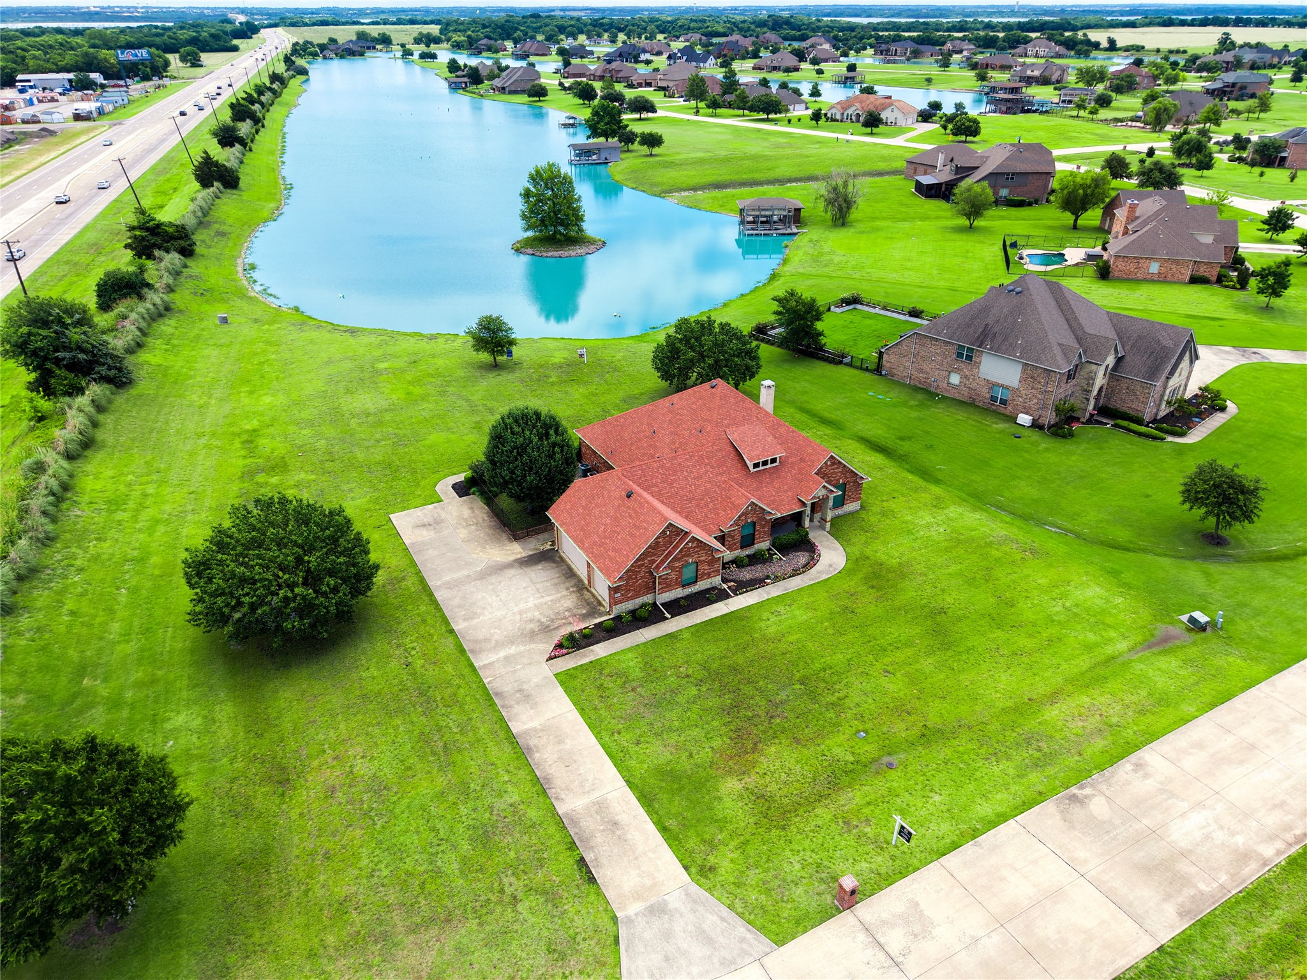
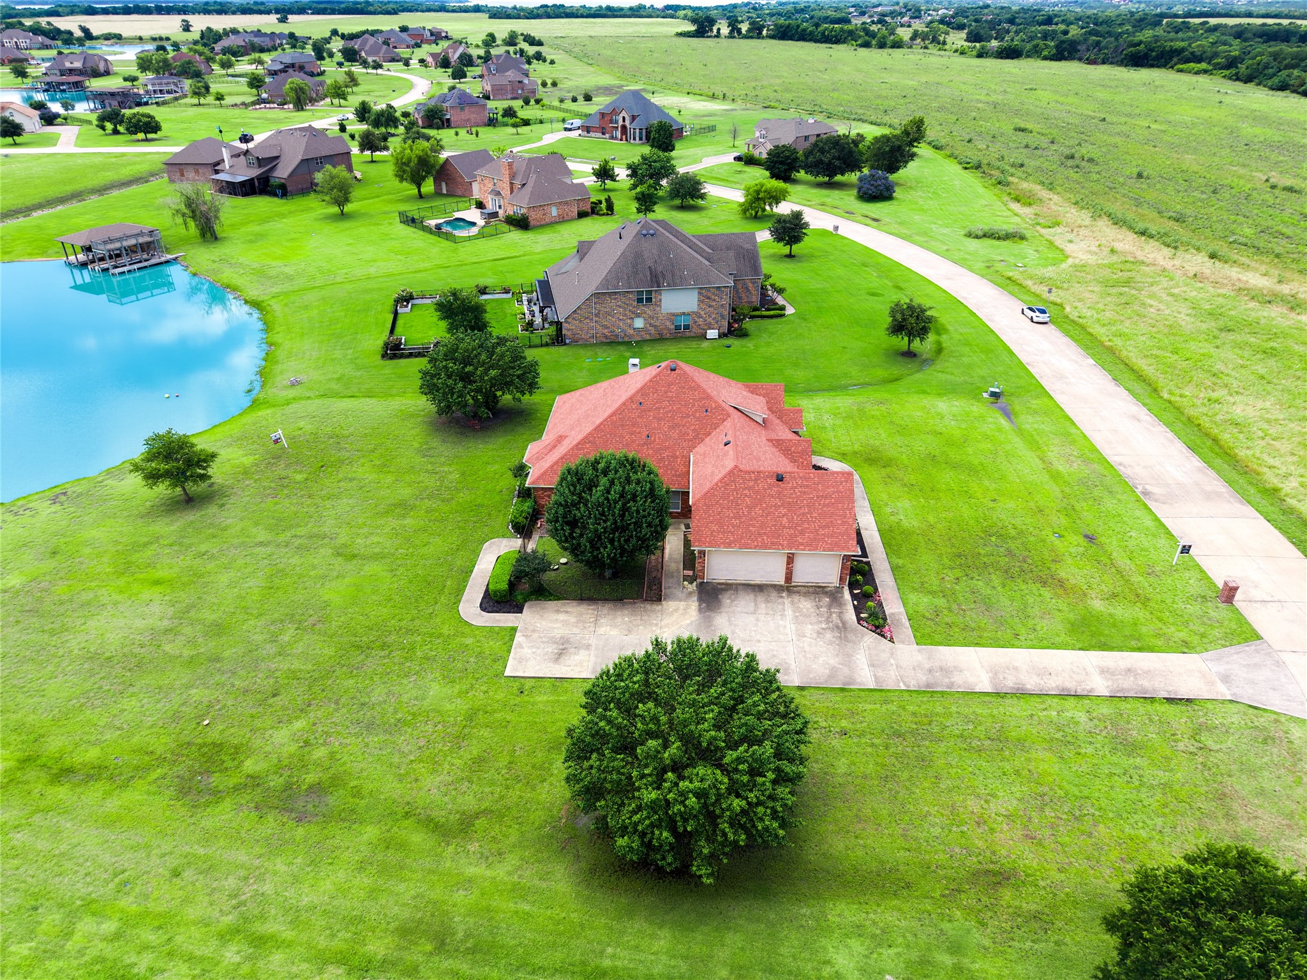
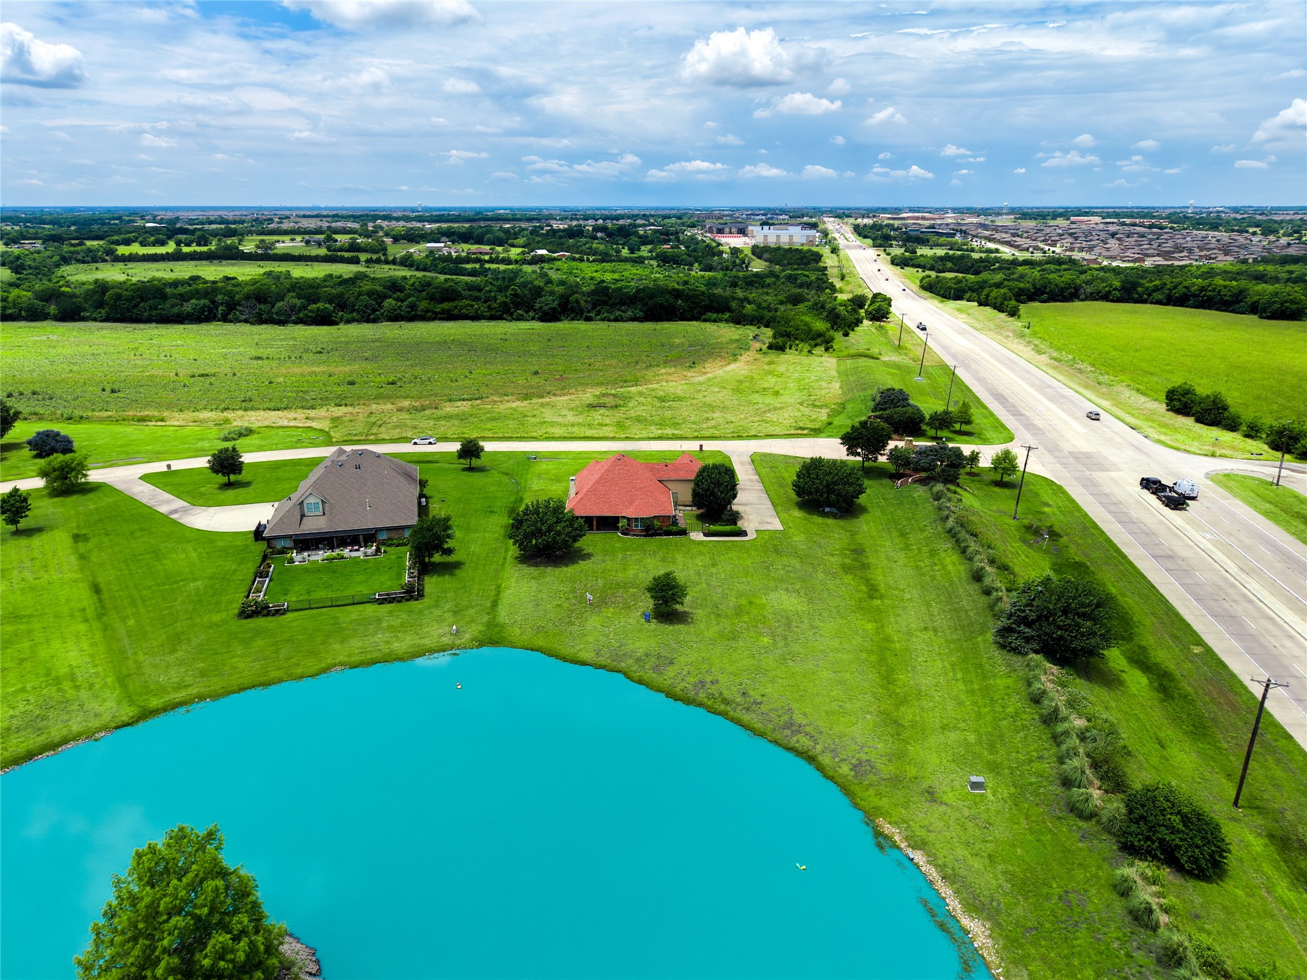
Aerial view of a red-roofed brick house beside a large neighborhood pond and broad green lawn.
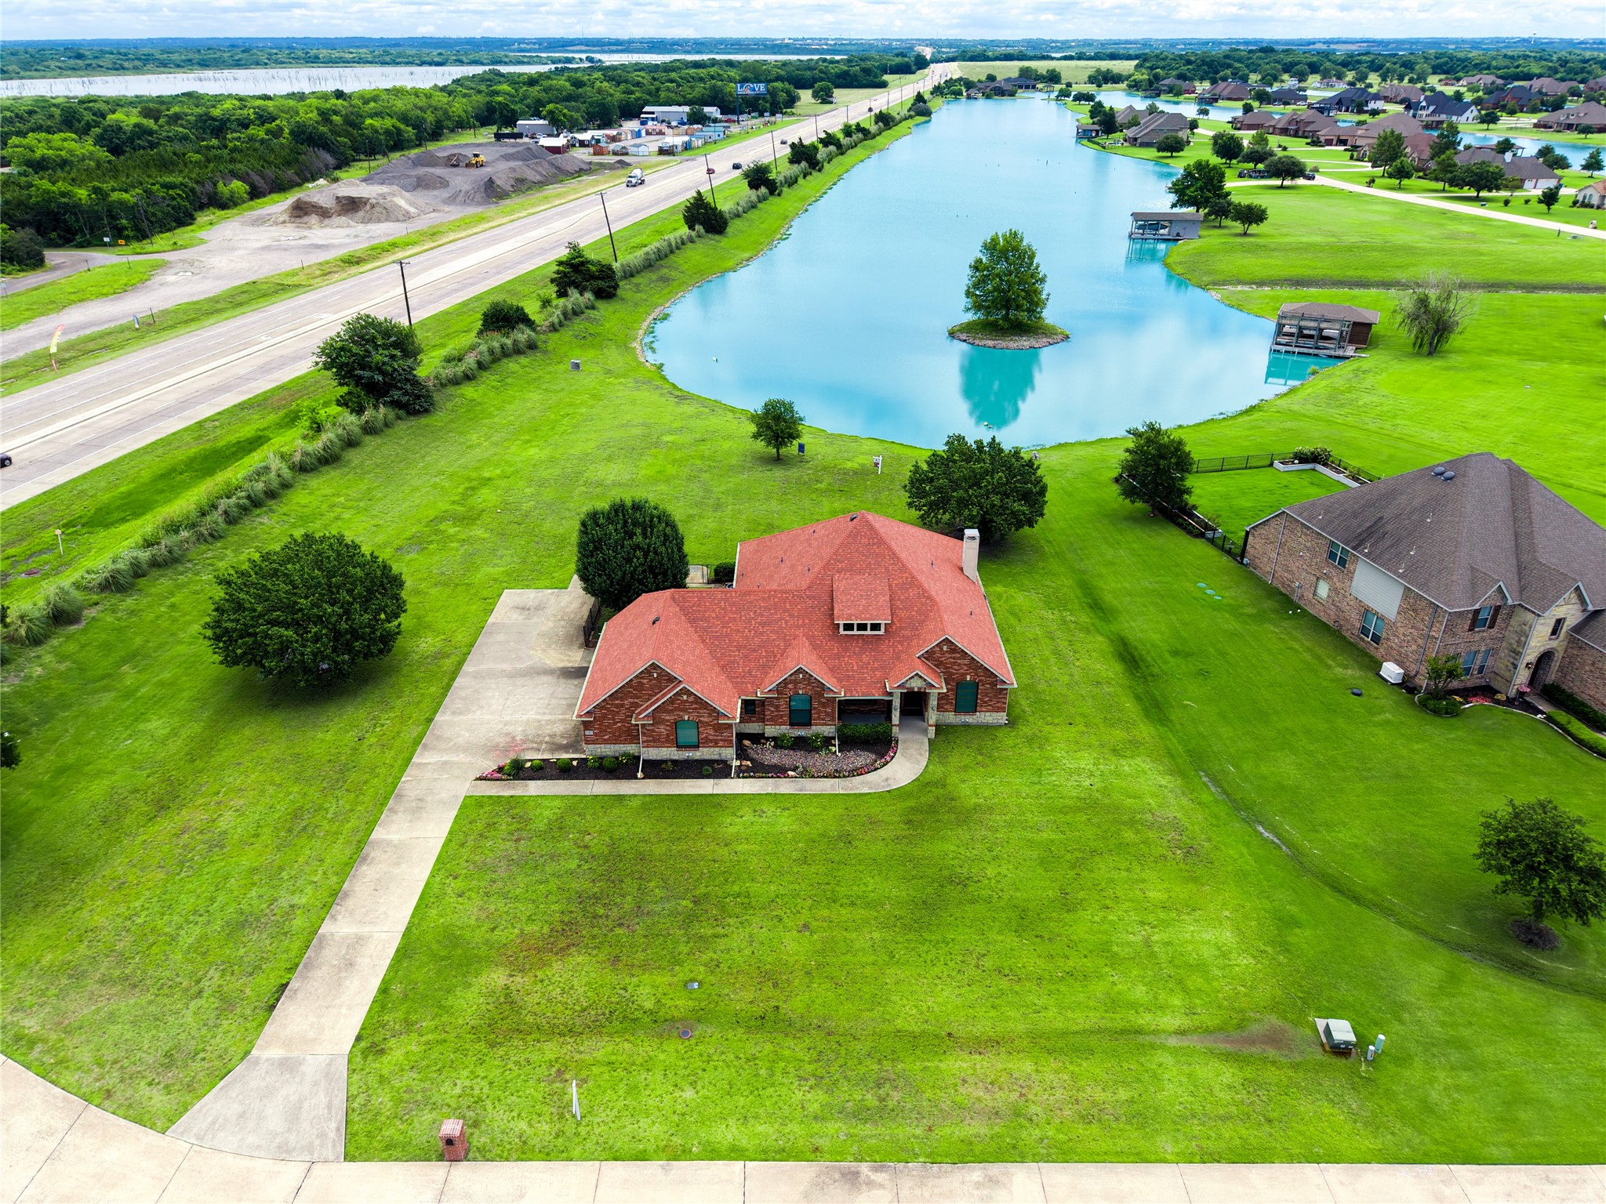
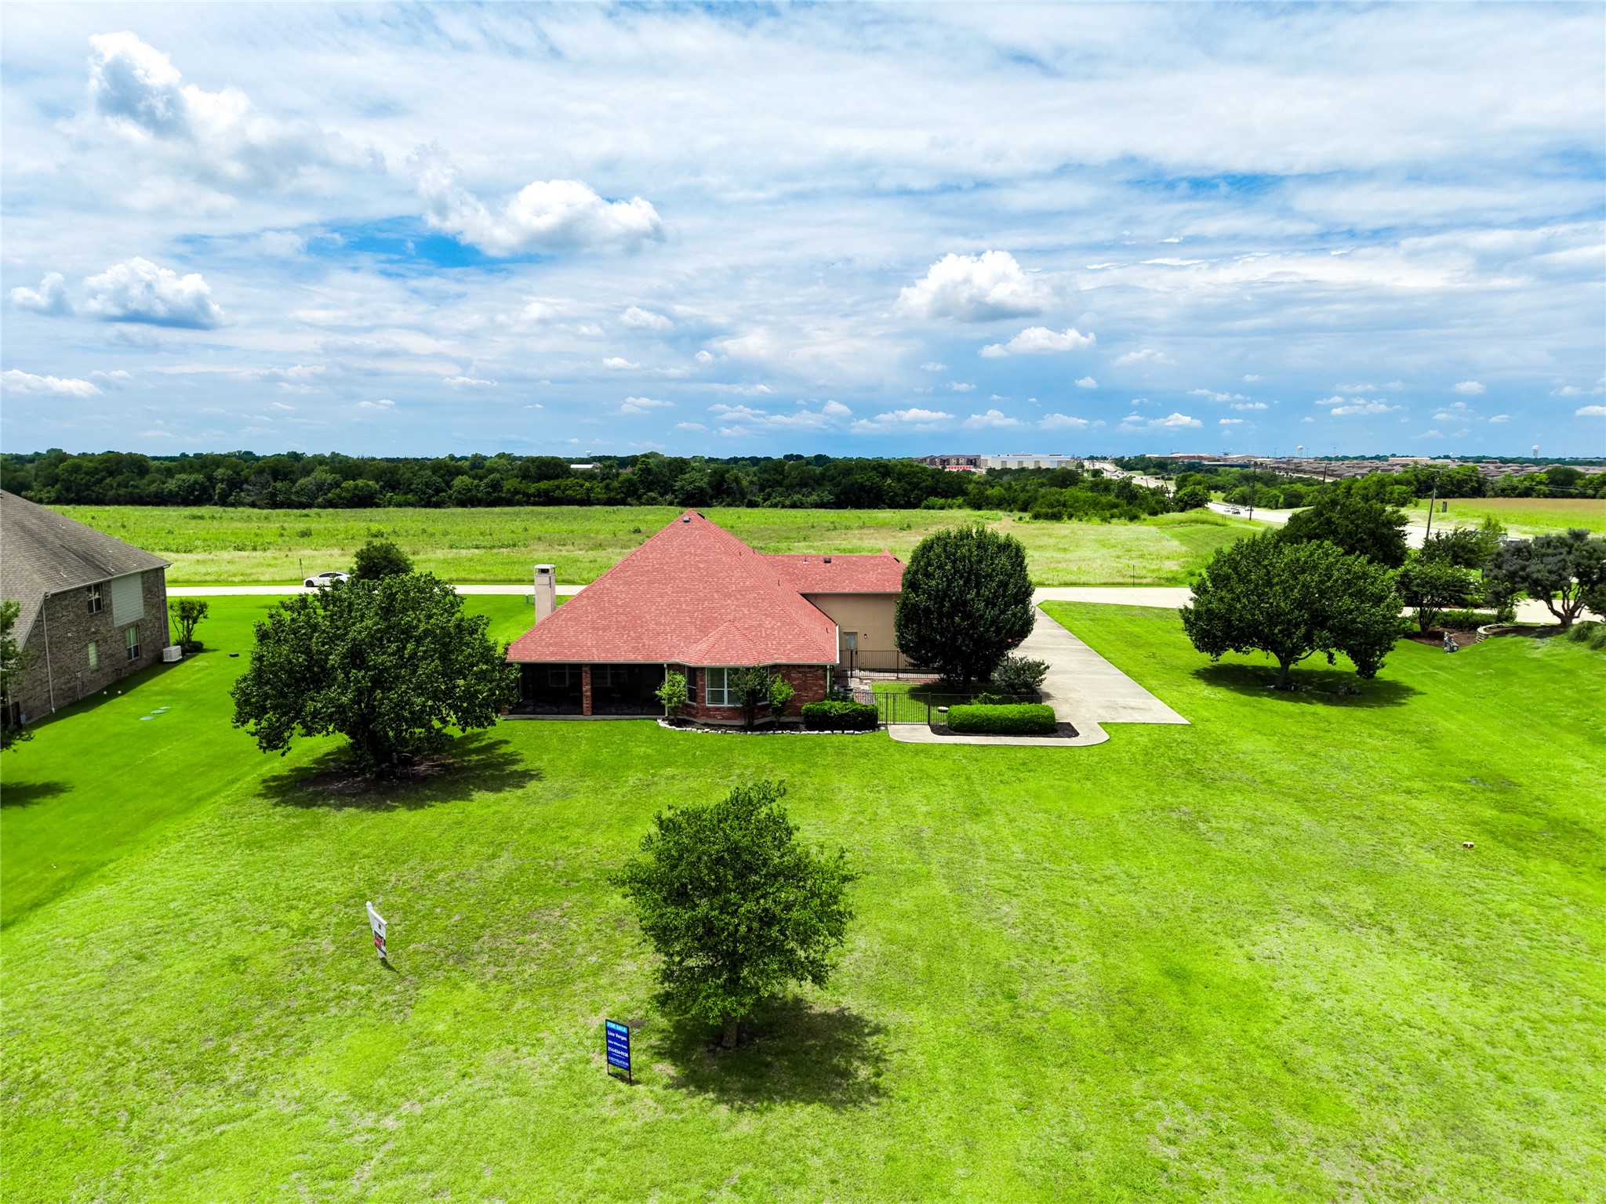
Brick home with a red roof and broad lawn beside a pond with a small island.
Aerial view of homes around a lake, with a highway running alongside the neighborhood.
Aerial view of a red-roofed brick home beside a pond, with a broad lawn and neighboring homes.
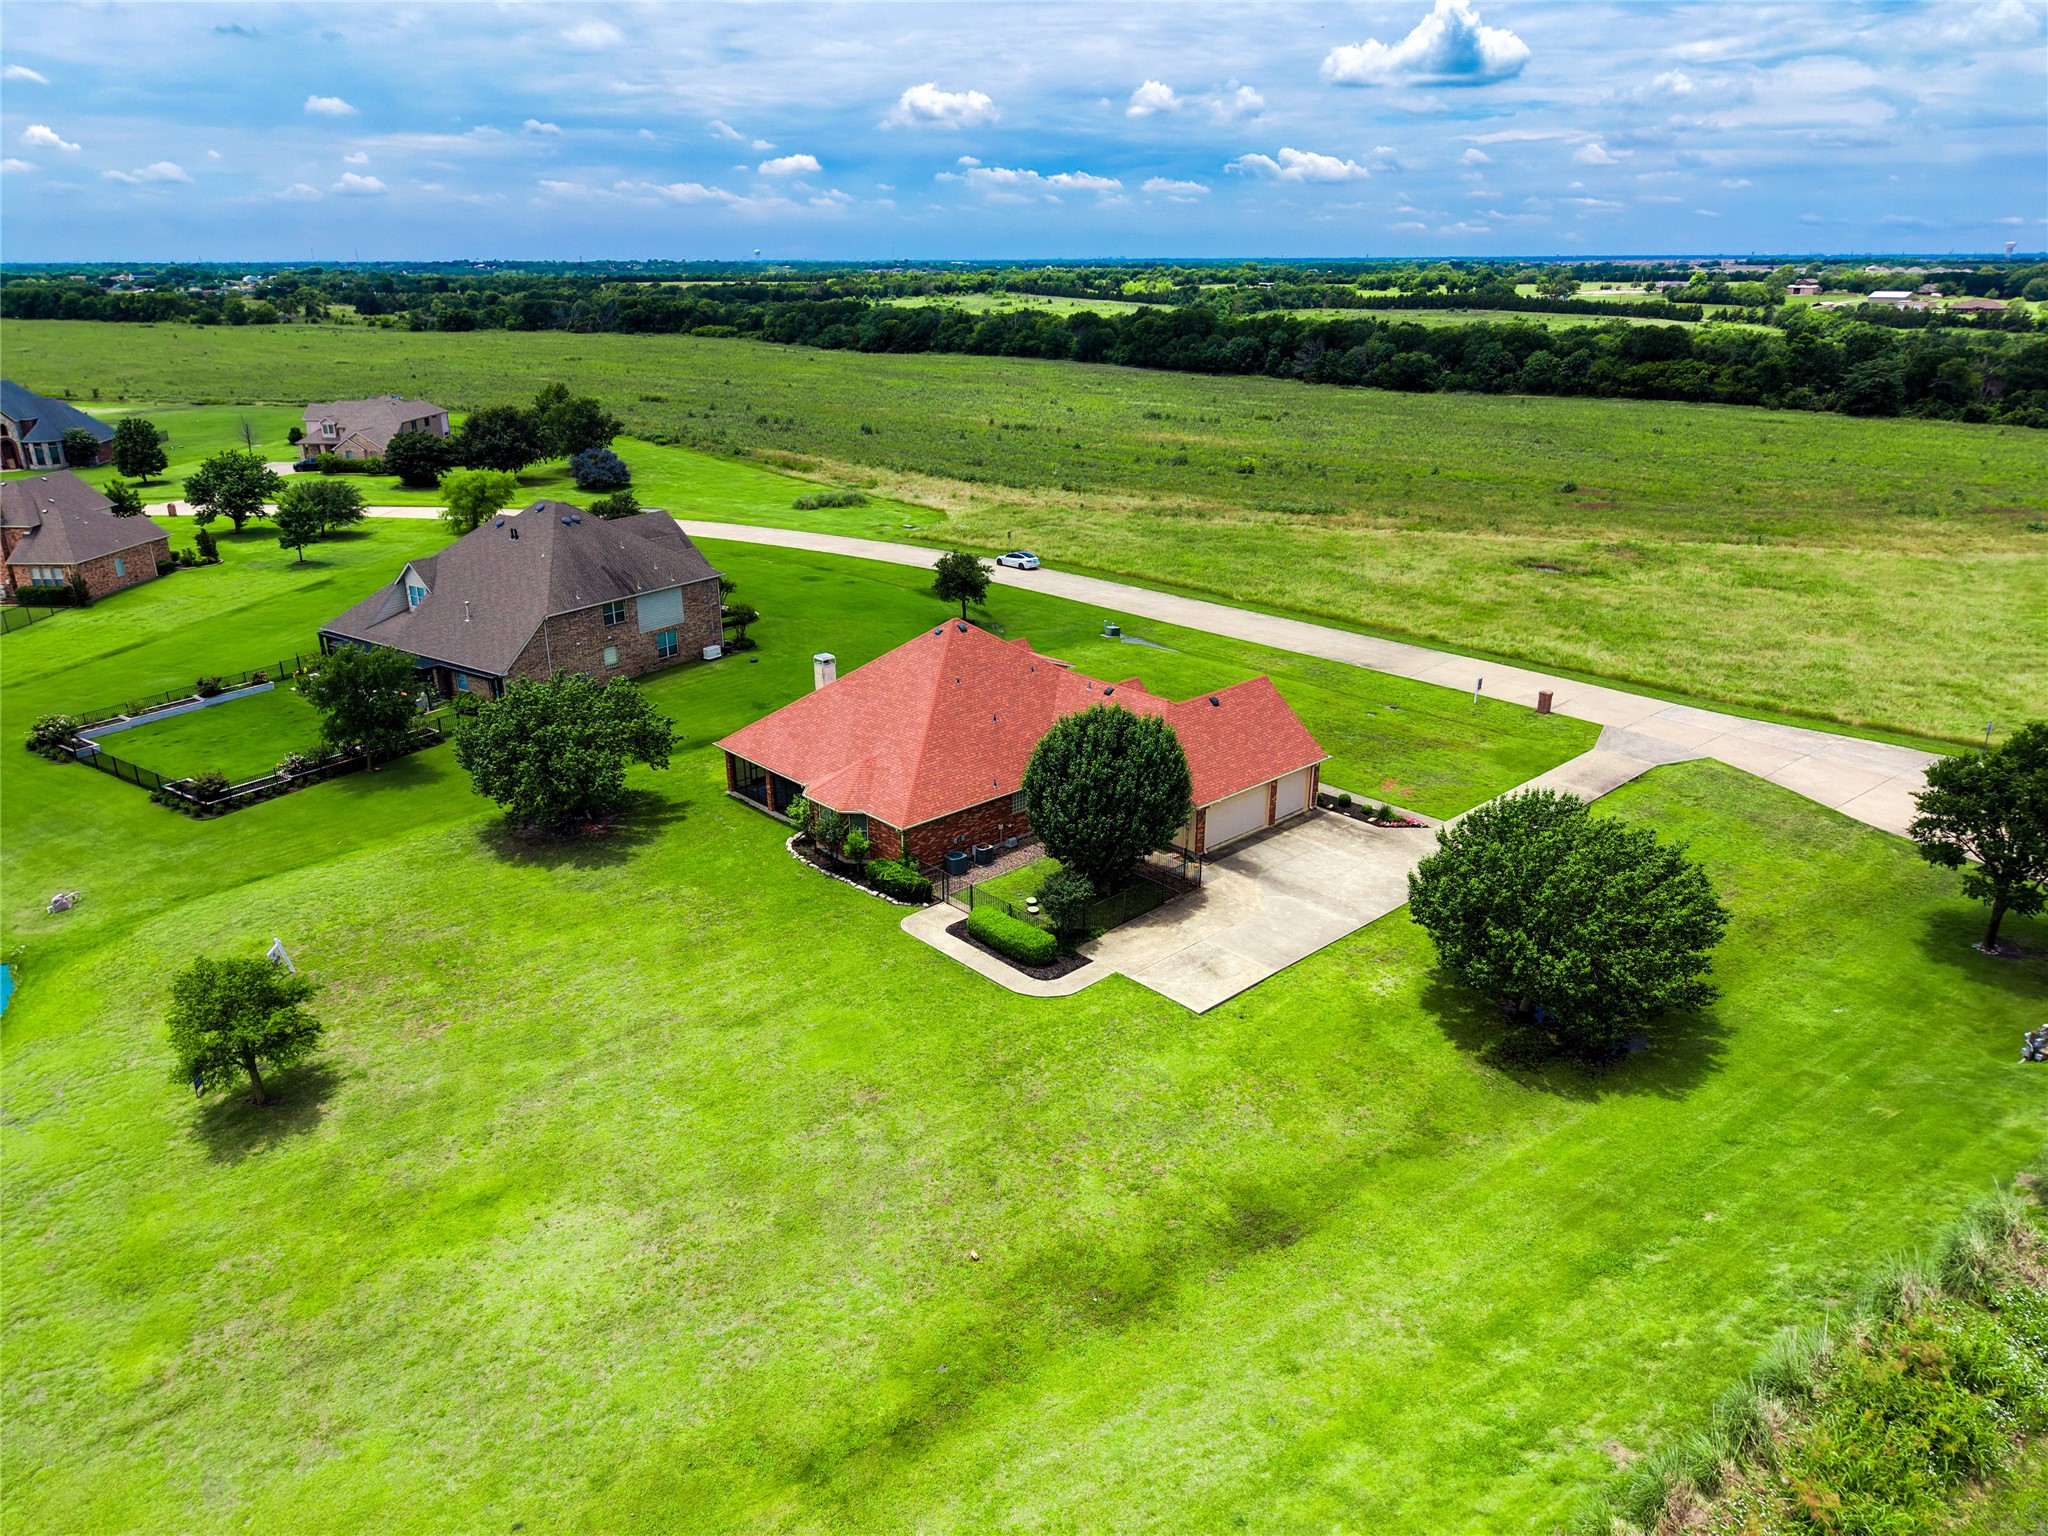
Aerial view of a brick home with a red roof, broad lawn, and open fields beyond.
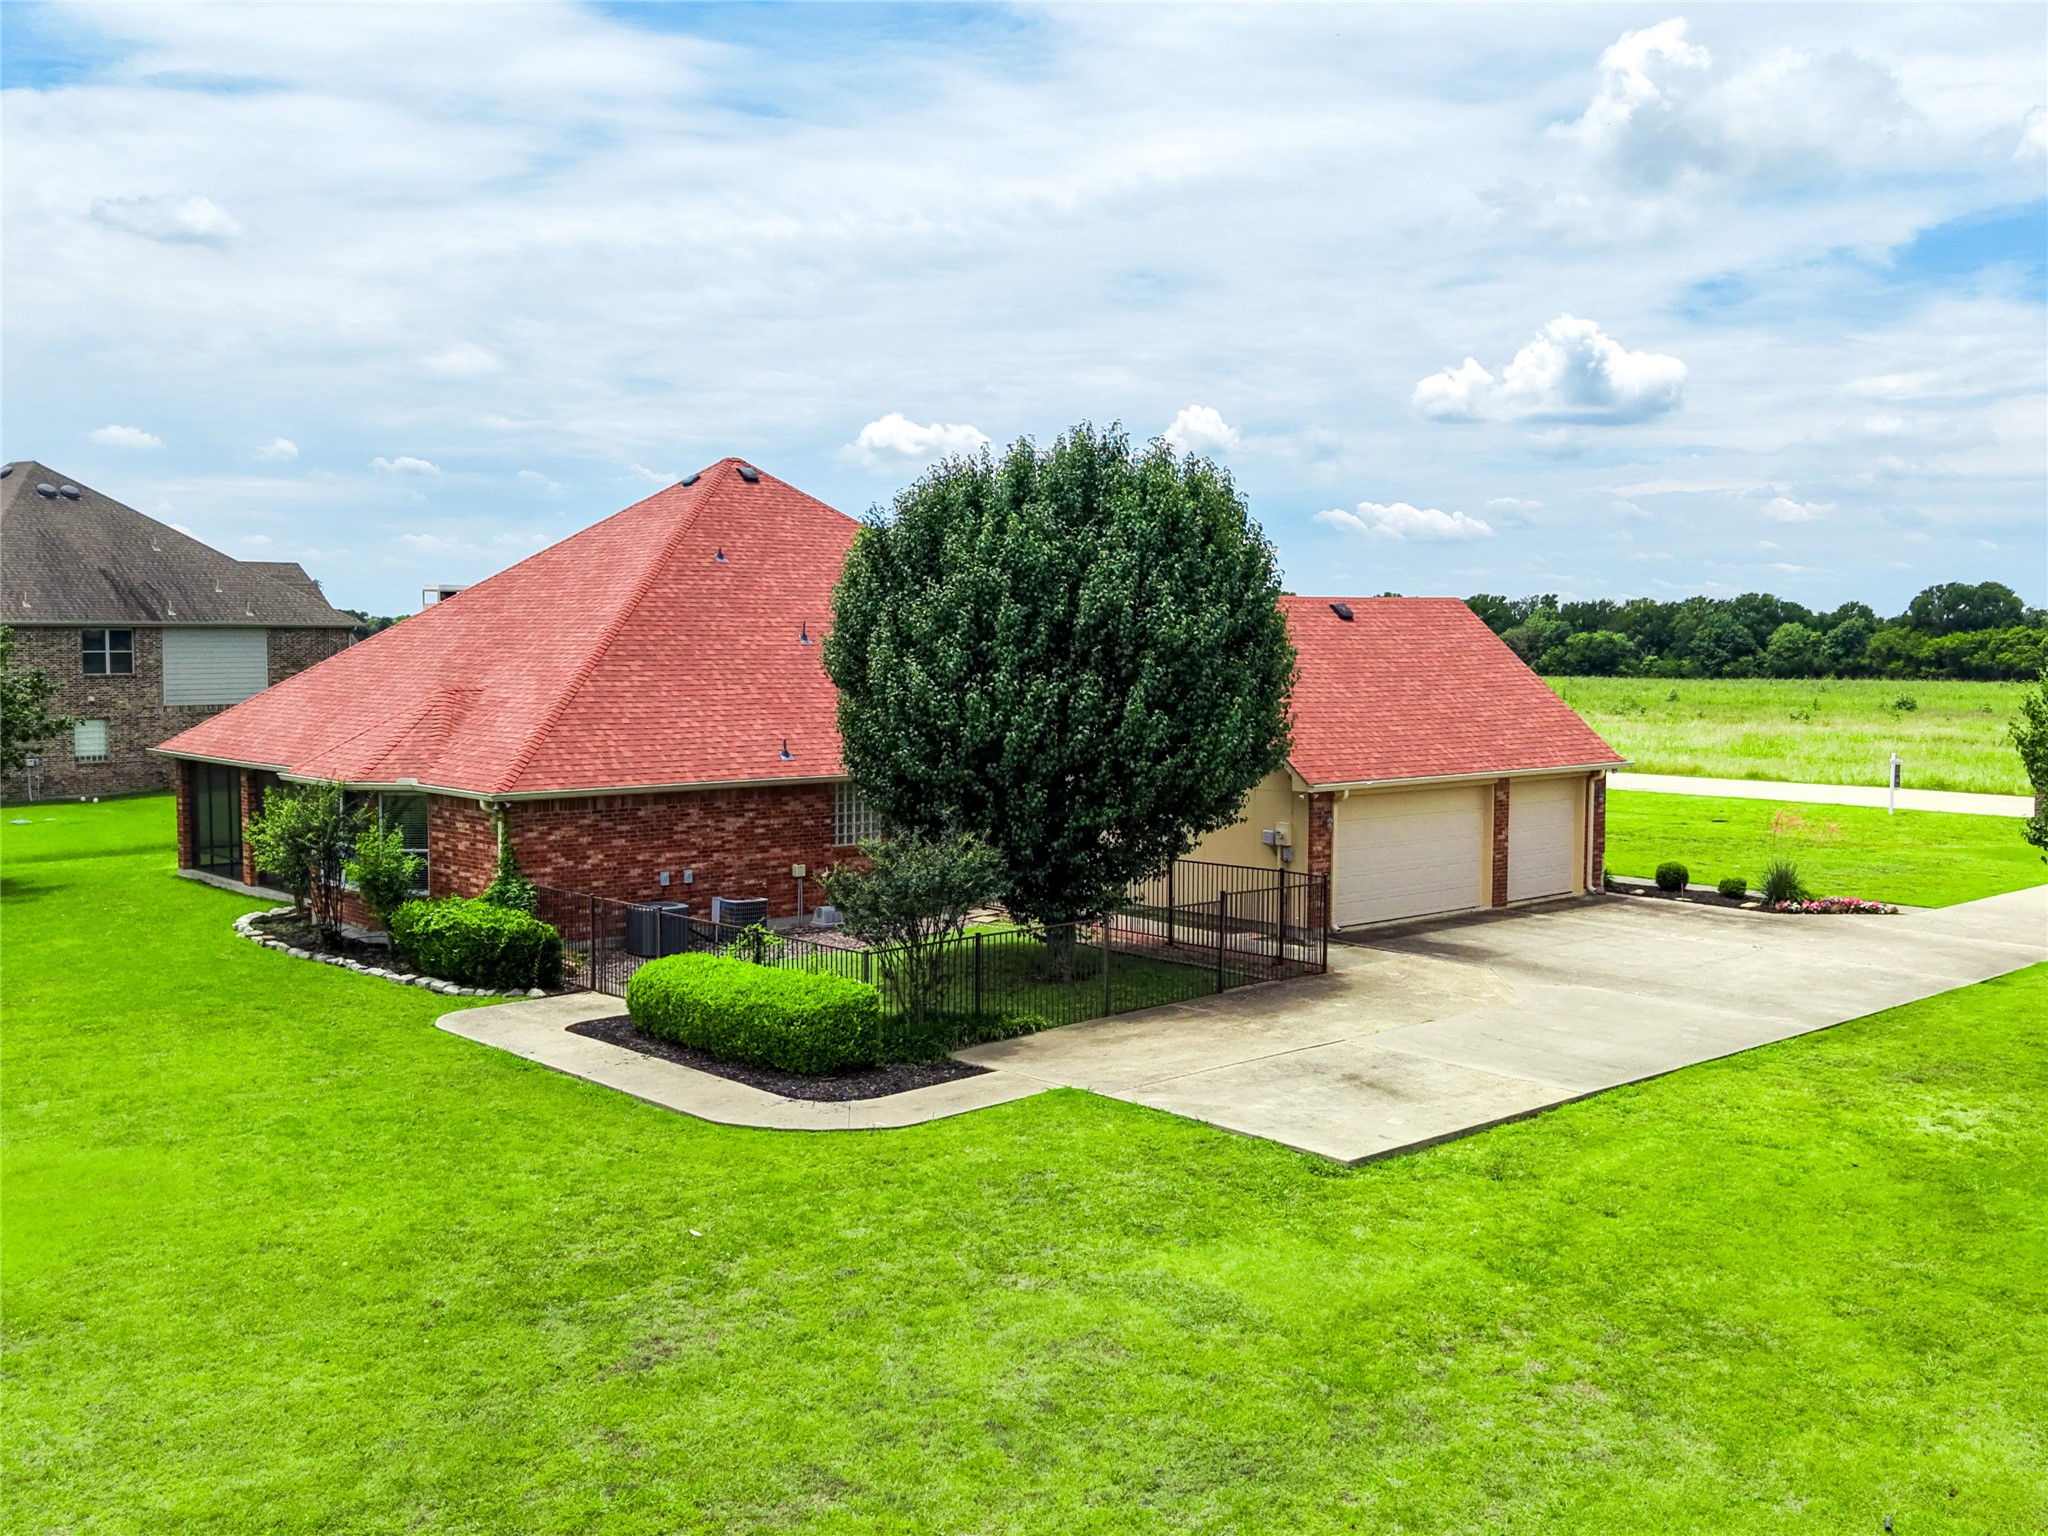
Red-brick home with a red tile roof, attached garage, fenced landscaping, and broad lawn.
Aerial view of a pond and two houses beside a major road
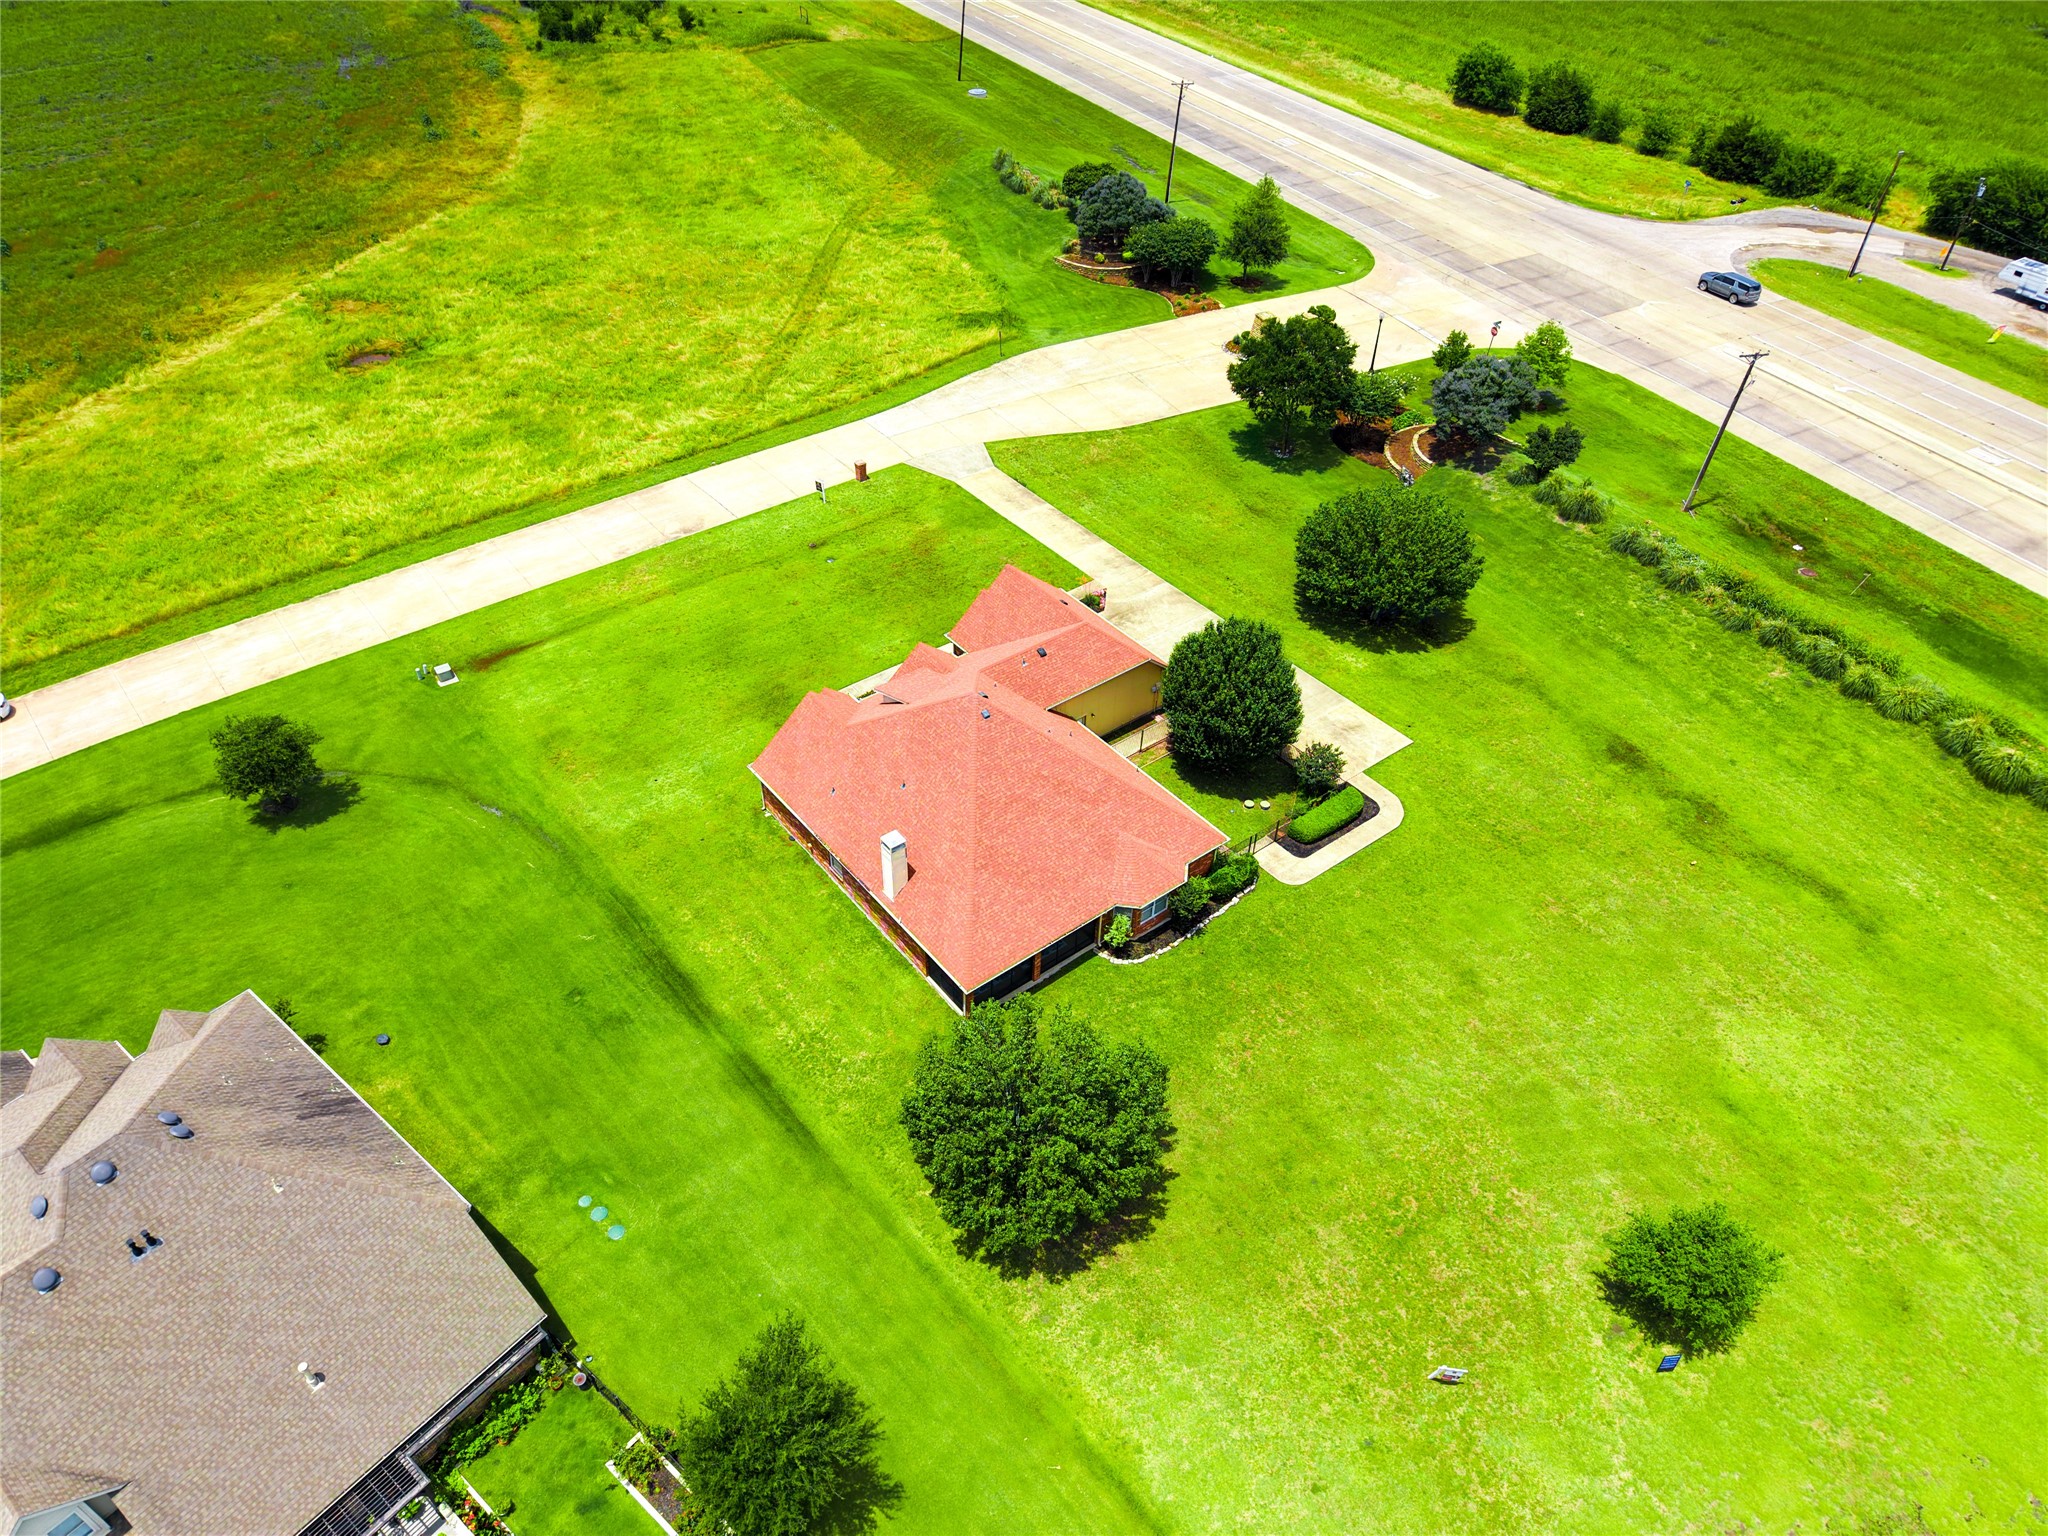
Aerial view of a brick home with a red roof, broad lawn, mature trees, and a long driveway.
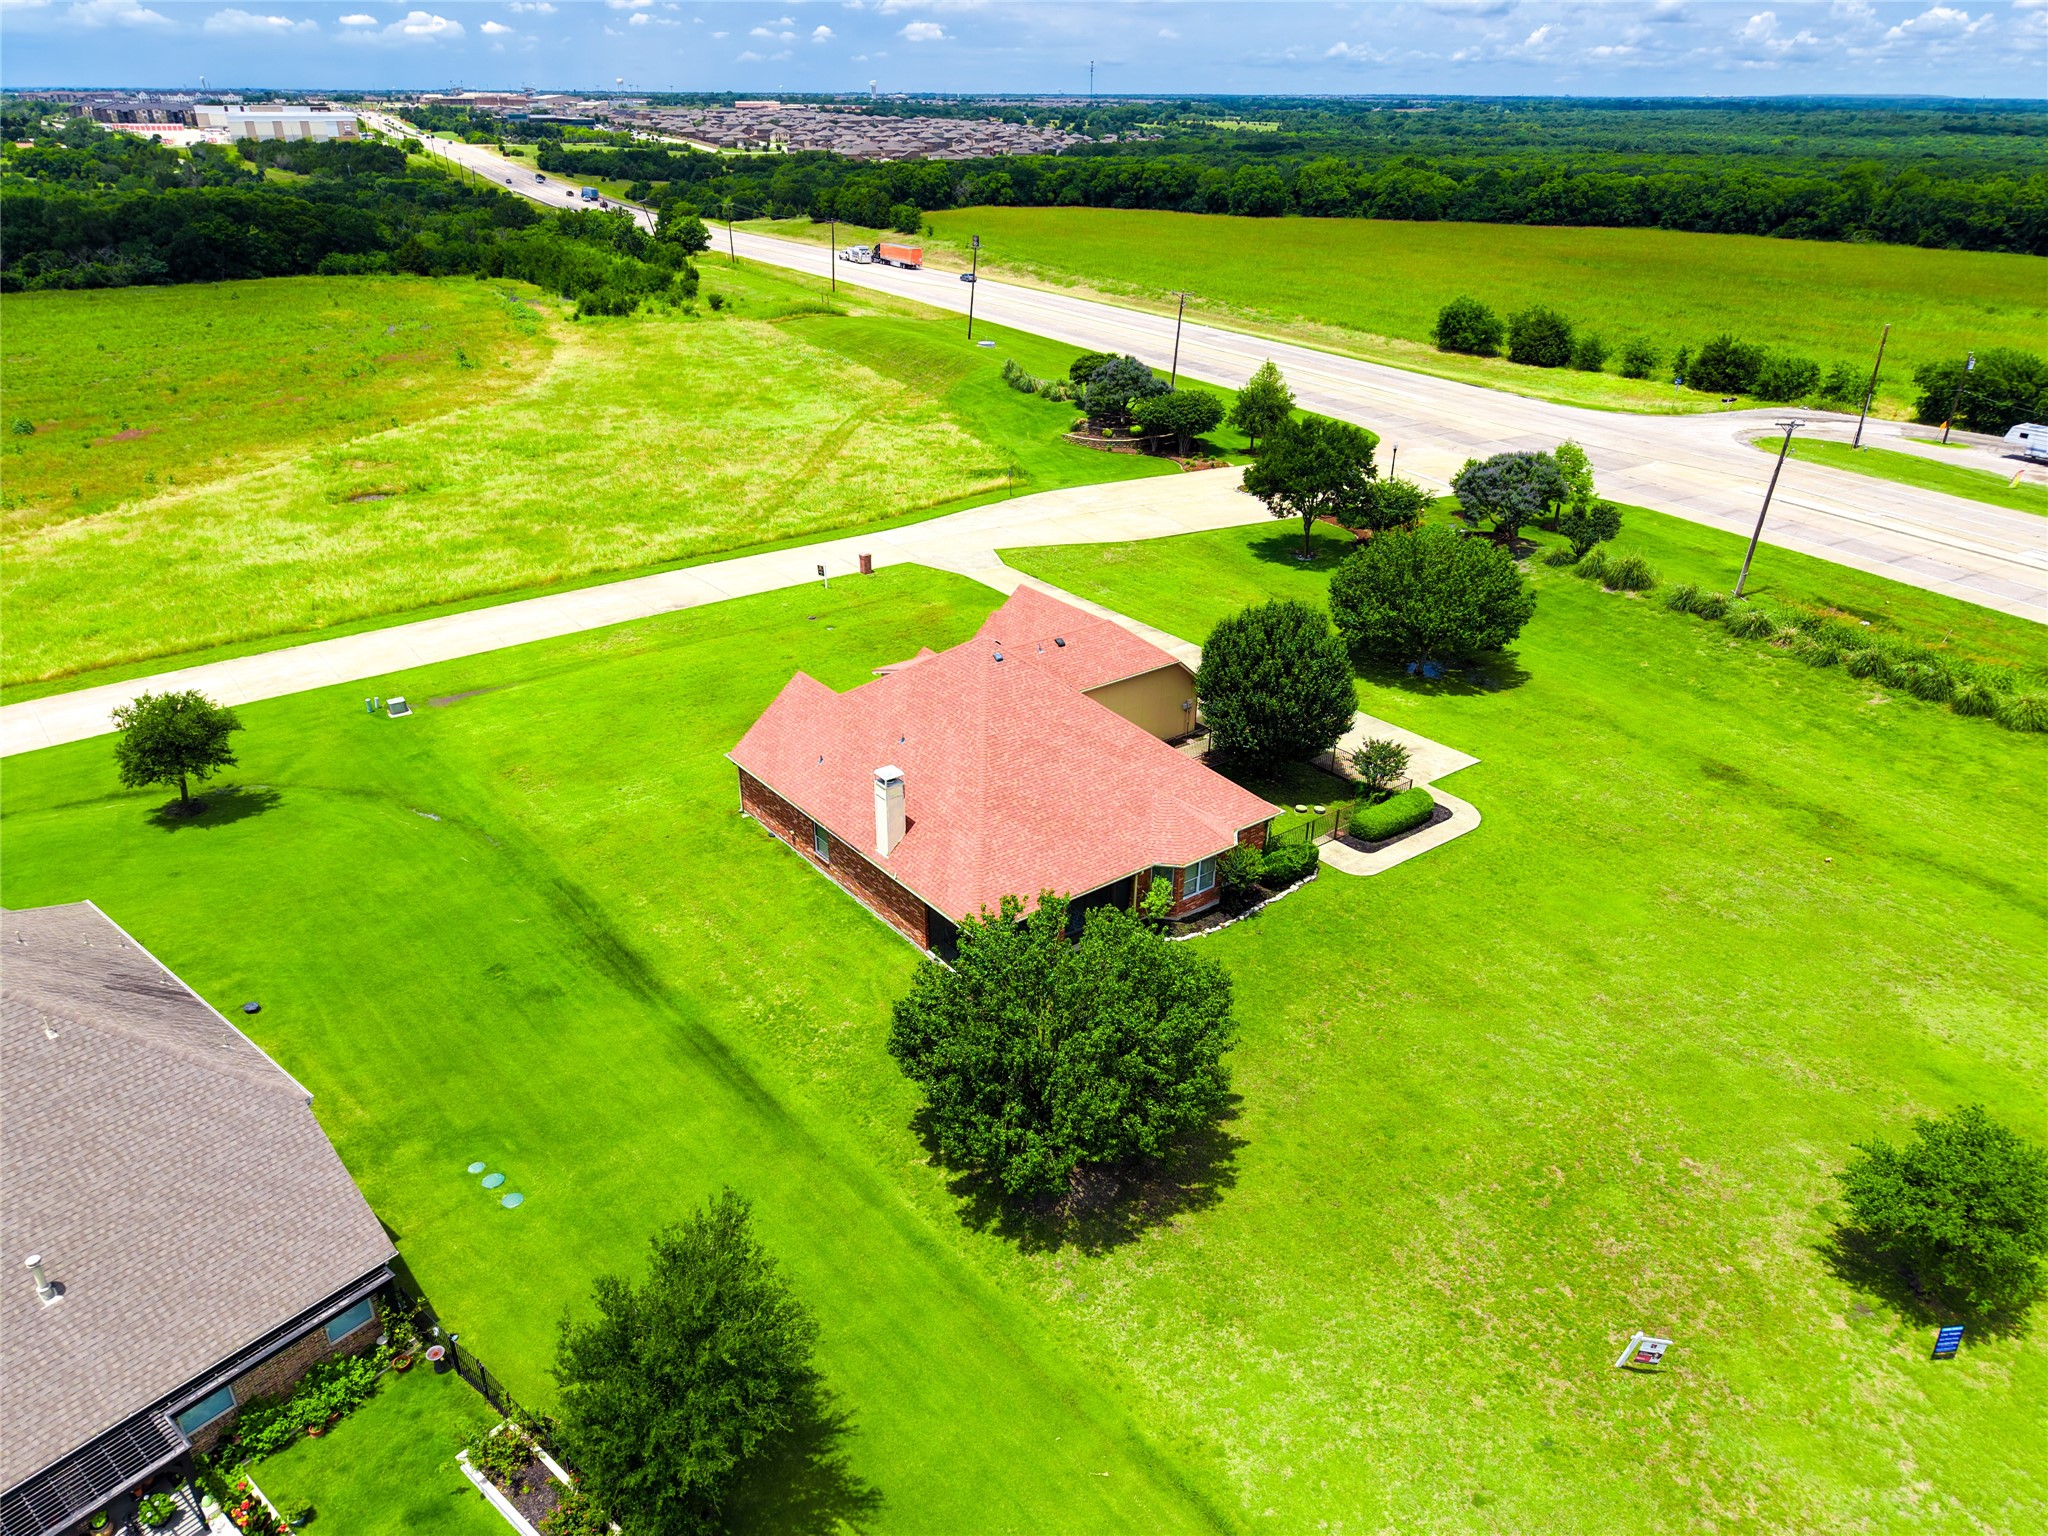
Aerial view of a brick home with a red roof, broad lawn, and mature trees beside a road.
Aerial view of a red-roofed home surrounded by a broad lawn and mature trees.
Aerial view of the marked home in a lakeside community with winding waterways and a highway nearby.
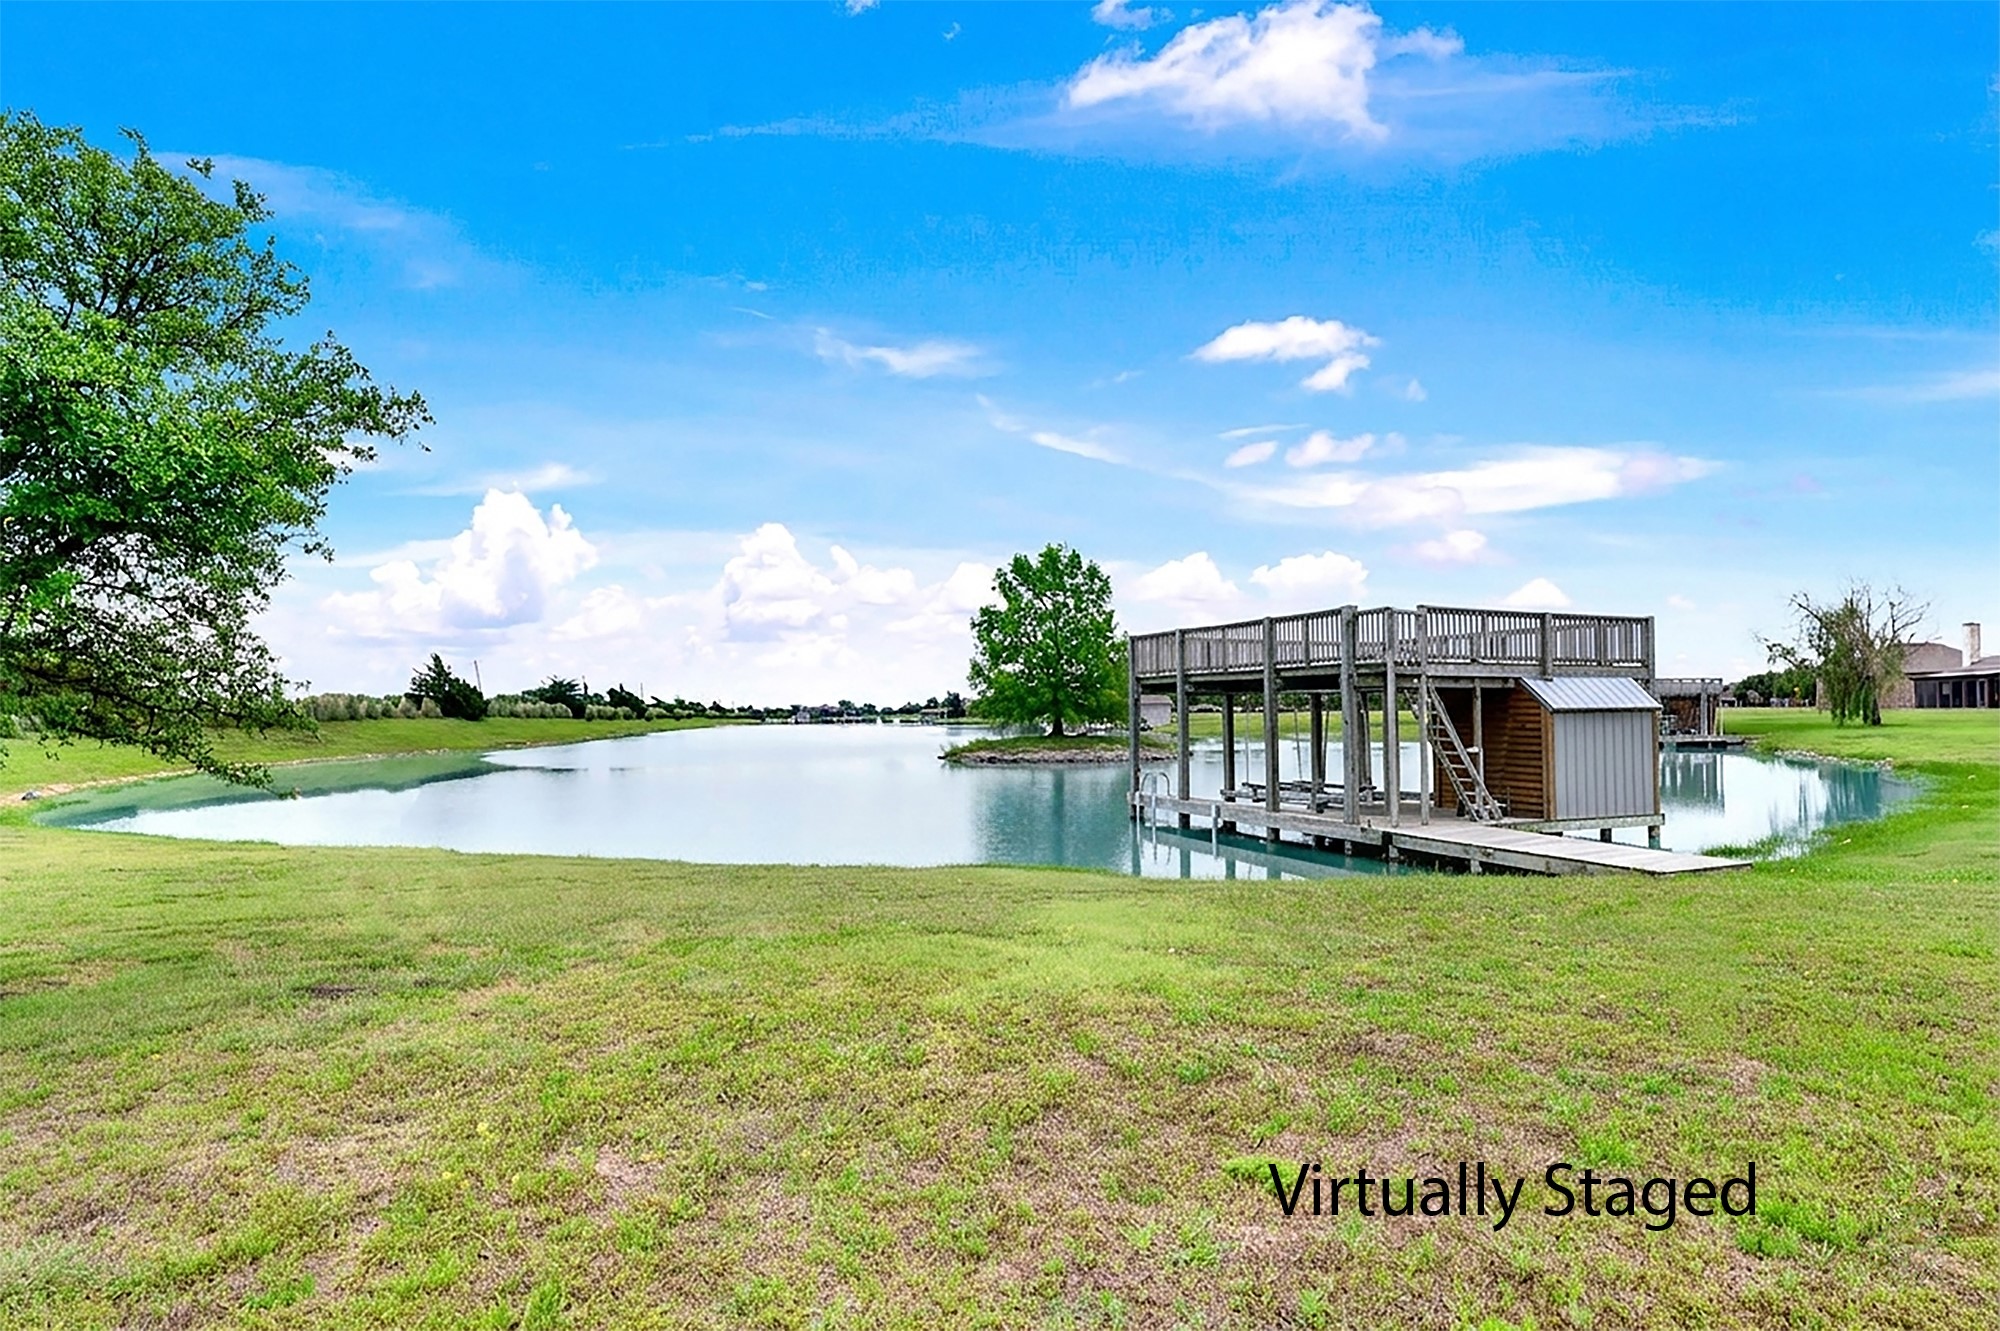
Grassy lakeside property with a raised wooden dock and covered boat lift.
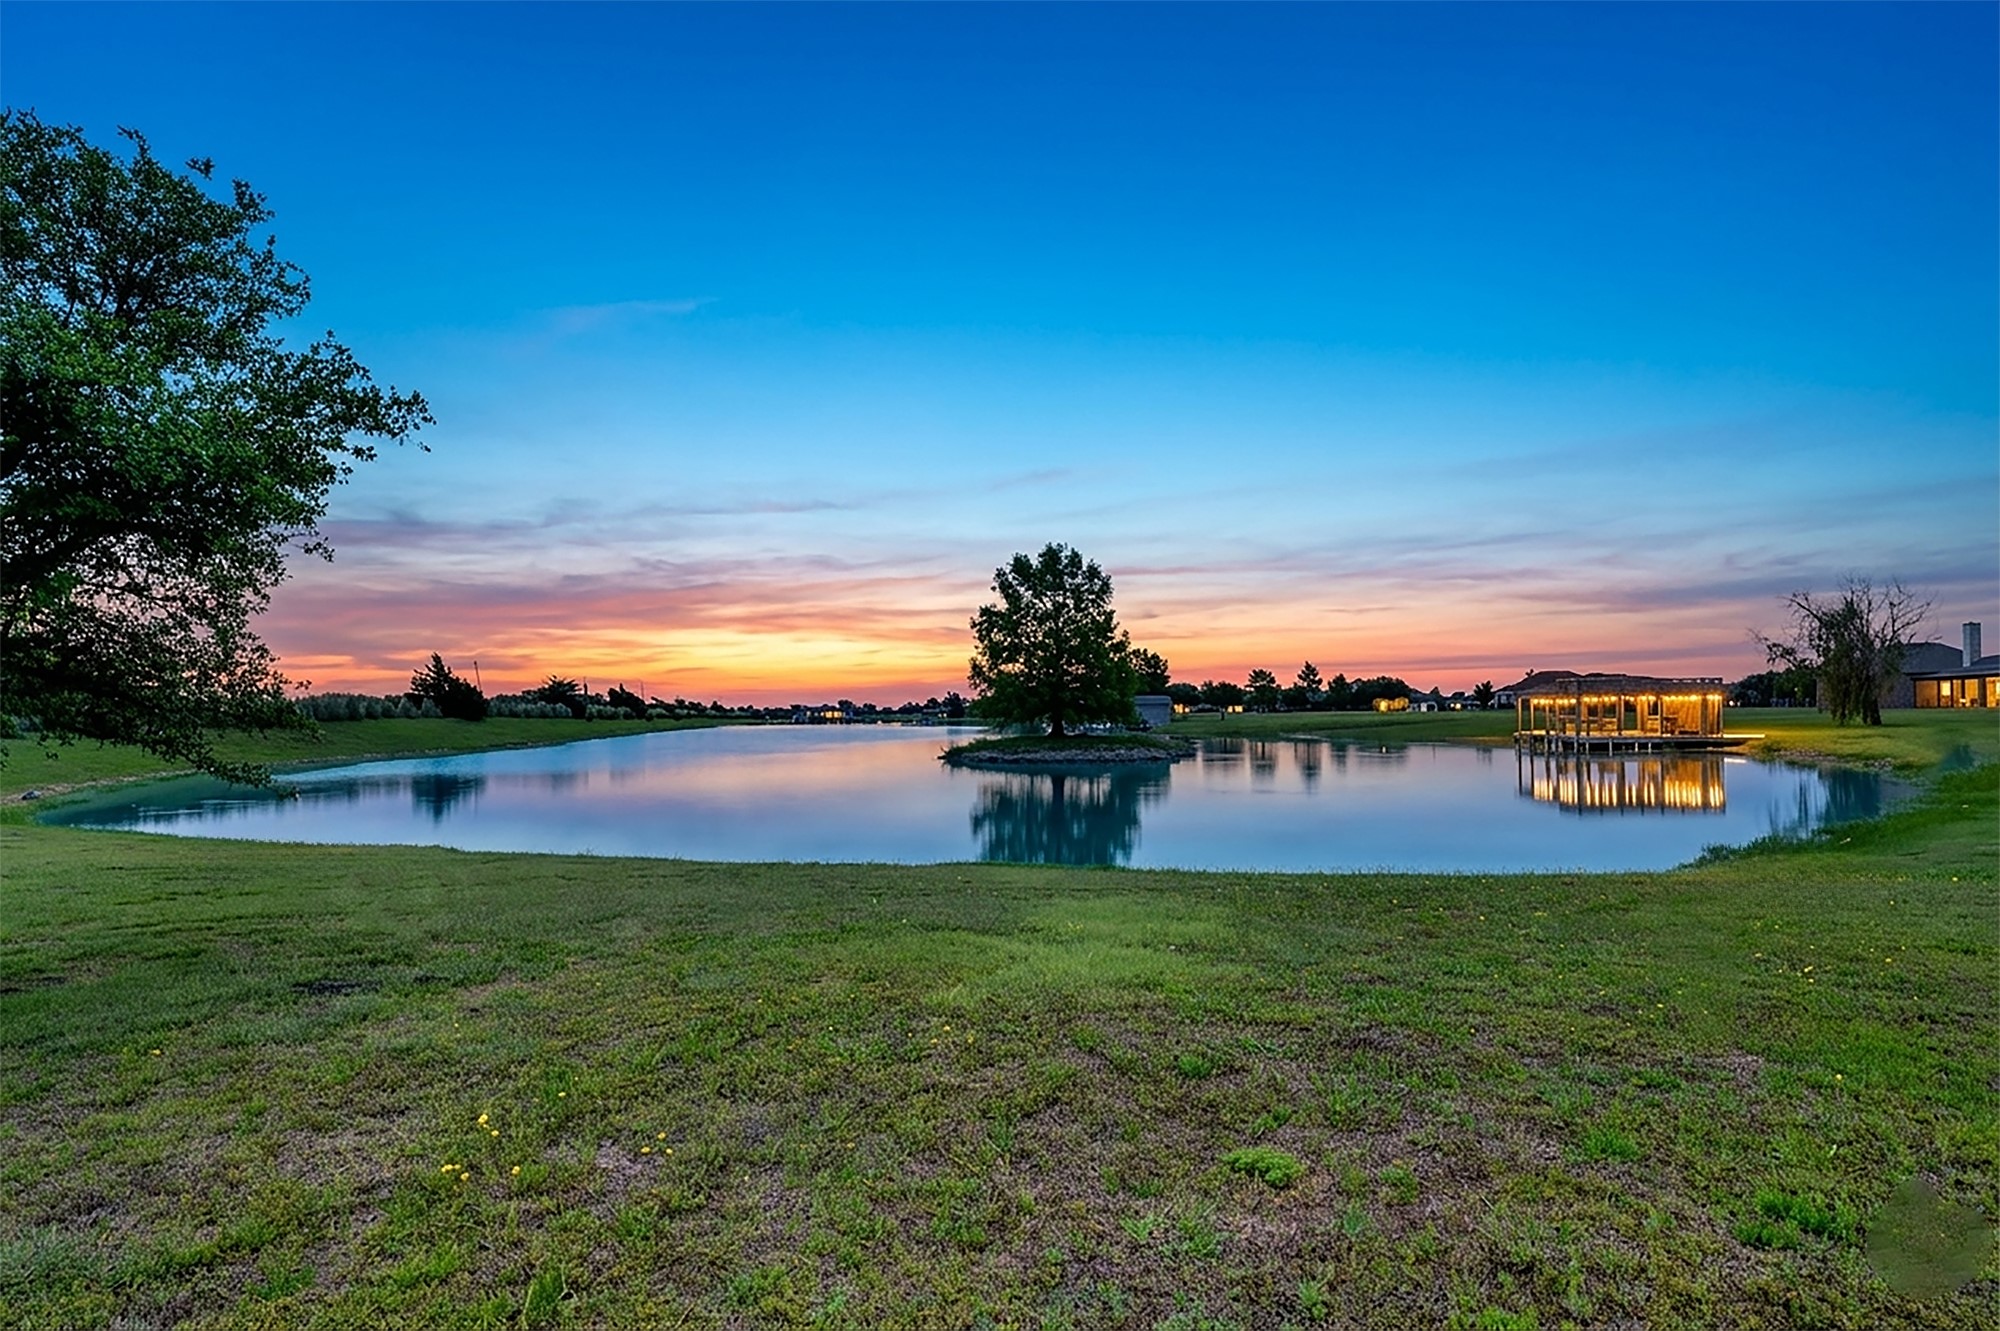
Landscaped pond at sunset with a tree-covered island and illuminated pavilion reflected in the water.
Red brick home with stone accents and a broad lawn at dusk.
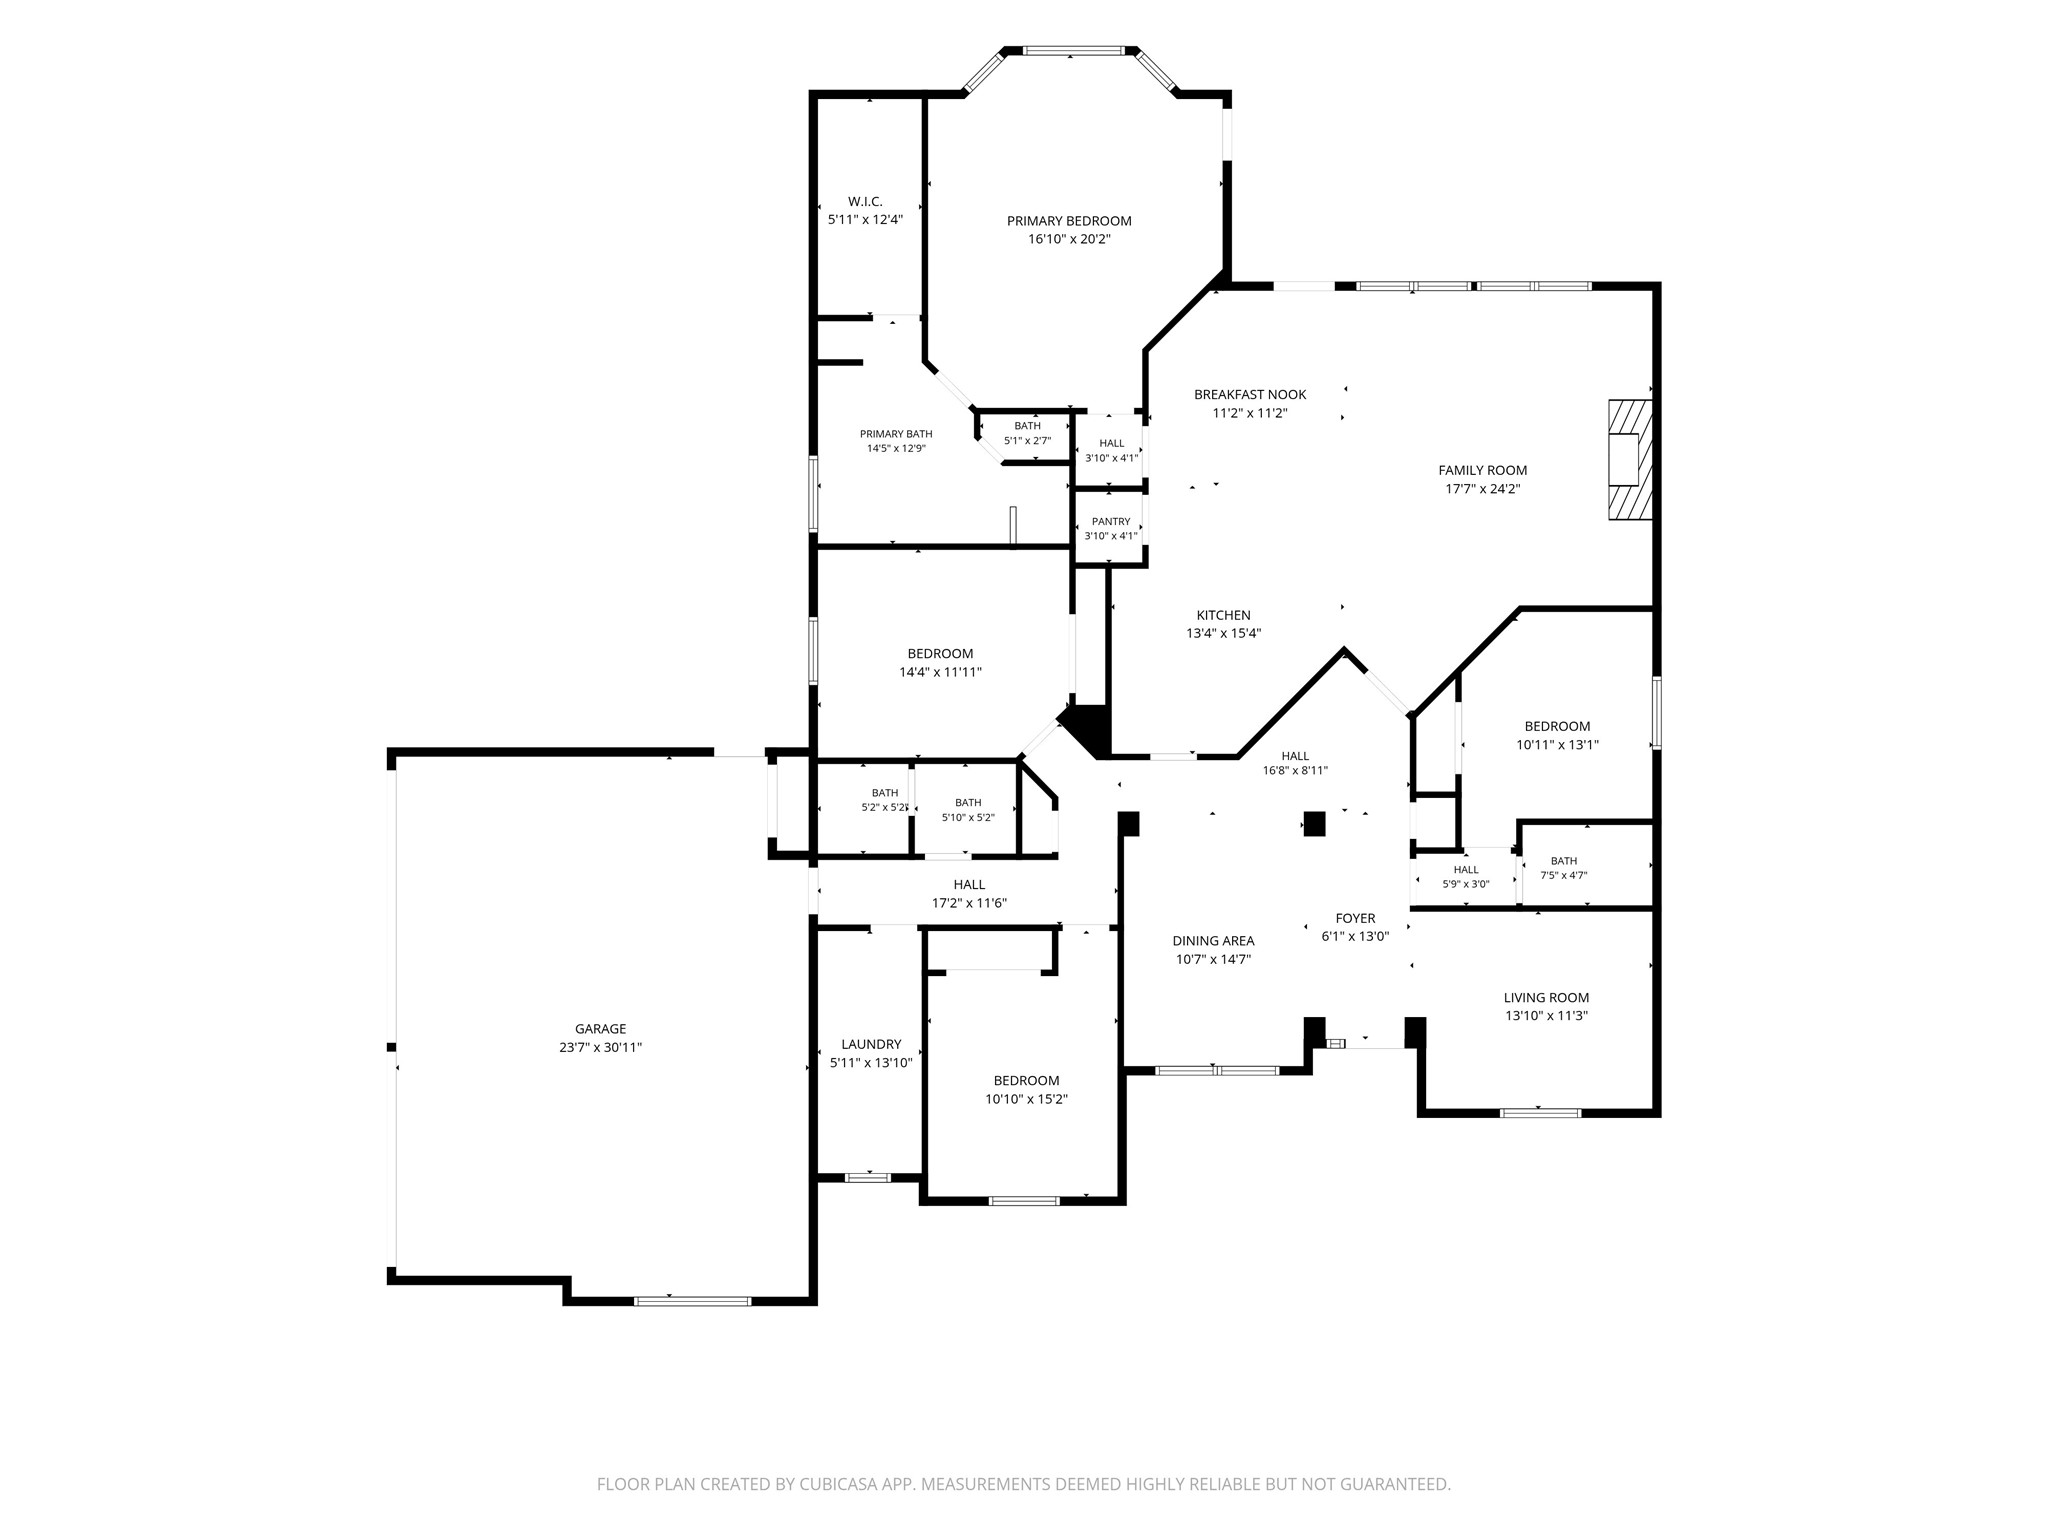
Floor plan showing room layouts and dimensions, including four bedrooms, a garage, kitchen, and living and family rooms.
VIEW PHOTOS
$685,000

101 Island Way

4 Beds 3 Baths 2,735 Sq.Ft. 1 Acres

Description

Experience luxury lakefront living with the convenience of the city in this stunning custom home located in the highly sought-after Princeton Lakes community. Situated on a rare 1-acre waterfront lot, this elegant 4-bedroom, 3-bath residence offers breathtaking panoramic lake views right from your own backyard--creating a peaceful retreat just minutes from shopping, dining, and entertainment. Qualified buyers may receive up to $5,600 in lender credit towards closing costs!

The home features two spacious living areas, rich wood flooring, crown molding, and beautiful custom architectural details throughout. The thoughtfully designed split-bedroom layout provides privacy, while the versatile second living area can easily serve as a home office, study, formal living room, or library.

At the heart of the home is an inviting open-concept kitchen with a large granite island, granite countertops, and a striking tumbled stone backsplash--perfect for entertaining or everyday living. The luxurious primary suite offers a relaxing sitting area and a spa-like bathroom complete with a garden jetted tub, creating the perfect place to unwind while enjoying tranquil lake views.

Additional features include a 3-car garage with built-in cabinets, workbench, and storage, two water heaters, a central vacuum system, and a spacious utility room with a wet sink, cabinetry, and dedicated freezer space. The attic offers excellent potential for a future upstairs conversion, providing even more flexibility.

Step outside to enjoy the serene waterfront setting, complete with a wrought iron pet area and full sprinkler system. Residents of Princeton Lakes enjoy exclusive access to four private lakes and are just minutes from Lake Lavon, offering endless opportunities for recreation while still enjoying the convenience of city living.

This exceptional property combines peaceful lakefront serenity with modern luxury and everyday convenience--a rare opportunity you won't want to miss.

Share Property

Location

101 Island Way, Princeton, TX 75407

Status

For Sale
Lisa Vargas

Lisa Vargas

TITLE

Broker Associate

Property Amenities

Interior
Fireplace Family Room, Masonry
Appliances Dryer, Dishwasher, Electric Cooktop, Electric Oven, Electric Water Heater, Disposal, Ice Maker, Microwave, Refrigerator, Vented Exhaust Fan, Washer
Flooring Carpet, Ceramic Tile, Hardwood
Total Bedrooms: 4
Full Bathrooms: 3
Other Interior Features Built-in Features, Central Vacuum, Decorative/Designer Lighting Fixtures, Double Vanity, Granite Counters, High Speed Internet, Kitchen Island, Open Floorplan, Pantry, Paneling/Wainscoting, Smart Home, Cable TV, Wired for Data, Natural Woodwork, Walk-In Closet(s), Wired for Sound
Area & Lot
Lot Area 1 Acres
Living area 2,735 Sq.Ft.
MLS® ID 21204056
Year Built 2001
School District Princeton ISD
High School Princeton
Middle School Clark
Elementary School Godwin
Architecture Styles Detached
Type Residential
Status For Sale
Exterior
Stories 1
Pool None
Air conditioning Central Air, Ceiling Fan(s), Electric, Zoned
Heat type Central, Electric, Fireplace(s)
Water Source Public
Garage Space 3.0
Sewer Private Sewer, Septic Tank
Other Exterior Features Lighting, Rain Gutters
Parking Additional Parking, Concrete, Door-Multi, Direct Access, Driveway, Garage, Garage Door Opener, Inside Entrance, Kitchen Level, Oversized, Garage Faces Side, Storage, Workshop in Garage
Roof Composition
Utilities Electricity Available, Electricity Connected, Sewer Available, Septic Available, Separate Meters, Water Available, Cable Available
Finance
Sales Price $685,000
HOA Fees $1,380 yearly
Real Estate Tax $10,006 yearly
Red brick home with stone accents, landscaped flower beds, and a broad green lawn.

360 Virtual Tour

Take a tour of this property
Red brick home with stone accents, landscaped flower beds, and a broad green lawn.

Schedule a Showing

We would love to show you our beautiful property. Please select your preferred date and time below. An agent will be in touch shortly to confirm your appointment.

Schedule a Showing

We would love to show you our beautiful property. Please select your preferred date and time below. An agent will be in touch shortly to confirm your appointment.

Thank you for your interest in 101 Island Way, Princeton, TX 75407. We are reviewing your request and will be in touch shortly!

Mortgage Calculator

Estimate your monthly mortgage payment, including the principal and interest, property taxes, and HOA. Adjust the values to generate a more accurate rate.

All estimates are provided for informational purposes only. Actual amounts may vary.
$0,000 Your Payment 20 15 65
$0,000 Your Payment

Princeton

Work With Us

Get assistance in determining current property value, crafting a competitive offer, writing and negotiating a contract, and much more. Contact us today.